
Kitchen Remodel in Oak Hill
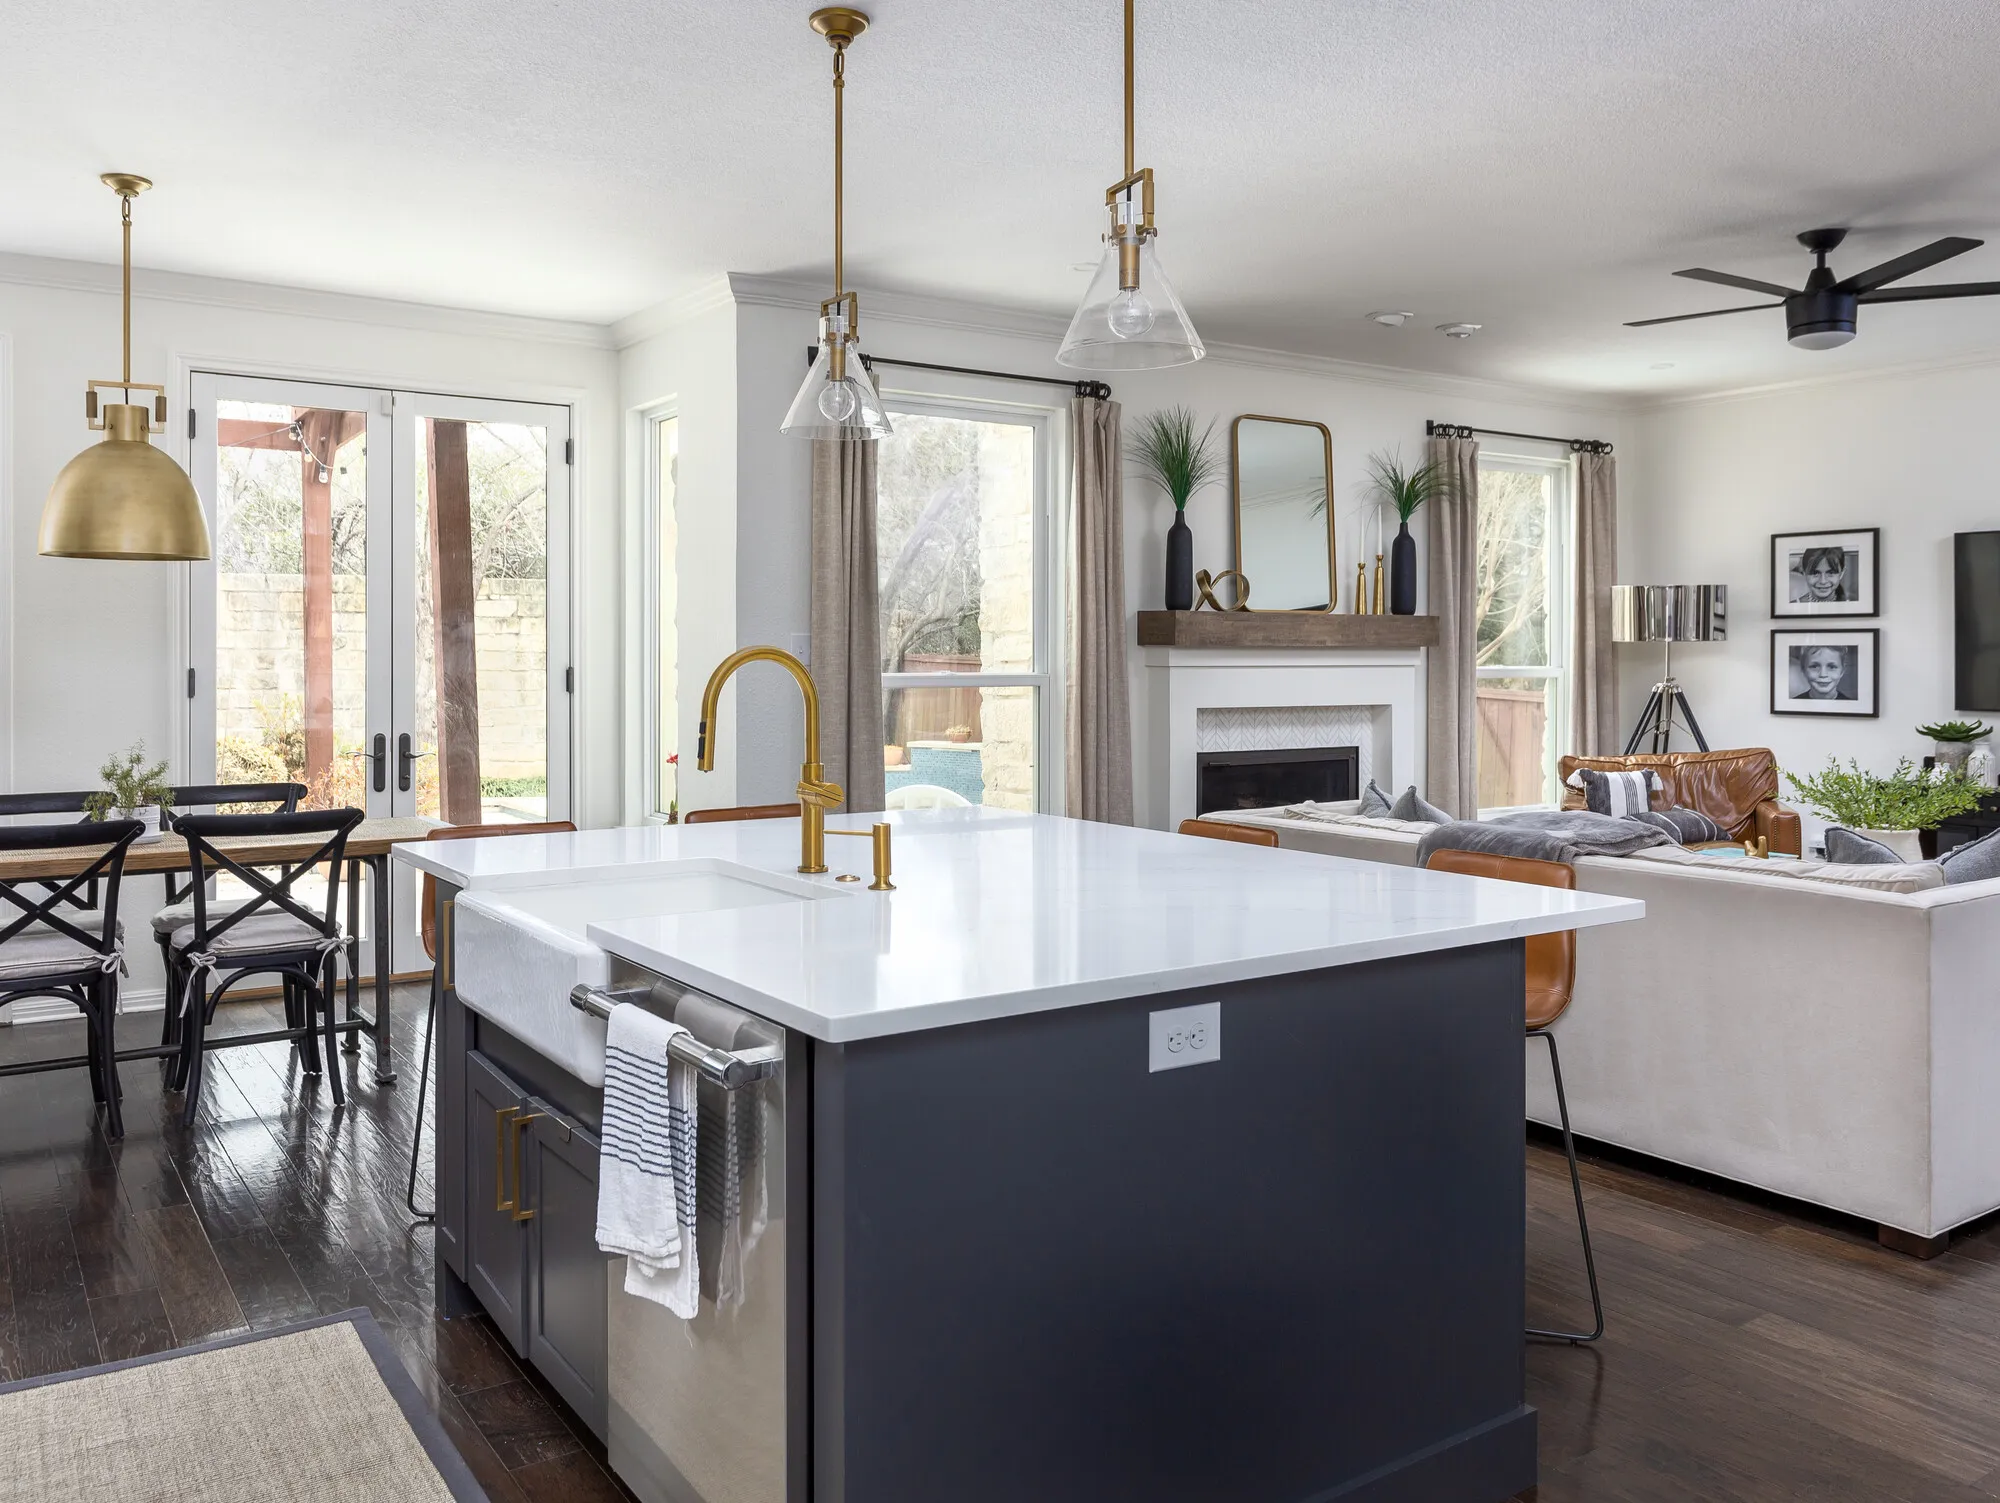
Oak Hill: A Full Custom Kitchen Remodel with Wet Bar and Fireplace Revamp
This kitchen remodel was an exciting project for a young couple with kids, looking to create their dream kitchen. With a great eye for design, the homeowners were ready to turn their vision into reality. We partnered with UB Kitchens to deliver a space that perfectly suits their busy lifestyle.
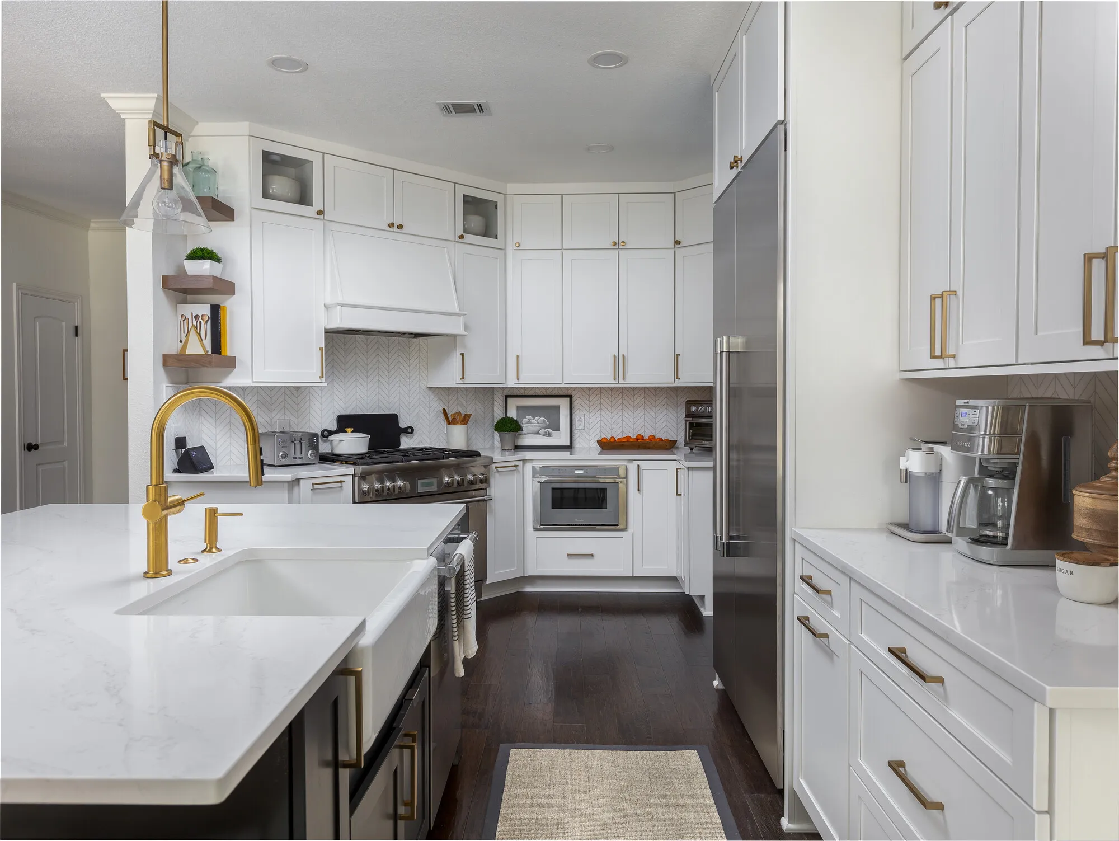
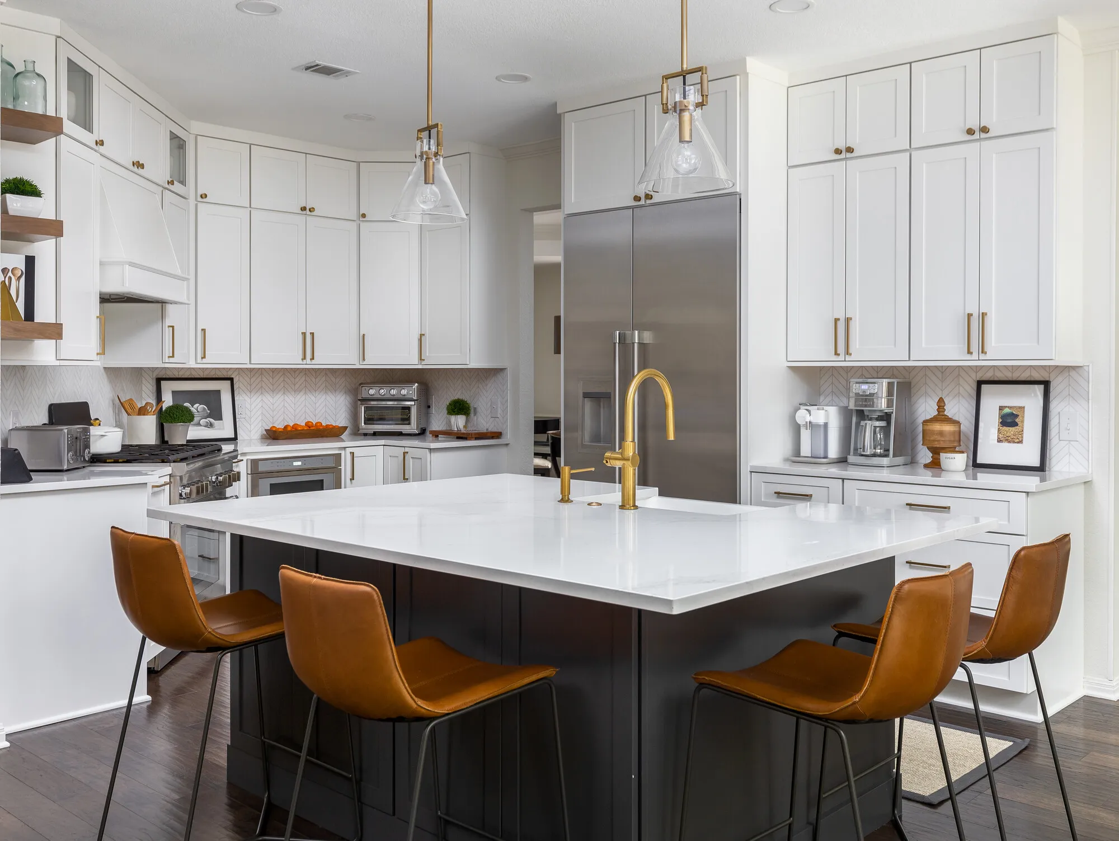
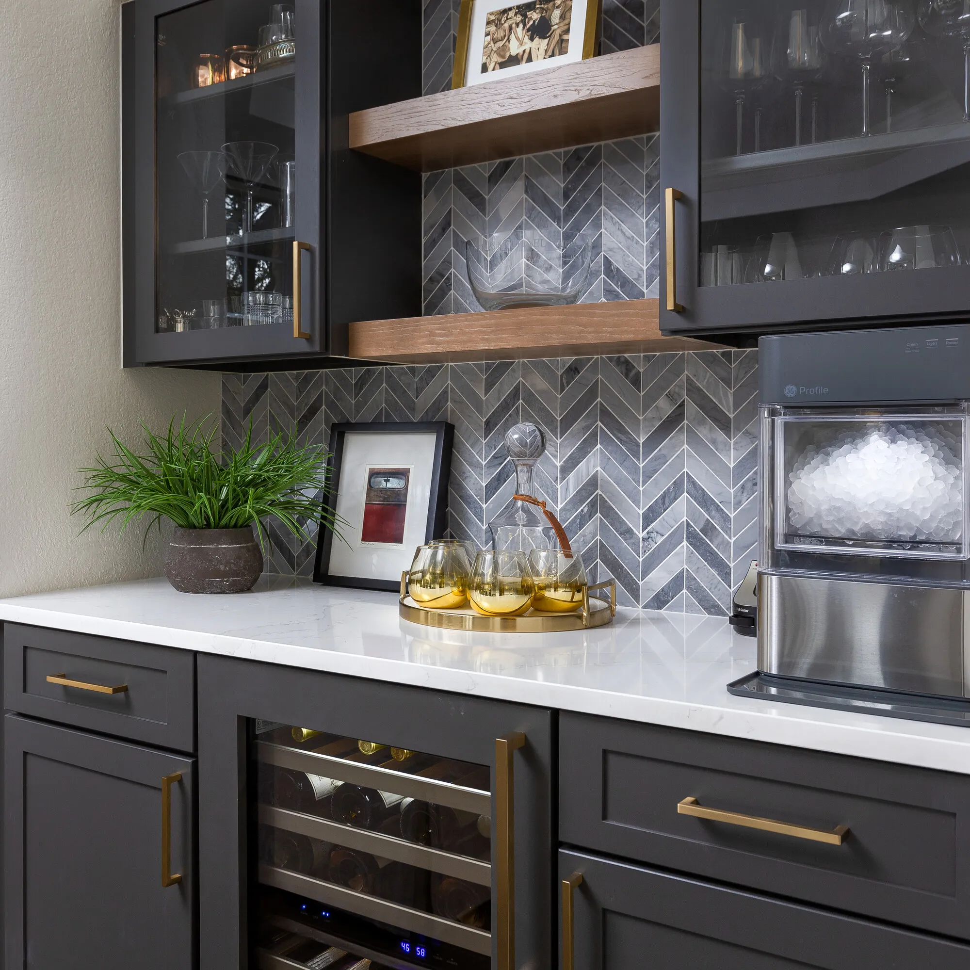
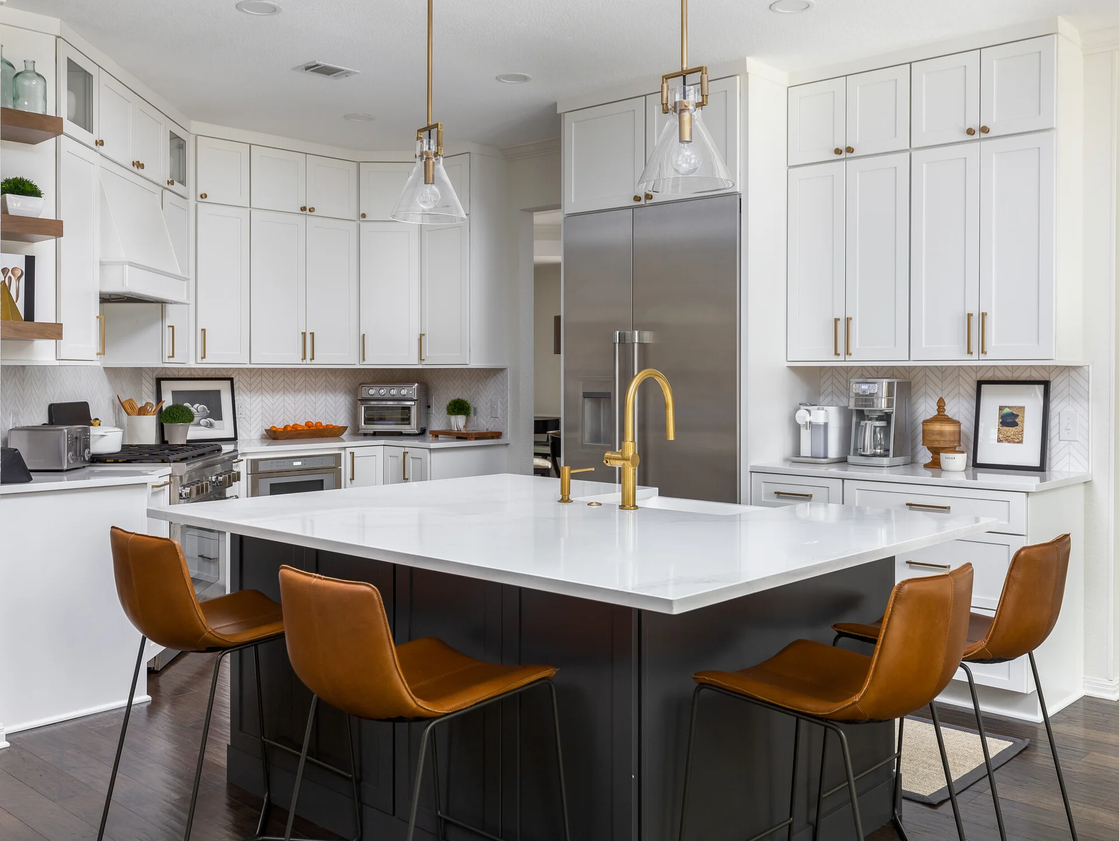
Kitchen: To open up the space, we removed a portion of the wall dividing the living room and kitchen. UB Kitchens designed an incredibly functional layout, relocating the fridge and sink to optimize workflow. We carried the existing flooring through the kitchen and relocated plumbing and electrical to accommodate the new layout. The kitchen was finished with stunning quartz countertops and a beautiful mosaic backsplash that tied the entire space together.
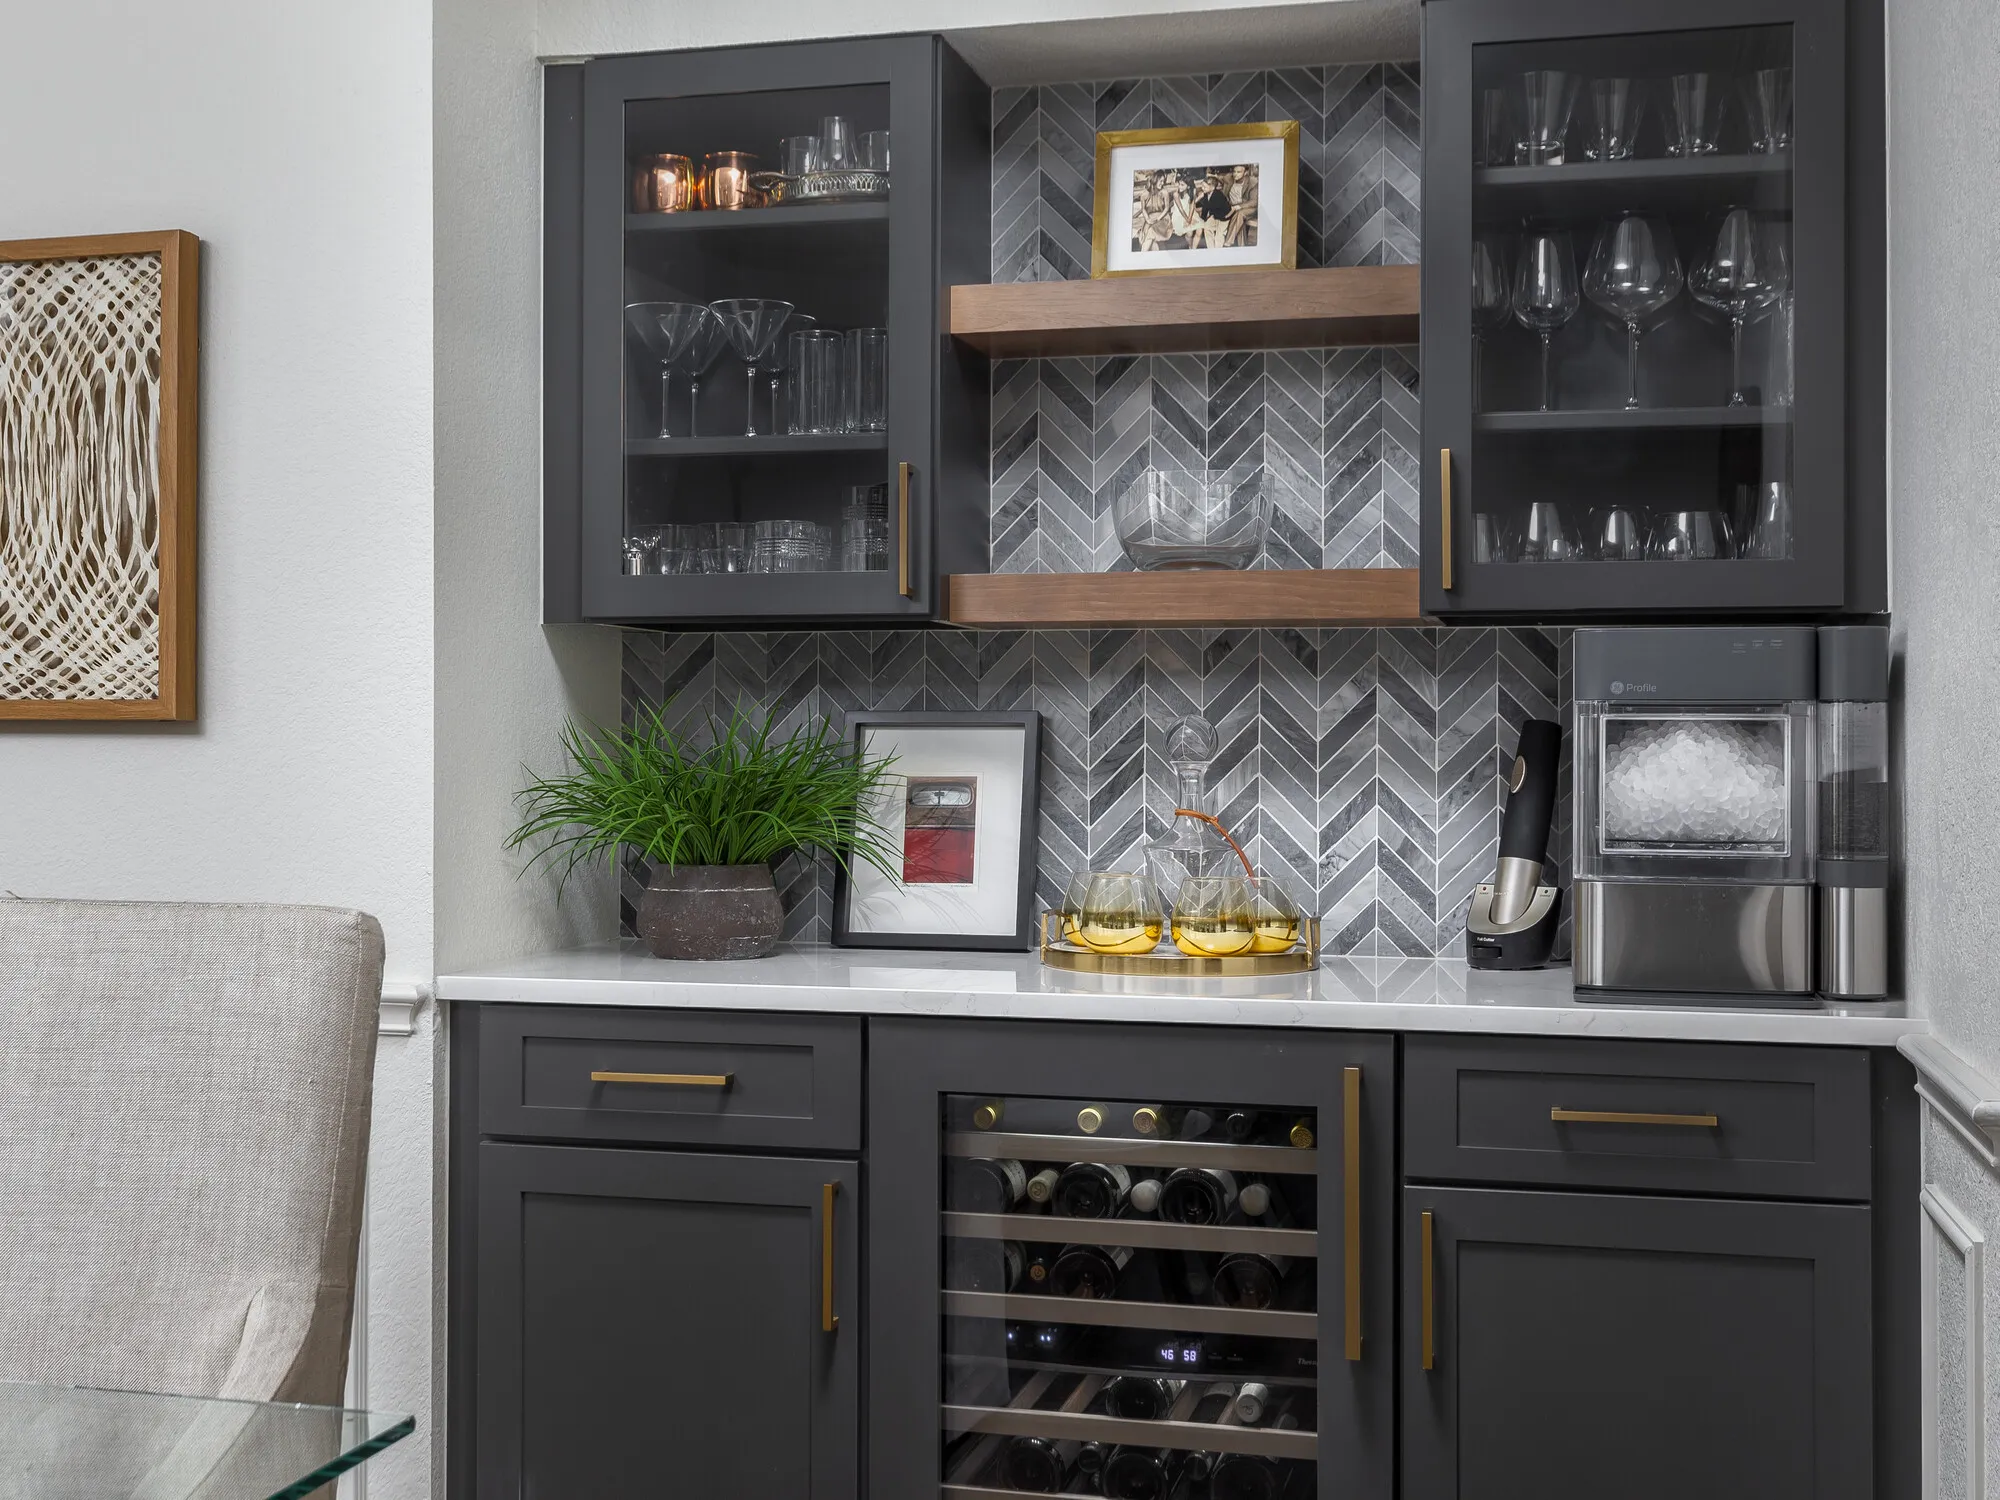
Wet Bar: Located in the dining area, the wet bar continued the same style as the kitchen, creating a cohesive and functional space perfect for entertaining friends and family.
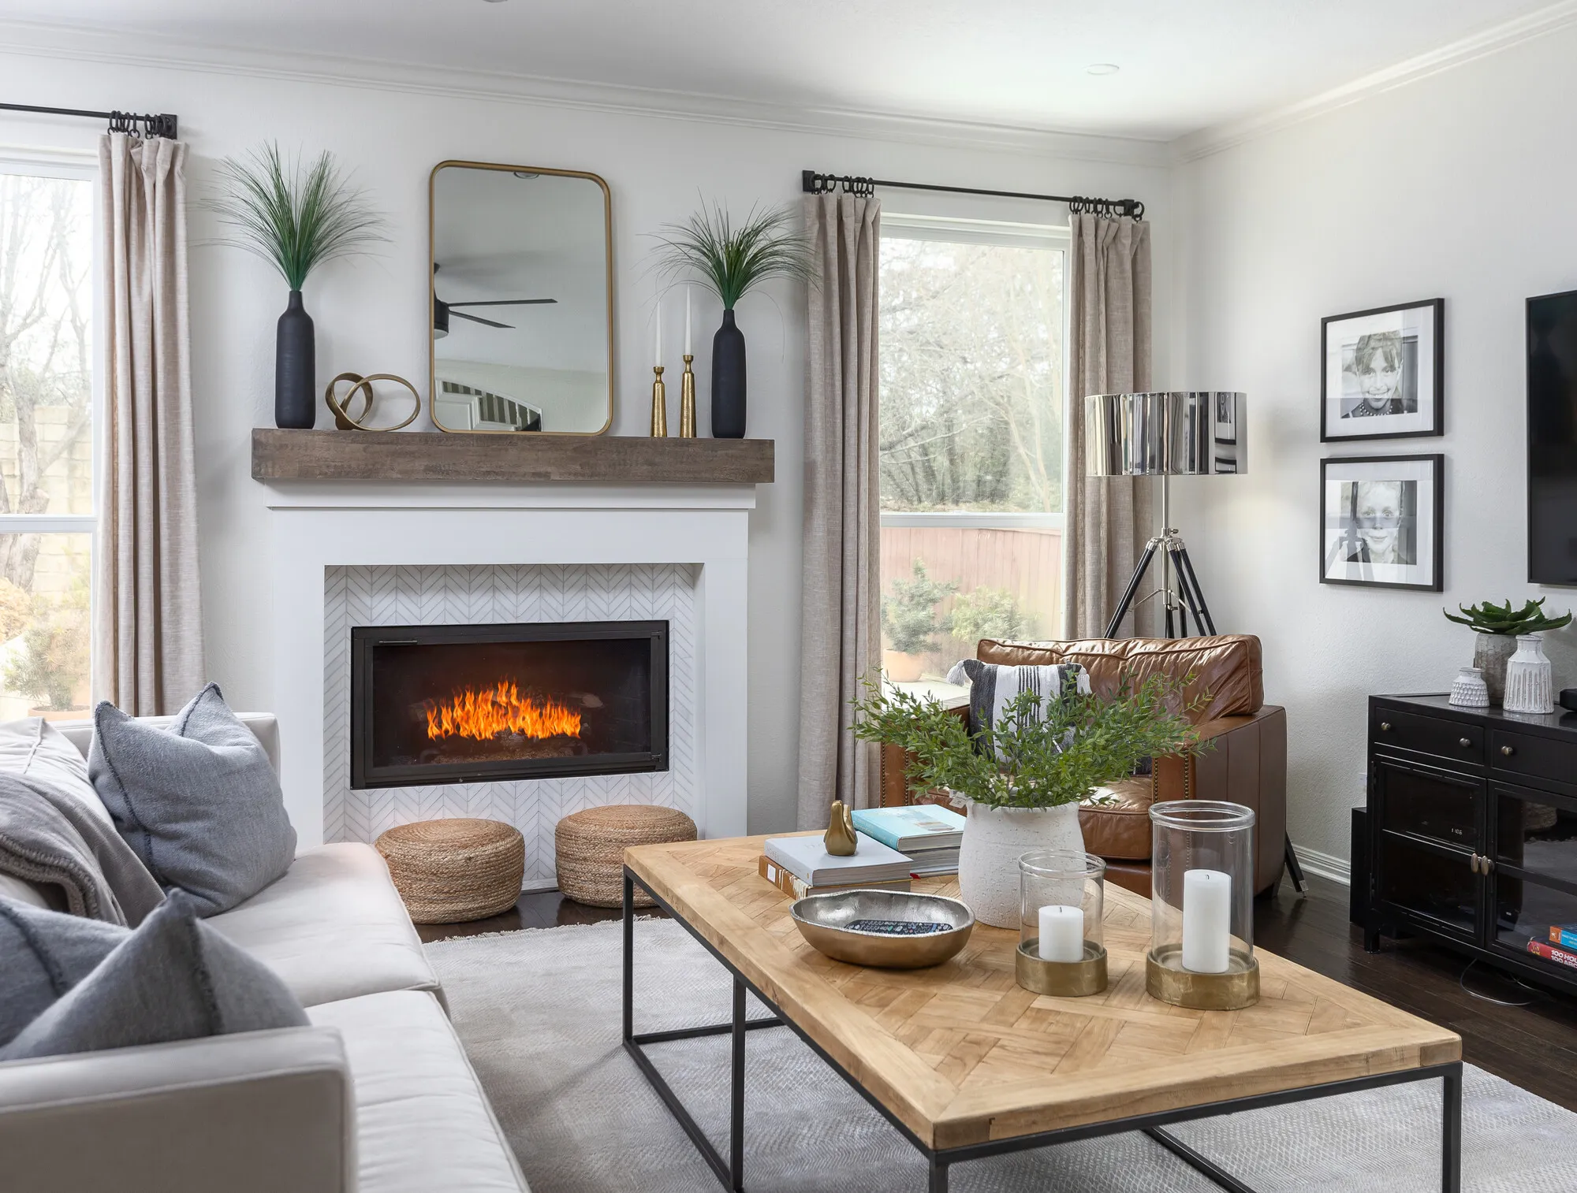
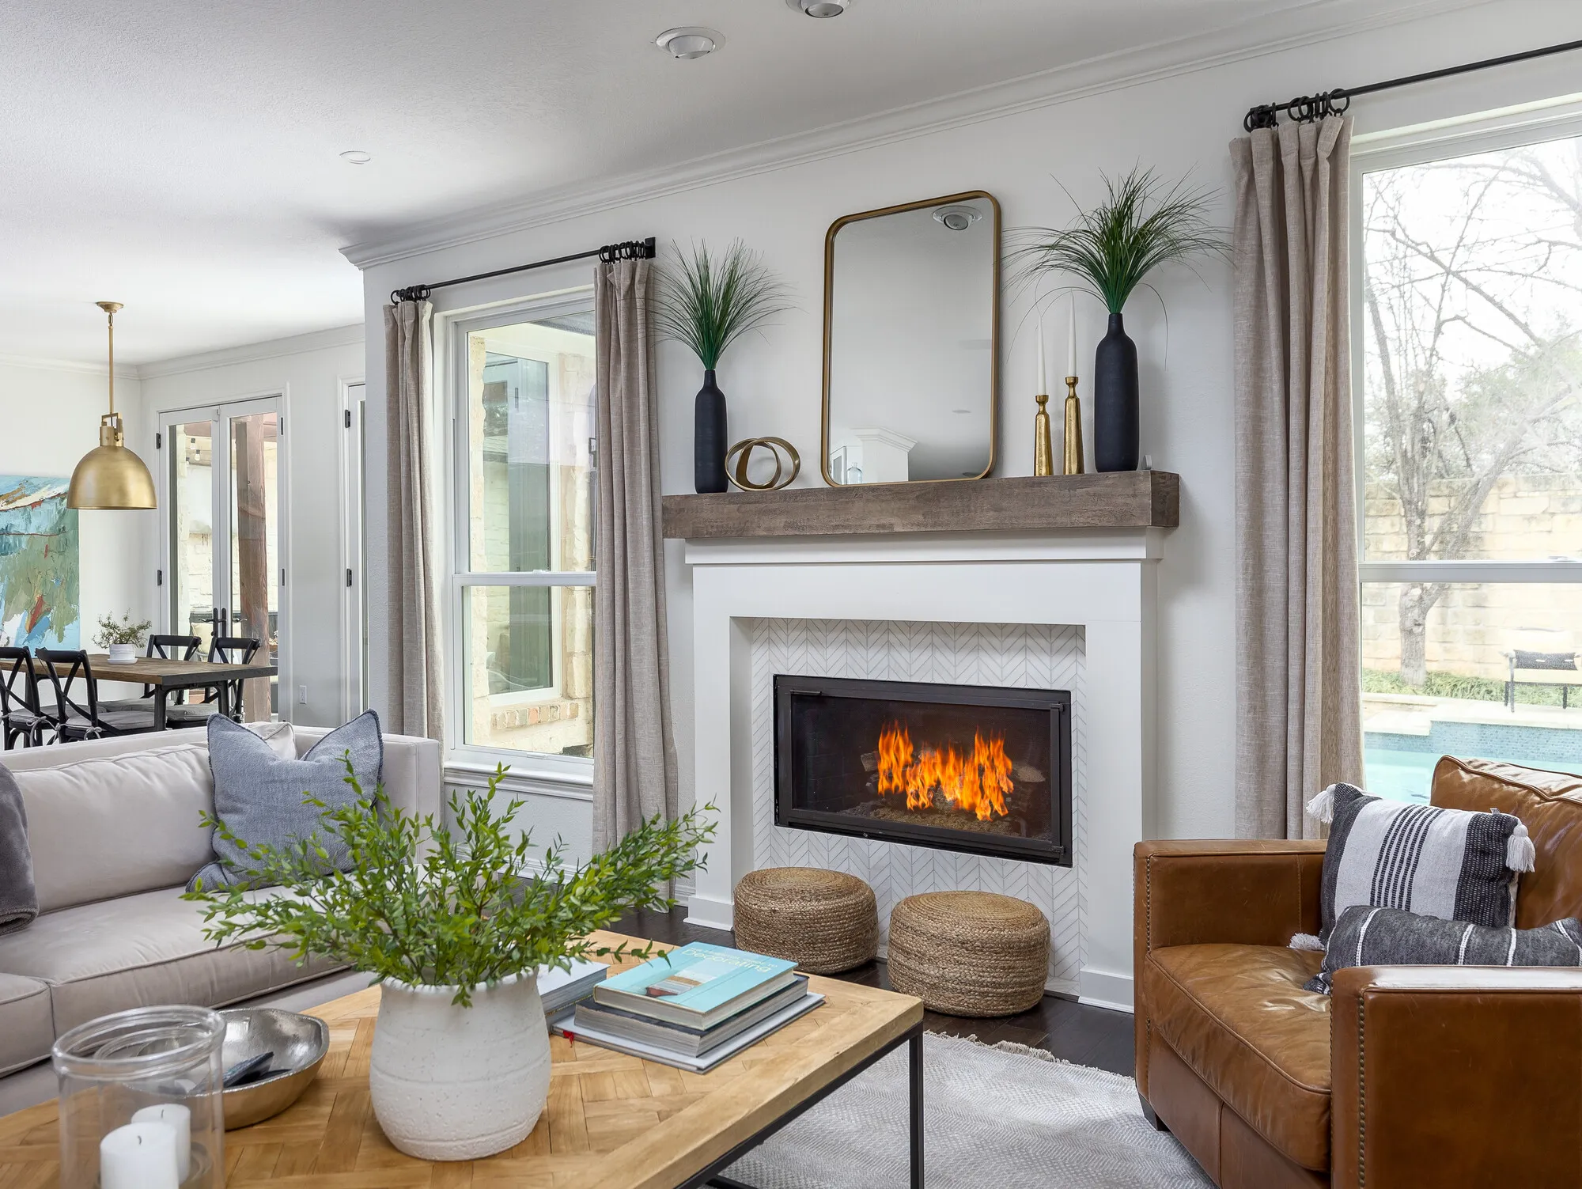
Fireplace: The fireplace was given a fresh, modern look with chevron mosaic tile, custom-wrapped wood pillars, and a new mantel, turning it into a standout feature in the living area.
This project was another great collaboration with UB Kitchens, and we were thrilled to help this family create a kitchen and living space they can enjoy for years to come!
Project Photos
9 photos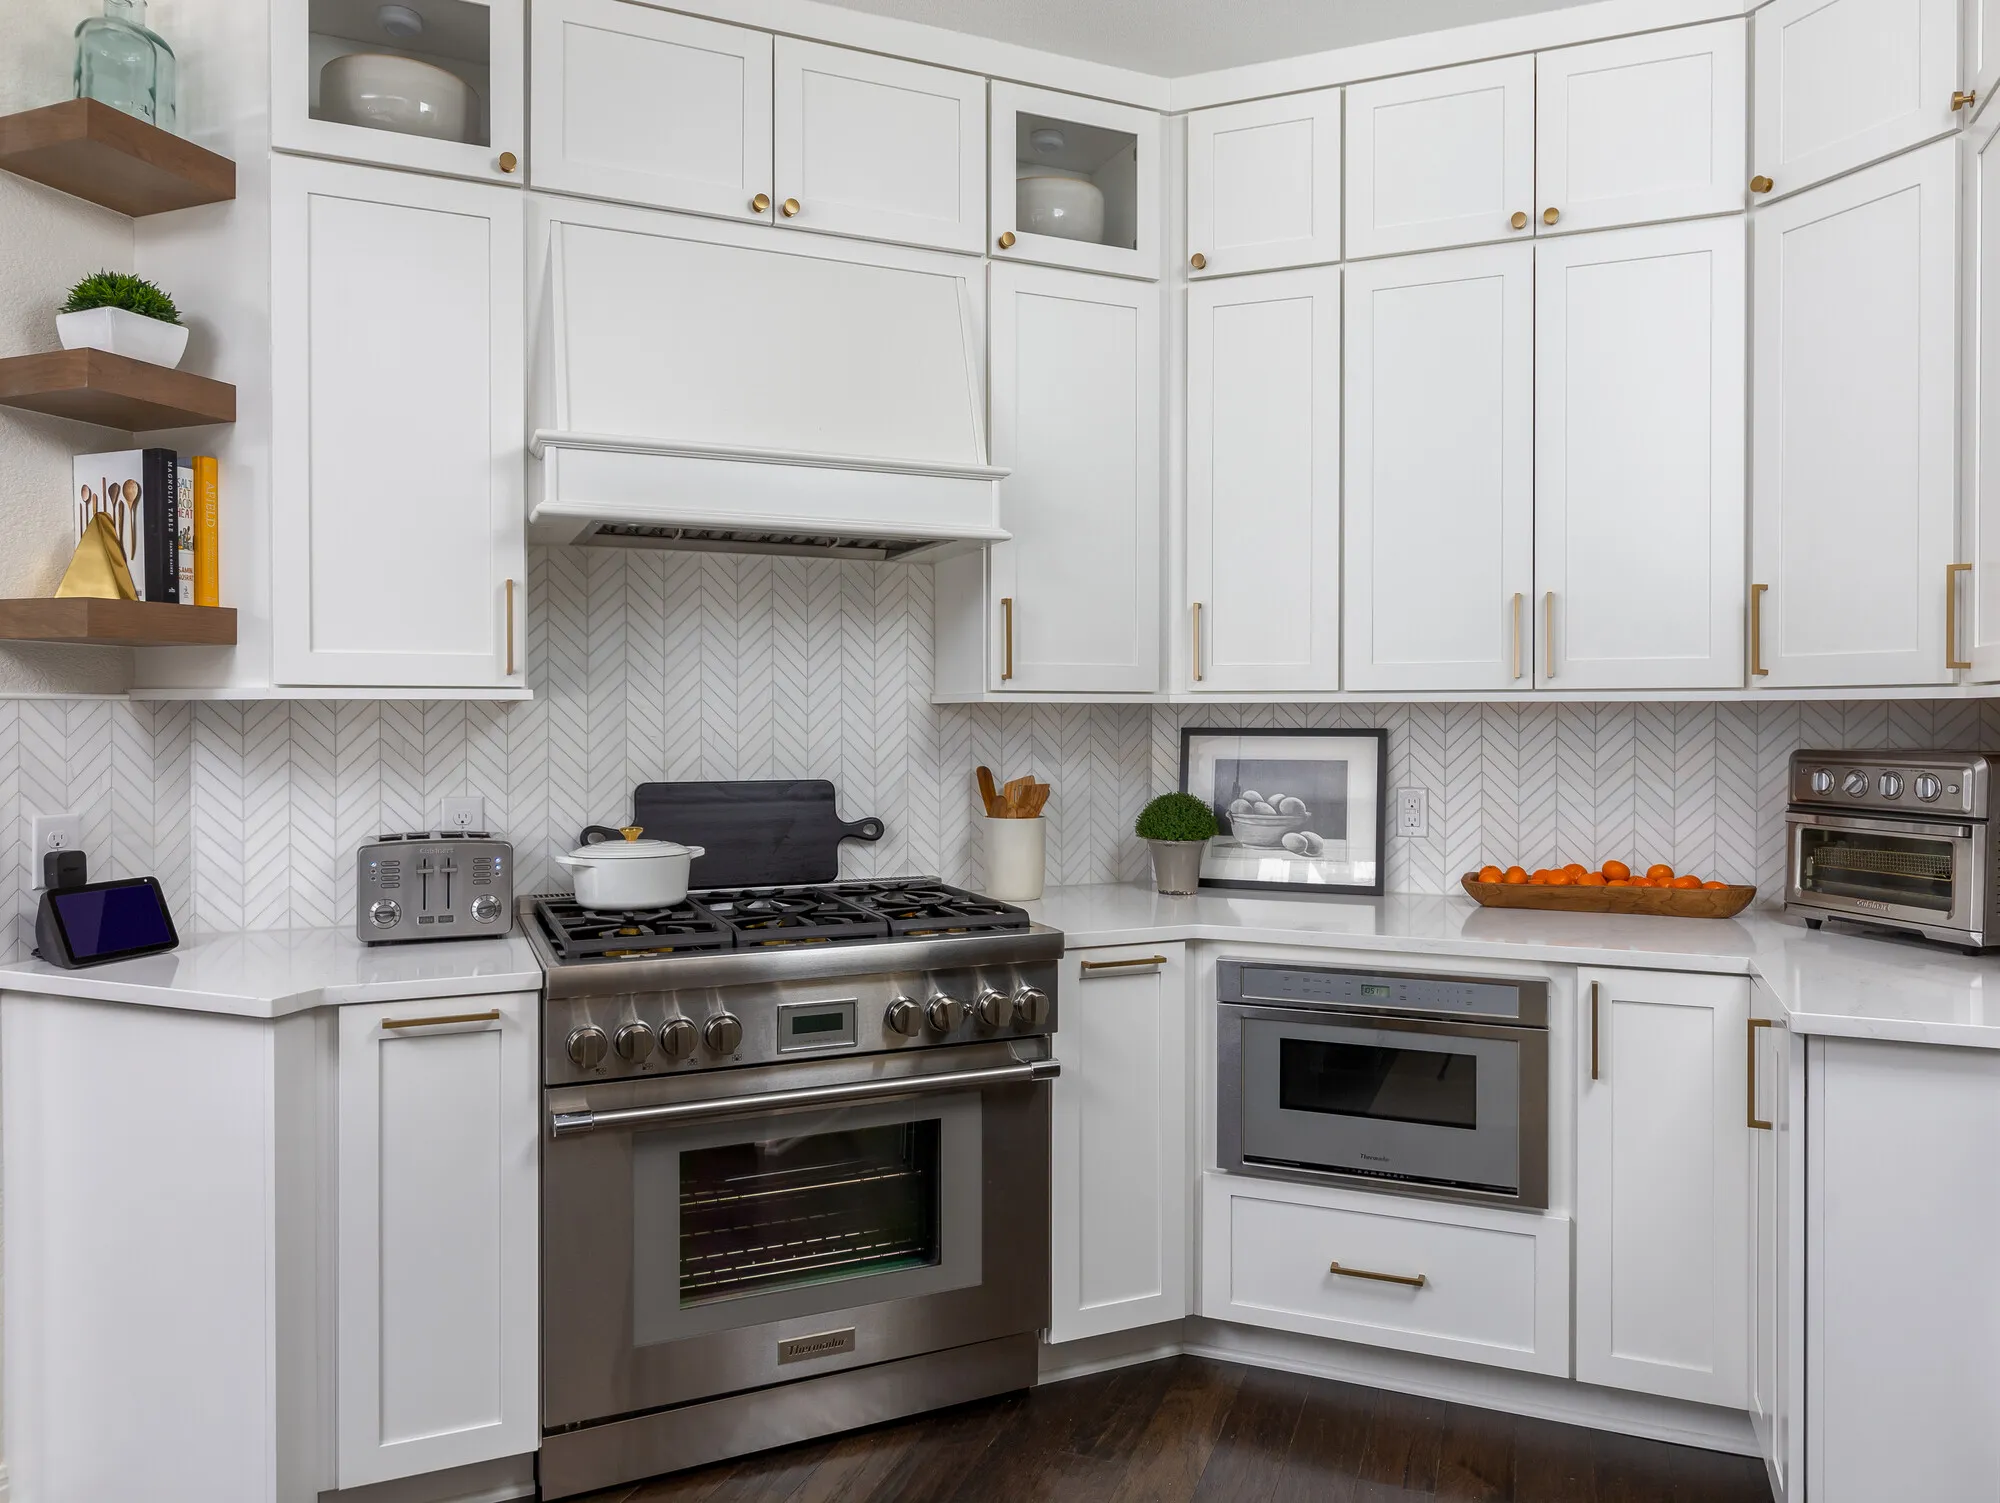
Start Your Project Today
If you are searching for a reliable general contractor in Austin, look no further than Catalyst Construction. Whether you need a new kitchen, a luxurious bathroom upgrade, or a complete home renovation, our team is ready to help. Call us at (512) 535-0544 or request a free estimate through our online form to start planning your next project.