Catalyst Construction
Portfolio

Full Home Remodel + Addition in South Austin
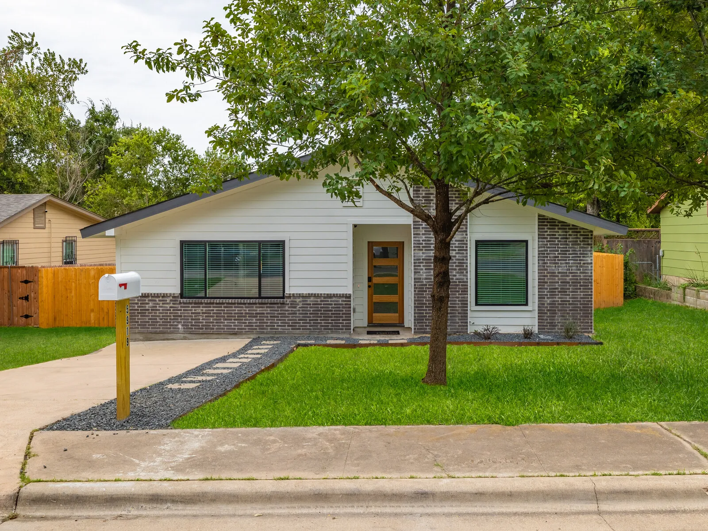
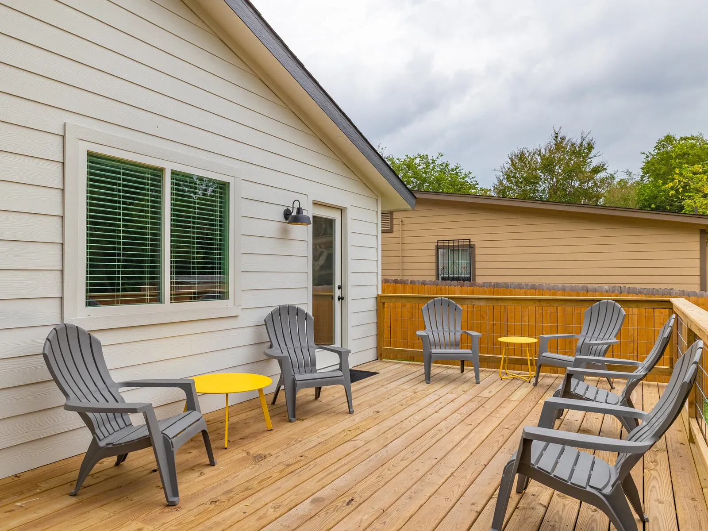
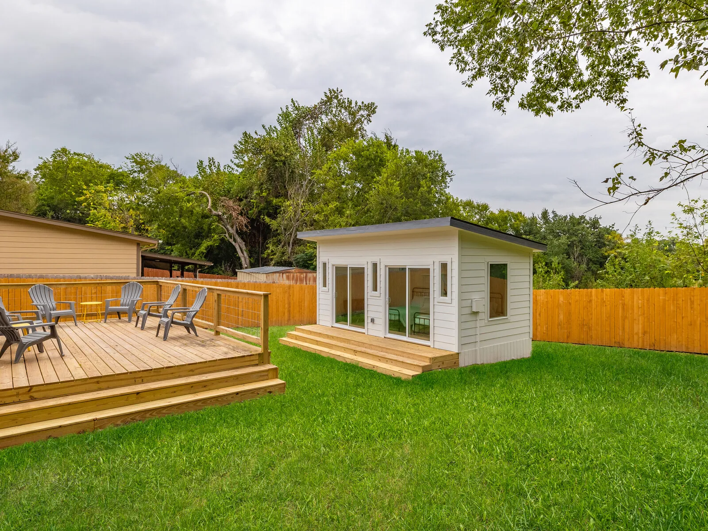
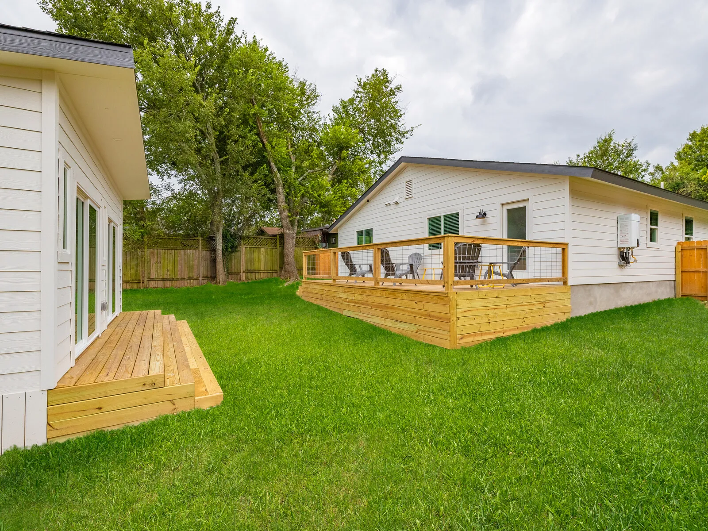
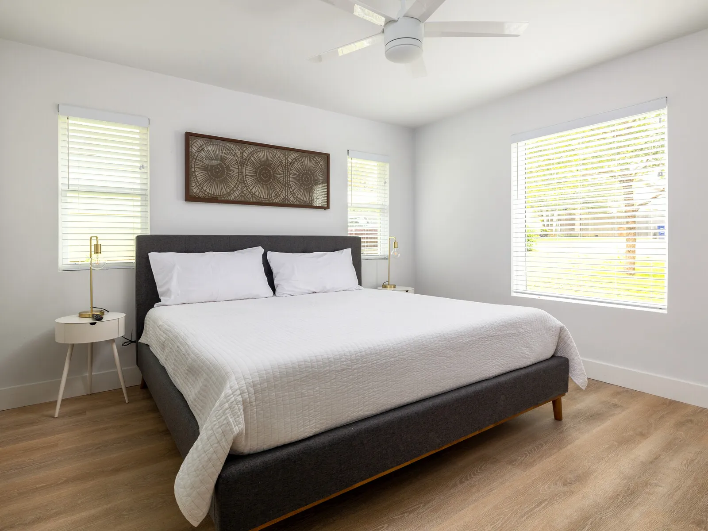
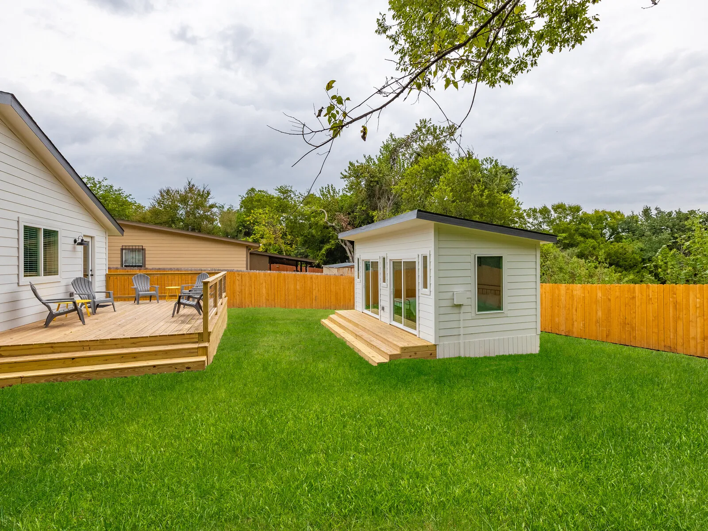
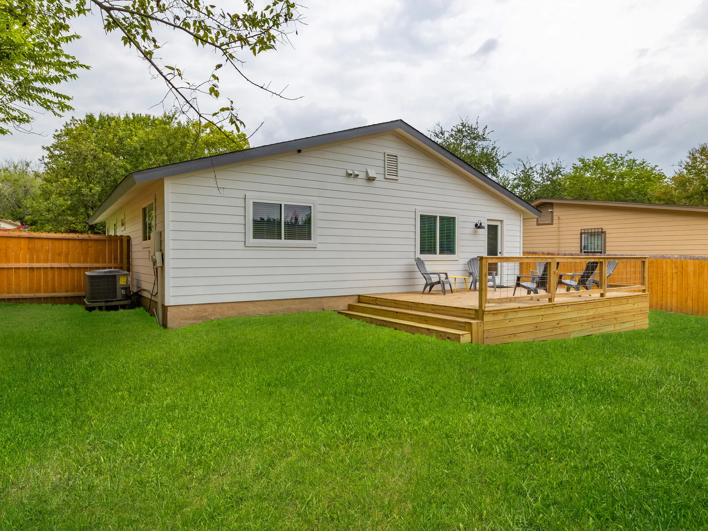
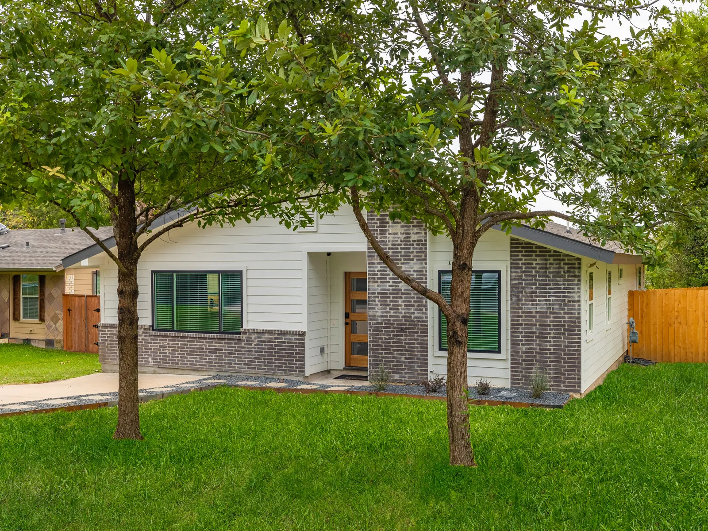
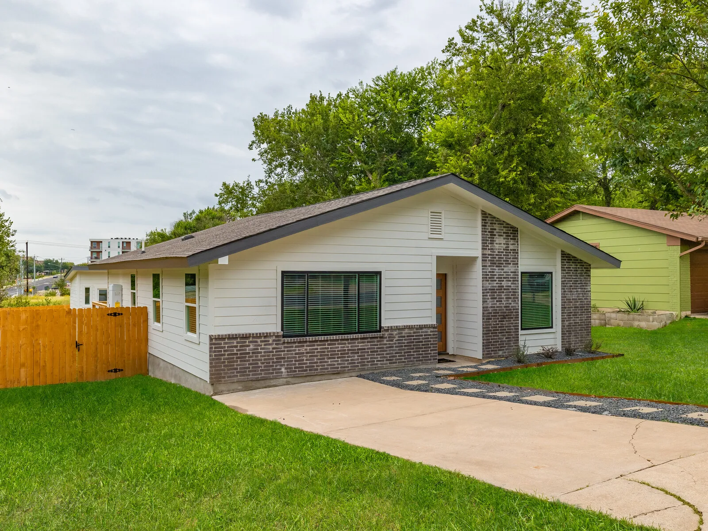
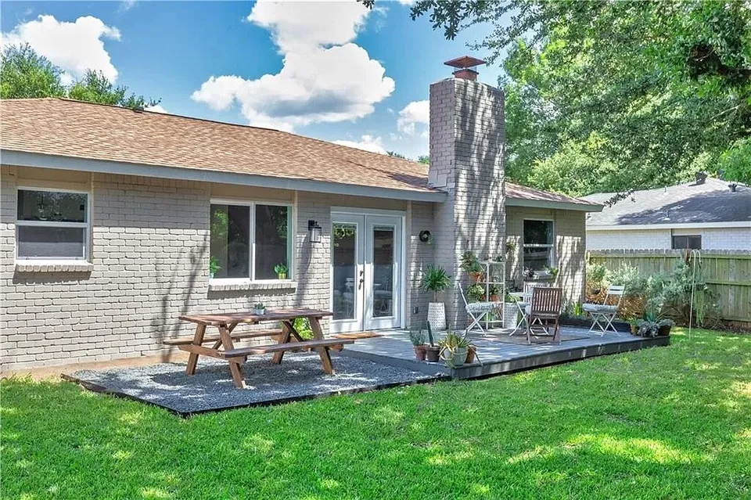
Shower with green geometric tile, black penny round floor and brass fixturesRemodeled house with white siding, grey brick and a wood front door behind a treeBack deck with grey Adirondack chairs, a yellow table and a cedar fenceBackyard with a new deck and a detached studio with glass doorsBack of the house with a new deck and steps into the yard

Investment Property Turned Airbnb – Full Remodel and Addition in South Austin

This project involved transforming a 900-square-foot investment property into a stunning Airbnb by adding approximately 450 square feet to the home and an additional 200-square-foot studio space. The home underwent a complete layout change, including relocating the kitchen, adding a new bathroom, and expanding the primary bath. We took the home down to the studs, installing all-new electrical, plumbing, siding, roof, windows, and other major systems, as well as giving it a full cosmetic overhaul.

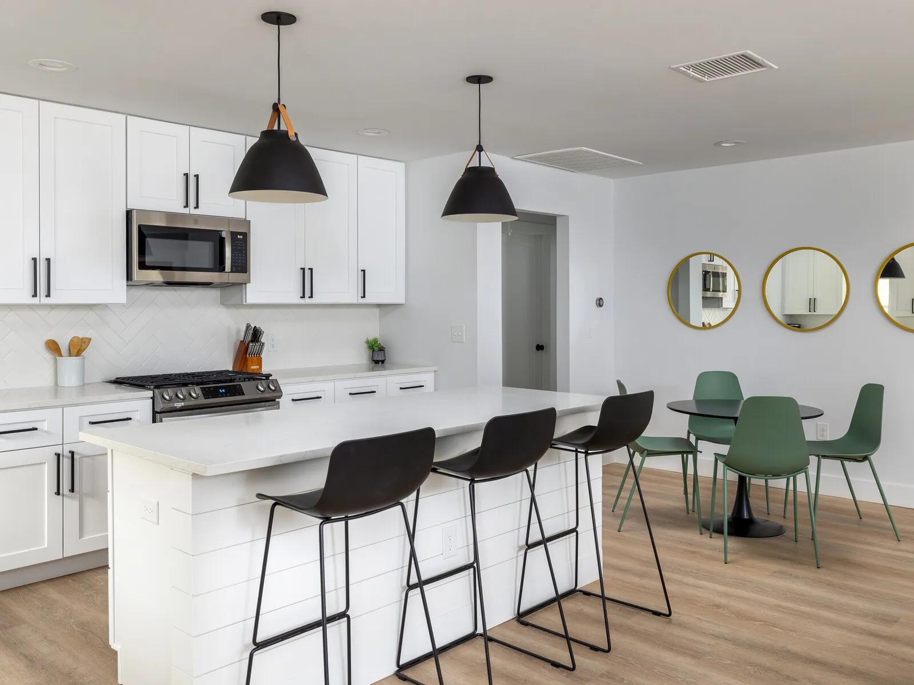
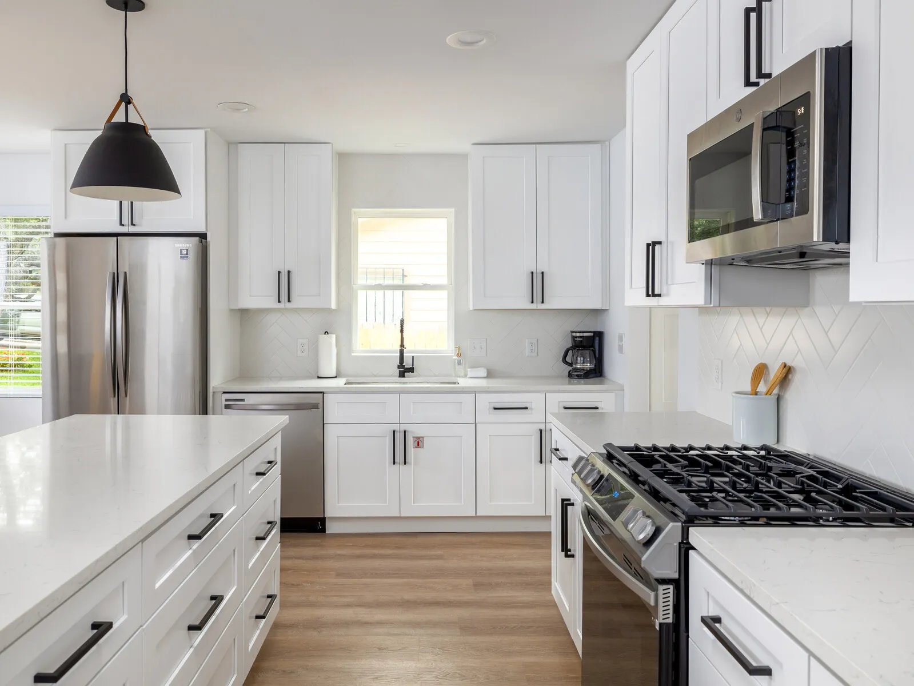
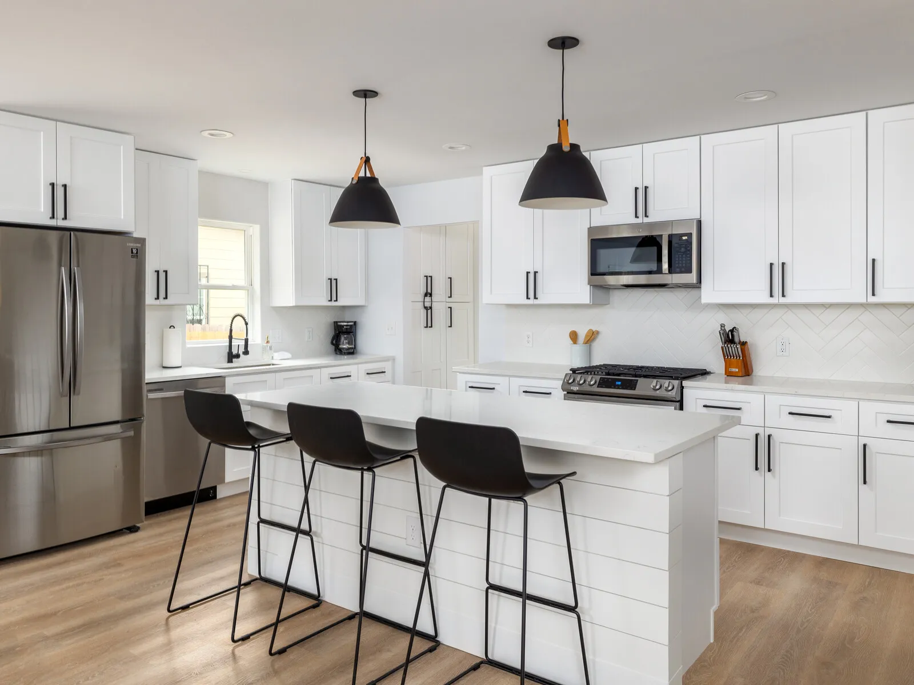
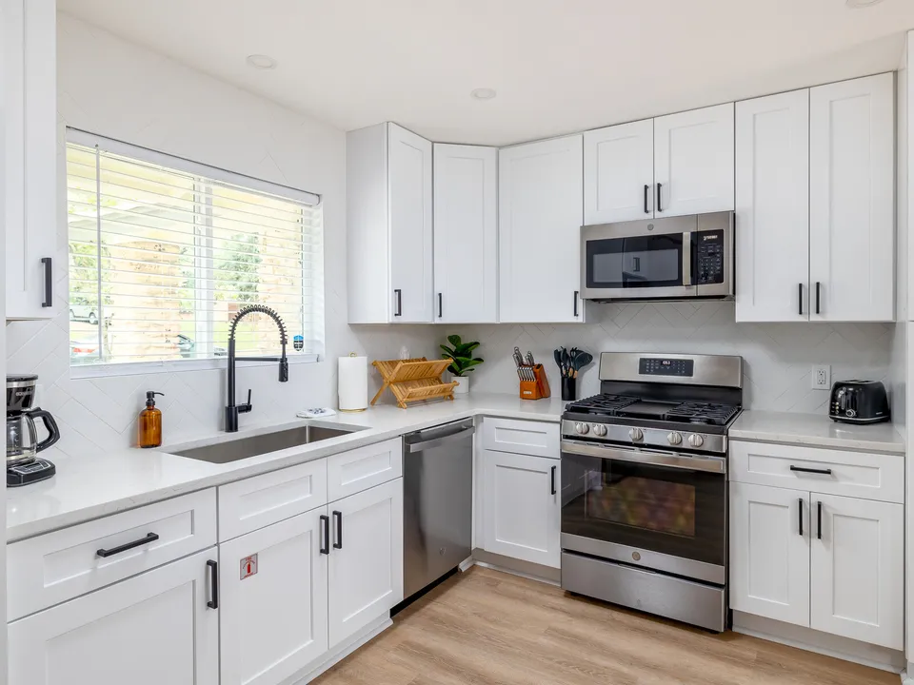
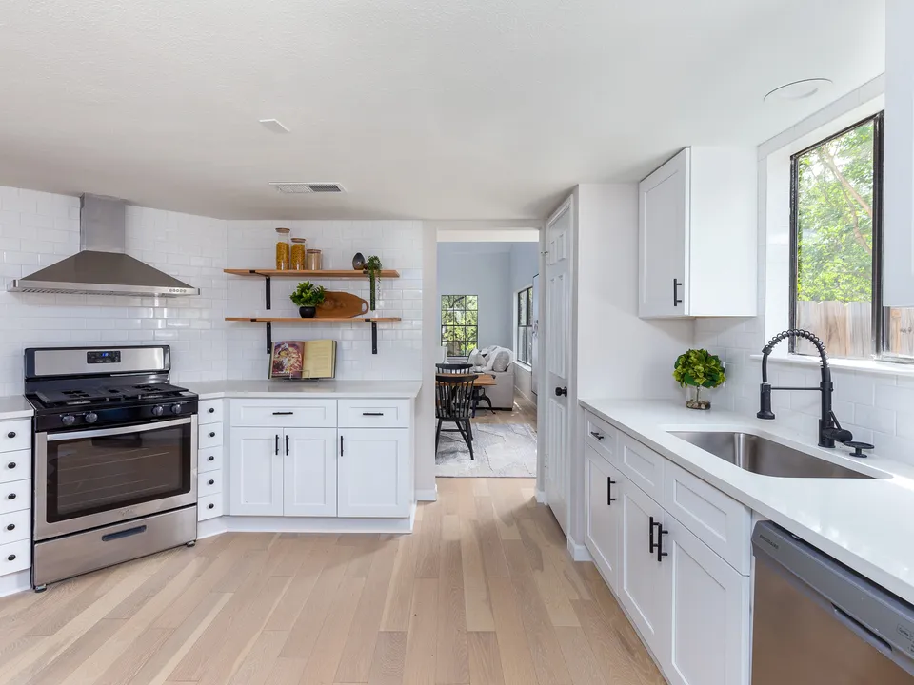
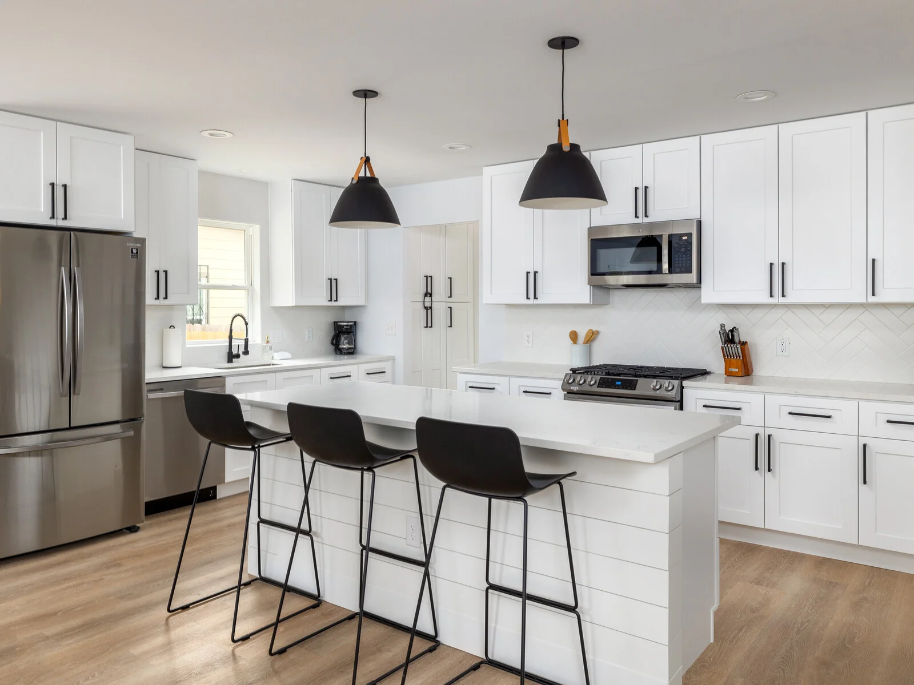
Kitchen: The redesigned kitchen features white shaker cabinets, sleek quartz countertops, and a large kitchen island, making it a central gathering spot for future guests. We added white subway tile backsplash and eye-catching black pendant lights to give the space a modern yet timeless look.

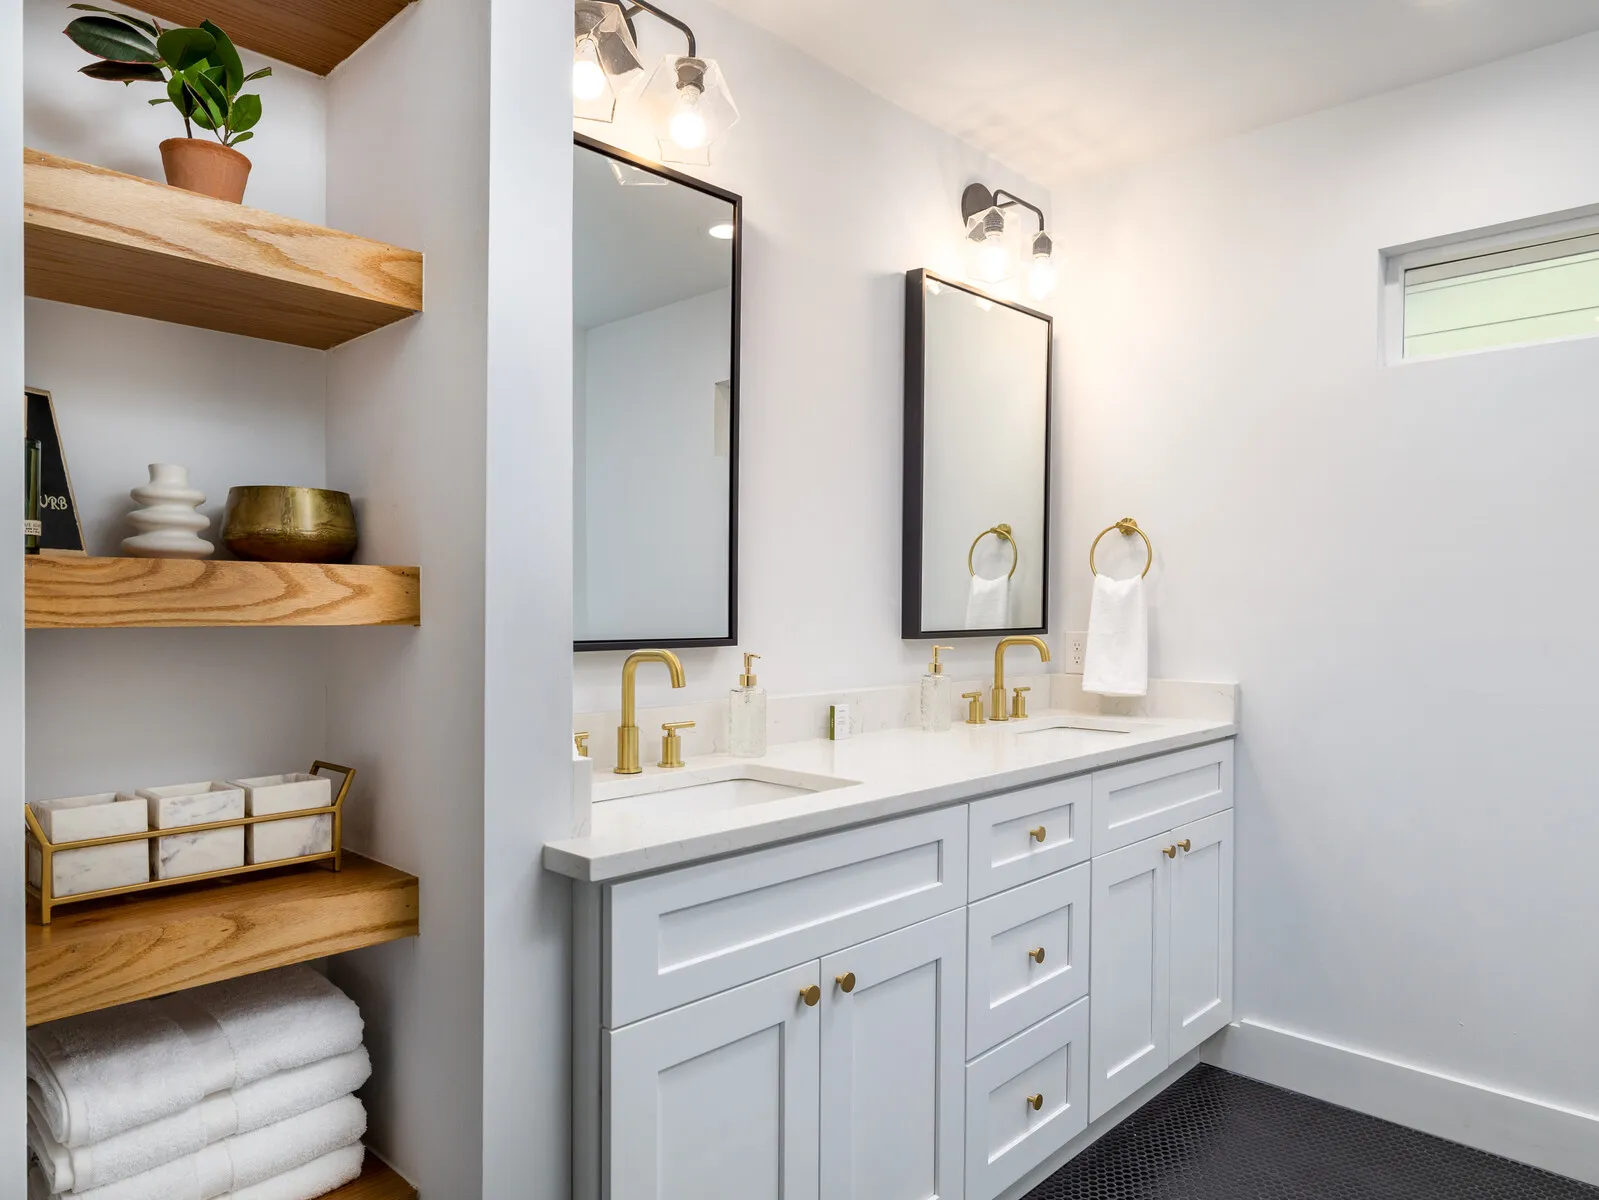
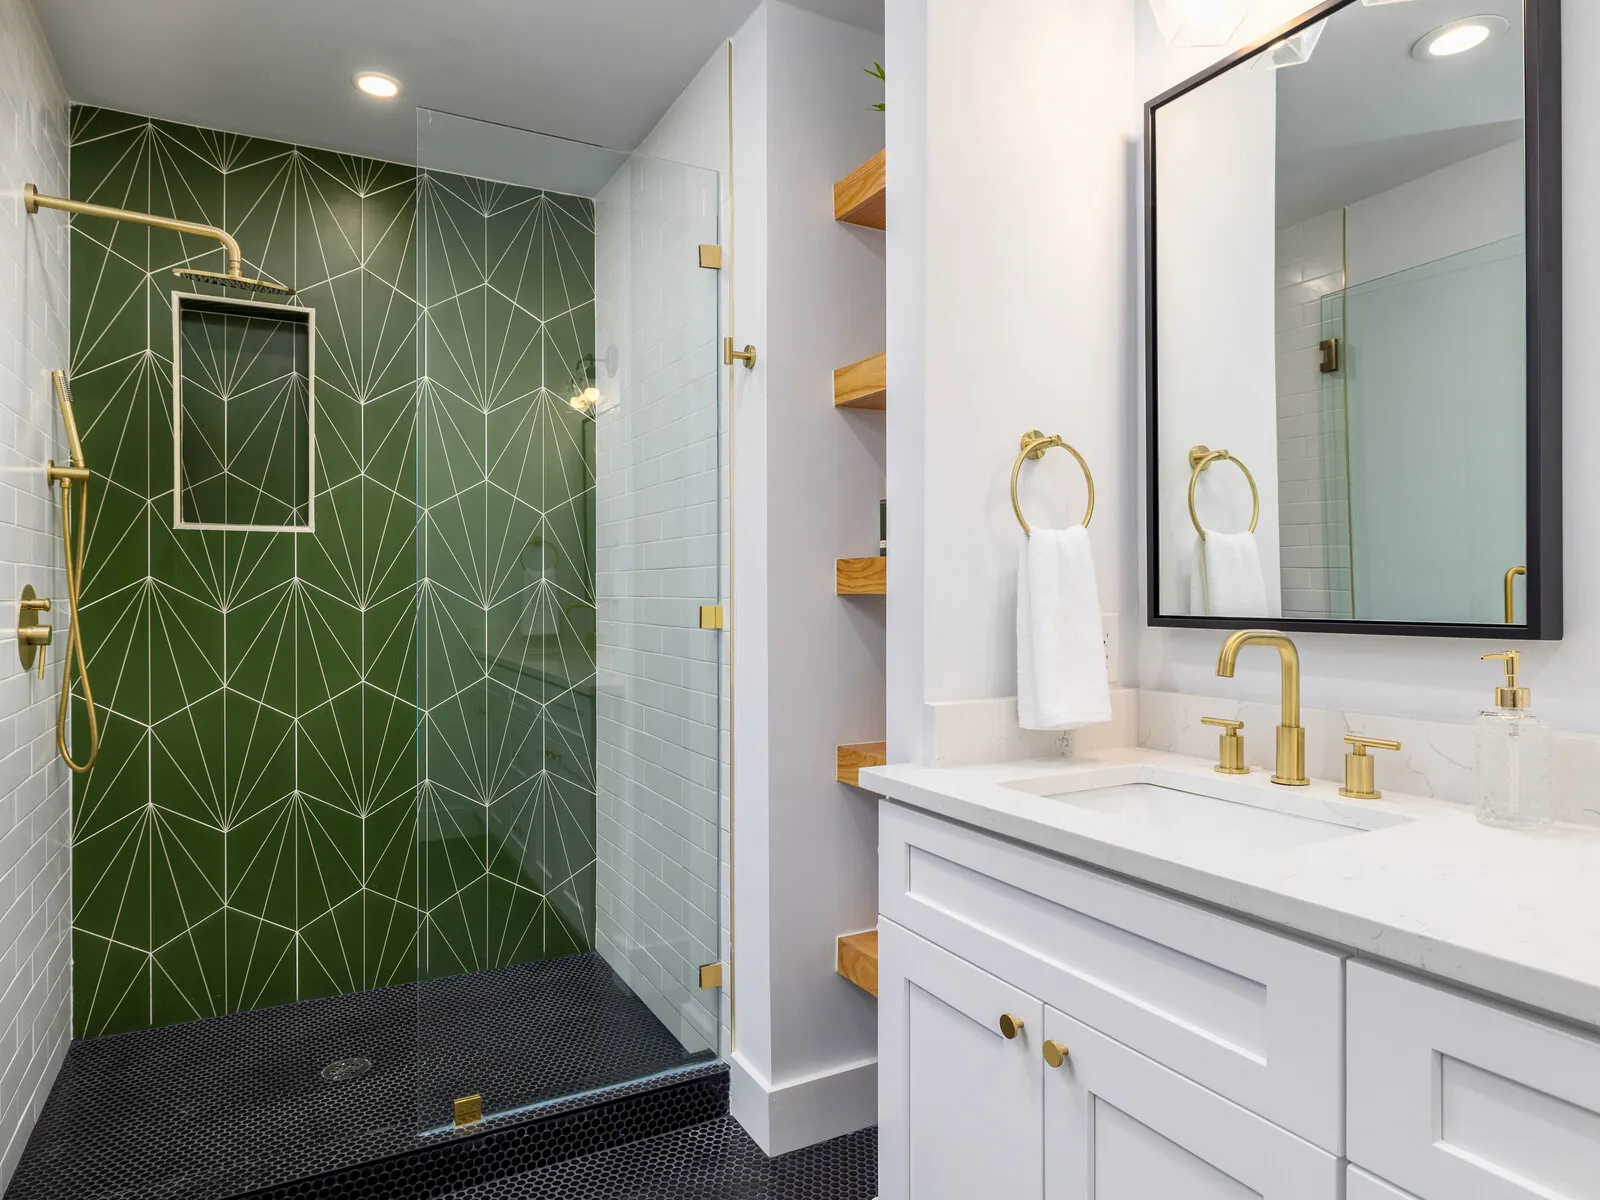
Primary Bath: The primary bathroom stands out with a beautiful green-patterned tile accent wall, black penny round tile flooring that extends into the shower pan, and brushed brass fixtures for a touch of luxury. Stain-grade shelving ties the entire design together, offering both functionality and style.

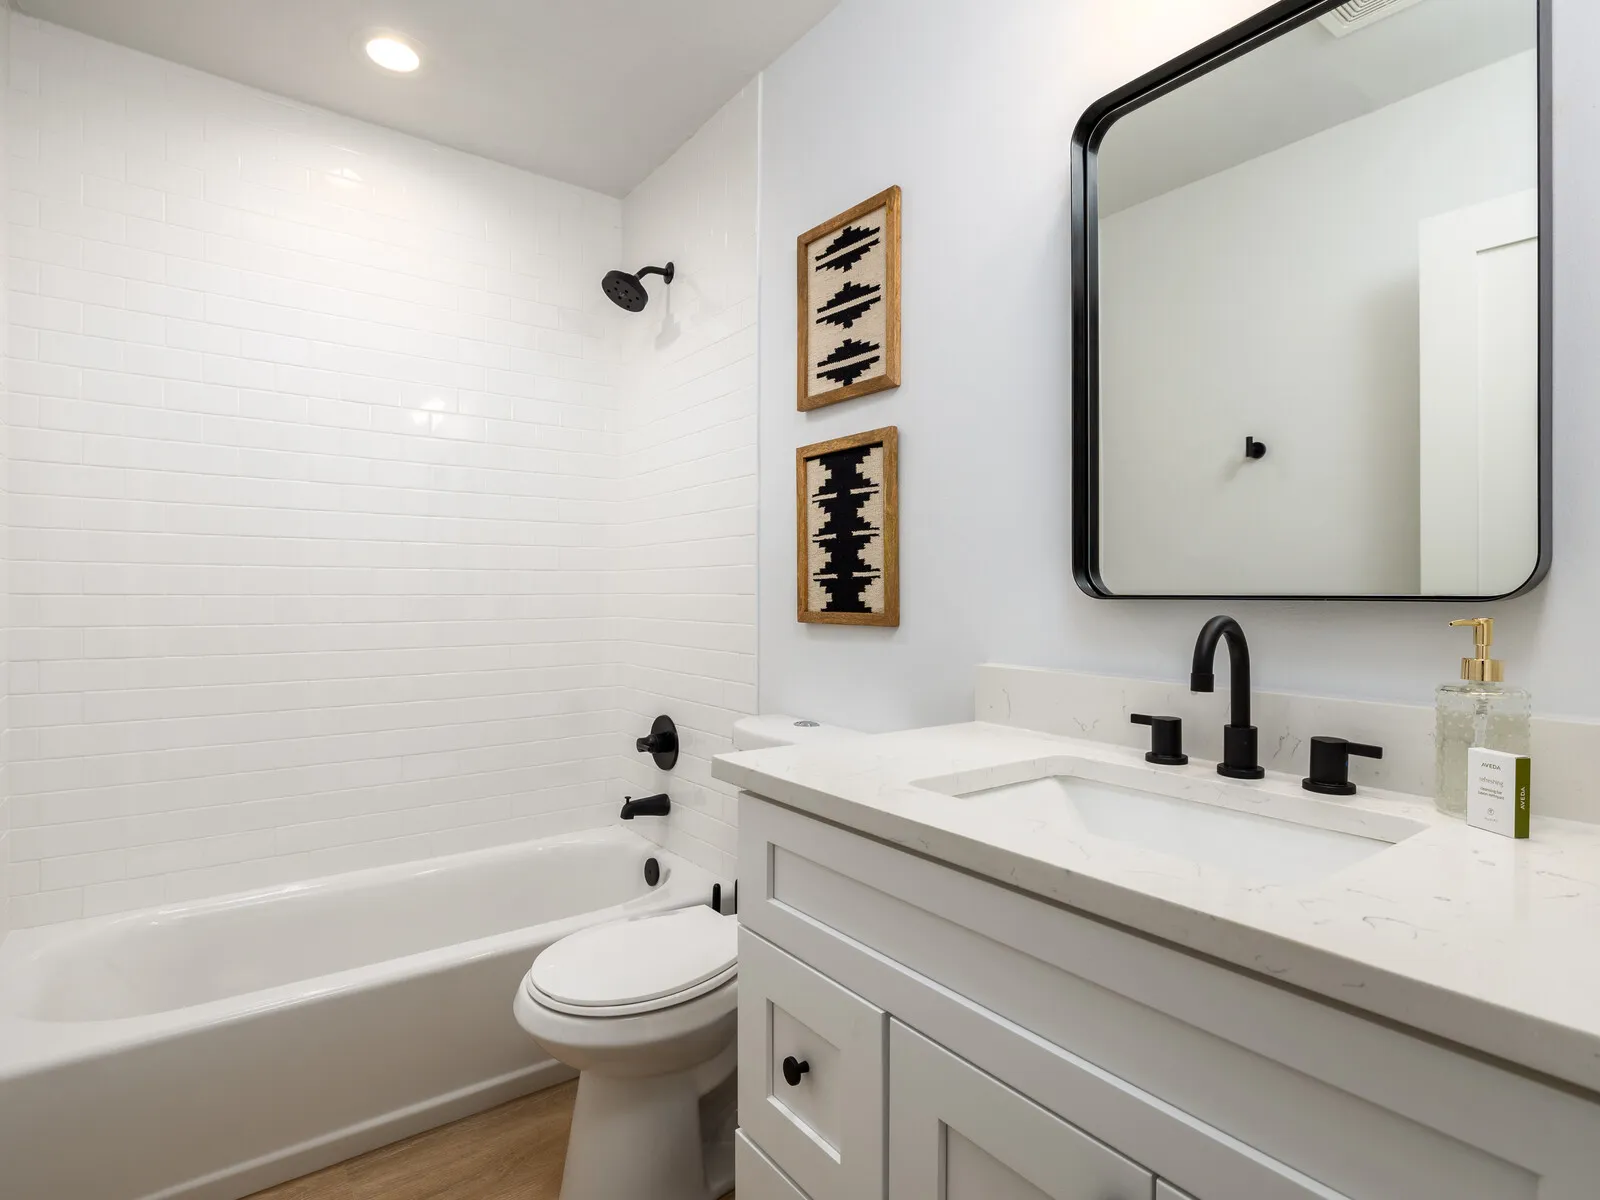
Hall Bath: In the hall bath, we opted for a more traditional, clean look with white shaker cabinets, quartz countertops, and a shower/tub combo surrounded by classic white subway tile.

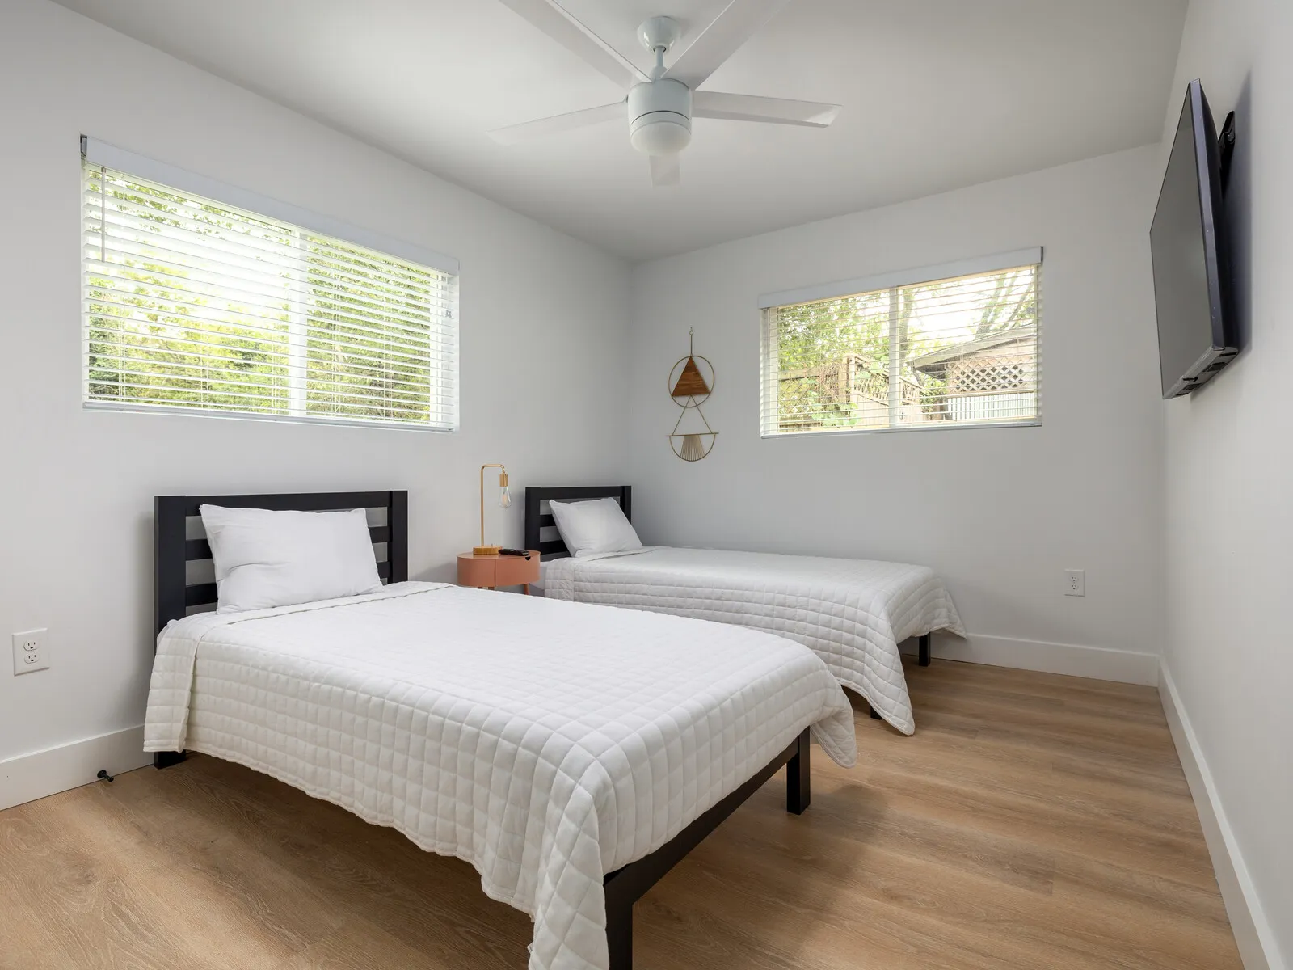
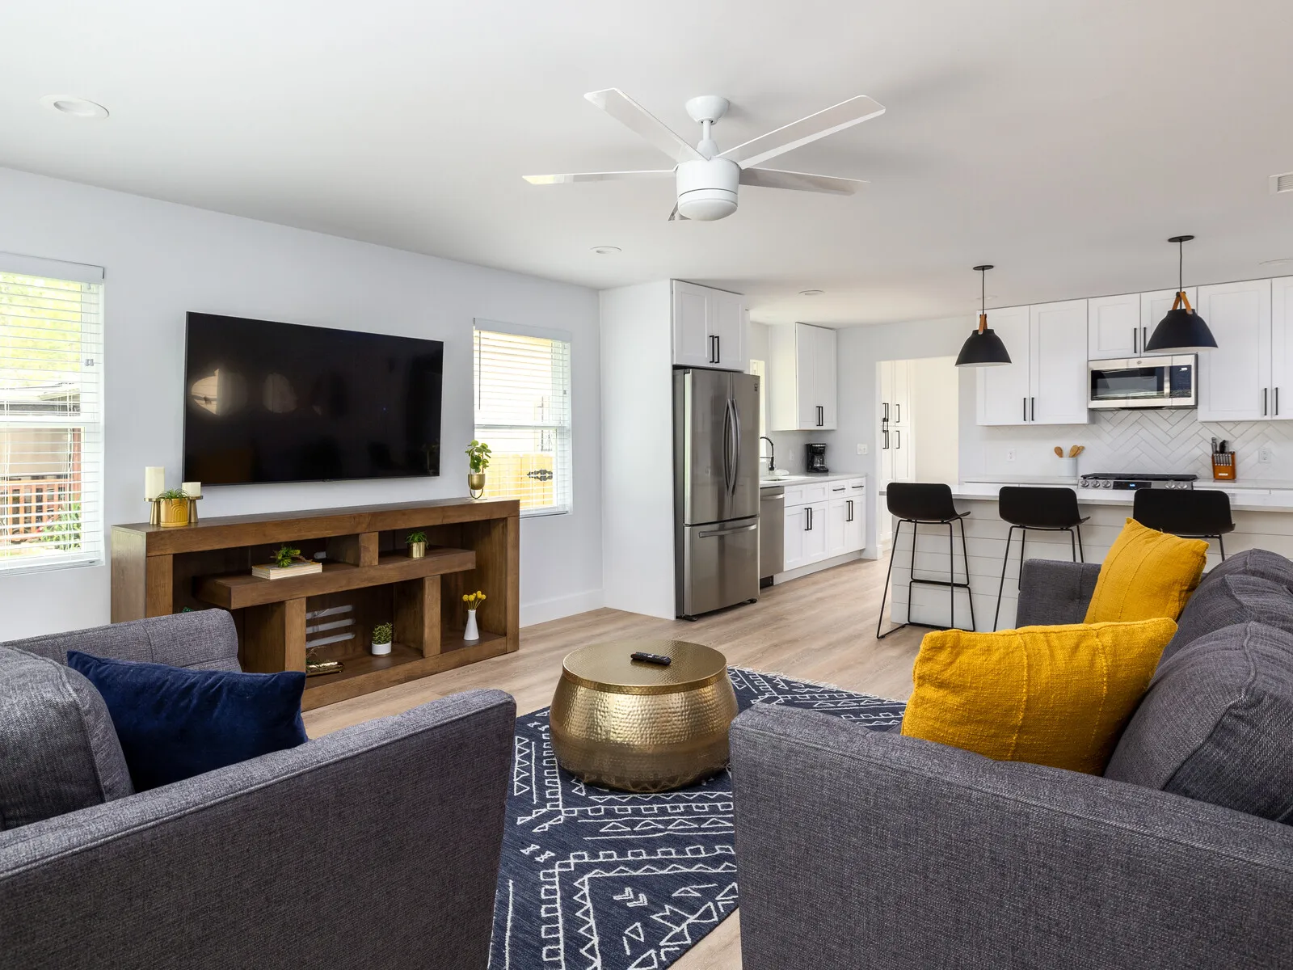
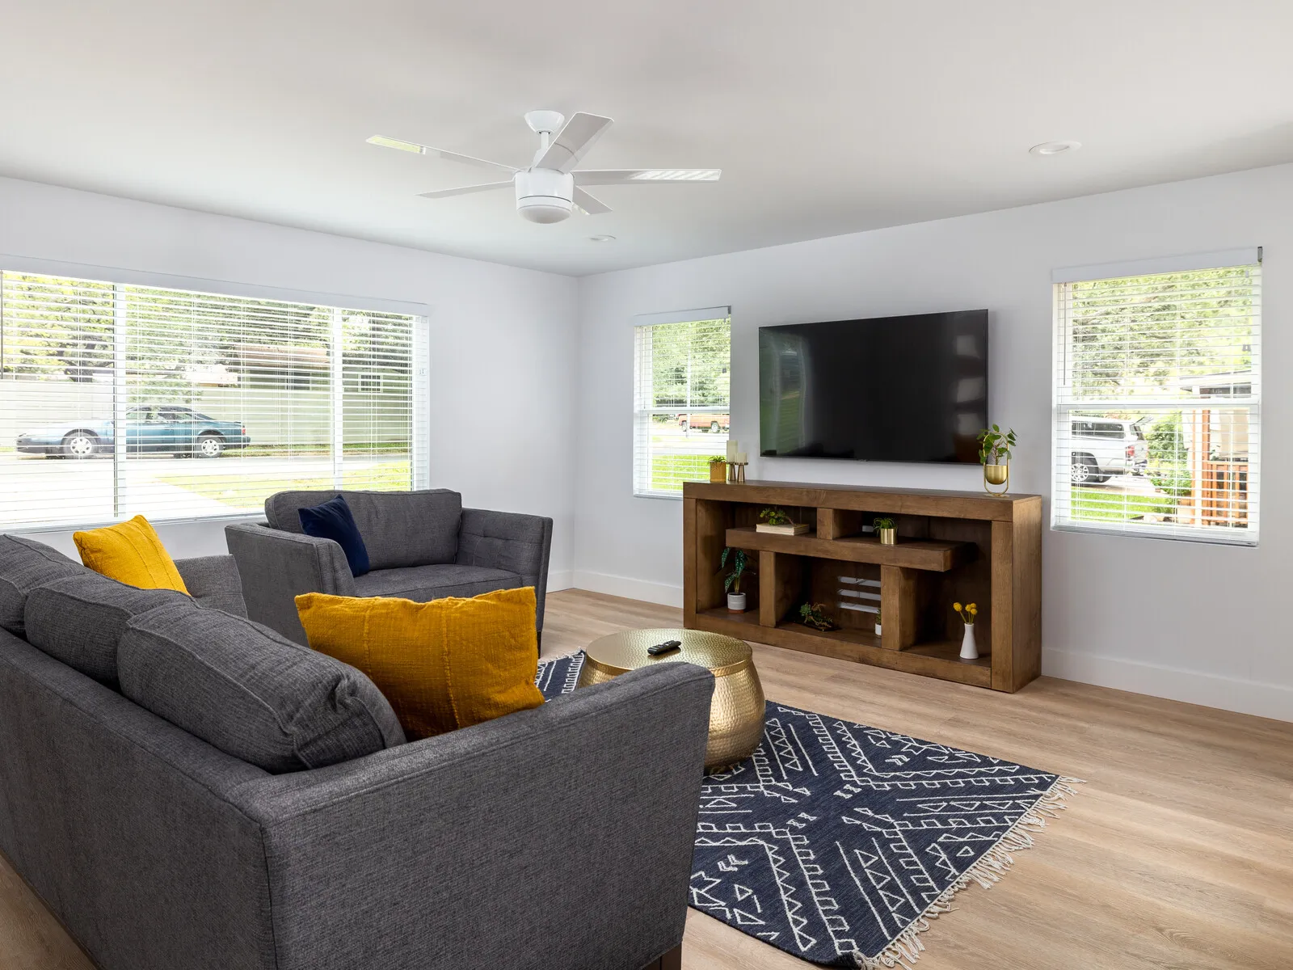
Throughout the home, we installed LVP flooring, paired with modern 1x6 baseboards and shaker-style doors, maintaining a cohesive aesthetic. The transformation resulted in a functional, stylish, and inviting space that’s ideal for short-term guests. The added square footage and thoughtful design make this Airbnb a standout property for its future visitors.

Project Photos

22 photos
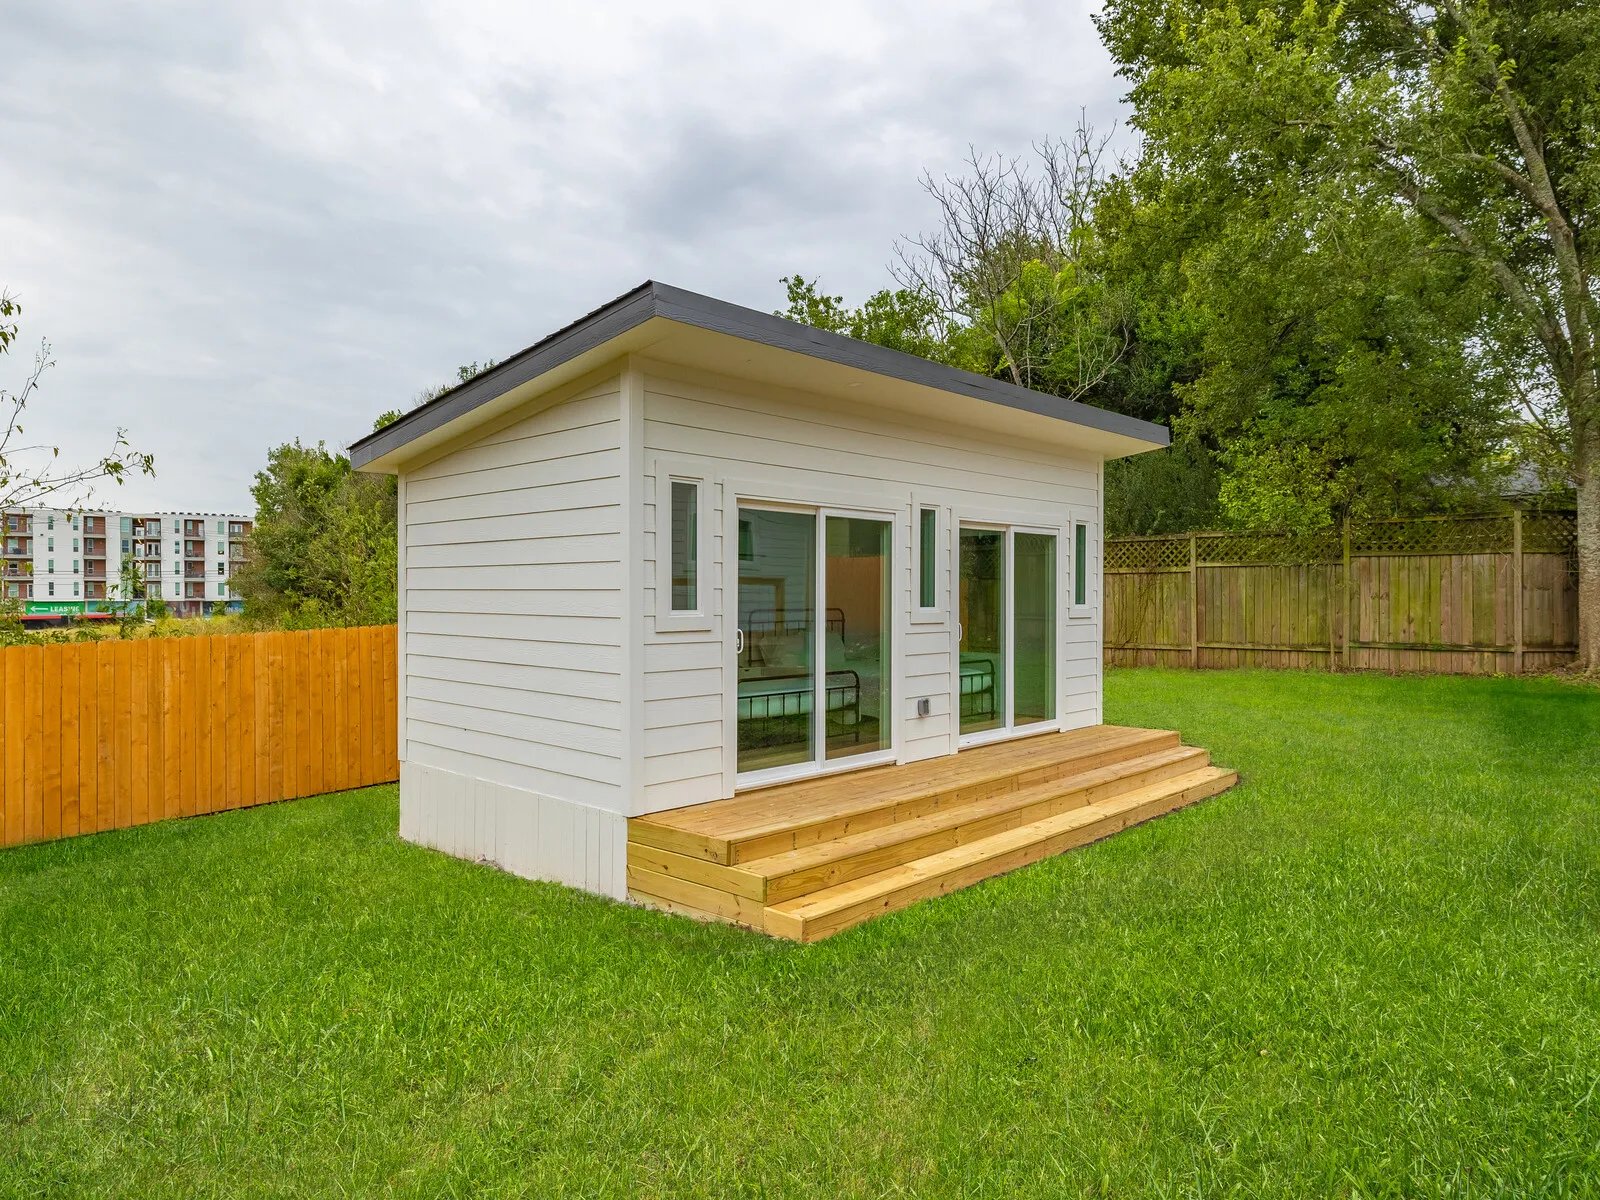
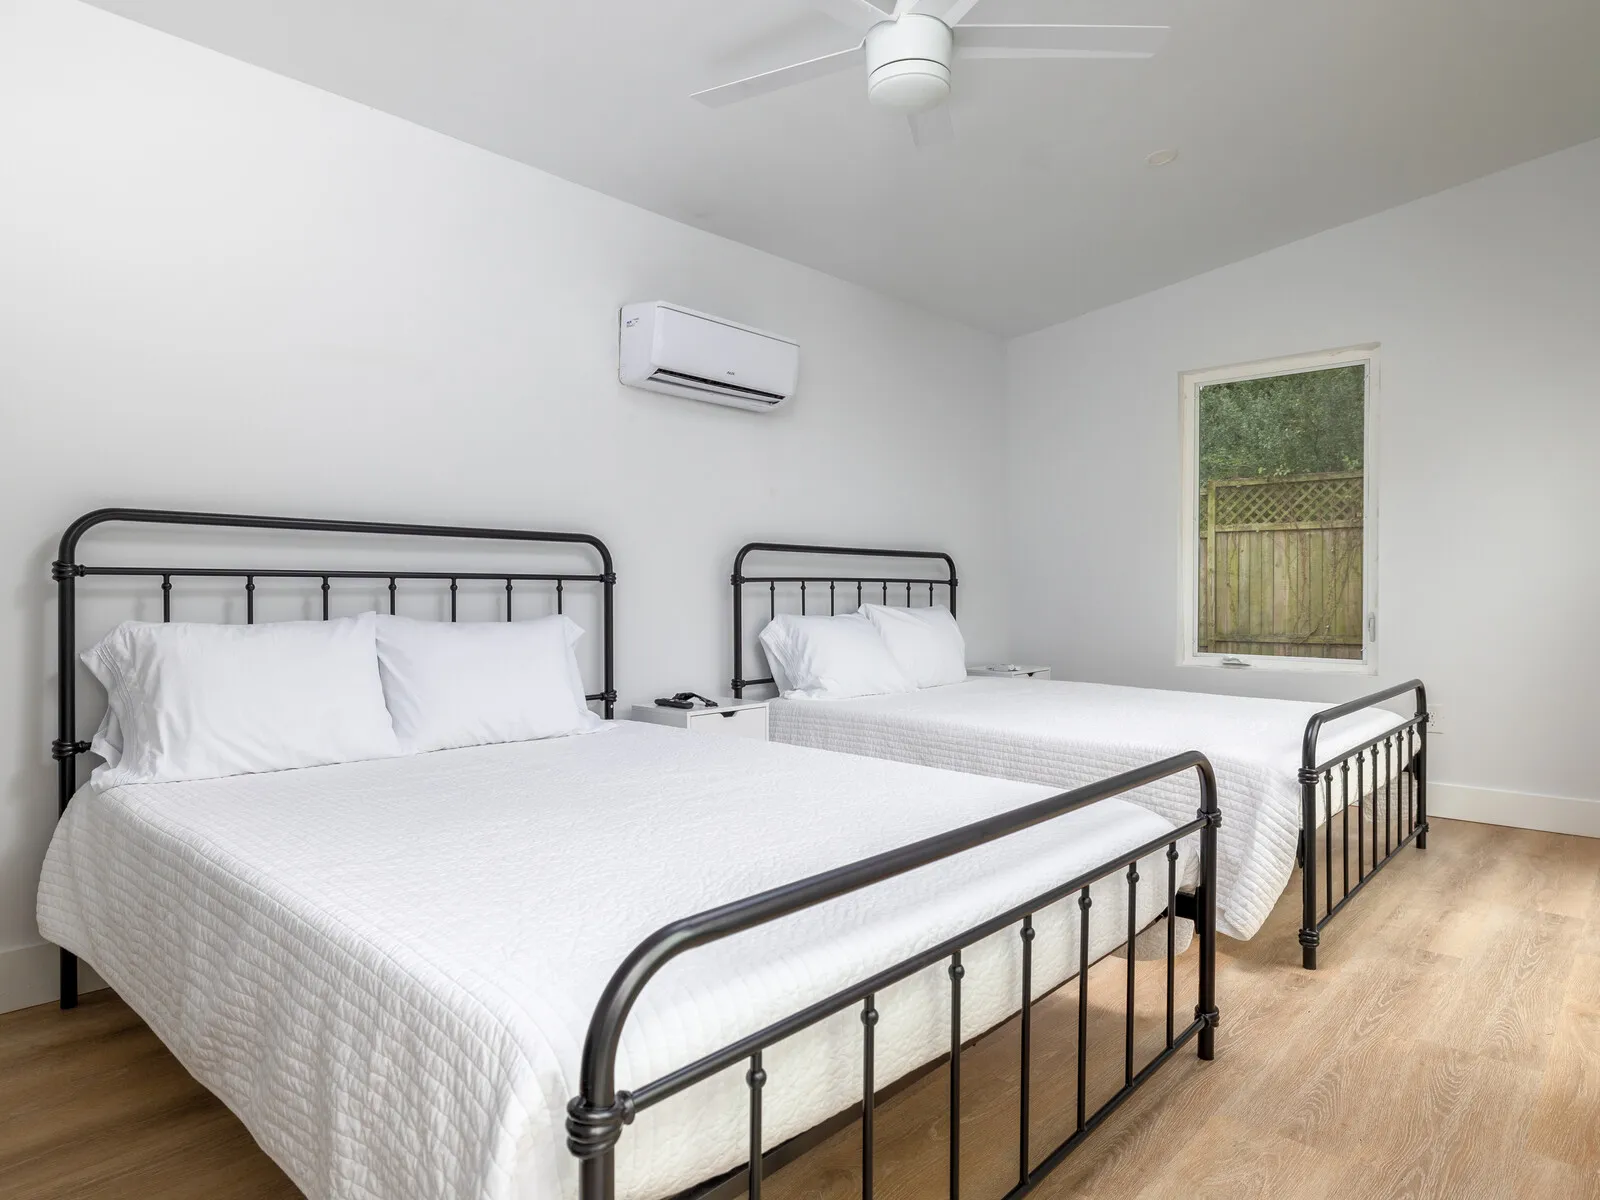
Detached studio with glass sliding doors and wood steps in the backyardBedroom with two black iron beds and a mini splitBedroom with two beds, a ceiling fan and a wall-mounted TVBedroom with a grey upholstered bed below a carved wood panel
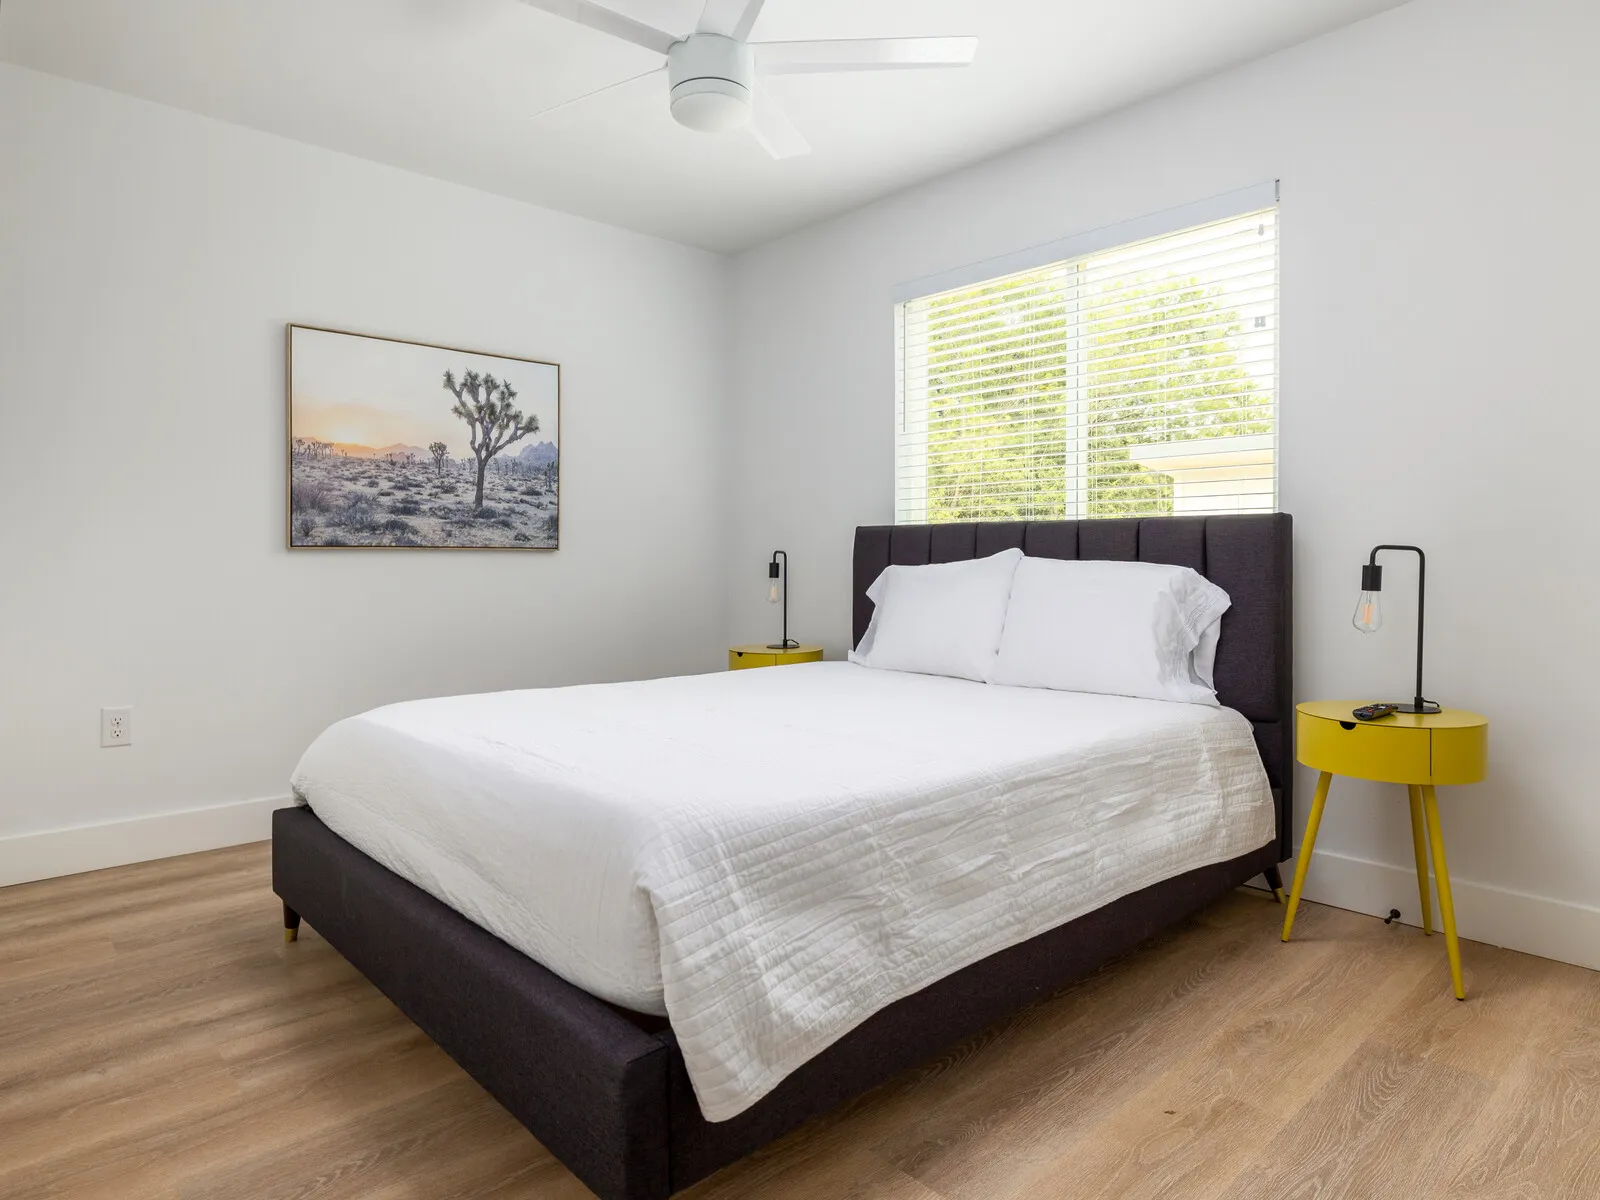
New deck and studio in a fenced backyardBedroom with a black upholstered bed and a yellow side tablePrimary bath with wood open shelves, a white double vanity and brass fixturesKitchen island with black bar stools, open to a dining table with green chairs
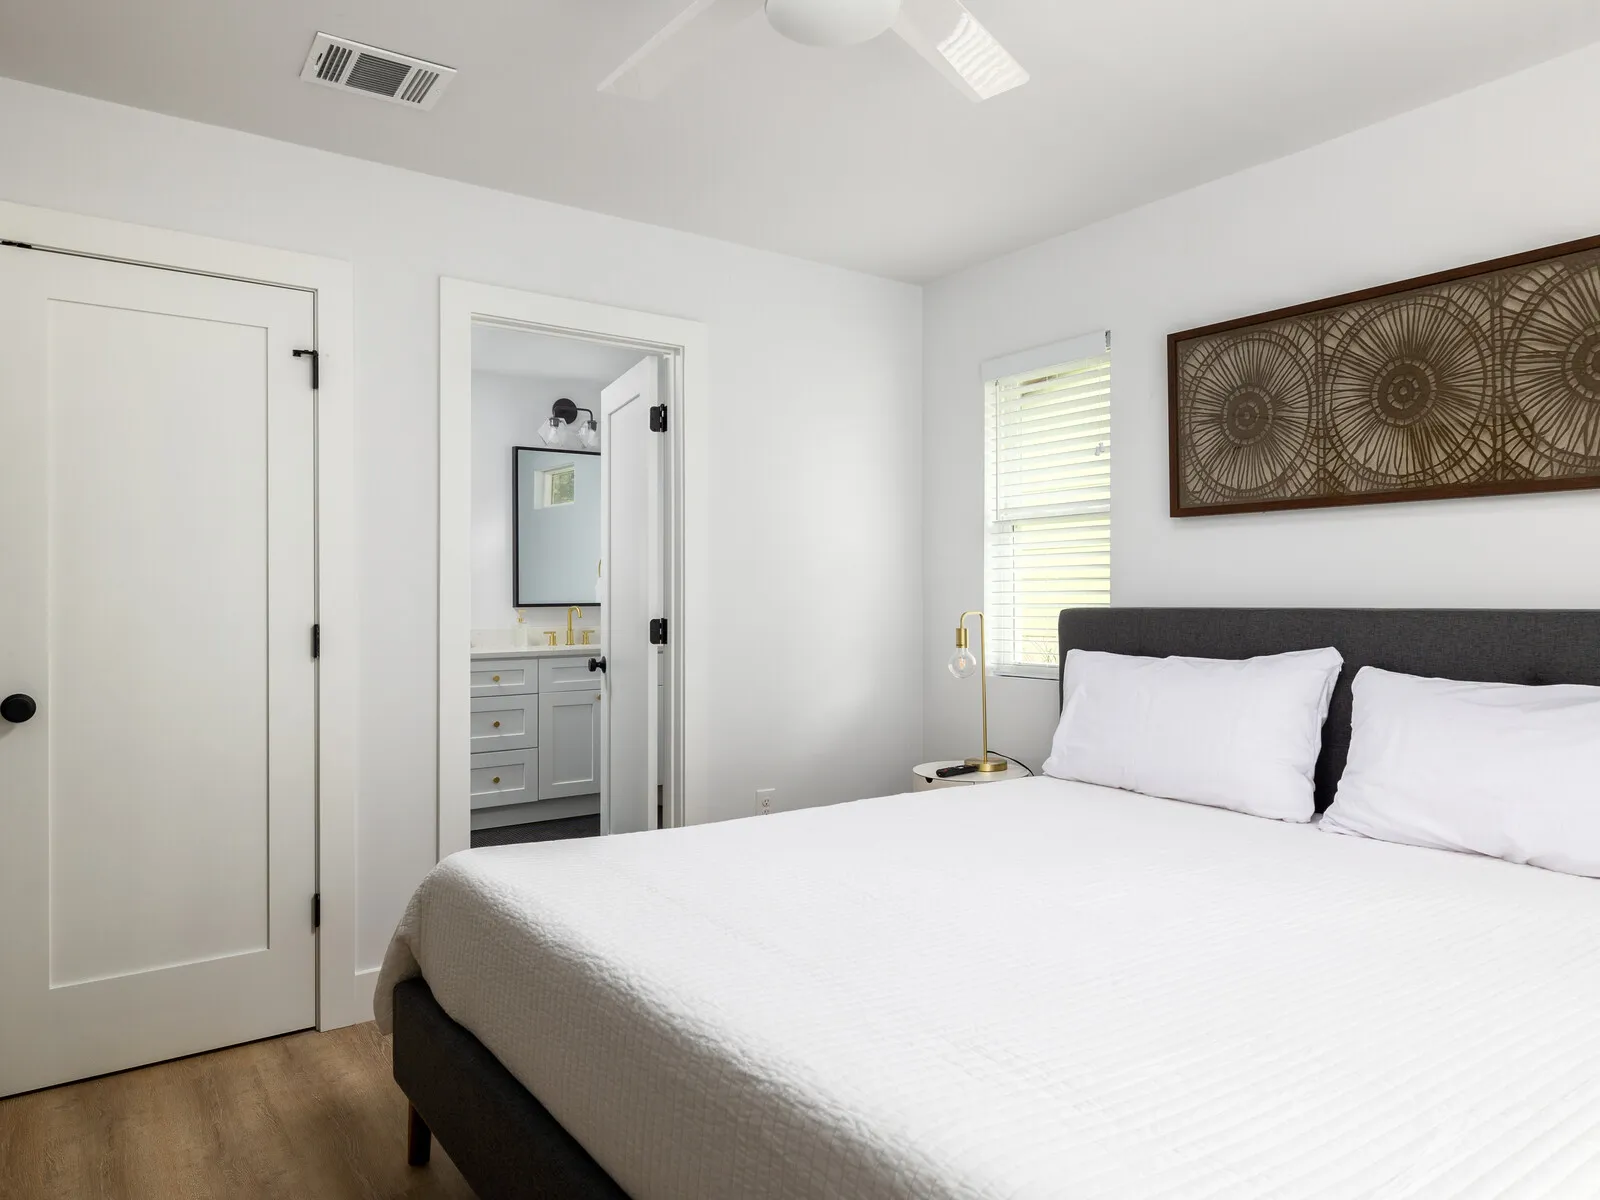
Back of the house with the addition, a deck and a cedar fenceHall bath with a white shaker vanity, a black mirror and a tub with subway tileBedroom with a grey bed, a carved wood wall panel and a doorway to the bathWhite shaker kitchen with a large island, black pendants and a gas range
White kitchen with a stainless refrigerator, a long island and black pendant lights
Living room with grey sofas, a TV console and the kitchen beyond
Living room with grey sofas, yellow pillows and a blue patterned rug
Front of the house with white siding and grey brick behind two treesSide view of the house with white siding, grey brick and a cedar gate
Detached studio with glass sliding doors and wood steps in the backyardBack of the house with the addition, a deck and a cedar fenceBedroom with a black upholstered bed and a yellow side tableBedroom with two beds, a ceiling fan and a wall-mounted TVBedroom with a grey bed, a carved wood wall panel and a doorway to the bathWhite shaker kitchen with a large island, black pendants and a gas range
New deck and studio in a fenced backyardBedroom with two black iron beds and a mini splitHall bath with a white shaker vanity, a black mirror and a tub with subway tilePrimary bath with wood open shelves, a white double vanity and brass fixturesBedroom with a grey upholstered bed below a carved wood panelKitchen island with black bar stools, open to a dining table with green chairs
White kitchen with a stainless refrigerator, a long island and black pendant lightsLiving room with grey sofas, yellow pillows and a blue patterned rug
Living room with grey sofas, a TV console and the kitchen beyondFront of the house with white siding and grey brick behind two trees
Side view of the house with white siding, grey brick and a cedar gate

Start Your Project Today

If you are searching for a reliable general contractor in Austin, look no further than Catalyst Construction. Whether you need a new kitchen, a luxurious bathroom upgrade, or a complete home renovation, our team is ready to help. Call us at (512) 535-0544 or request a free estimate through our online form to start planning your next project.