Catalyst Construction
Portfolio

Full Home Remodel in Jollyville
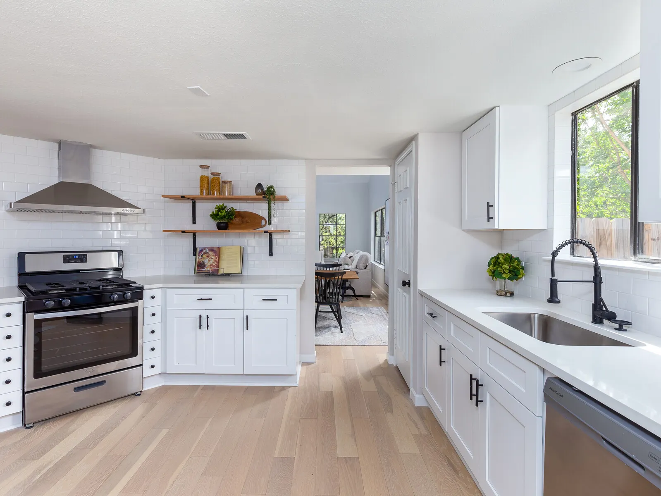
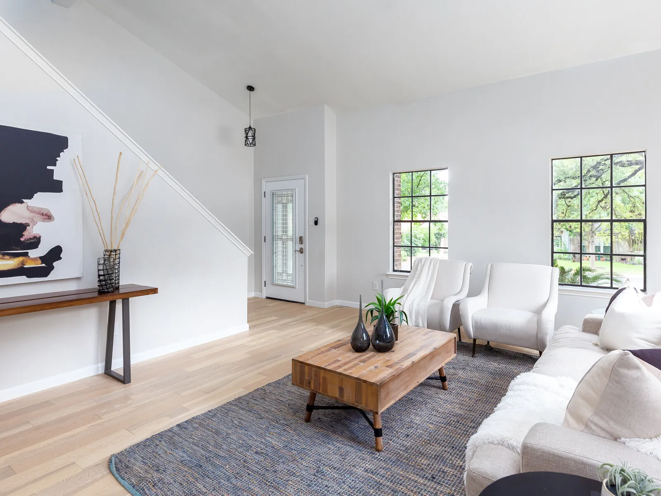
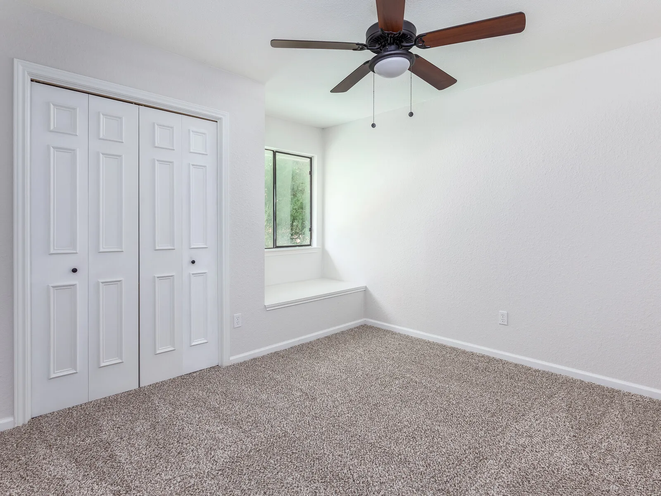
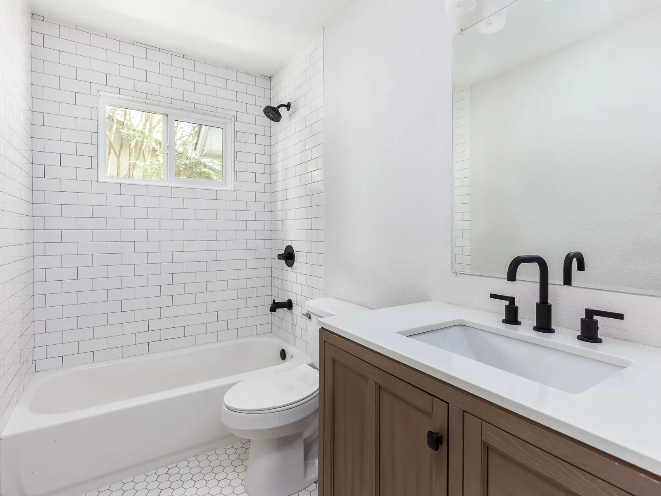
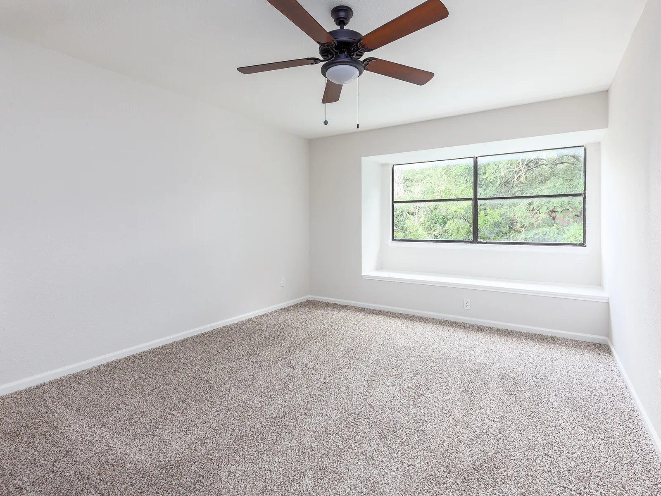
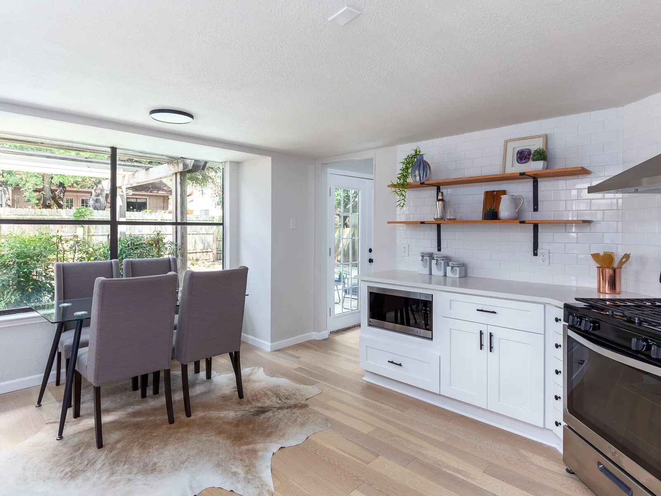
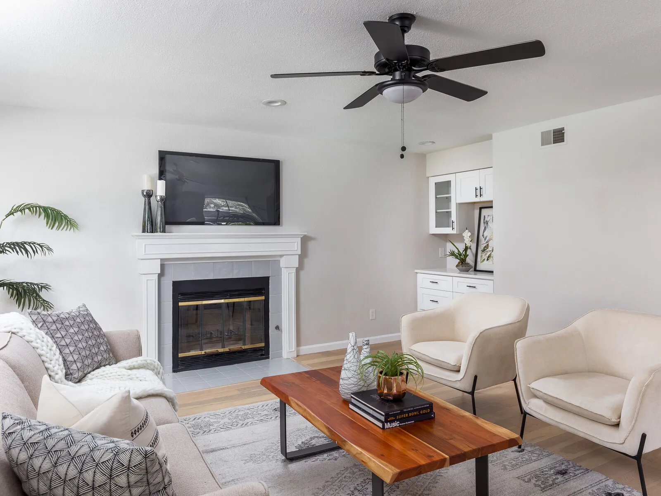
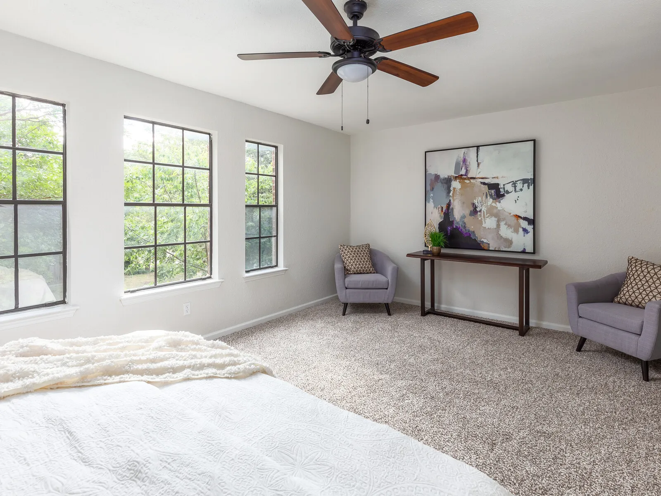
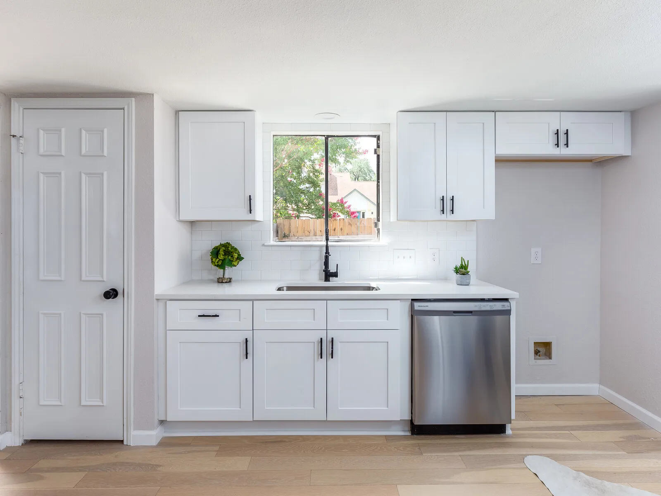
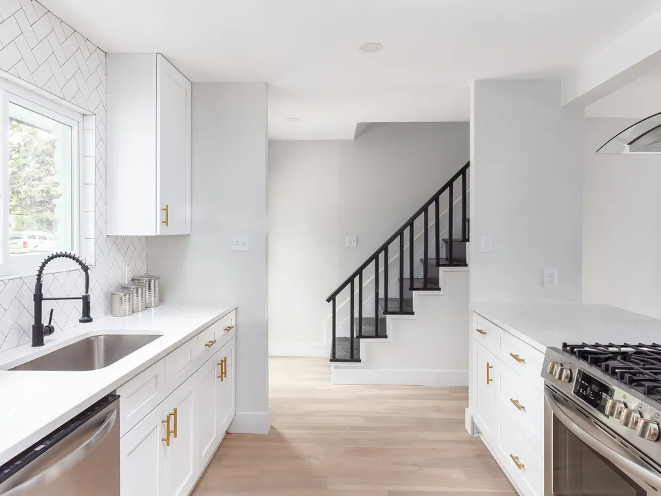
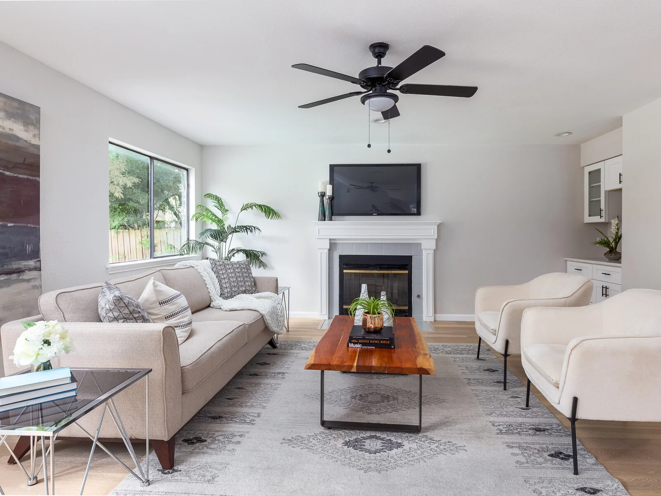
White kitchen with a stainless hood, a gas range and a black faucetLiving room with white sofas and a wood coffee table below the stairsCarpeted bedroom with a double closet and a window seatBathroom with white subway tile, a tub and a walnut vanity with black fixturesCarpeted bedroom with a bay window and a ceiling fan

Jollyville: A Full Home Remodel in North Austin, TX

This comprehensive full home remodel includes updates to the kitchen, bedrooms, living areas and bathrooms.

This project was all about making a dream home vision come to life. By opening up the living spaces and incorporating high-quality finishes, we’ve created a home that is not only beautiful but also highly functional. We are incredibly proud of the results and grateful to have played a part in this dream home renovation in North Austin.

Project Photos

21 photos
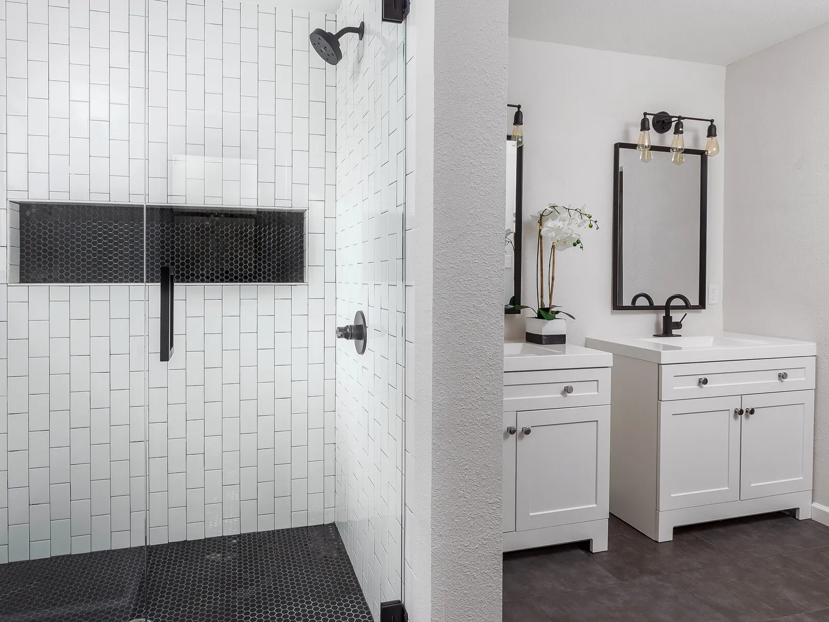
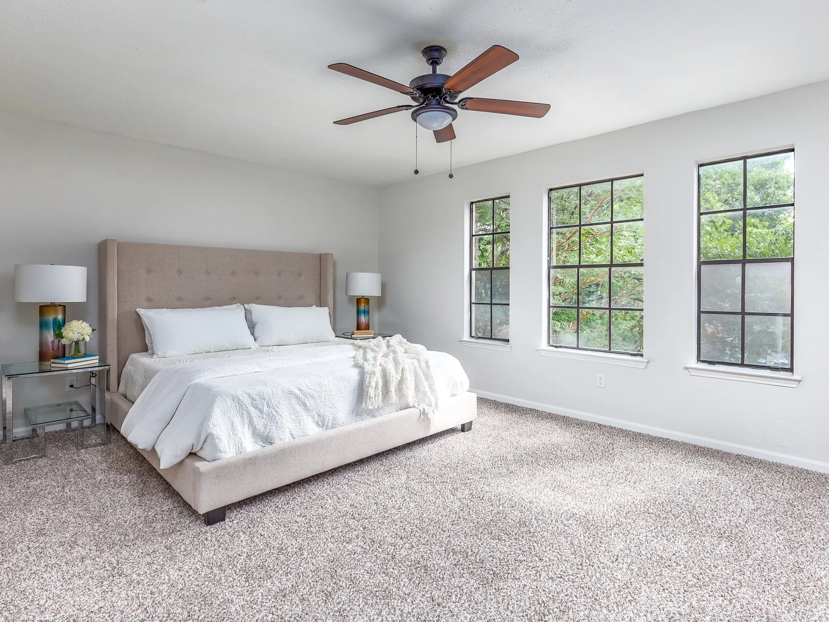
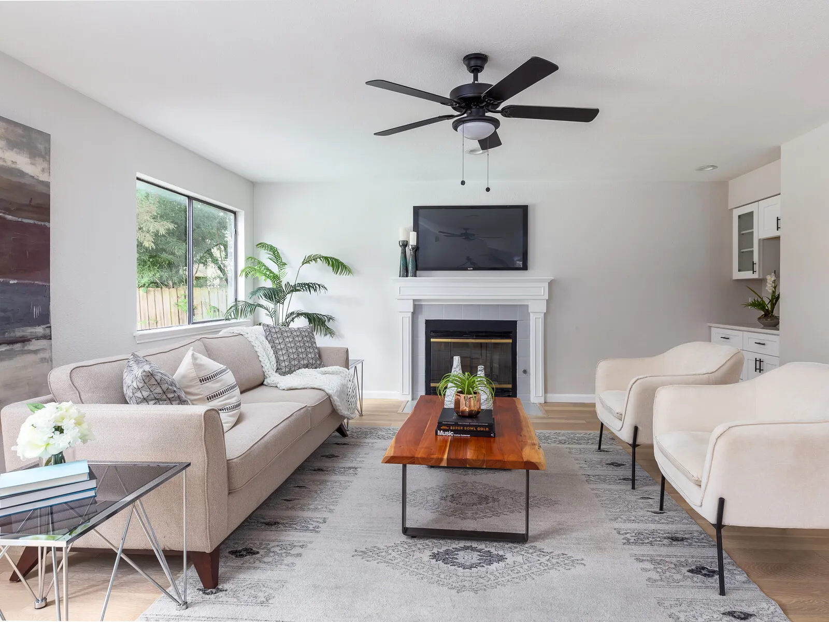
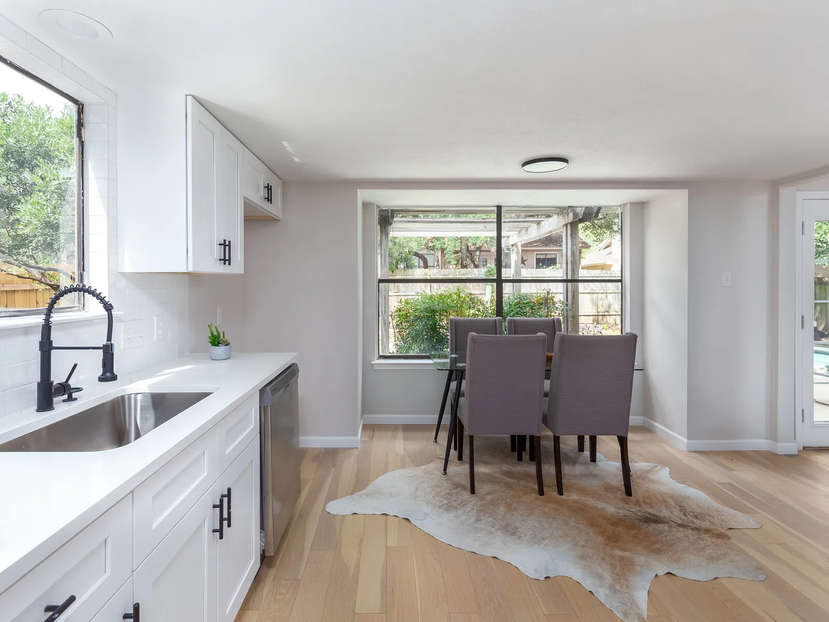
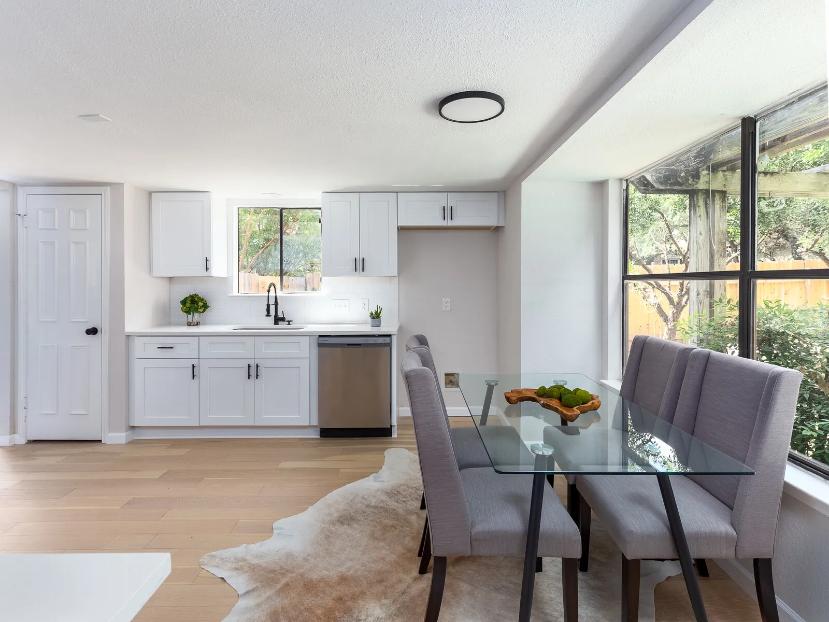
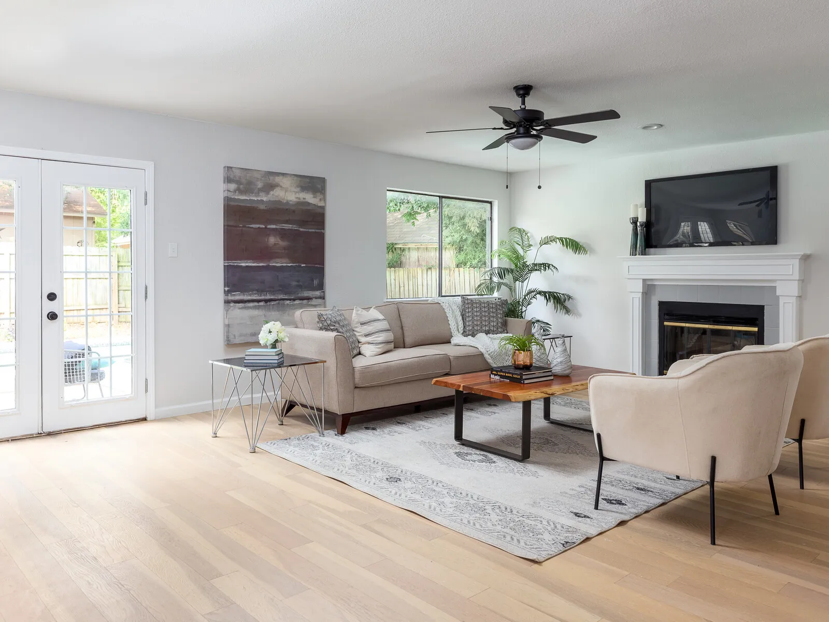
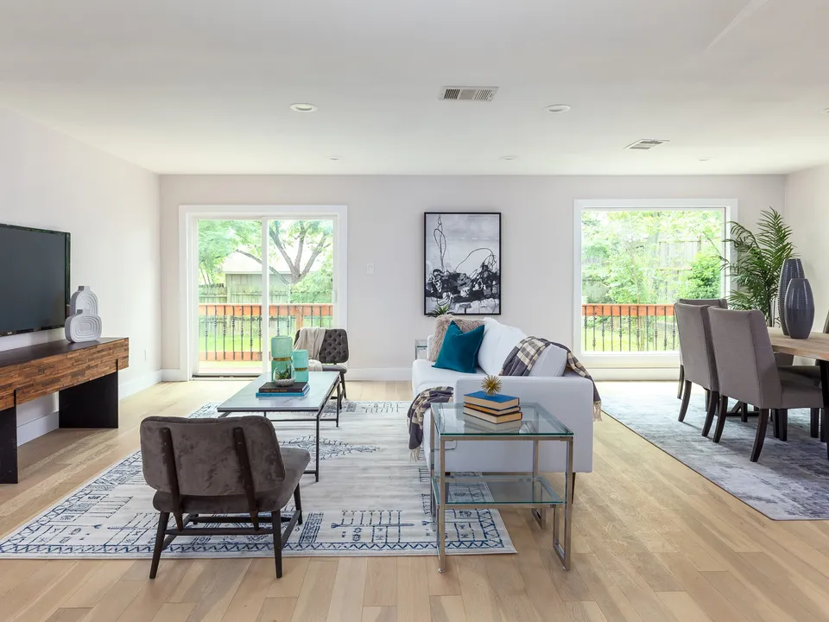
Shower with vertical white tile and a black niche beside two white vanitiesPrimary bedroom with an upholstered bed and black-framed windowsDining area with a glass table in a window bay beside the kitchenLiving room with a live-edge coffee table facing the fireplace
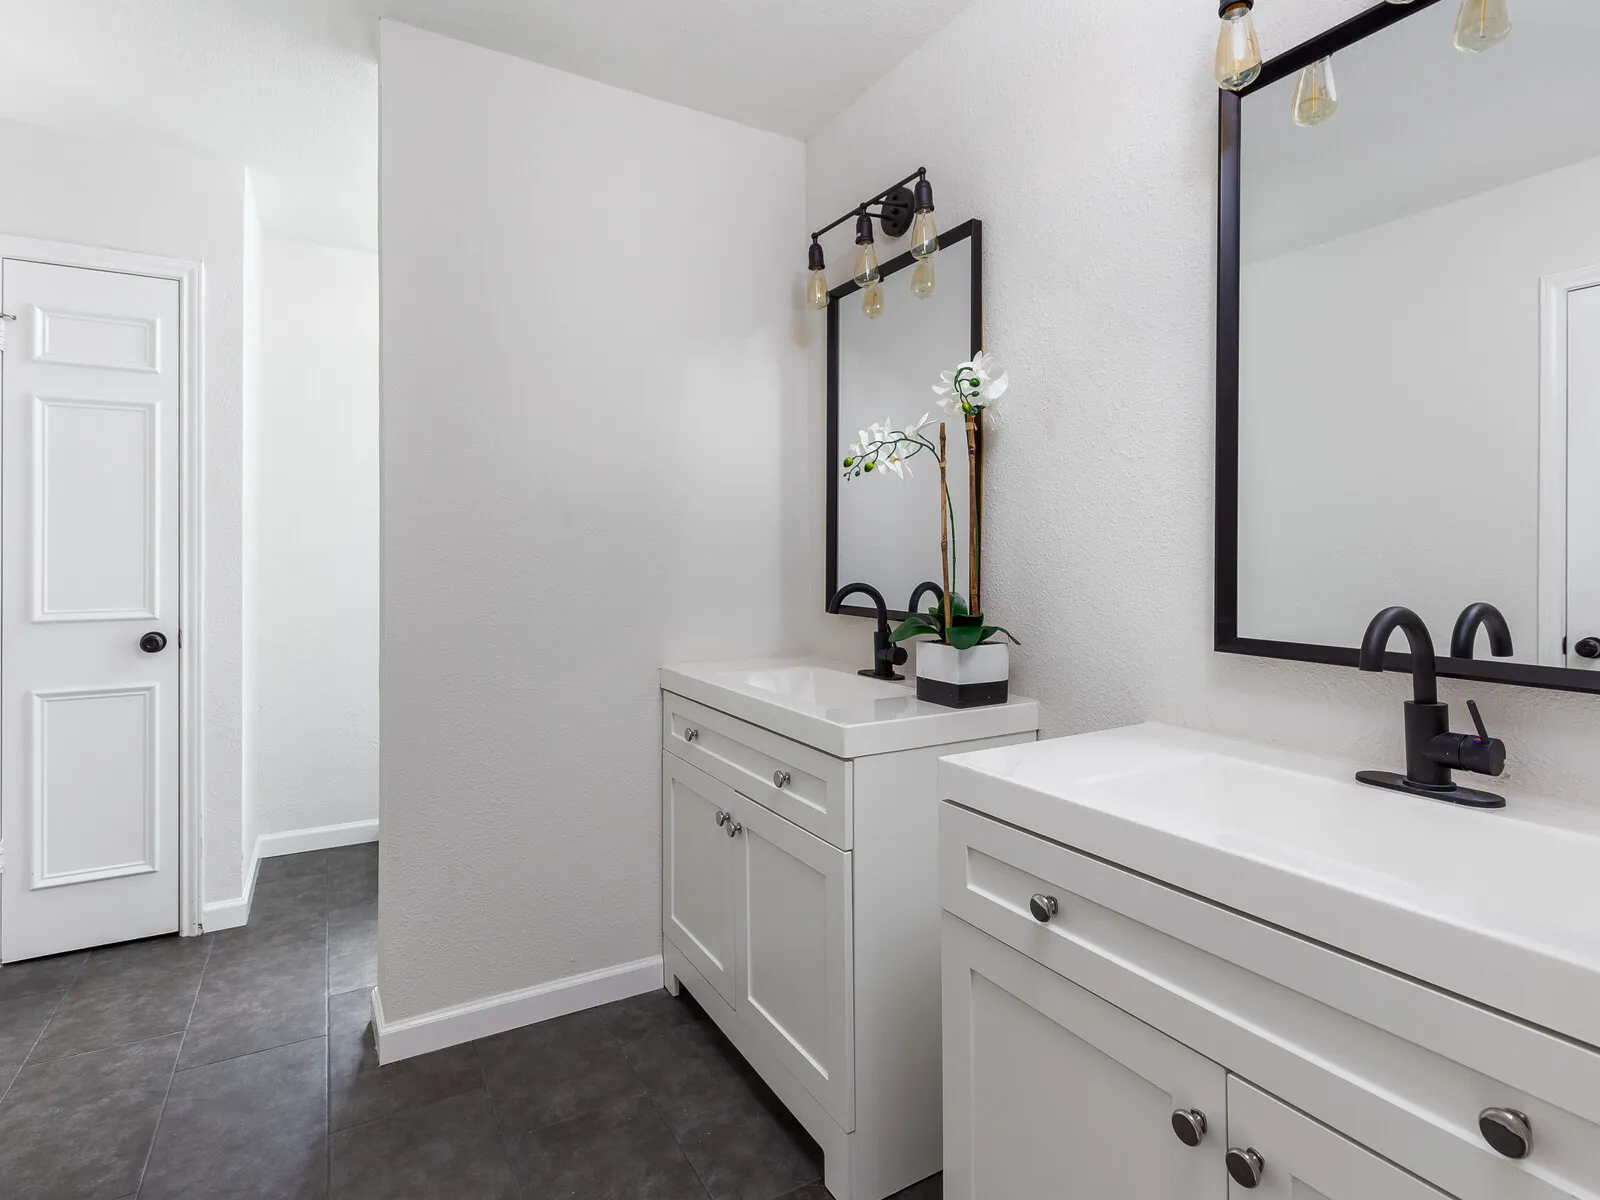
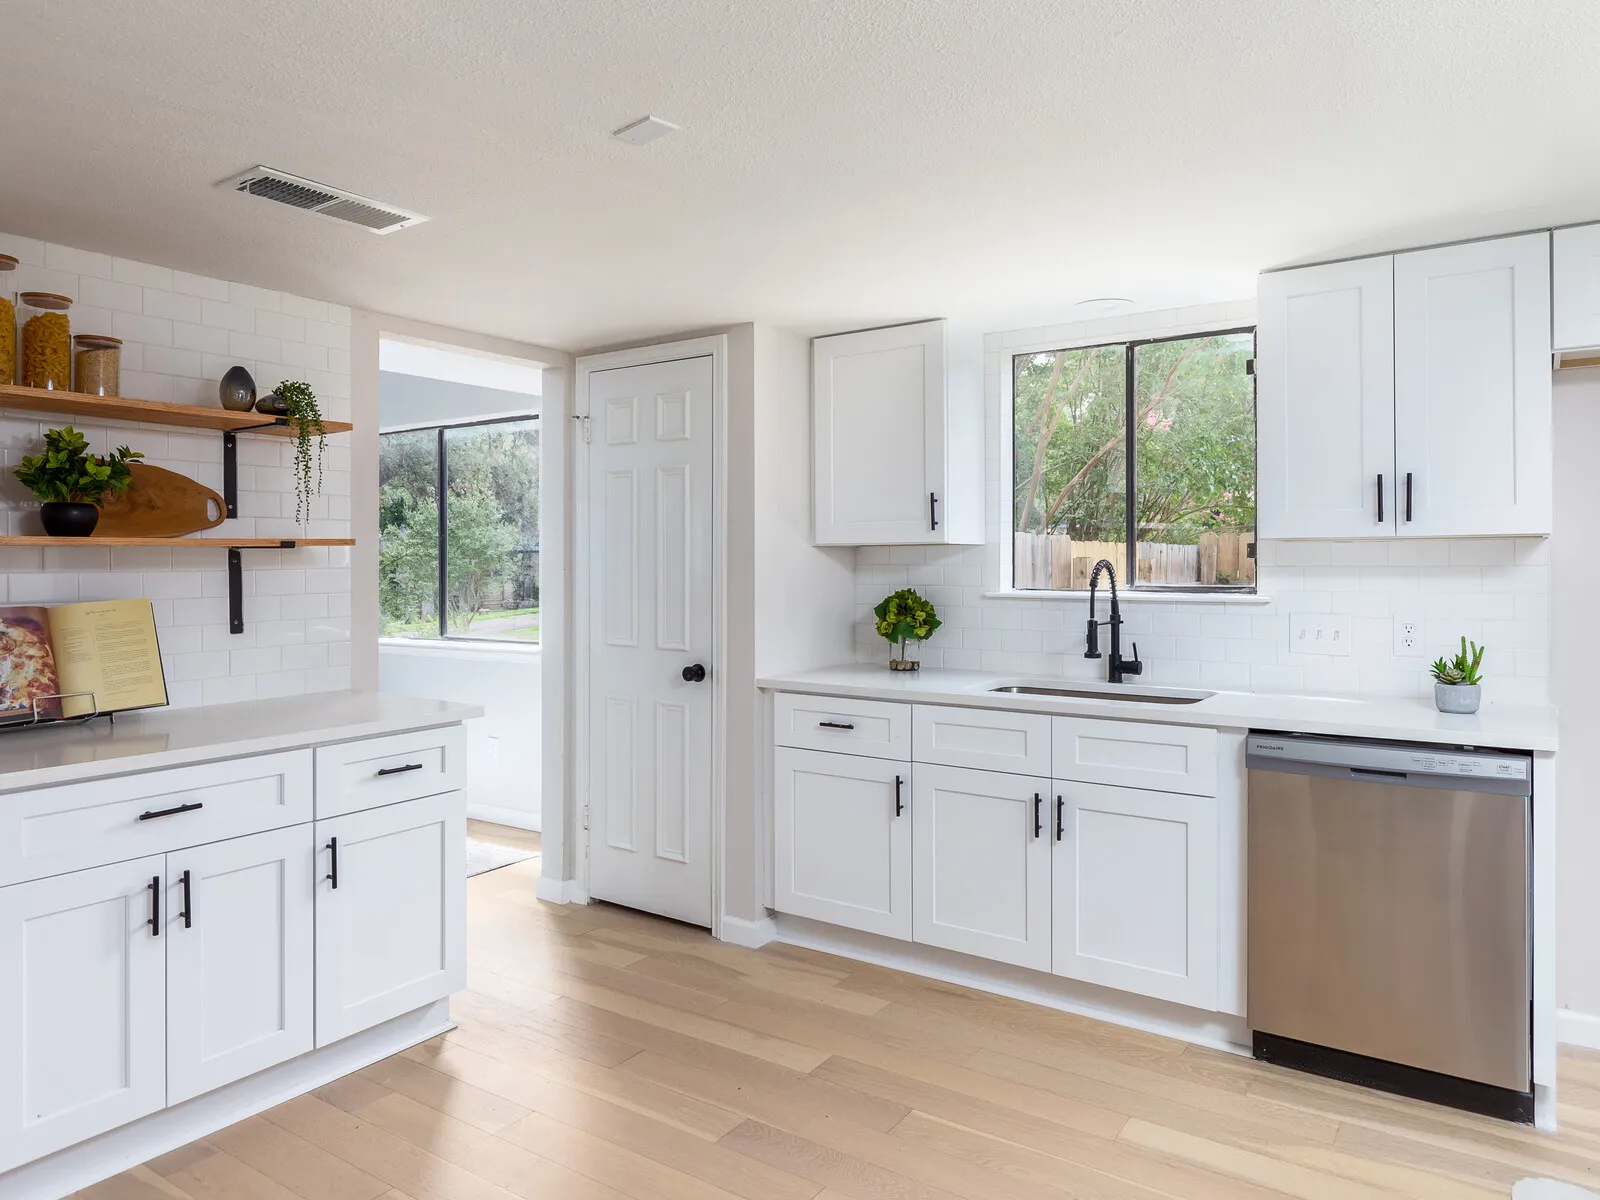
Two white vanities with black mirrors and fixturesWhite shaker kitchen with open wood shelves and a stainless dishwasherSink run with a black faucet looking toward the dining area and cowhide rugLiving room with a painted fireplace, a TV and cream armchairs
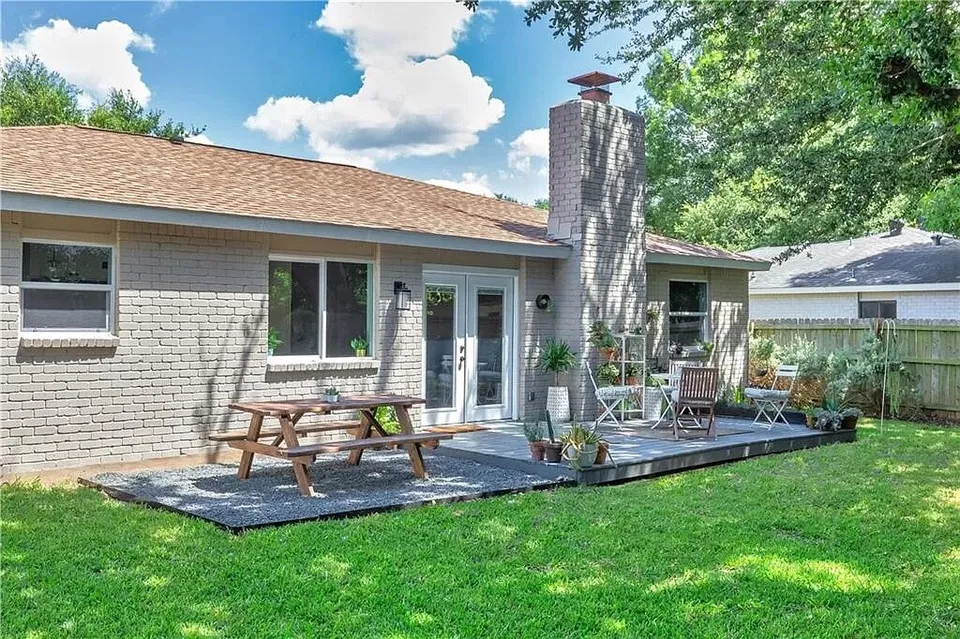
Carpeted primary bedroom with three windows and a sitting areaWhite kitchen sink wall with a window and a stainless dishwasherDining area with a glass table and grey chairs beside the kitchenLiving room with a fireplace and French doors to the yard
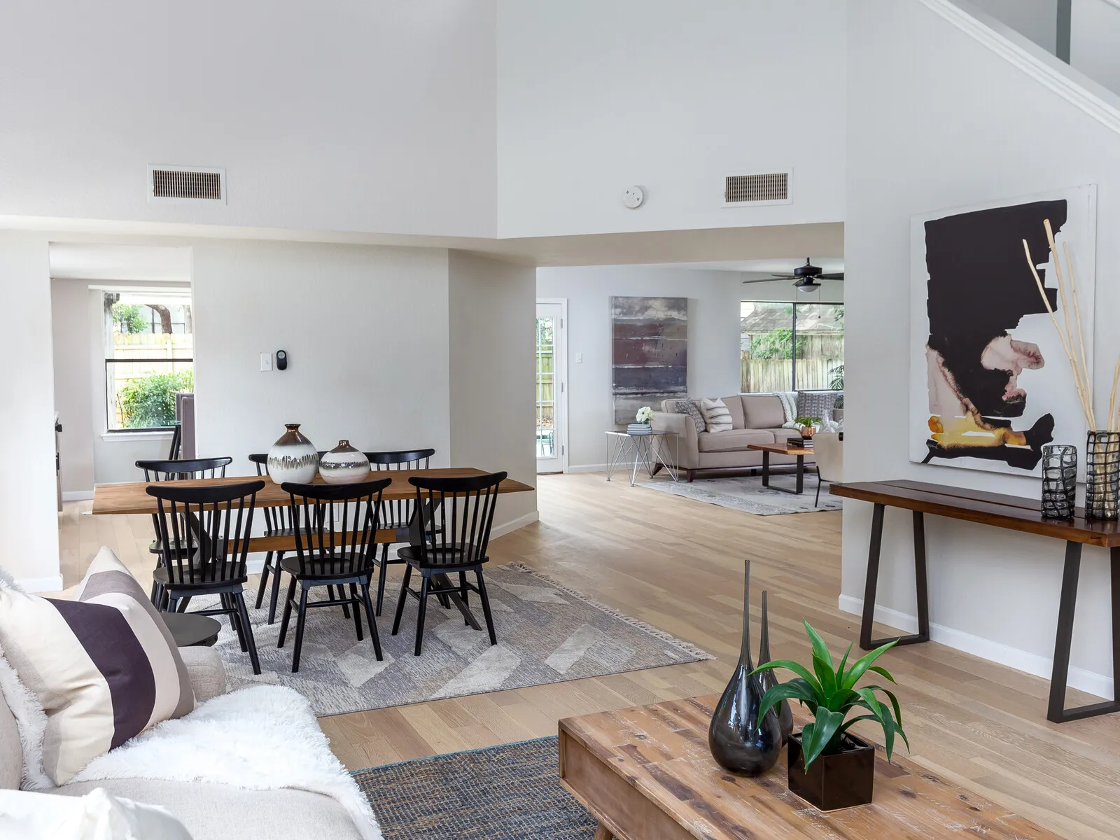
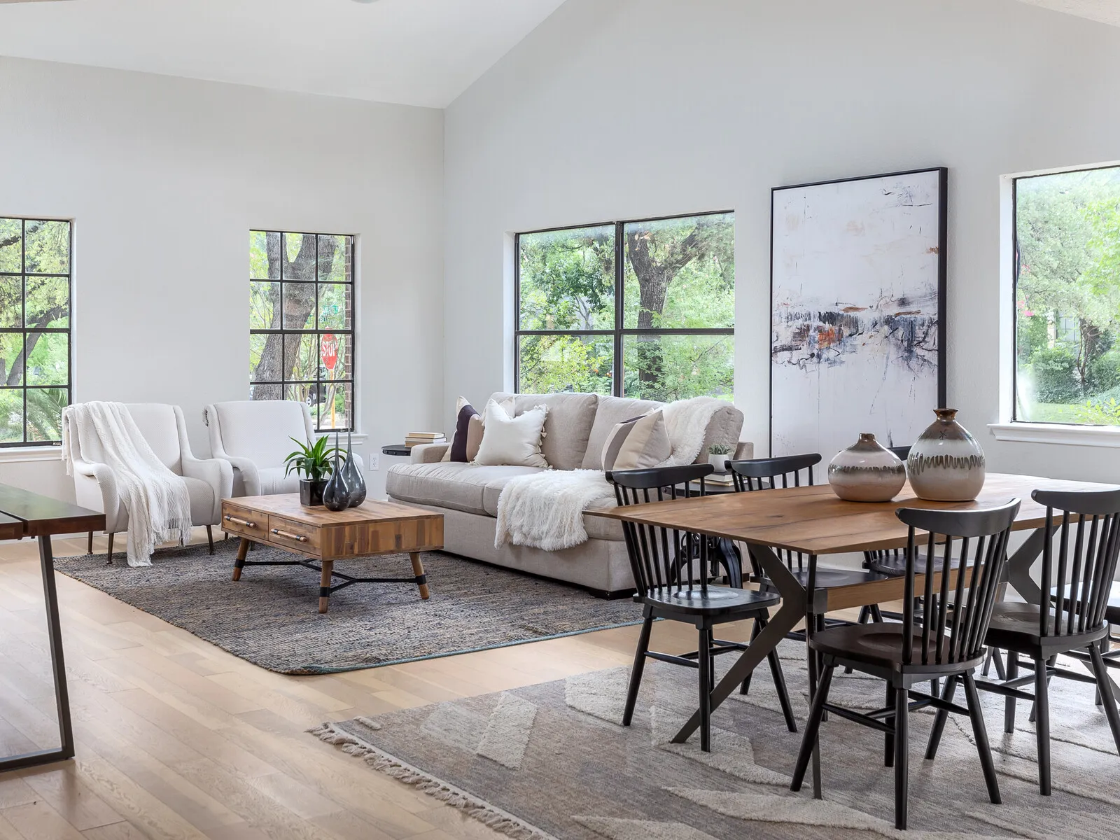
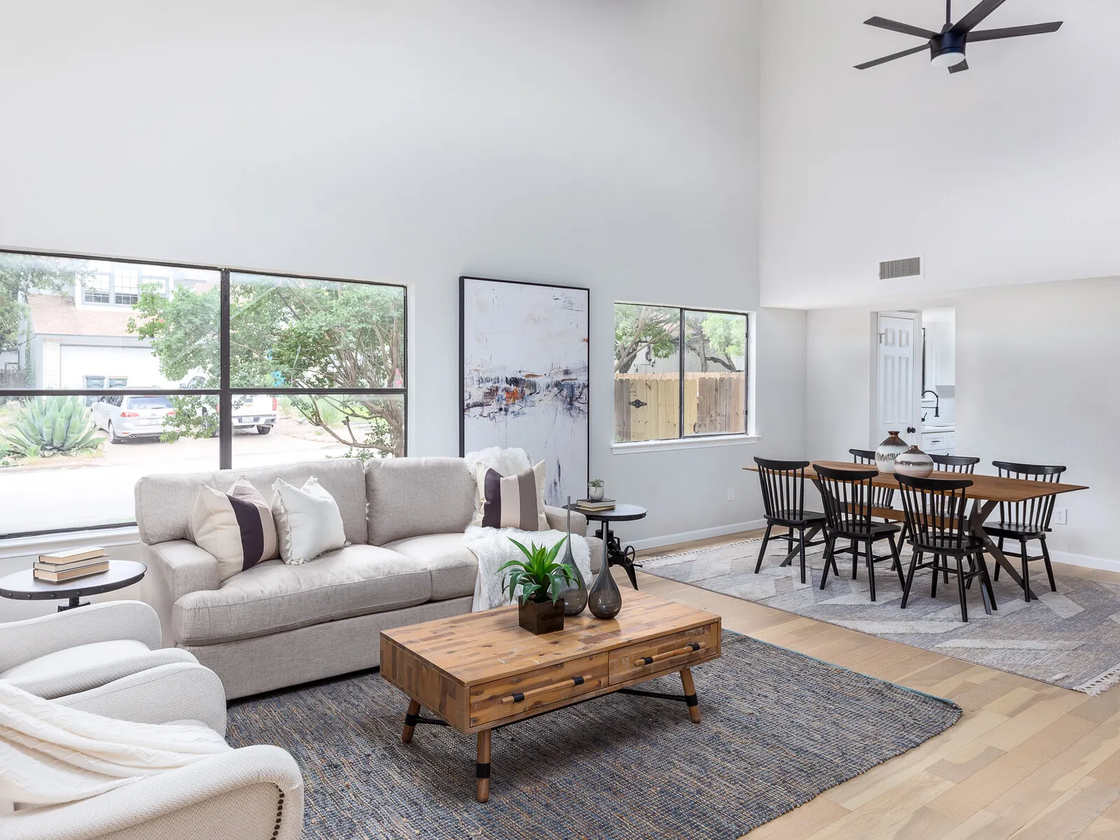
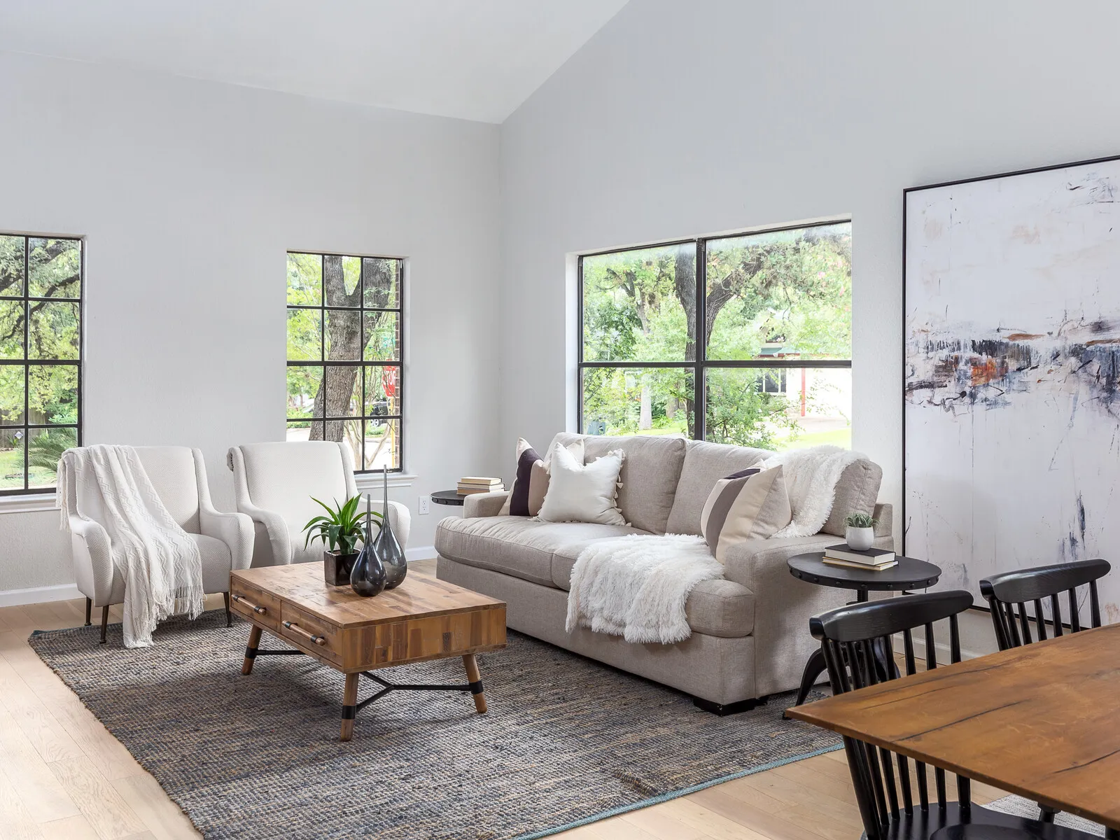
Open living and dining area with black Windsor chairsVaulted living room with tall windows and a wood dining tableLiving room and dining table under a vaulted ceilingSitting area with a sofa, armchairs and tall black-framed windows
Shower with vertical white tile and a black niche beside two white vanitiesCarpeted primary bedroom with three windows and a sitting areaWhite shaker kitchen with open wood shelves and a stainless dishwasherDining area with a glass table in a window bay beside the kitchenLiving room with a painted fireplace, a TV and cream armchairsLiving room with a fireplace and French doors to the yard
Two white vanities with black mirrors and fixturesPrimary bedroom with an upholstered bed and black-framed windowsWhite kitchen sink wall with a window and a stainless dishwasherSink run with a black faucet looking toward the dining area and cowhide rugDining area with a glass table and grey chairs beside the kitchenLiving room with a live-edge coffee table facing the fireplace
Open living and dining area with black Windsor chairsLiving room and dining table under a vaulted ceiling
Vaulted living room with tall windows and a wood dining tableSitting area with a sofa, armchairs and tall black-framed windows

Start Your Project Today

If you are searching for a reliable general contractor in Austin, look no further than Catalyst Construction. Whether you need a new kitchen, a luxurious bathroom upgrade, or a complete home renovation, our team is ready to help. Call us at (512) 535-0544 or request a free estimate through our online form to start planning your next project.