Oak Hill Whole-Home Renovation
Inside the Transformation
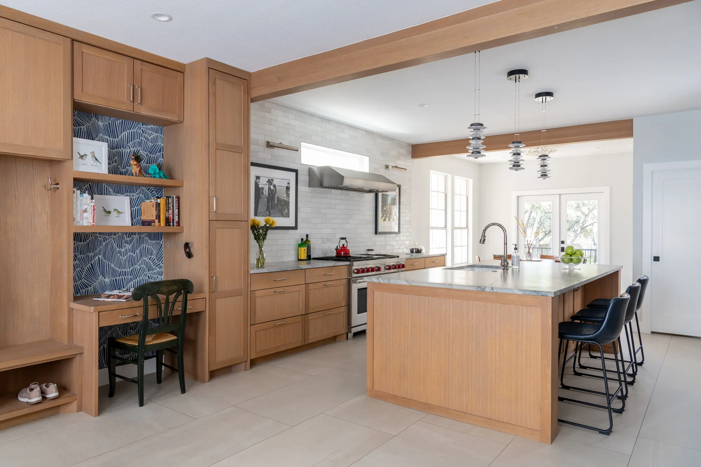
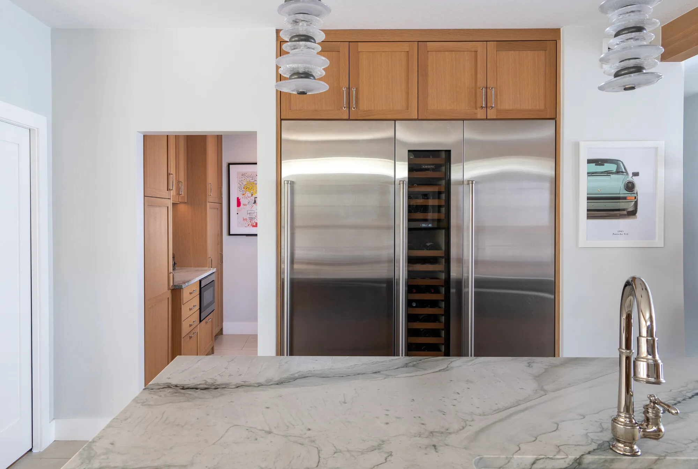
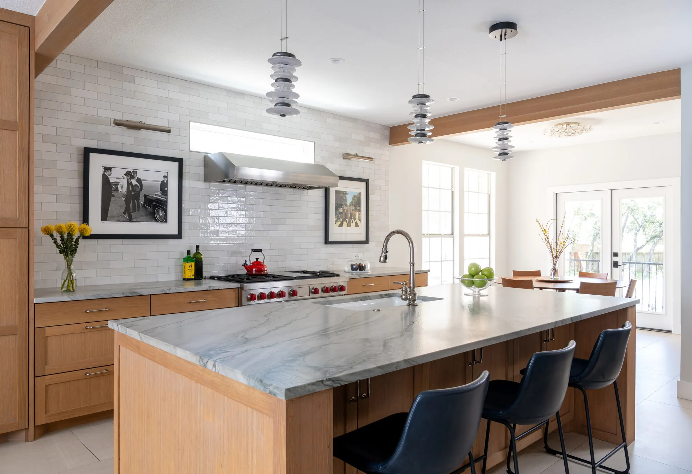
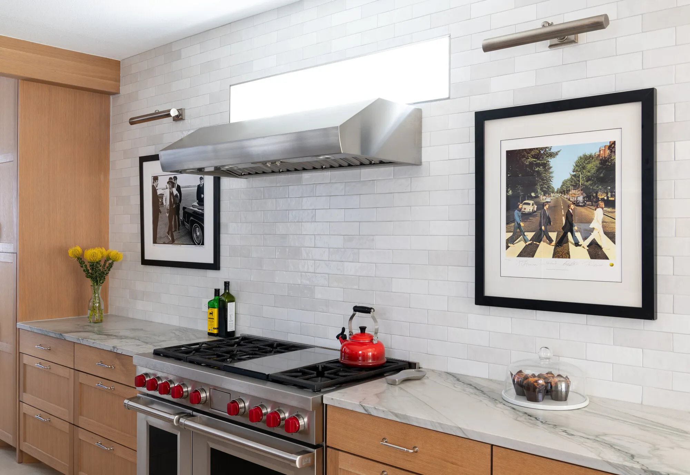
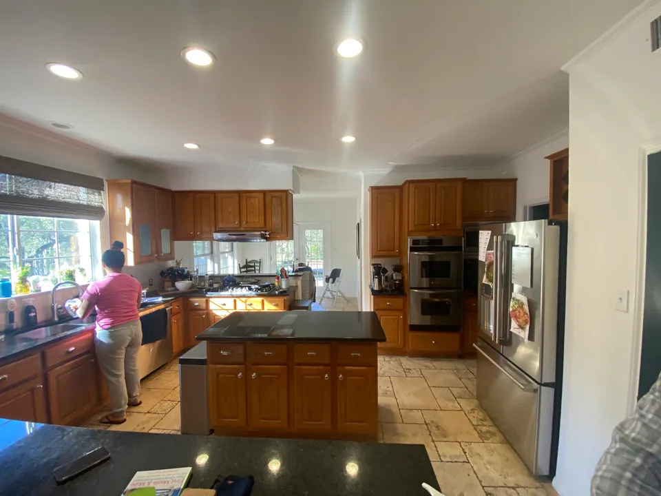
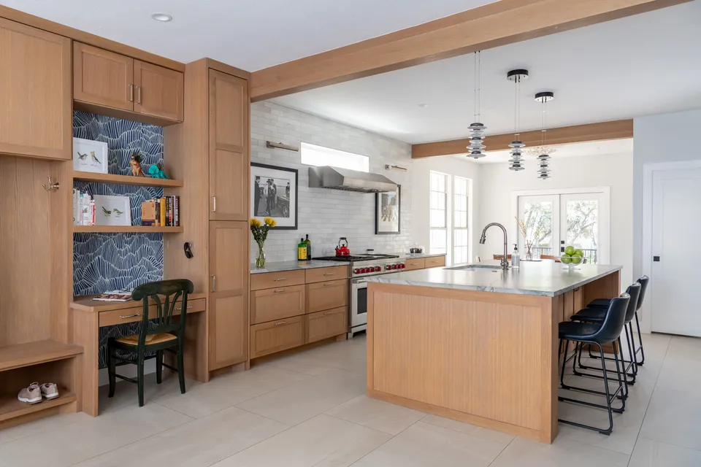
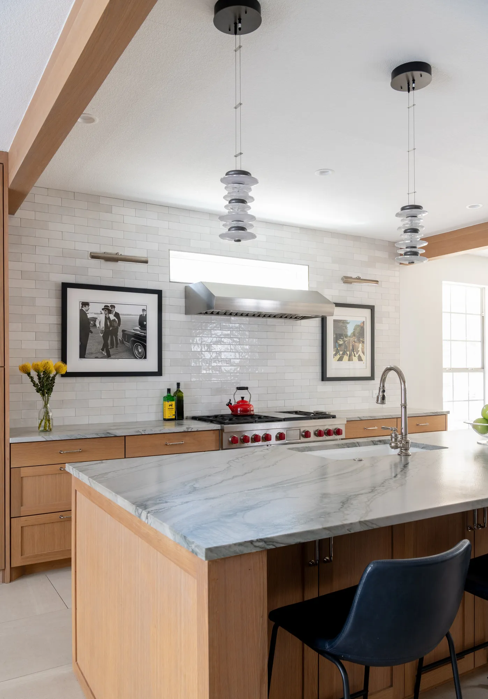
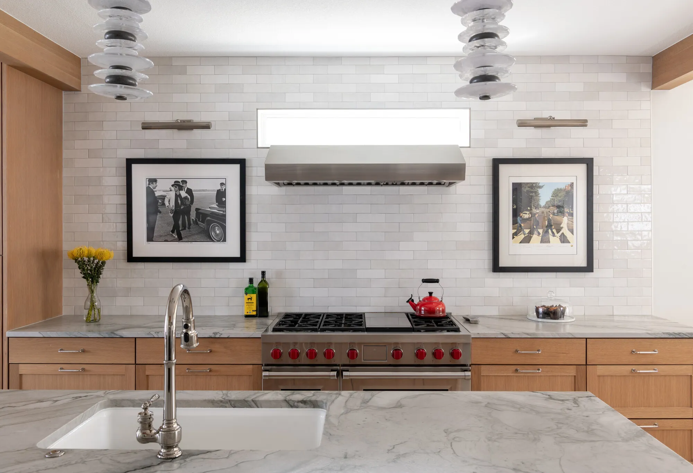
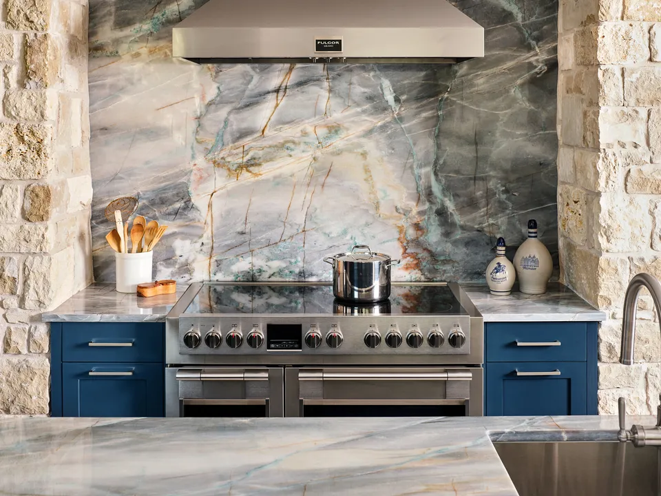
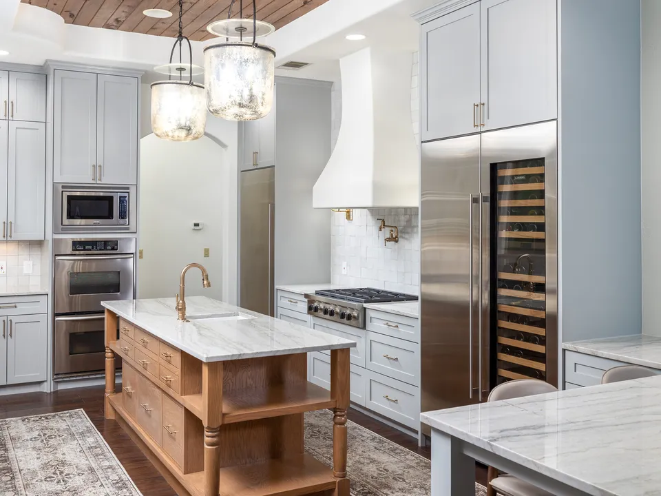
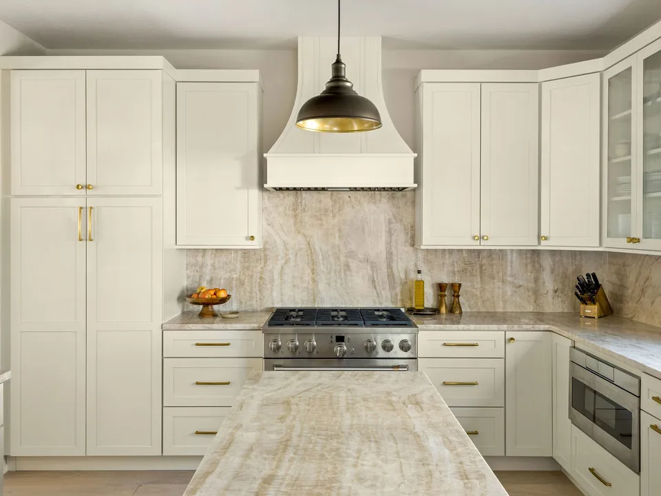
Located in the scenic Oak Hill neighborhood of Austin, this comprehensive renovation project exemplifies the seamless integration of modern design with functional living spaces. The extensive kitchen remodel involved the removal of walls to create an open-concept layout, along with the strategic relocation of appliances and fixtures to enhance workflow and connectivity. The result is a spacious, light-filled kitchen that serves as the heart of the home.
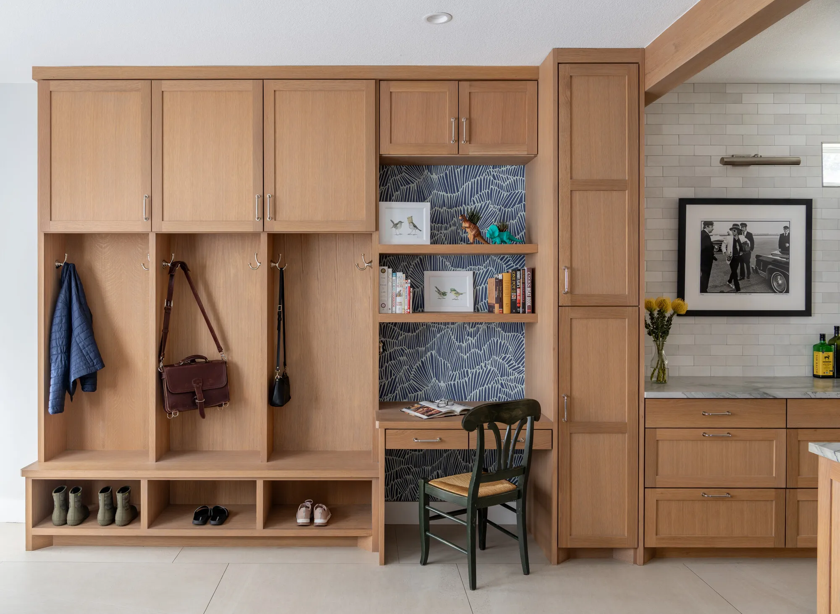
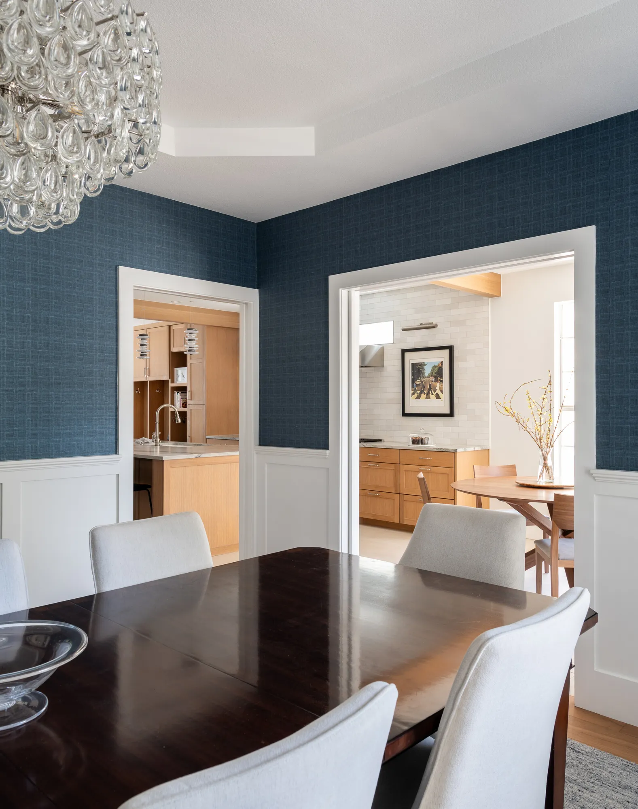
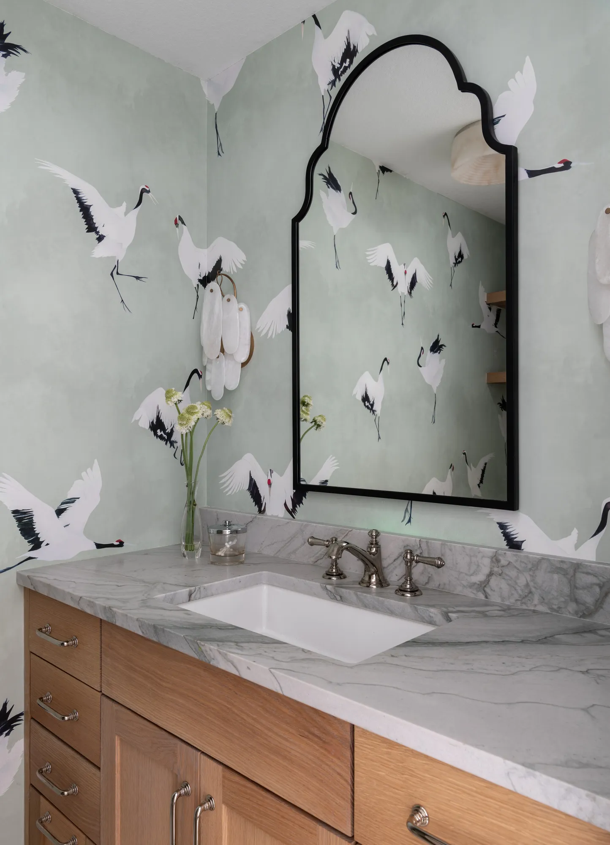
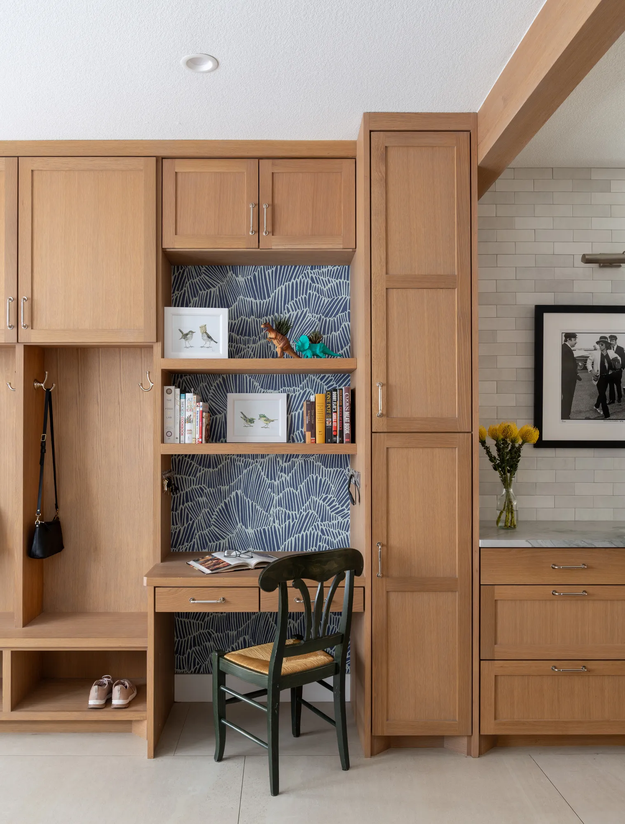
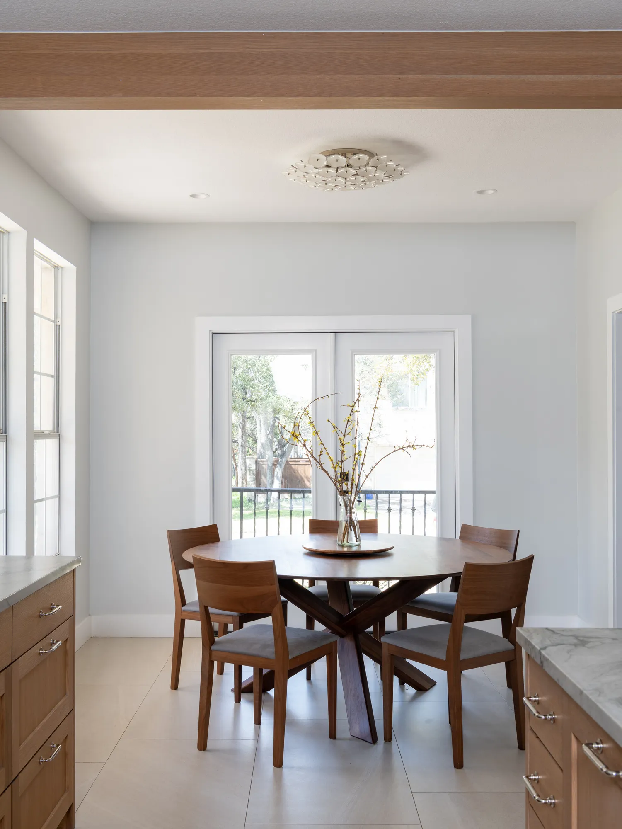
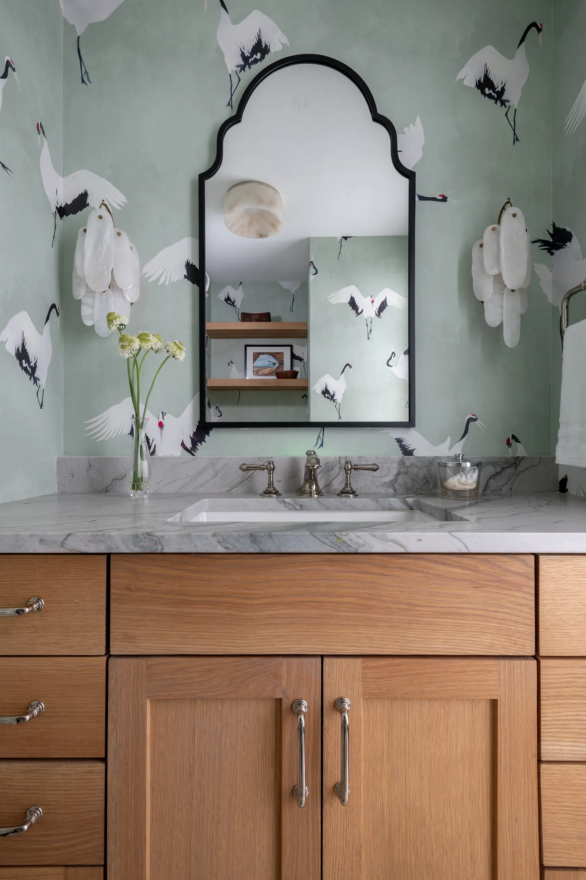
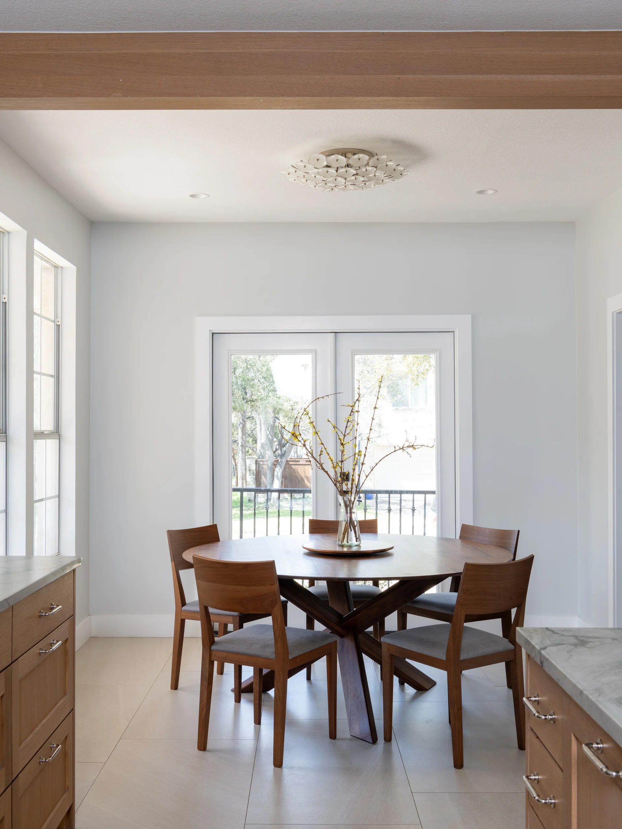
Beyond the kitchen, the transformation extended to multiple areas throughout the residence. The mudroom and entryway were redesigned to provide organized storage solutions and a welcoming atmosphere. A cozy breakfast nook was added, offering a charming space for casual dining. Both the hall bath and kids' bathroom received modern updates, featuring contemporary fixtures and finishes that blend style with practicality. The dining room was also refreshed to create an inviting environment for family gatherings and entertaining guests.
This project was completed in collaboration with Jameson Design Group, whose expertise in material selection and furnishing contributed to the cohesive and sophisticated aesthetic throughout the home.
Oak Hill: A Harmonious Blend of Style and Function
The Oak Hill renovation showcases how thoughtful design and quality craftsmanship can transform a traditional home into a modern sanctuary. By reimagining the layout and updating key areas, the residence now offers enhanced functionality without compromising on style. Each space was carefully curated to meet the evolving needs of the family, resulting in a home that is both beautiful and livable.
Project Photos
14 photos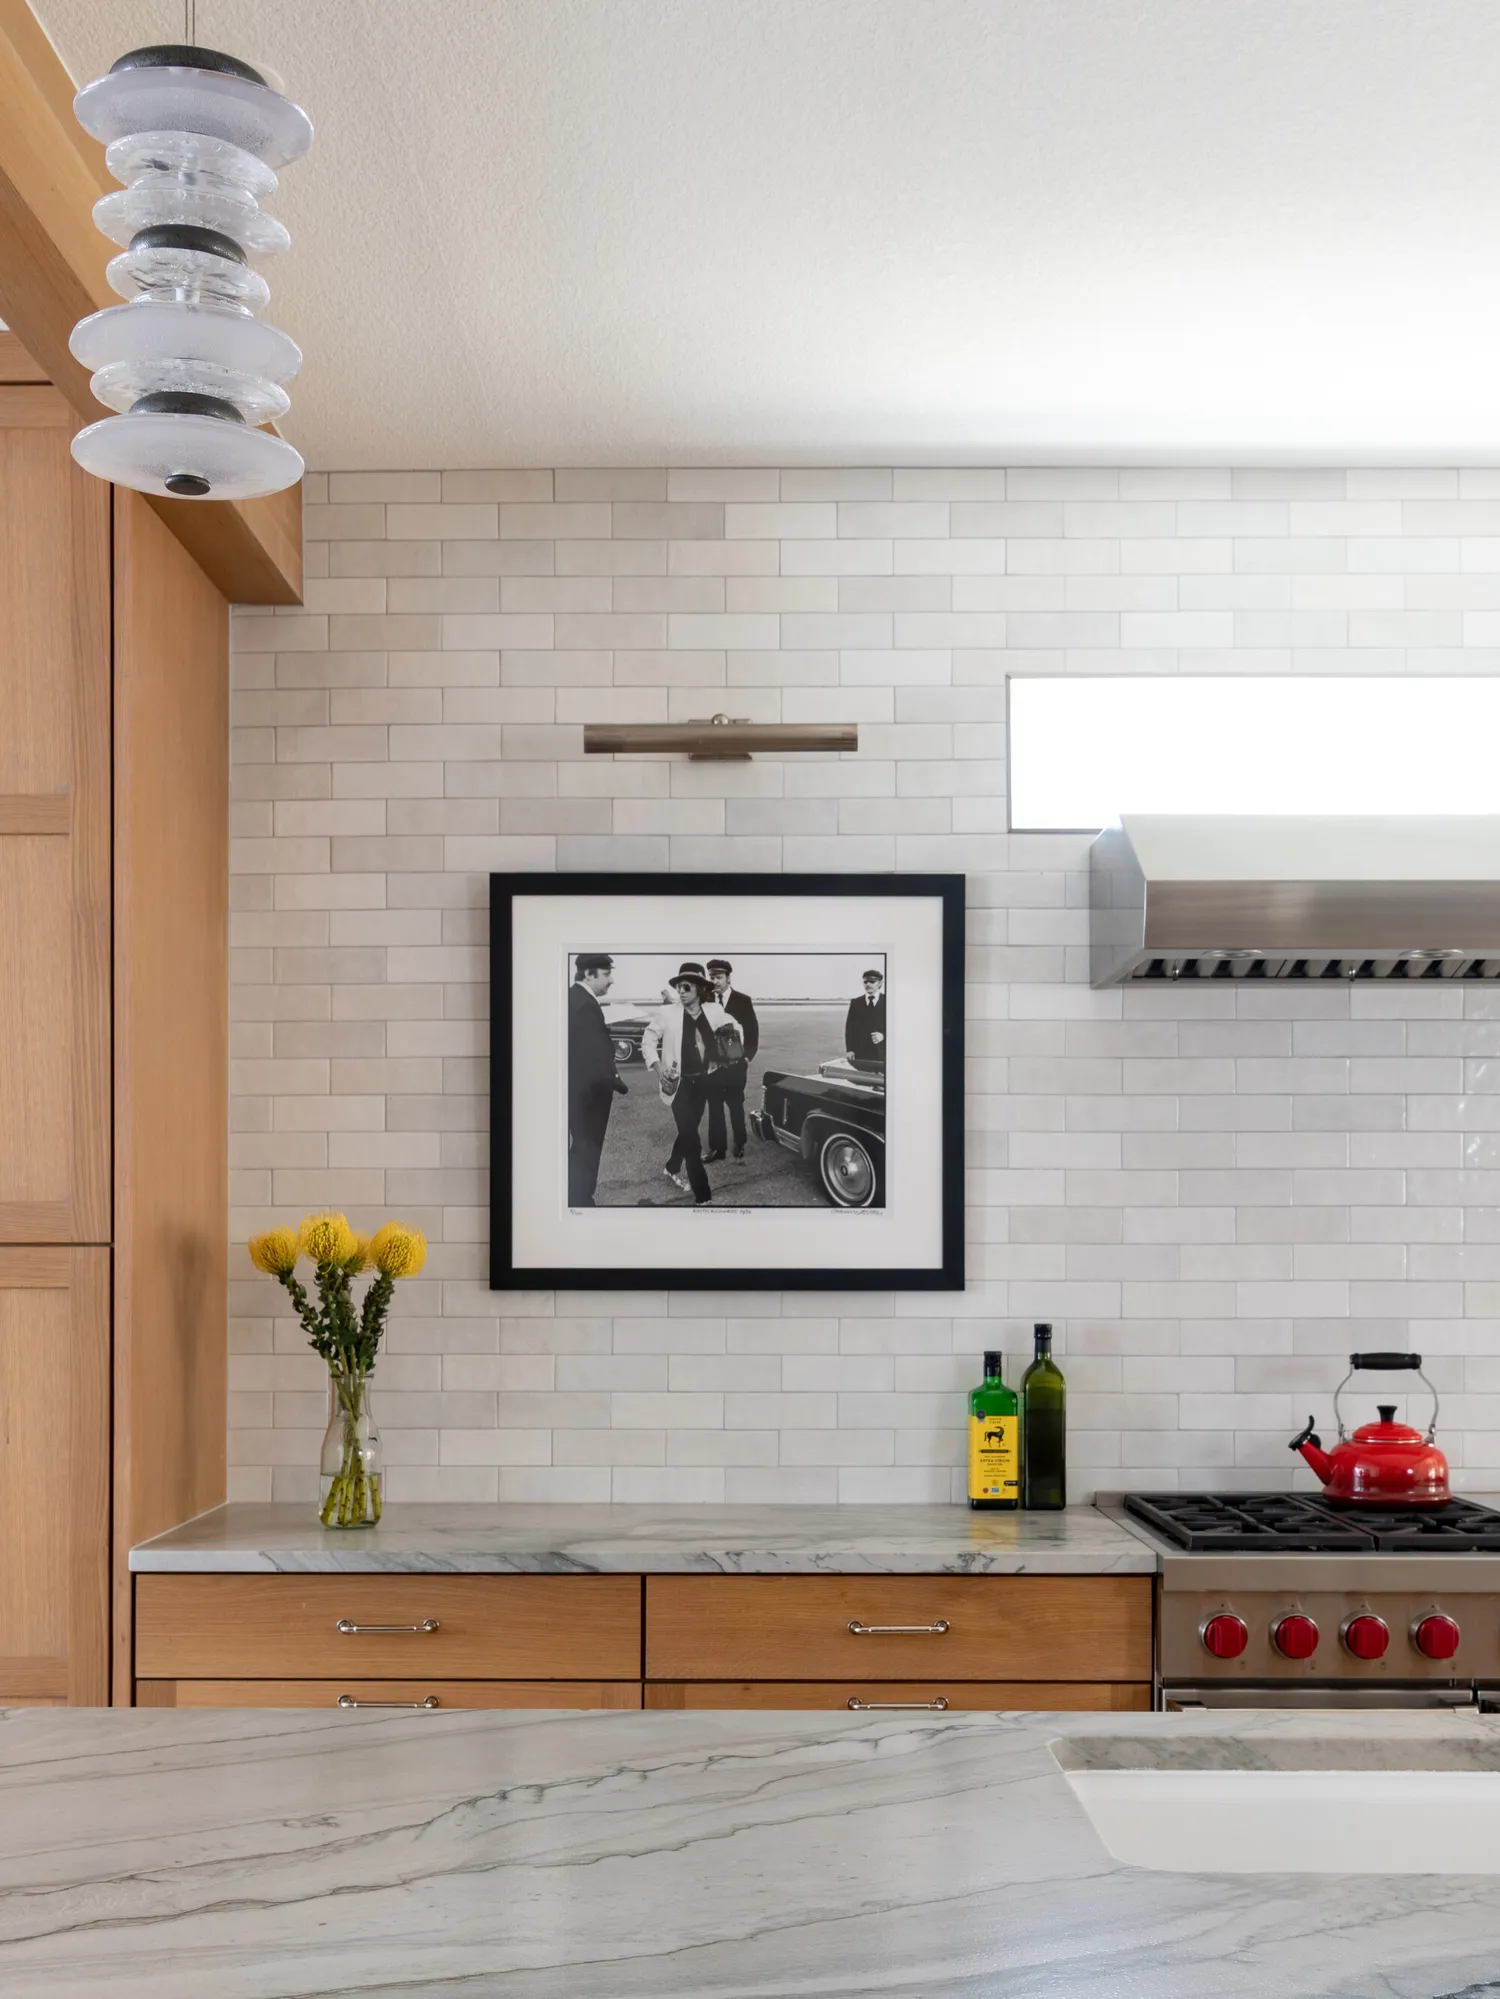
Start Your Project Today
If you are searching for a reliable general contractor in Austin, look no further than Catalyst Construction. Whether you need a new kitchen, a luxurious bathroom upgrade, or a complete home renovation, our team is ready to help. Call us at (512) 535-0544 or request a free estimate through our online form to start planning your next project.