Catalyst Construction
Portfolio

Full Home Remodel in Austin, Texas
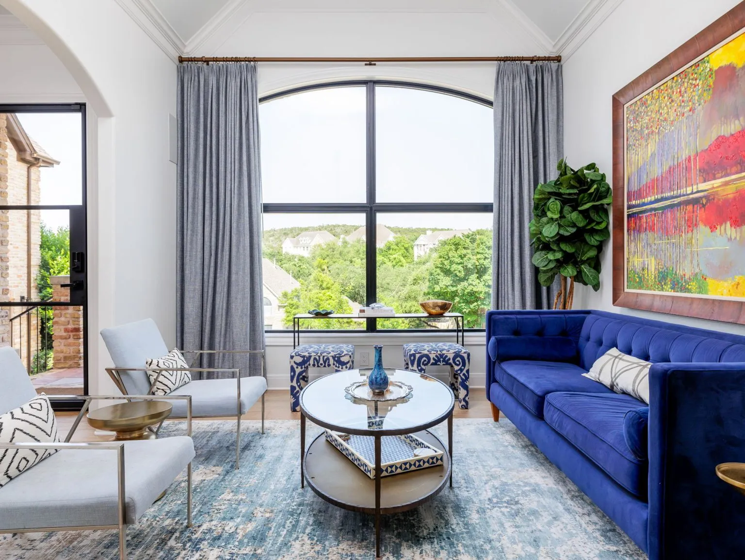
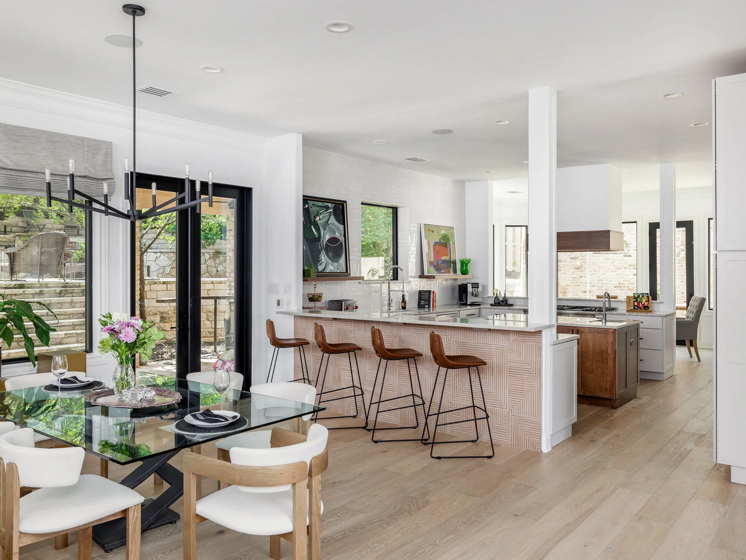
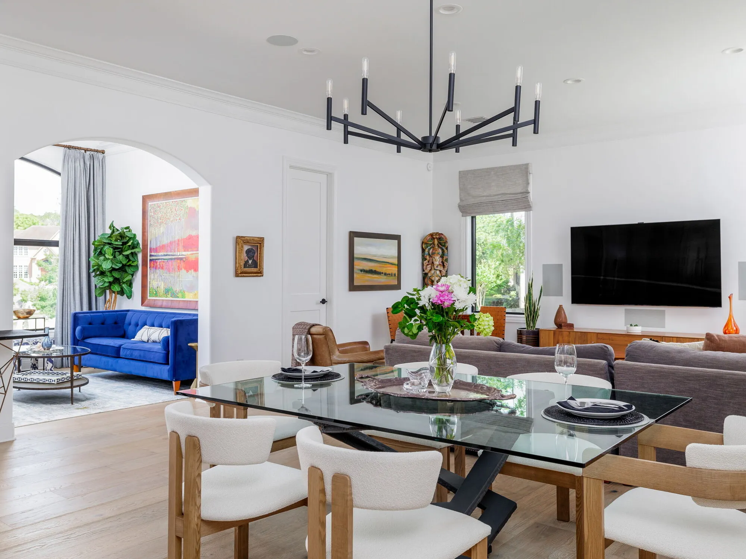
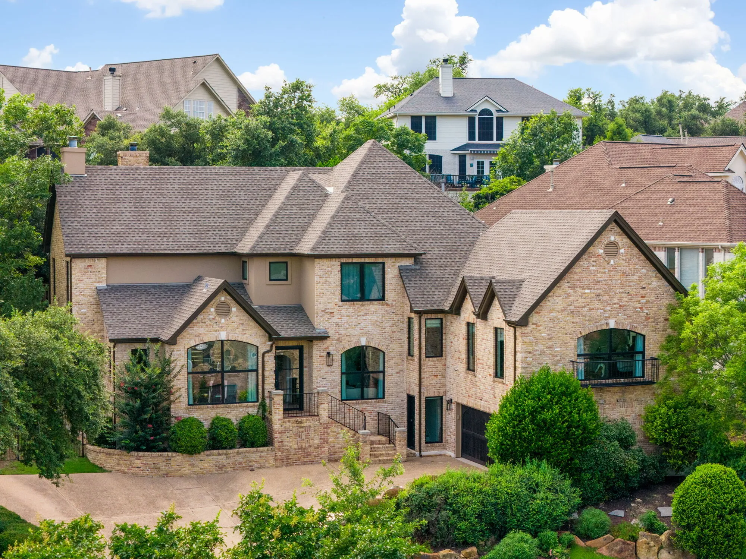
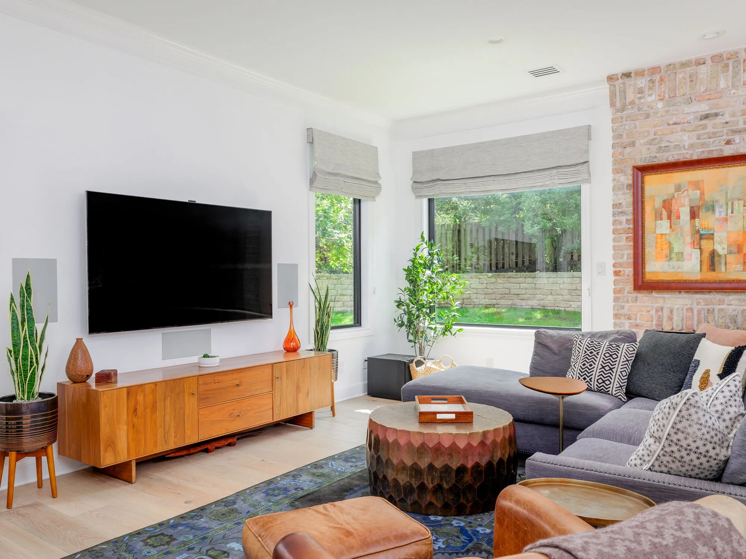
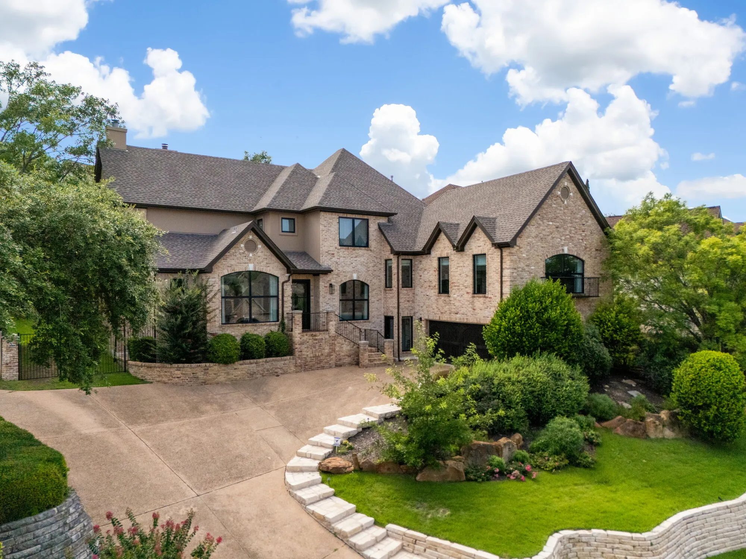
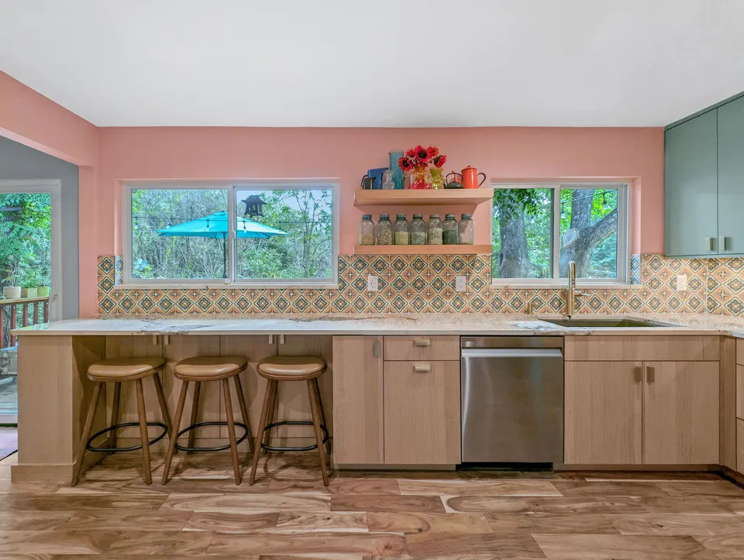
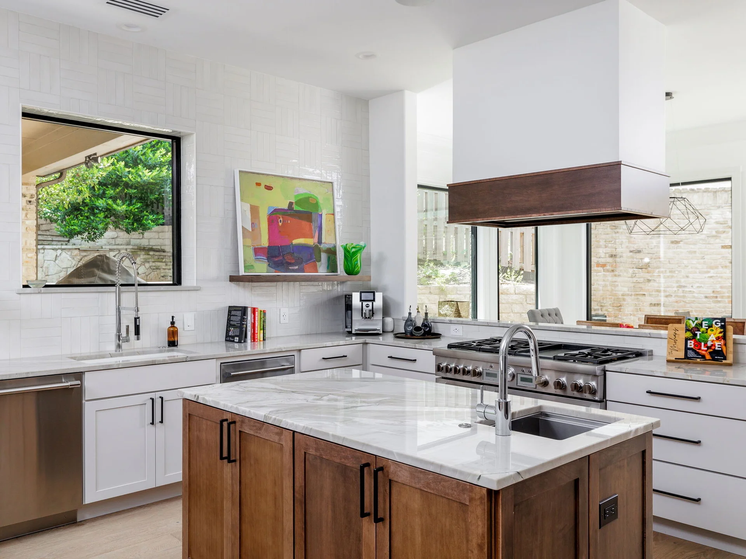
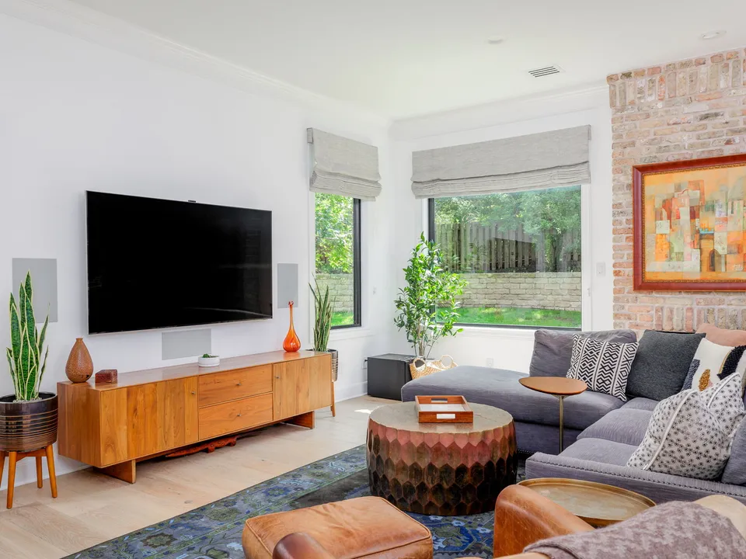
Sitting room with a blue velvet sofa and a large arched windowDining table with a glass top, open to a kitchen with leather bar stoolsDining room with a glass table and an iron chandelier, open to the living roomAerial view of the two-story stone and brick houseLiving room with a grey sectional, a walnut media console and a painted brick wall

Inside the Transformation

In Austin's vibrant Indigo Broom Loop neighborhood, we transformed a newly purchased home into a modern haven tailored for a young family. Designed to accommodate both style and practicality, this full home remodel features an open-concept kitchen and inviting common areas perfect for family life and gatherings. With luxurious, thoughtfully designed bathrooms and cohesive updates throughout, this home now offers both functionality and comfort. We're proud to have helped this family realize their dream of a forever home that truly meets their needs and reflects their personal style.
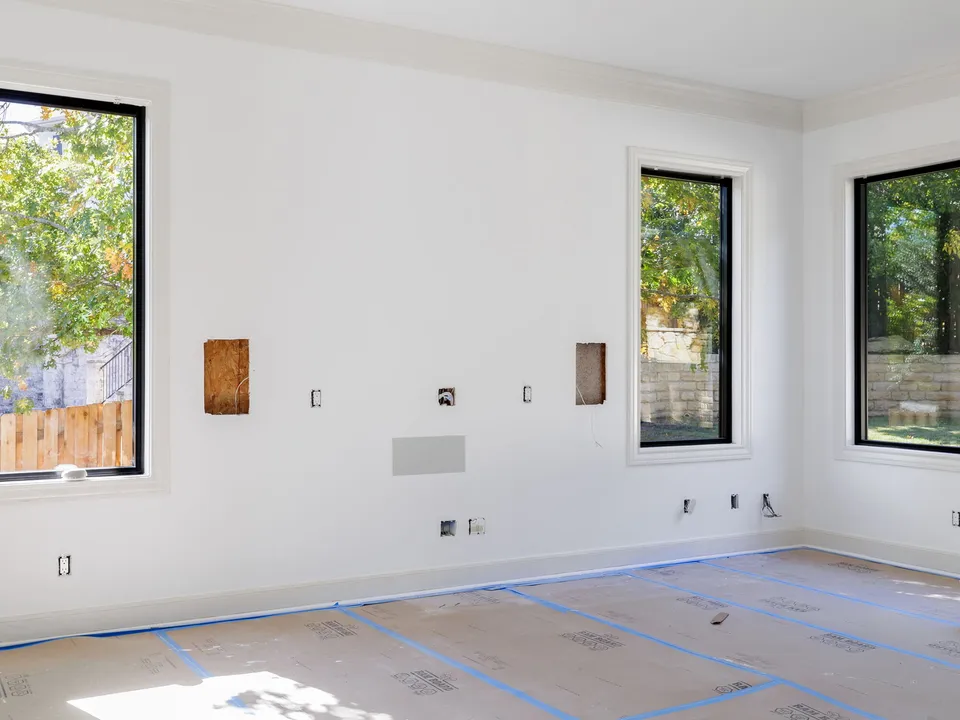
Living room before the remodel, stripped to bare walls with the floor covered
Before
Living room after the remodel, with a grey sectional, a walnut media console and a painted brick wall
After

Indigo Broom Loop: A Full Home Remodel for a Growing Austin Family

Welcome to our latest project showcase! This comprehensive full home remodel was designed for a young couple in Austin who recently purchased their forever home. With kids in tow, they envisioned a modern, cohesive space that would cater to their growing family's needs while reflecting their personal style. We were thrilled to help them turn this vision into reality.

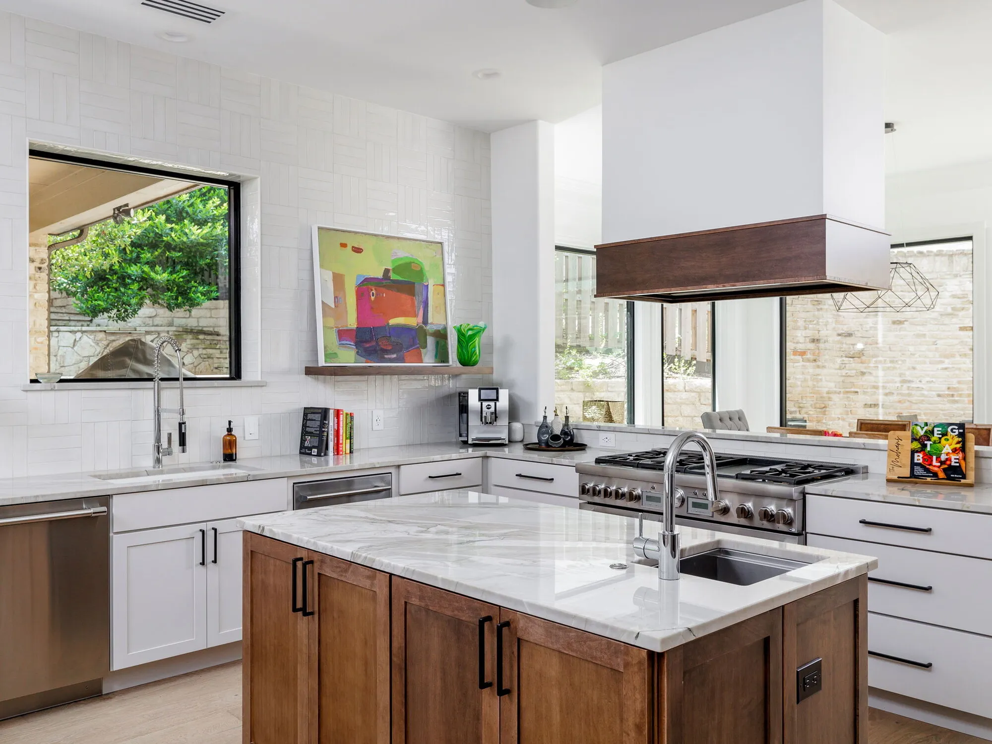
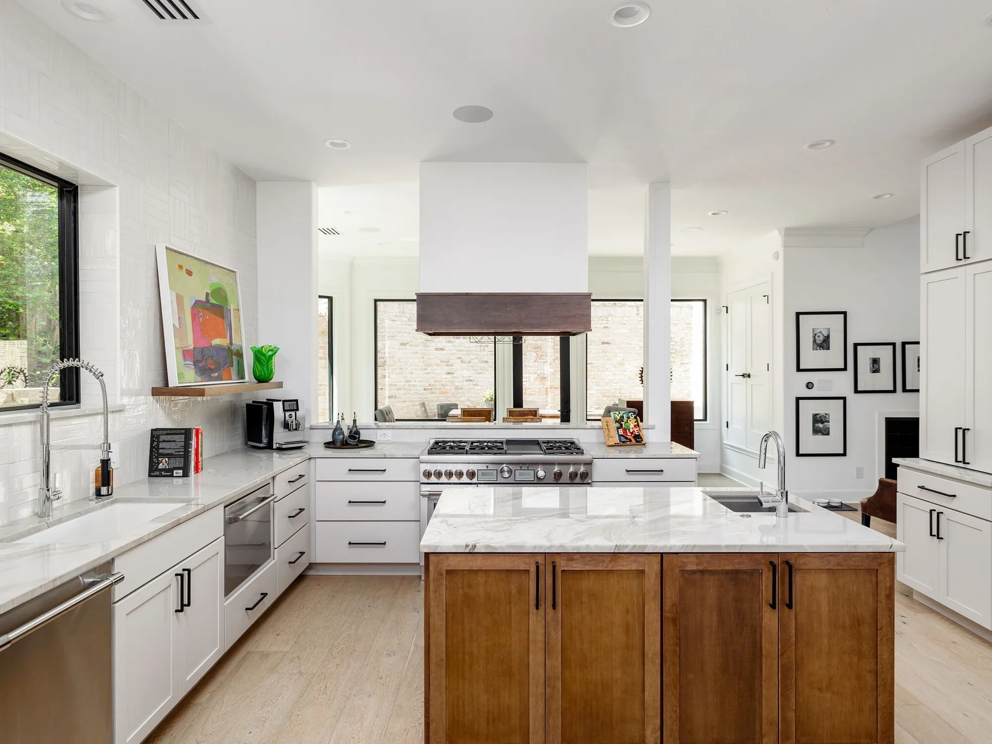
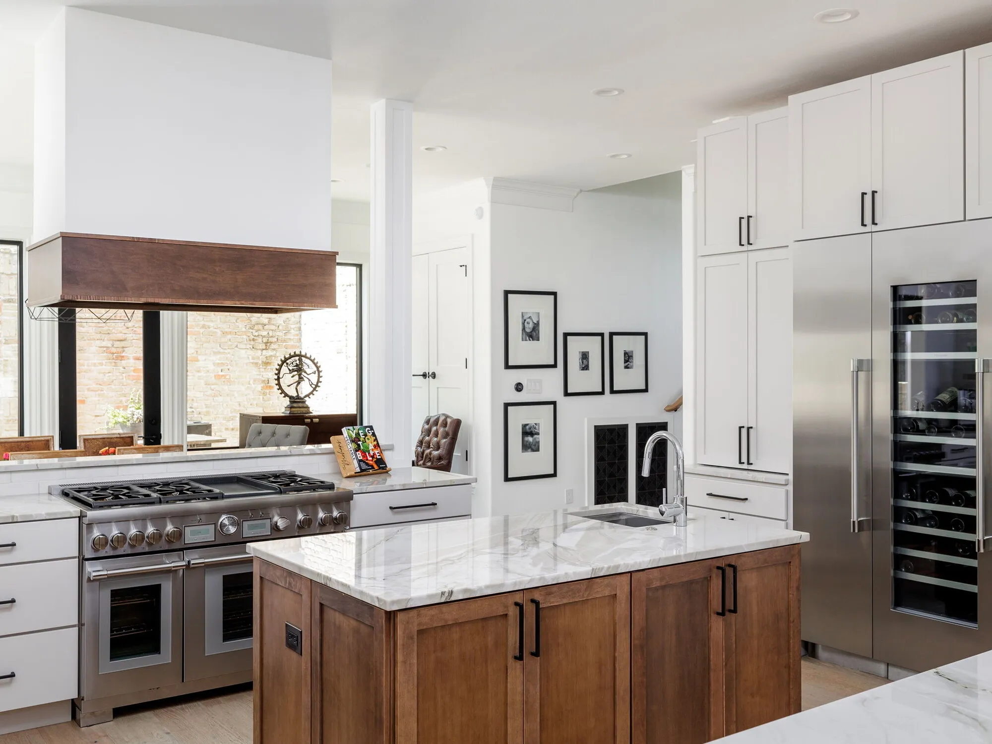
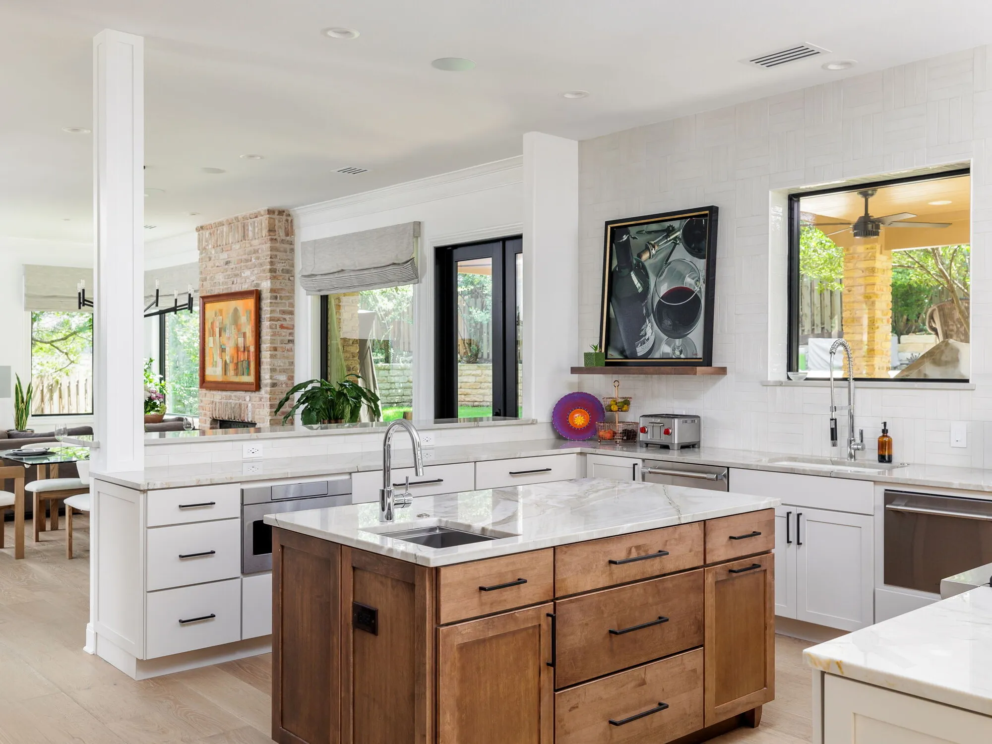
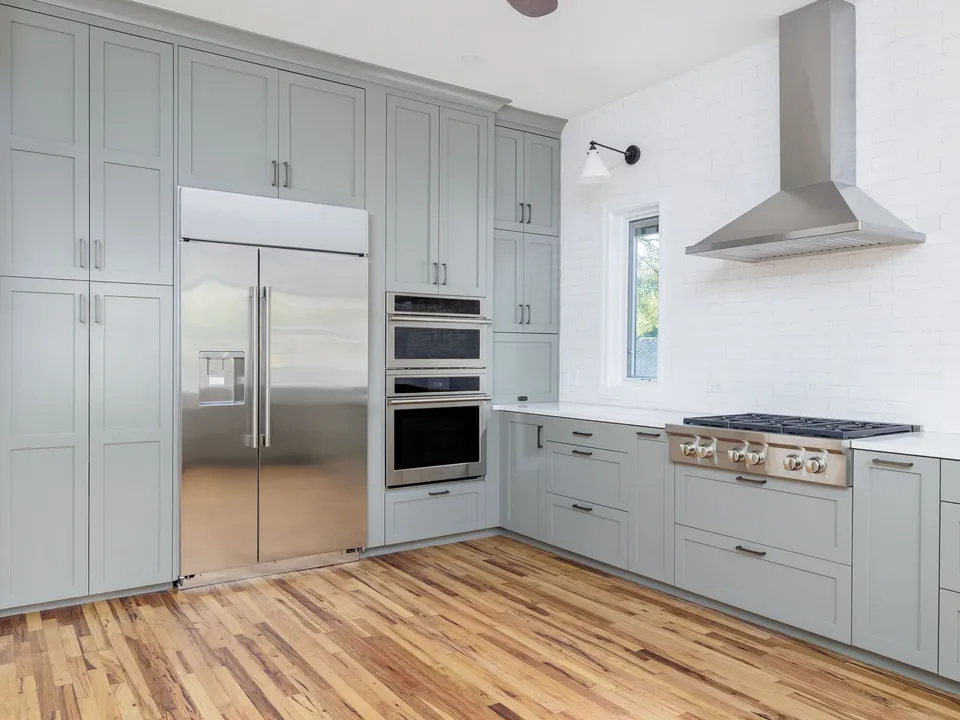
The kitchen underwent a remarkable transformation, where we opened up walls to seamlessly connect it with the living room and dining room. This open-concept design not only enhances the flow of the home but also creates a spacious and inviting area perfect for family gatherings and entertaining guests.

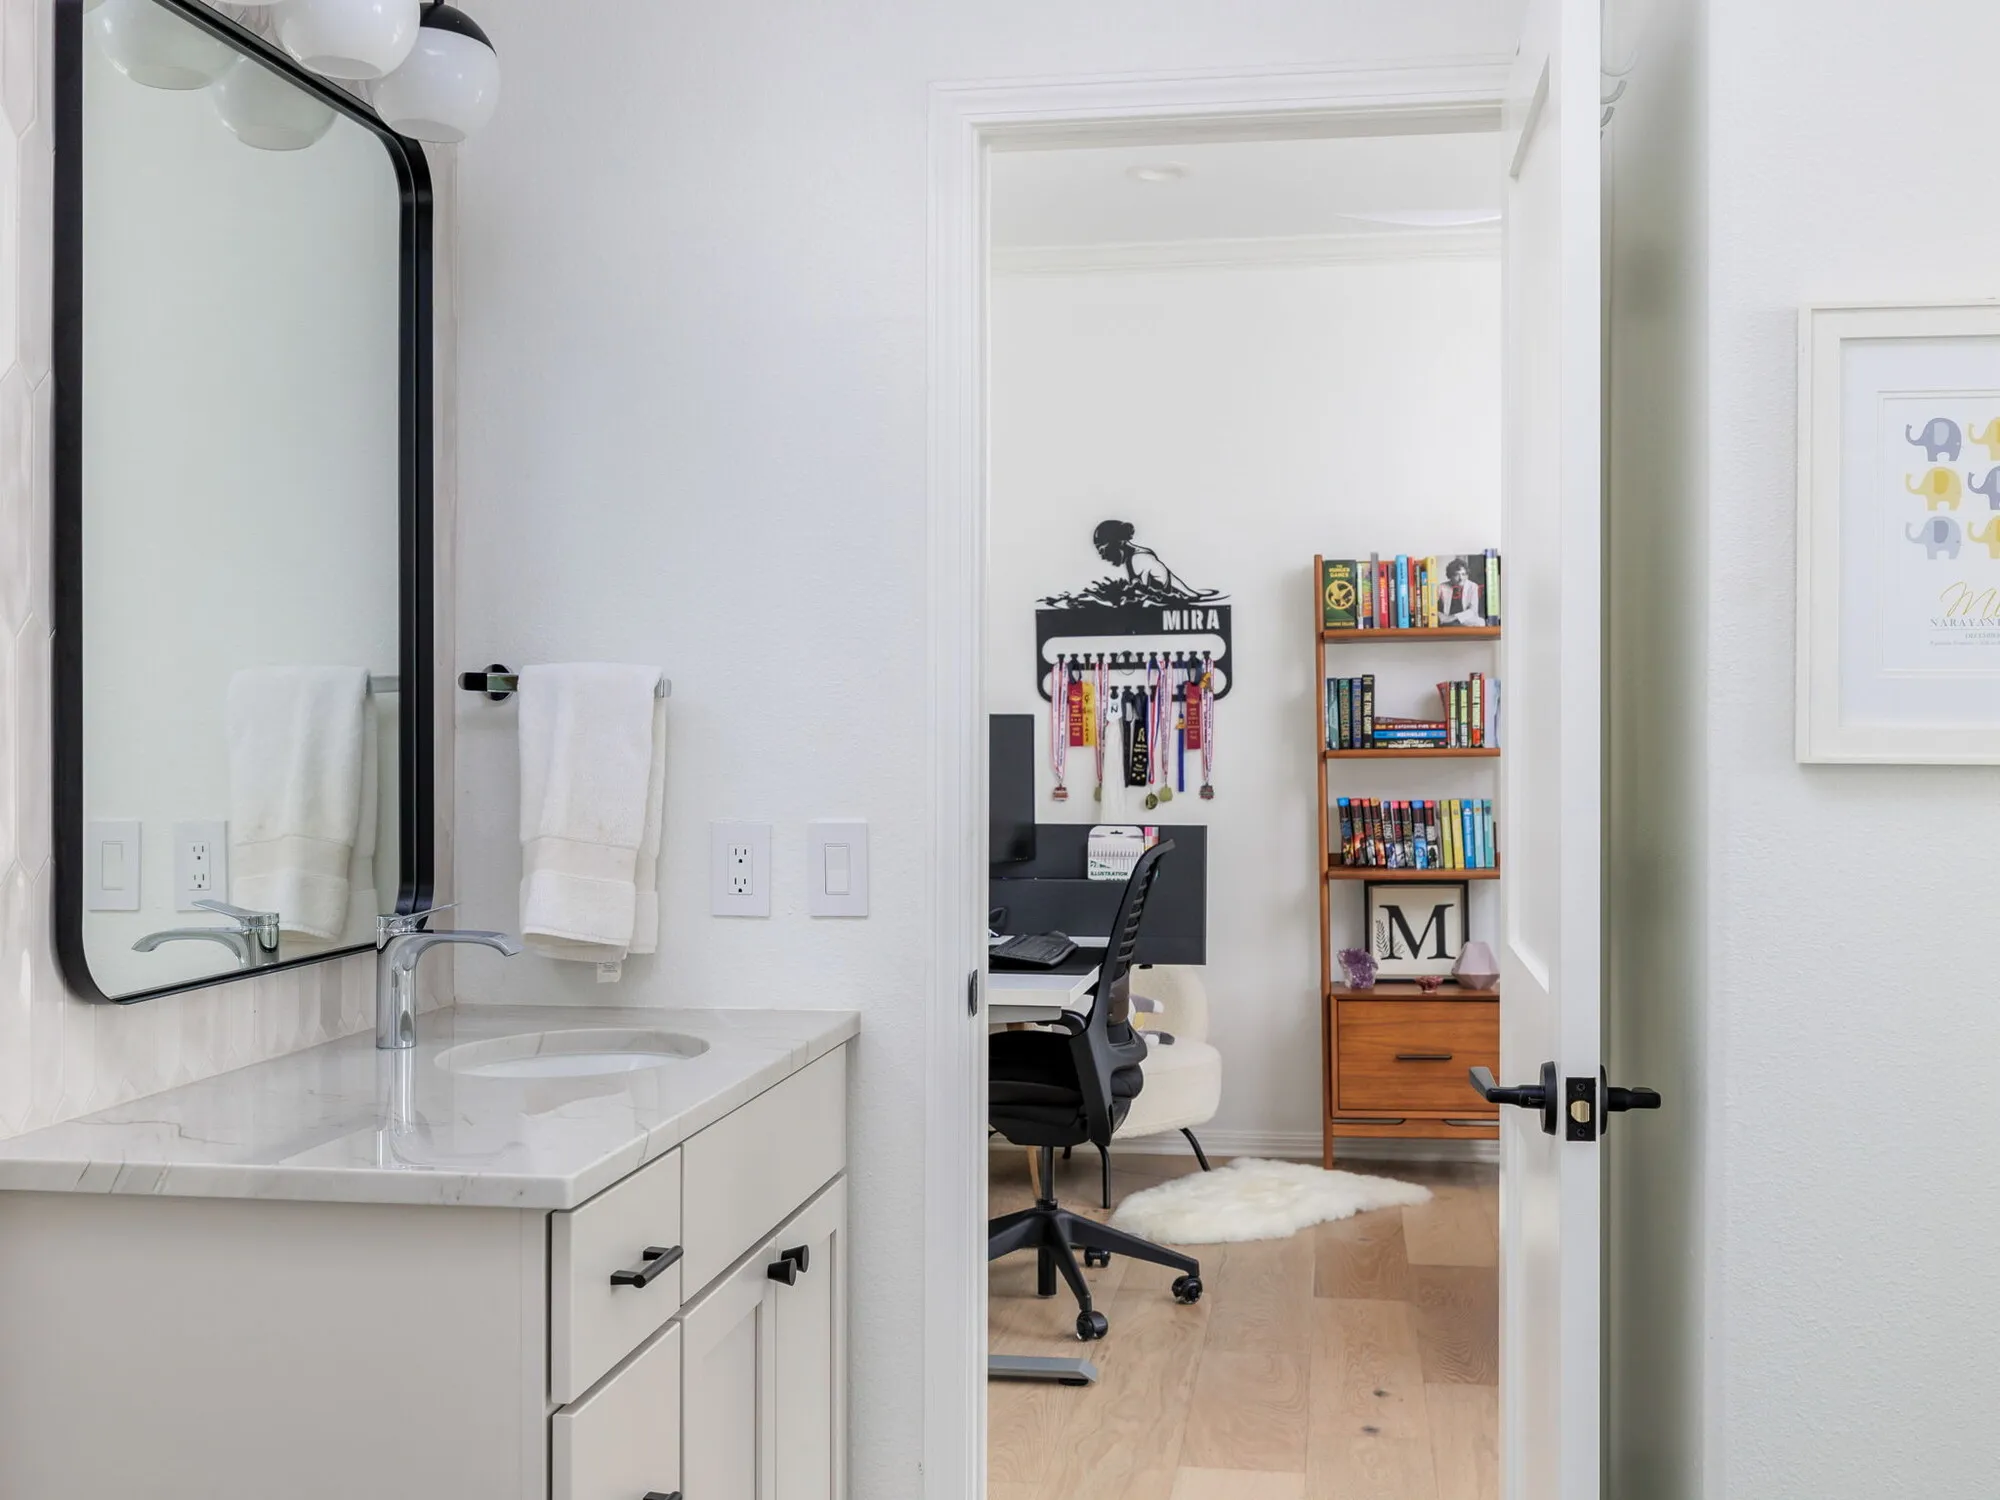
We renovated the primary bathroom, hall bathroom, and Jack and Jill bathroom, ensuring each space offers functionality and elegance. The primary bathroom features a spa-like ambiance with modern fixtures, while the Jack and Jill bathroom is tailored for convenience and accessibility for the kids. The hall bathroom provides a stylish and practical solution for guests.

The common areas of the home, including the living room and dining room, received a full makeover. We installed new glue-down wood flooring that adds warmth and sophistication. Fresh paint, new doors, and trim work throughout the house tie everything together, creating a cohesive and contemporary look.

This project was all about making a dream come true. By opening up the living spaces and incorporating high-quality finishes, we've created a home that is not only beautiful but also highly functional for this young family. We are incredibly proud of the results and grateful to have played a part in helping this couple create their forever home.

Project Photos

25 photos
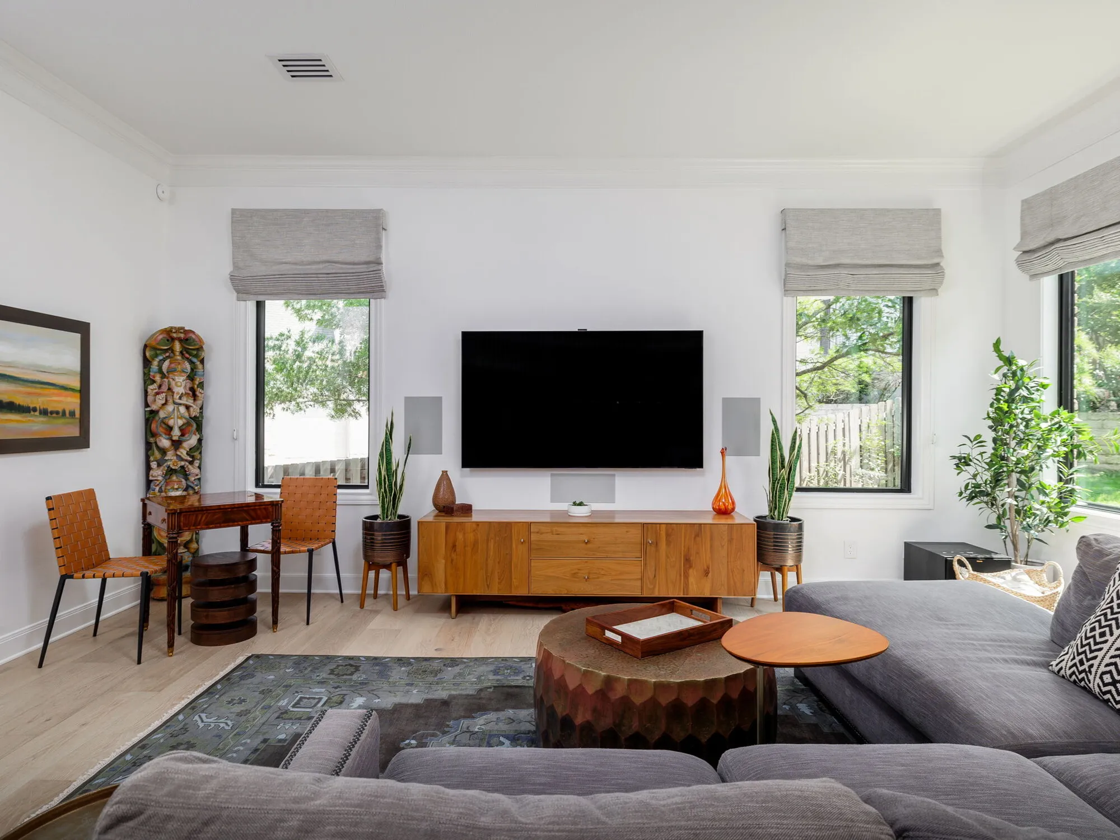
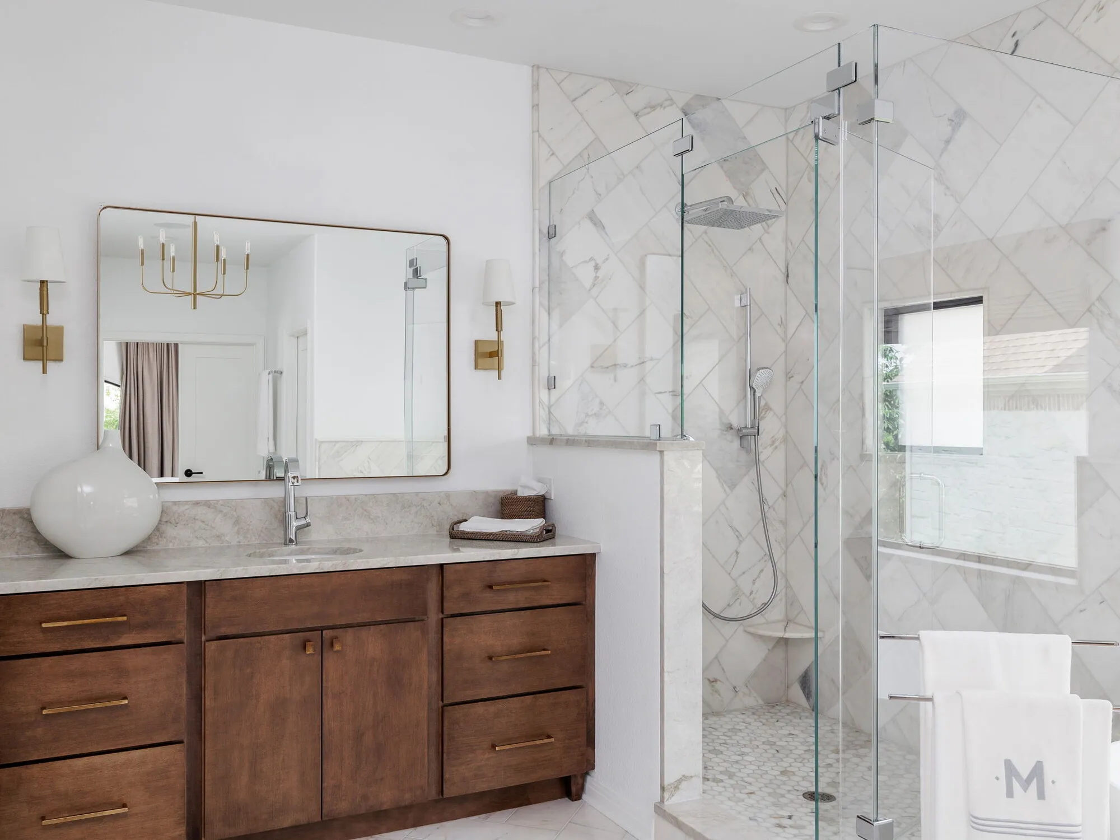
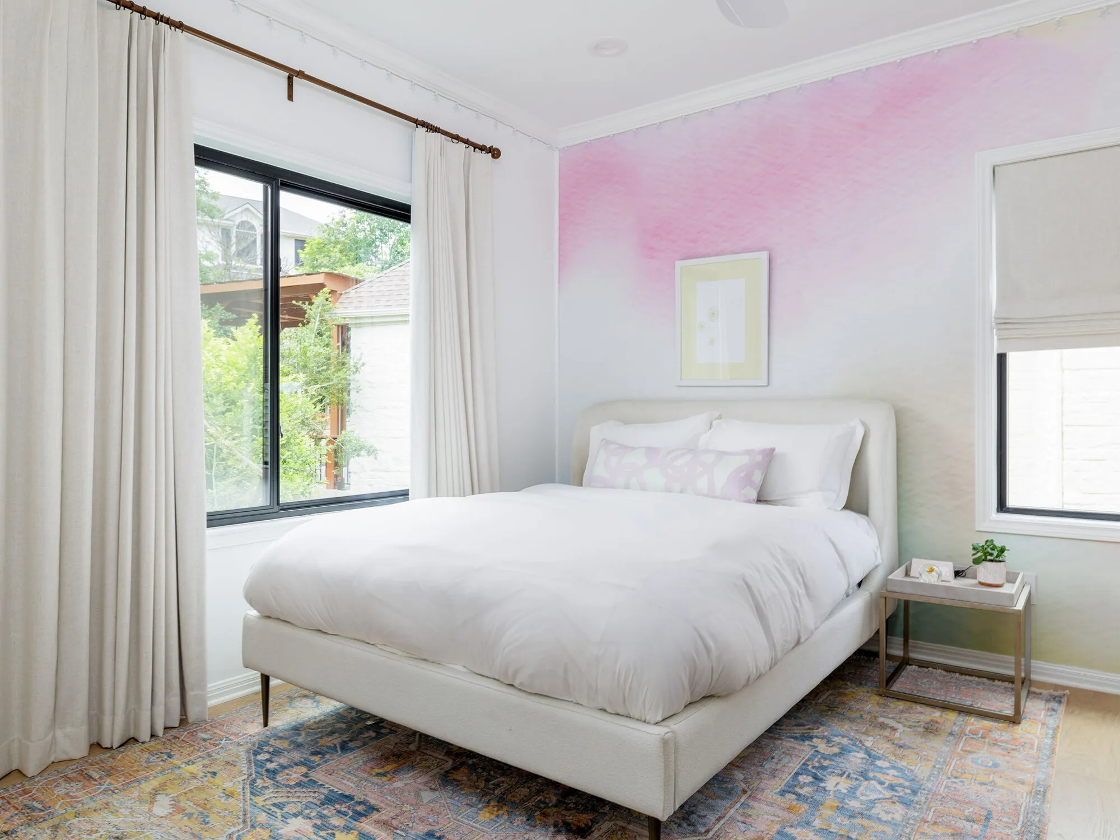
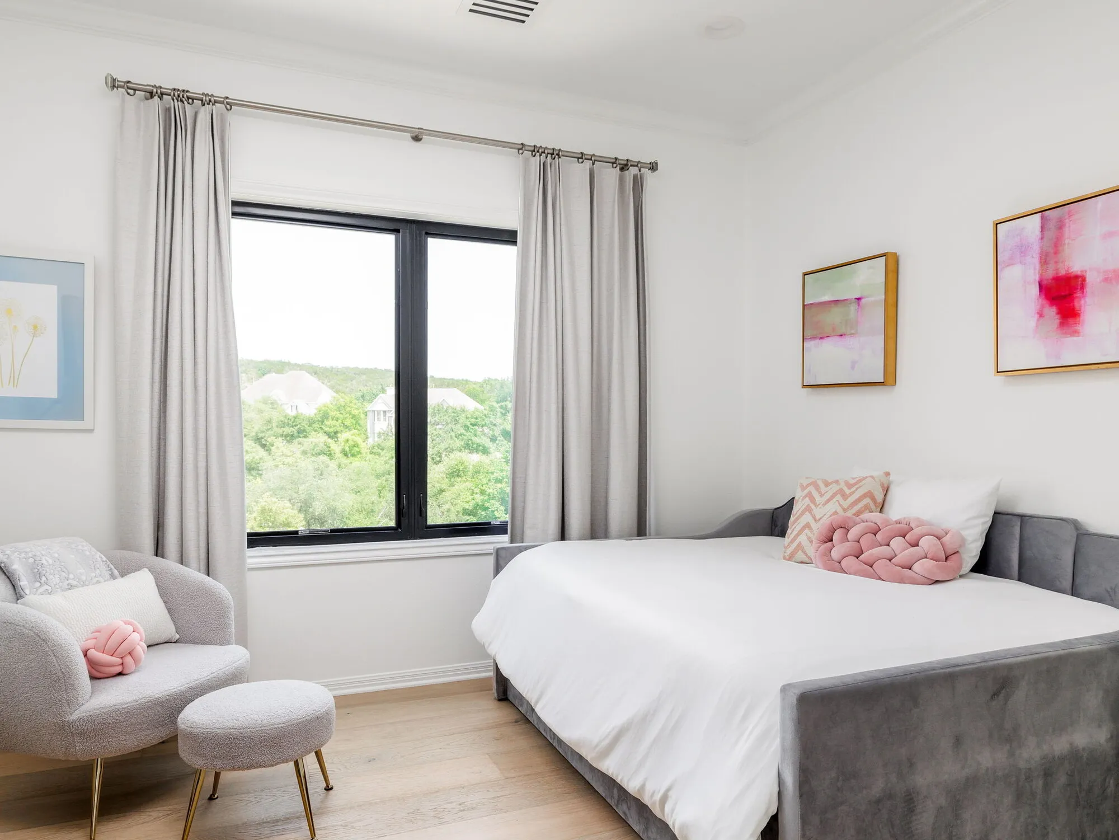
Living room with a grey sectional, a round wood coffee table and a walnut media consolePrimary bath with a wood vanity, a marble herringbone wall and a glass showerBedroom with a pink watercolor accent wall and an upholstered white bedBedroom with a grey upholstered bed, an accent chair and a window
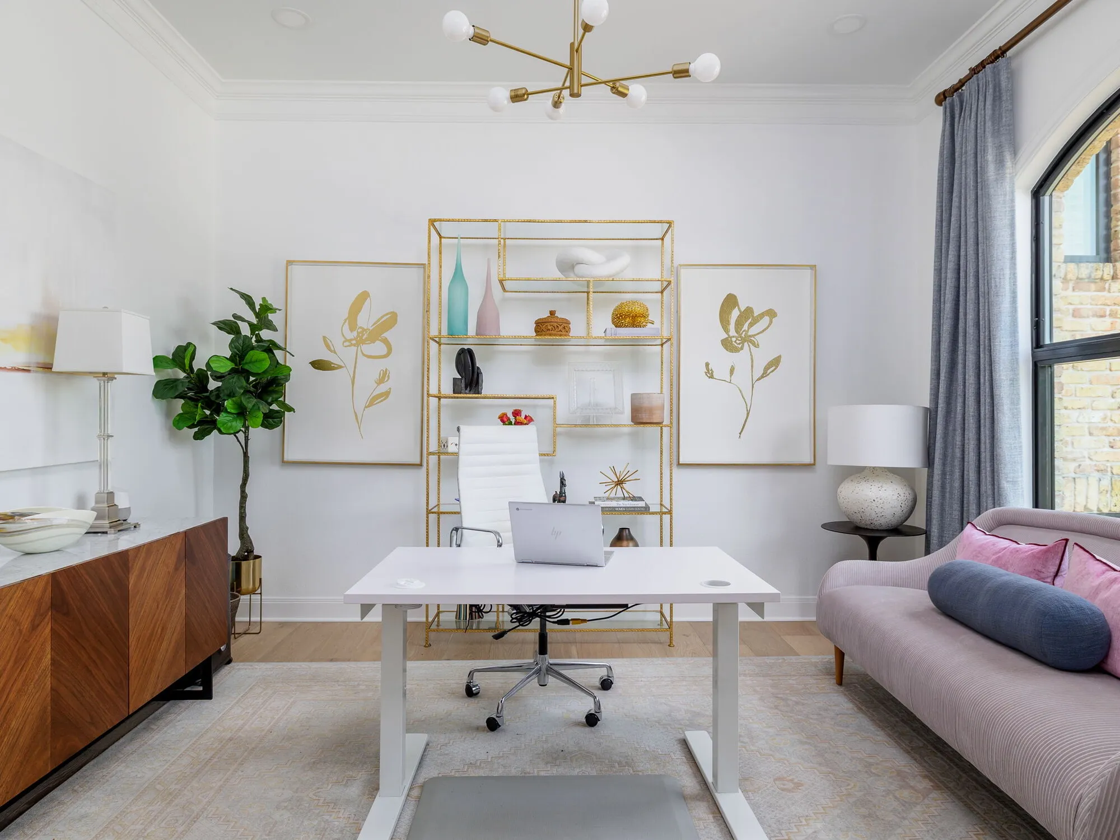
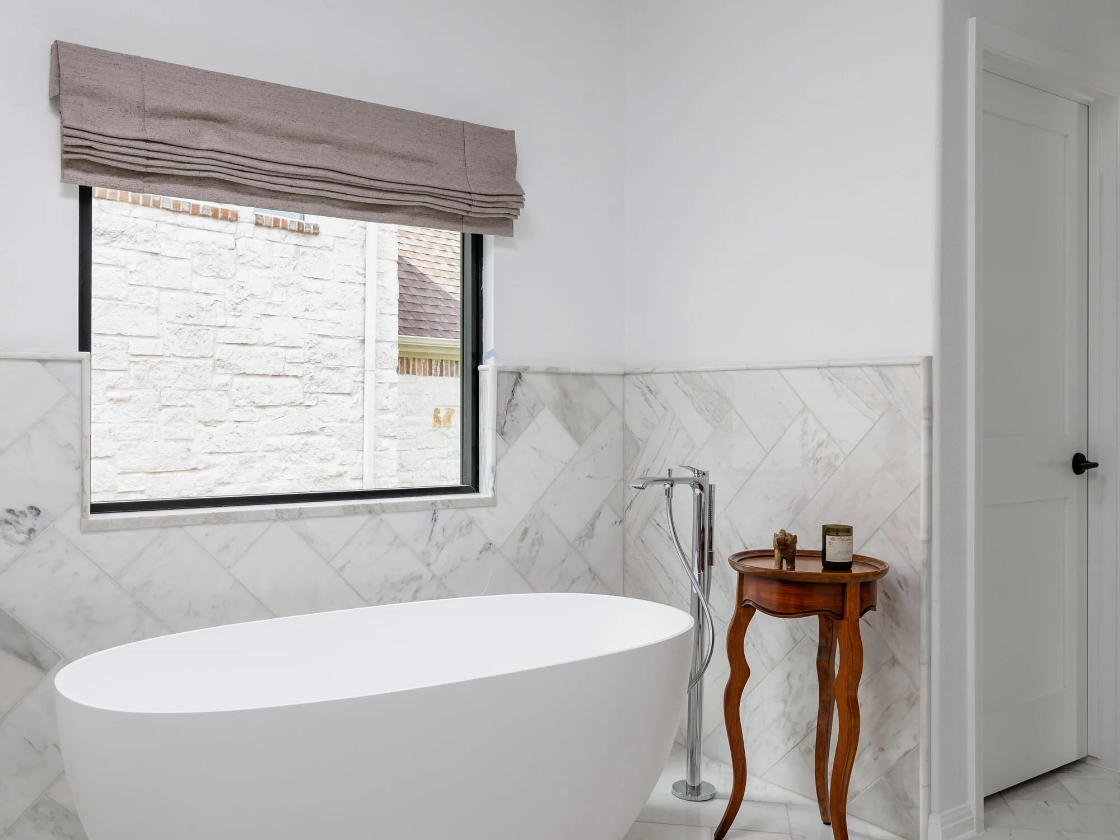
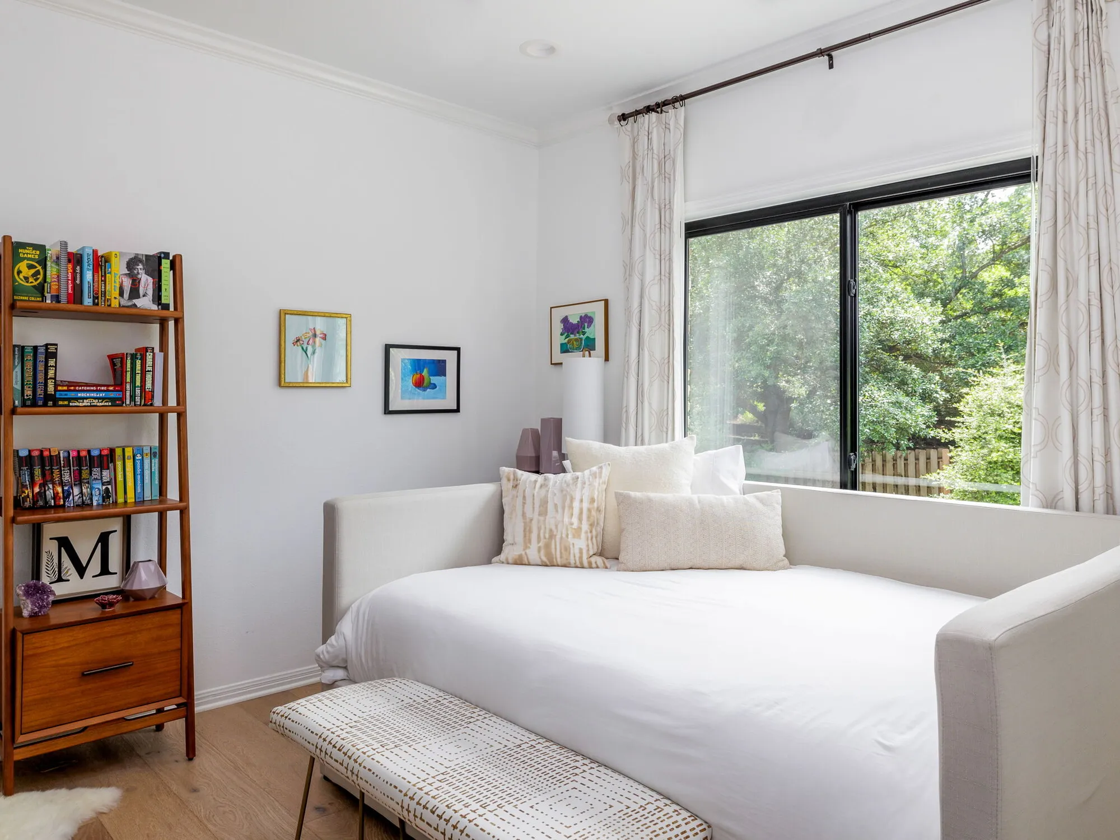
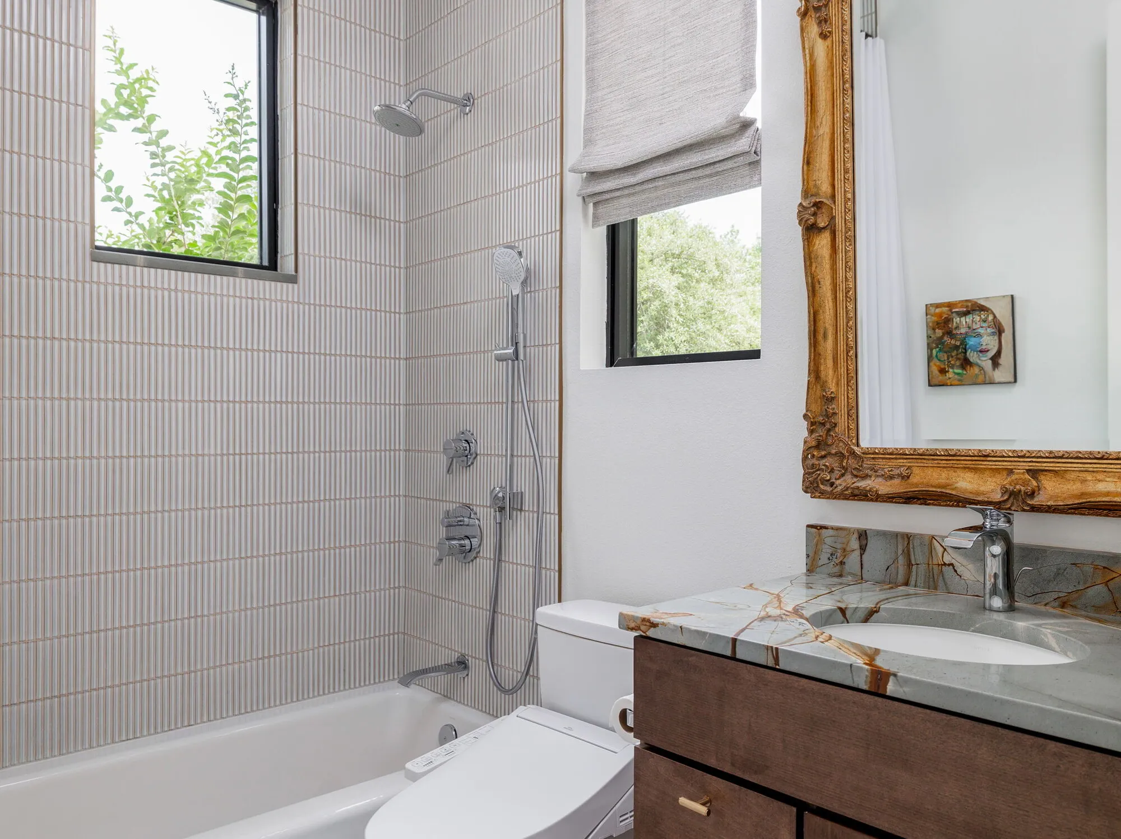
Home office with a white desk, gold shelving and a brass chandelierFreestanding tub below a window with marble herringbone tileGuest room with a white daybed below a window and a wood bookshelfBathroom with vertical stacked tile, a tub, a gold-framed mirror and a dark wood vanity
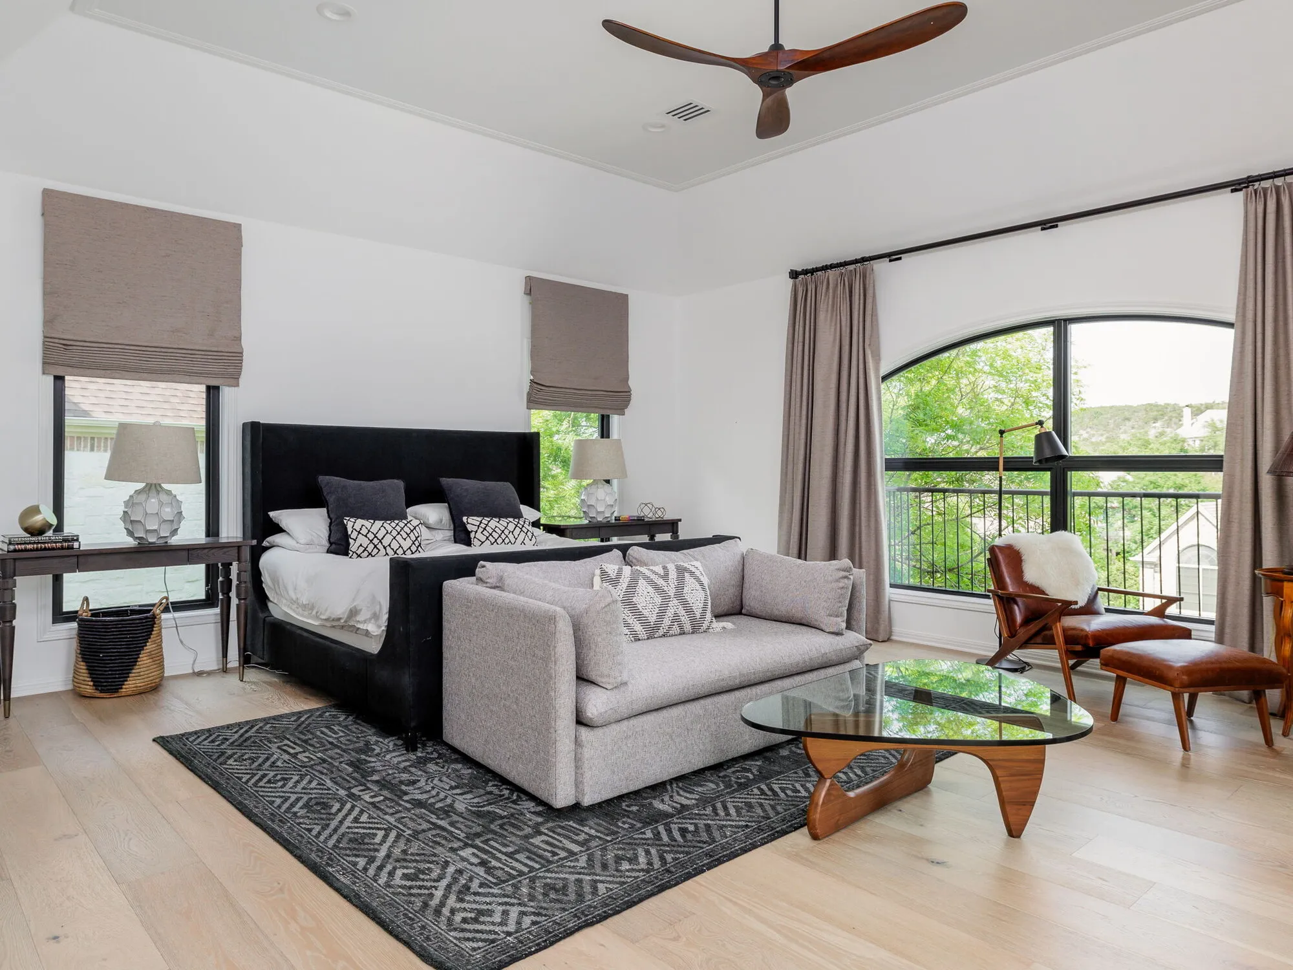
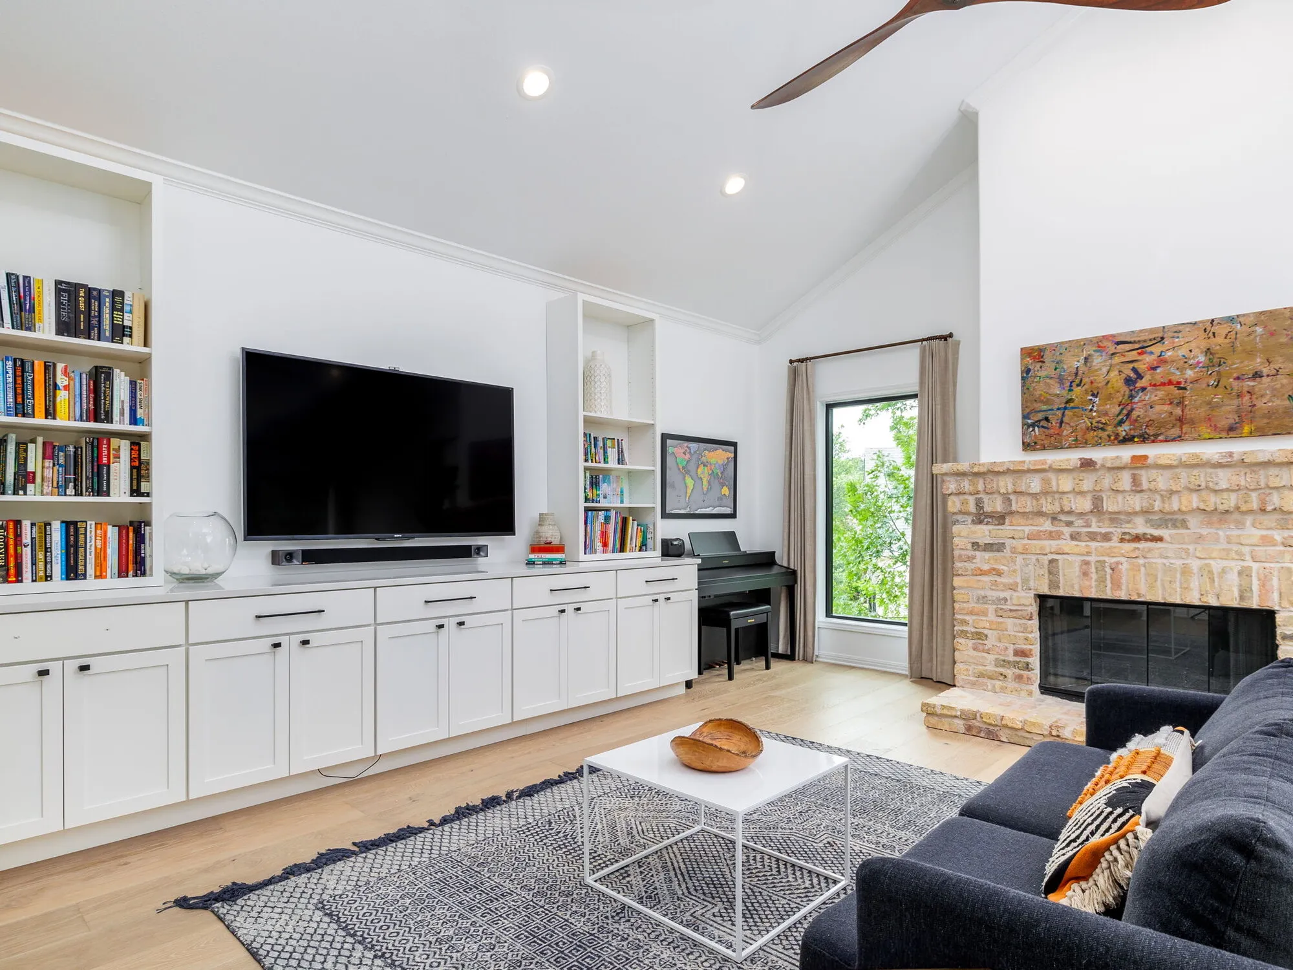
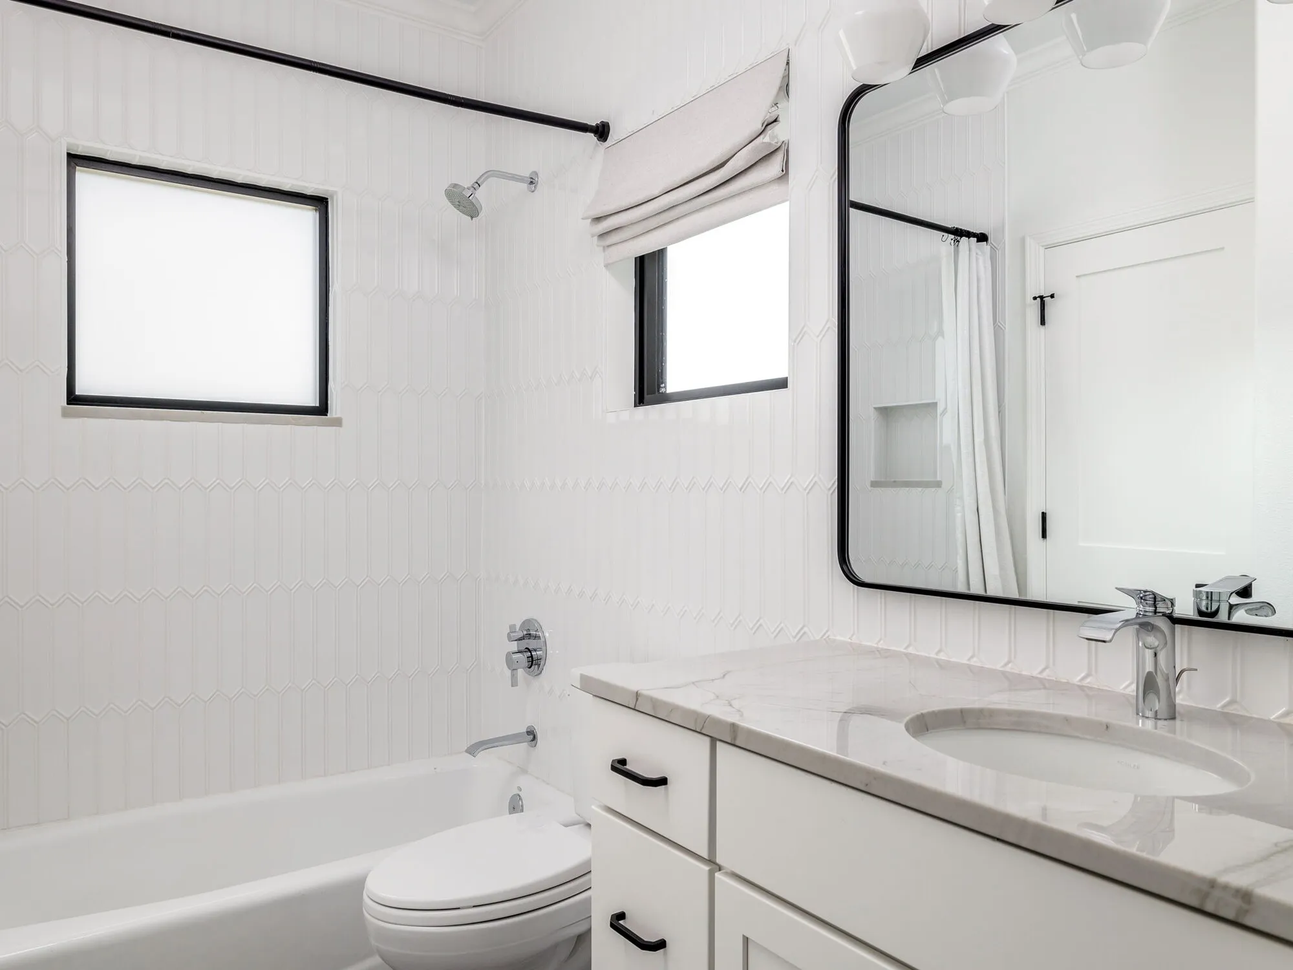
Primary bedroom with a sofa at the foot of the bed and an arched window to a balconyFamily room with white built-ins, a TV and a brick fireplace under a vaulted ceilingHall bath with white stacked tile, a tub, a black-framed mirror and a marble counterKitchen with a wood island, a marble top, white cabinets and a wood-trimmed range hood
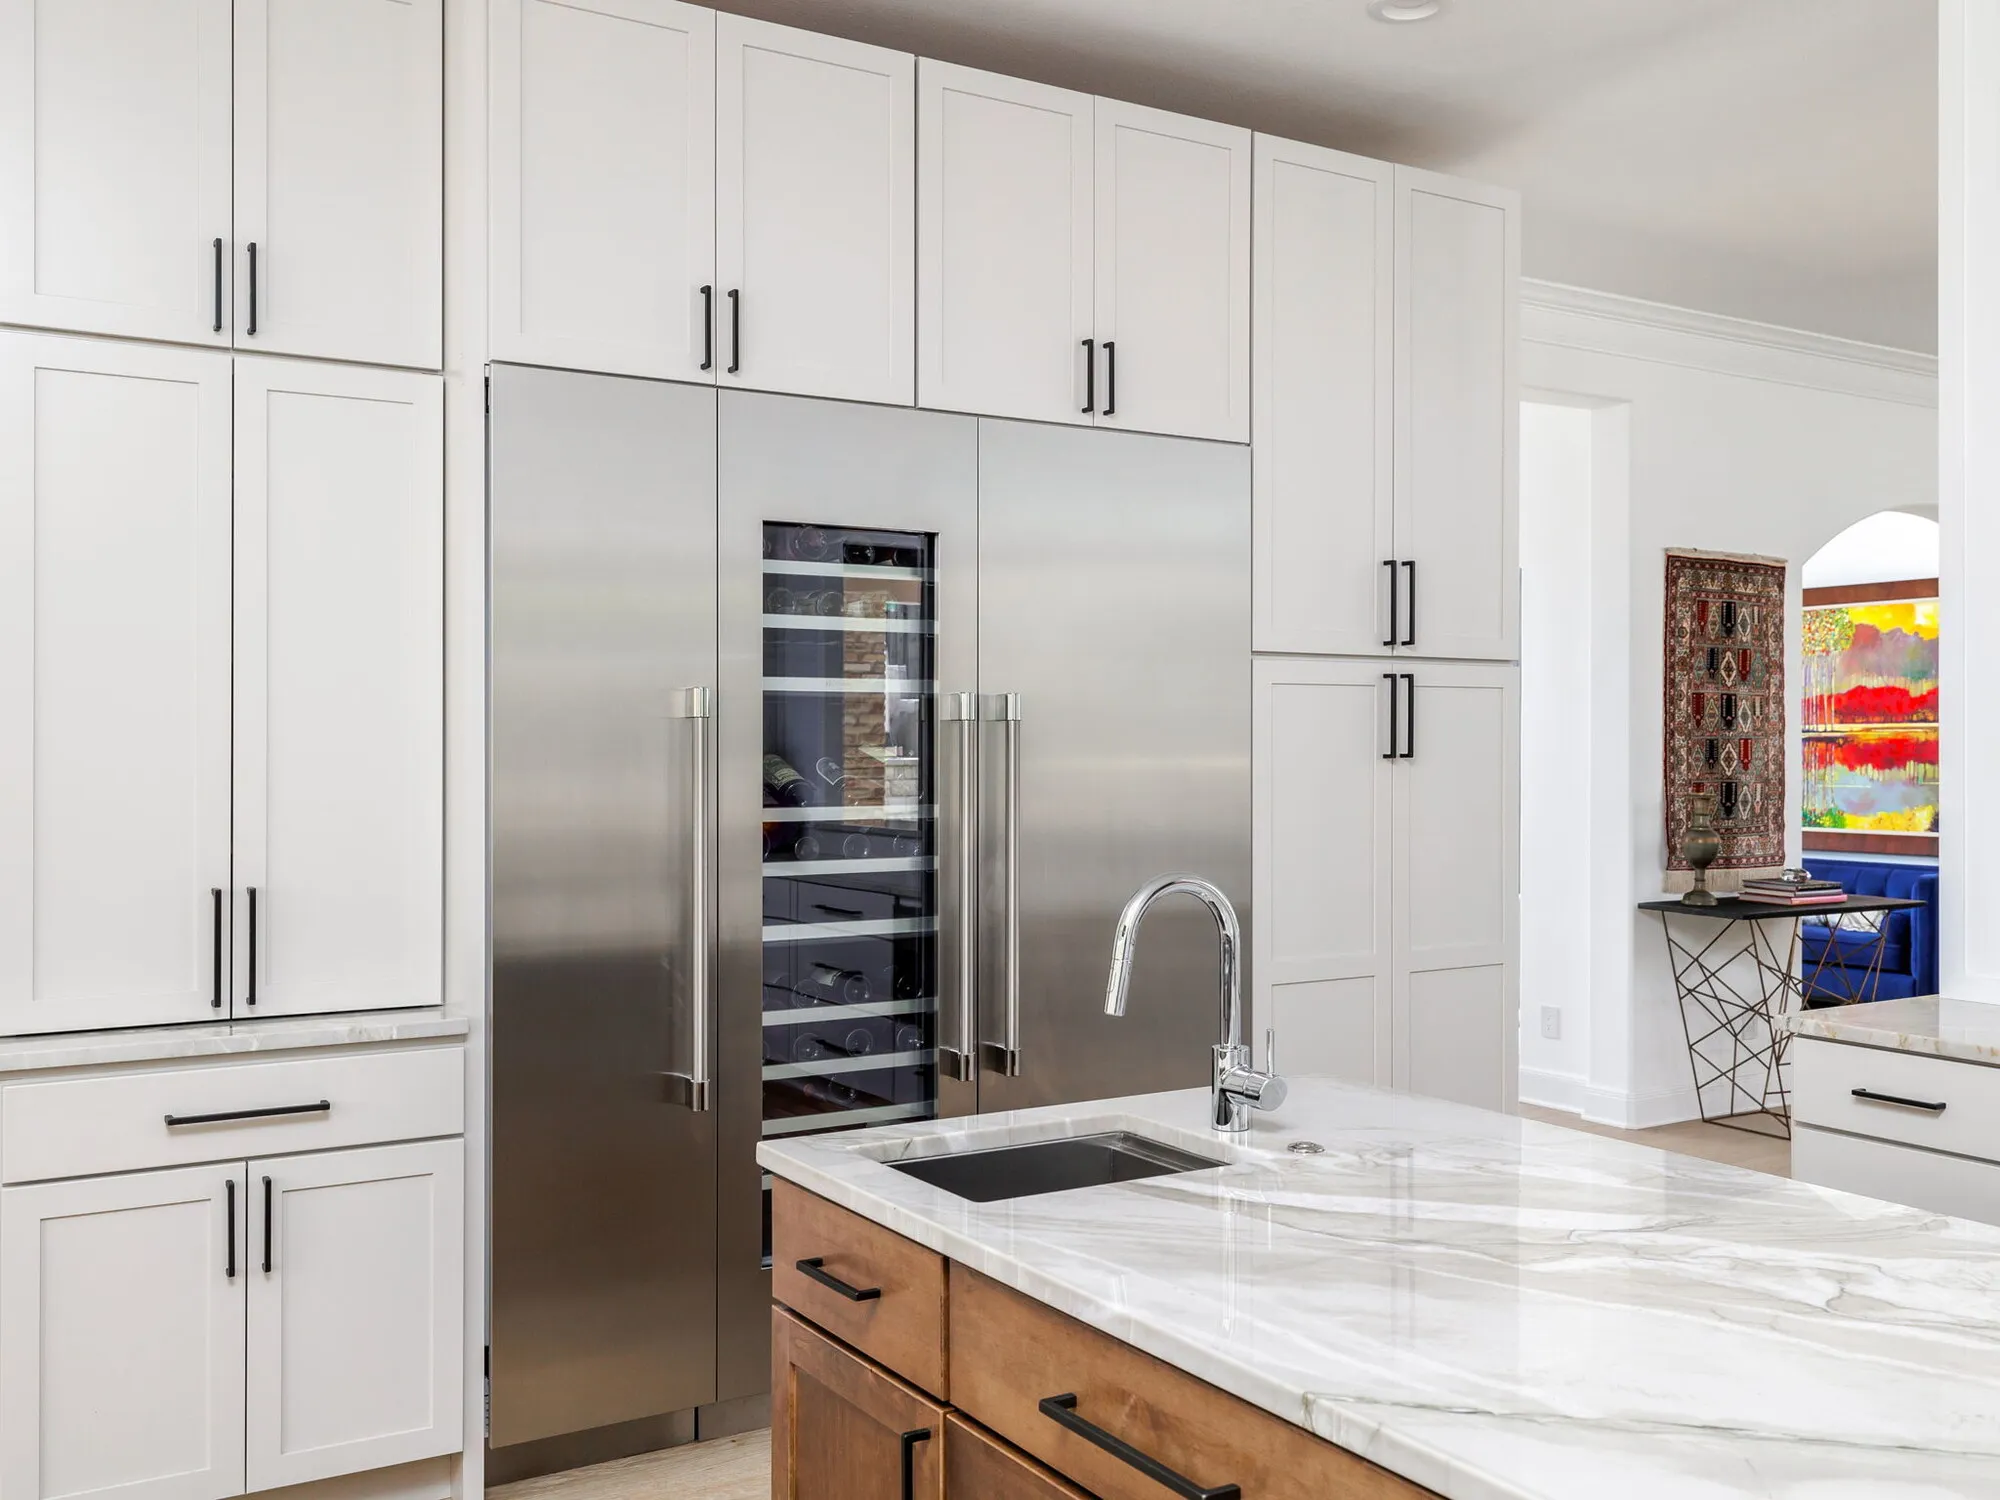
Kitchen with a stained wood island and marble counters in front of white cabinetsBuilt-in stainless refrigerator and wine column in white cabinets beside a marble island
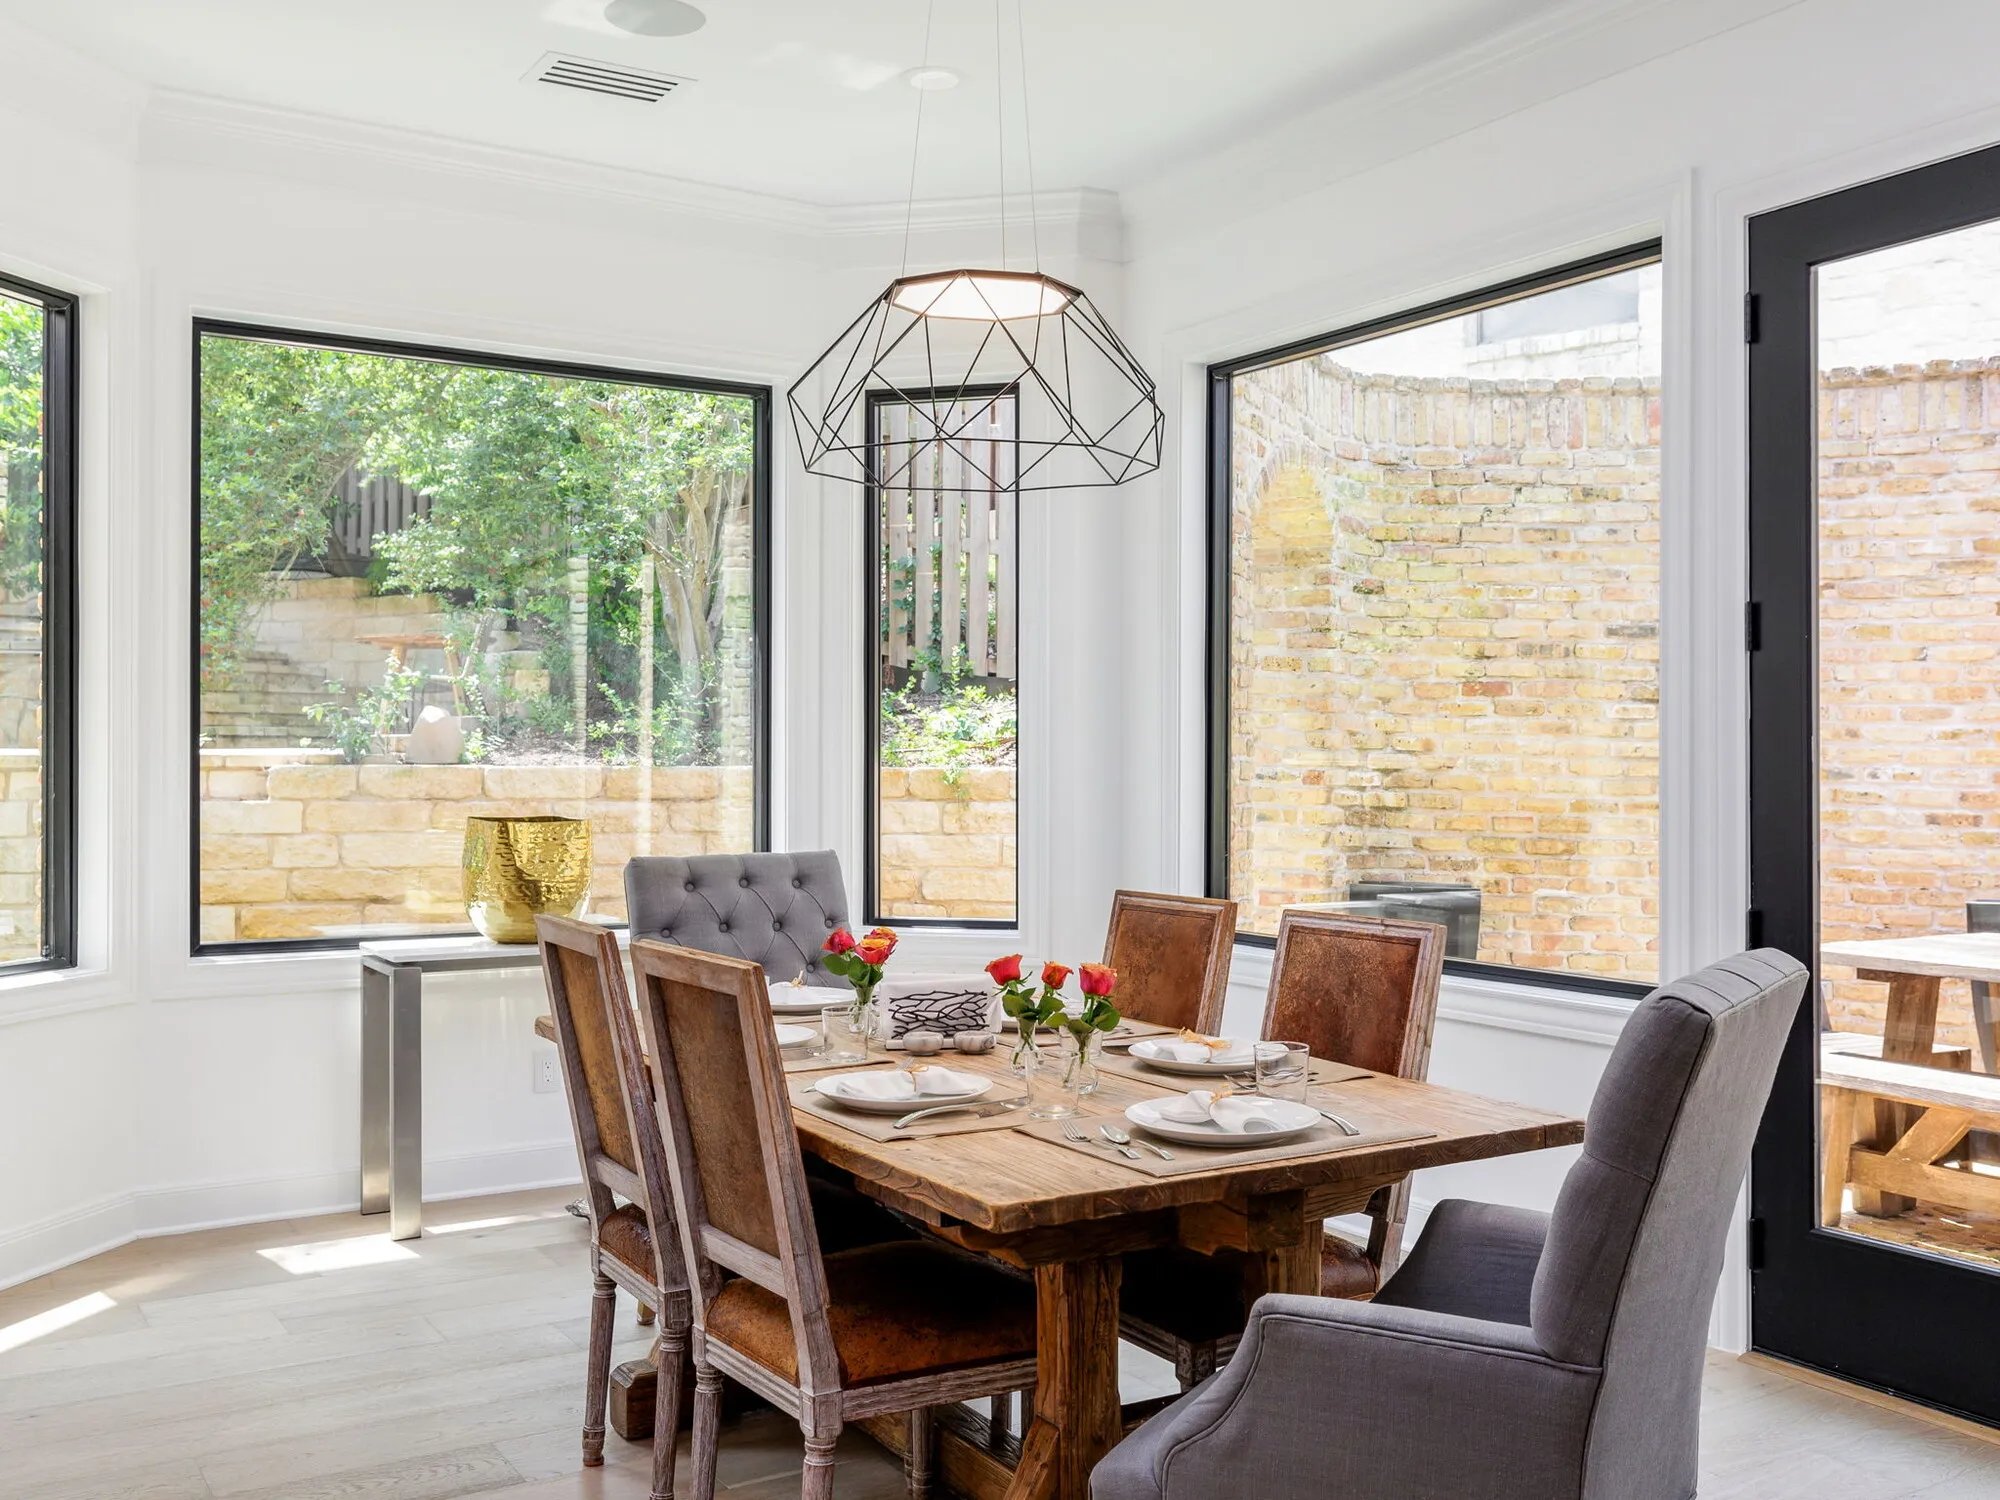
Breakfast nook with a farmhouse table in a bay of black-framed windowsRange wall with a white and wood hood, a stainless range and a built-in refrigerator
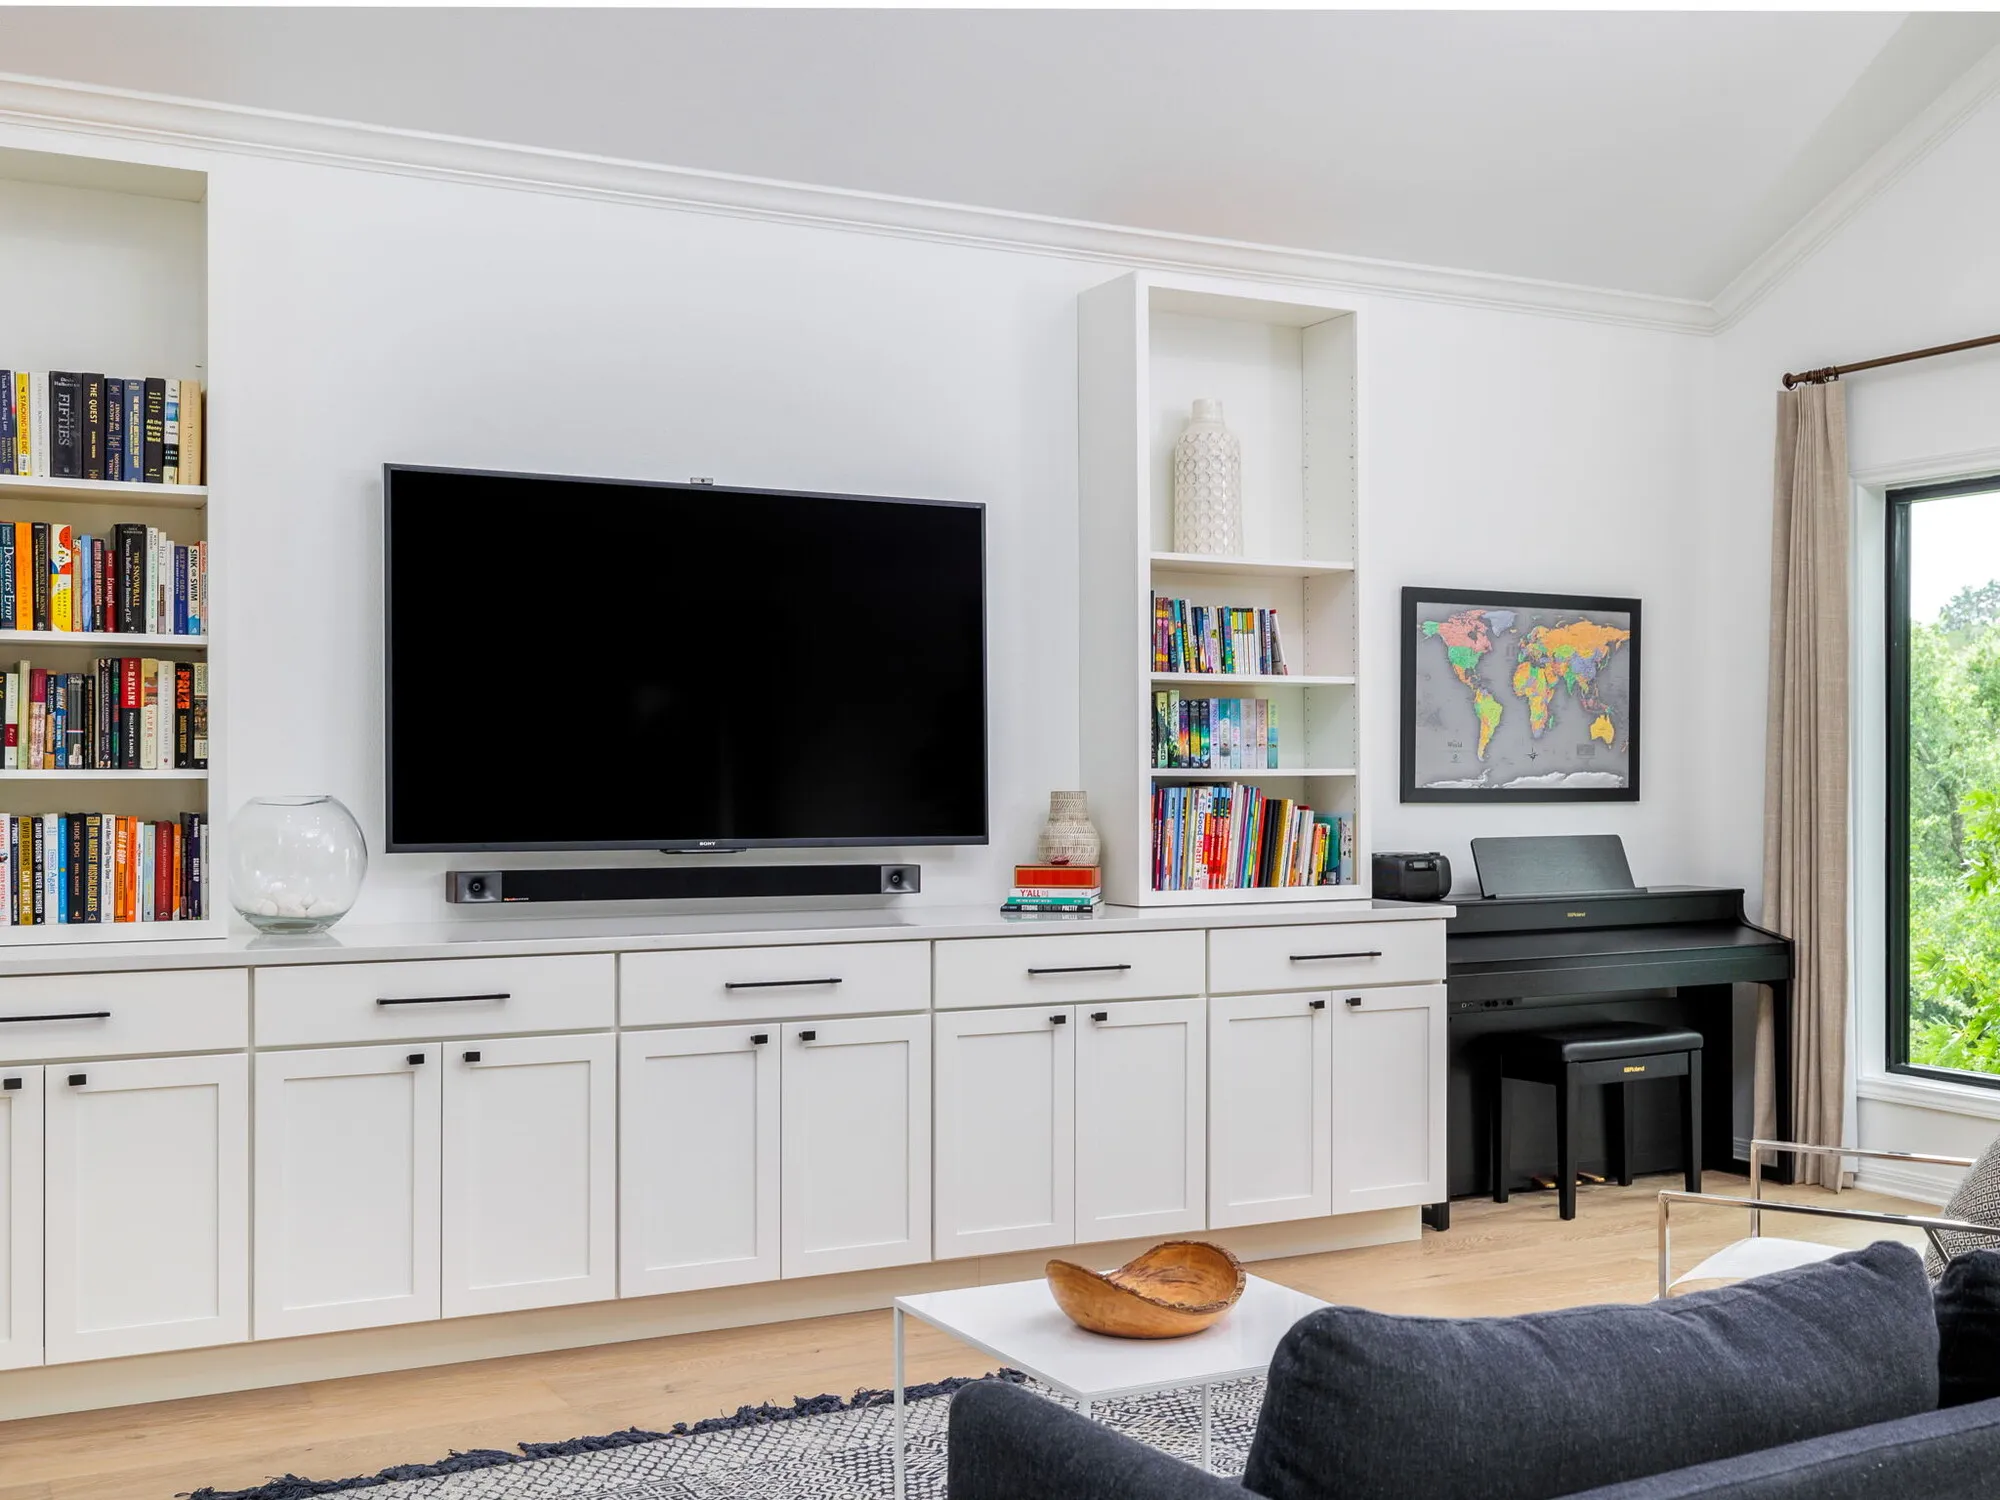
Wood island with a sink and marble top, with a brick column and the living room beyondWhite built-in media wall with bookshelves and a piano
Jack and Jill bath vanity with a black mirror, open to a kids' roomTwo-story stone house with a curved driveway and a landscaped front yard
Living room with a grey sectional, a round wood coffee table and a walnut media consolePrimary bedroom with a sofa at the foot of the bed and an arched window to a balconyFreestanding tub below a window with marble herringbone tileBedroom with a pink watercolor accent wall and an upholstered white bedHall bath with white stacked tile, a tub, a black-framed mirror and a marble counterBathroom with vertical stacked tile, a tub, a gold-framed mirror and a dark wood vanity
Home office with a white desk, gold shelving and a brass chandelierPrimary bath with a wood vanity, a marble herringbone wall and a glass showerFamily room with white built-ins, a TV and a brick fireplace under a vaulted ceilingGuest room with a white daybed below a window and a wood bookshelfBedroom with a grey upholstered bed, an accent chair and a windowKitchen with a wood island, a marble top, white cabinets and a wood-trimmed range hood
Kitchen with a stained wood island and marble counters in front of white cabinetsWood island with a sink and marble top, with a brick column and the living room beyondRange wall with a white and wood hood, a stainless range and a built-in refrigeratorJack and Jill bath vanity with a black mirror, open to a kids' room
Breakfast nook with a farmhouse table in a bay of black-framed windowsBuilt-in stainless refrigerator and wine column in white cabinets beside a marble islandWhite built-in media wall with bookshelves and a pianoTwo-story stone house with a curved driveway and a landscaped front yard

Start Your Project Today

If you are searching for a reliable general contractor in Austin, look no further than Catalyst Construction. Whether you need a new kitchen, a luxurious bathroom upgrade, or a complete home renovation, our team is ready to help. Call us at (512) 535-0544 or request a free estimate through our online form to start planning your next project.