
Modern Basement Remodel in Austin, Texas
Inside the Transformation
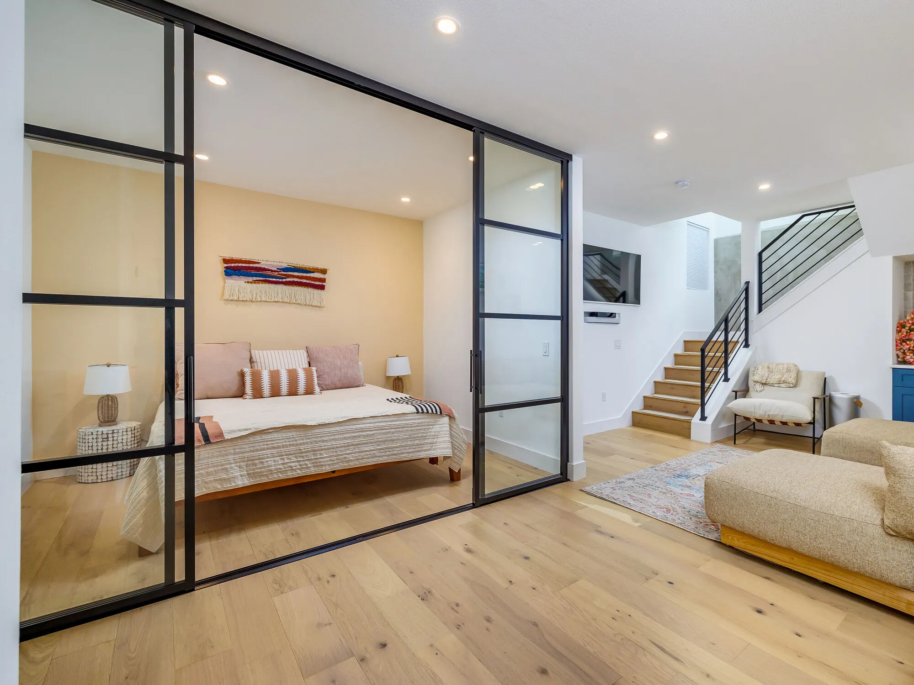
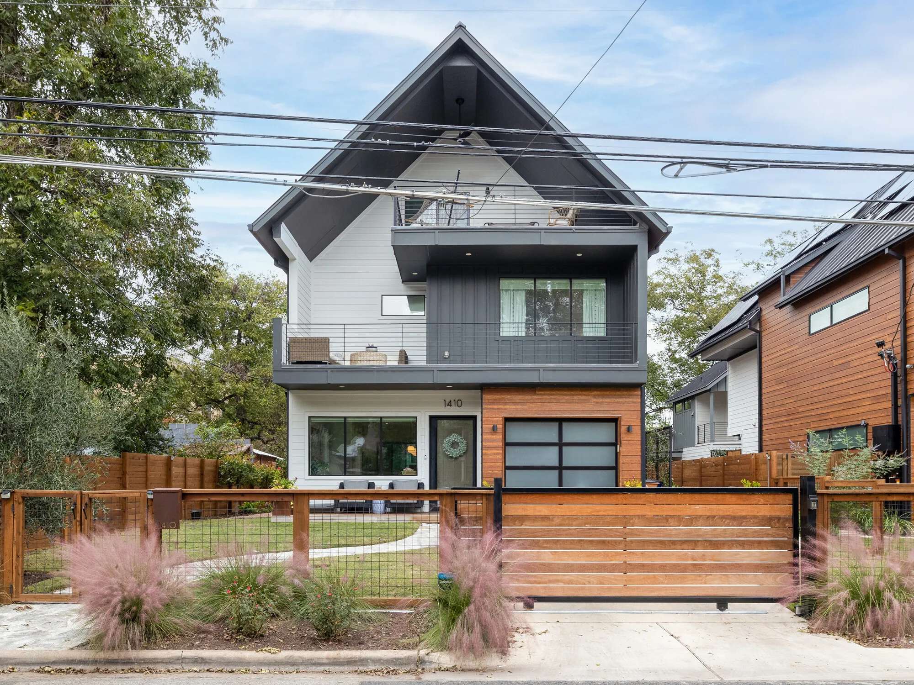
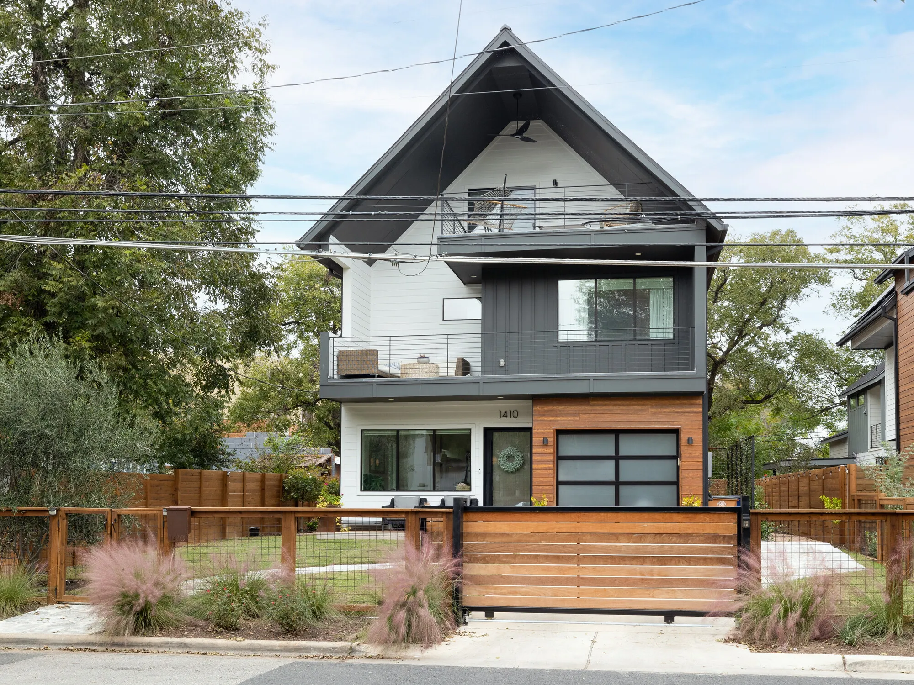
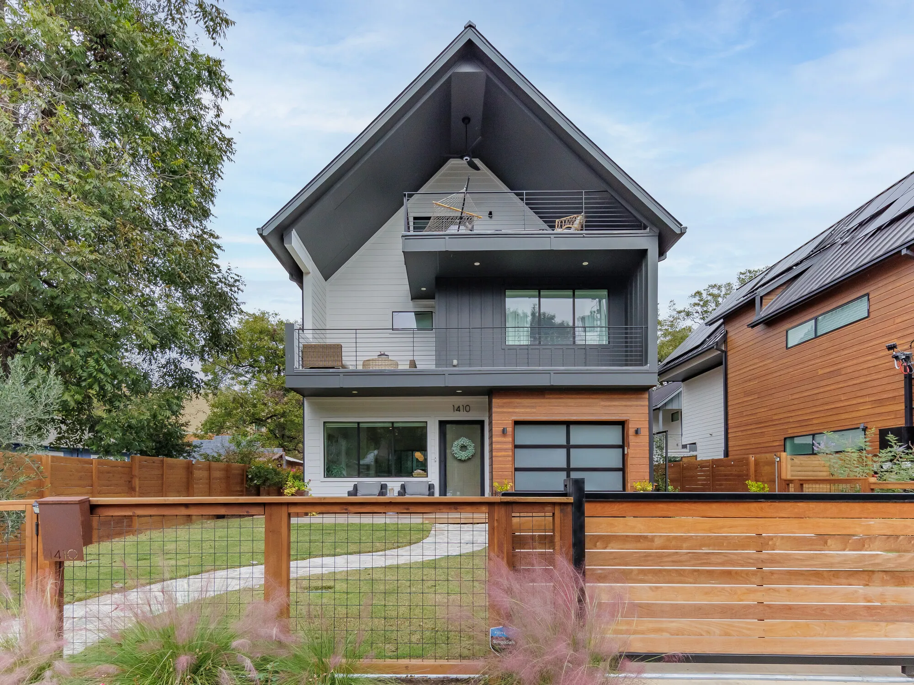
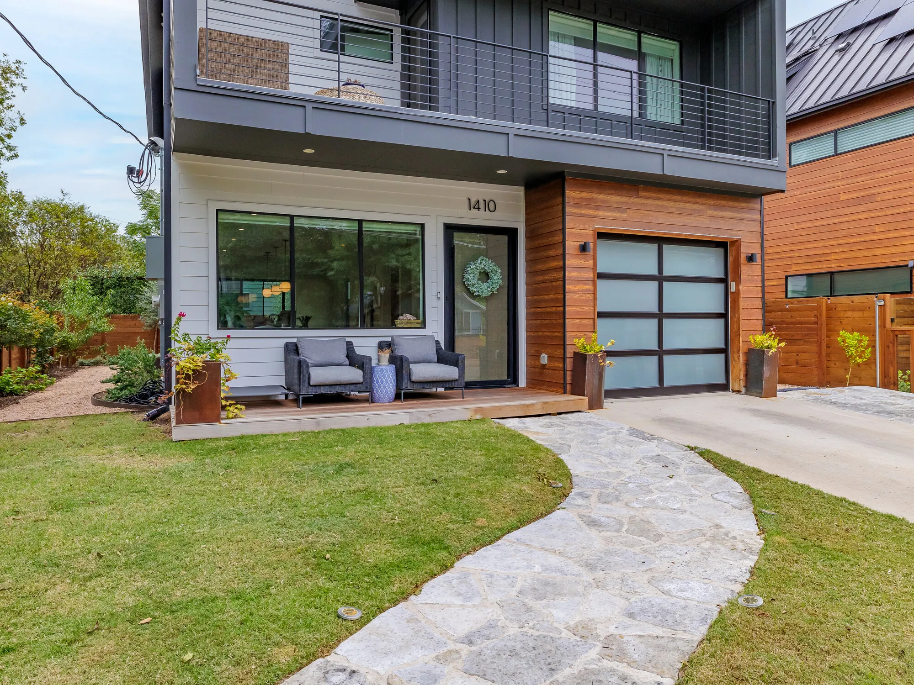
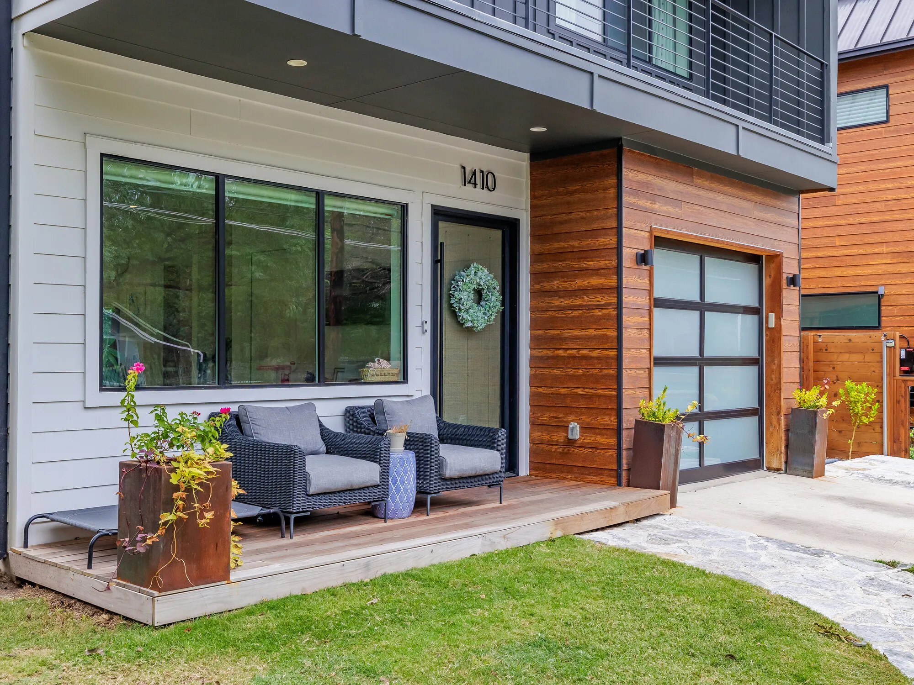
In the heart of Austin, we reimagined a home for a young family expanding their space to accommodate their growing needs. By connecting a previously separate basement to the main living area and enhancing functionality, this remodel transformed the home into a seamless, modern retreat. With a cozy living area, a guest bedroom, a stylish bar, and revamped bathrooms in the basement, plus a new nursery adjacent to the primary suite upstairs, this renovation perfectly balances practicality and style. It was a privilege to help this family turn their vision into a reality.
East 3rd St: A Modern Basement Transformation for a Growing Family
We recently completed a transformative renovation for a young couple who relocated from California to Austin, seeking to create more space and functionality in their home. With one child already and another on the way, the family needed to reimagine their existing layout, which included an efficiency unit in the basement that was only accessible via a separate exterior stairwell. They wanted to connect this space to their main home and create a welcoming, functional environment for their growing family.
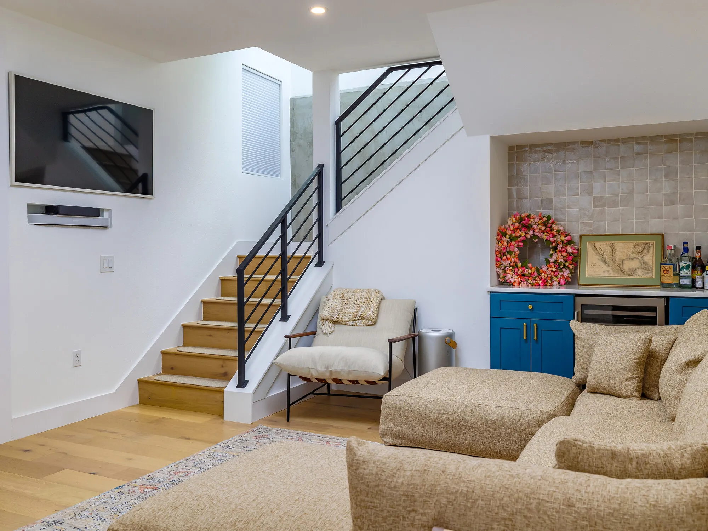
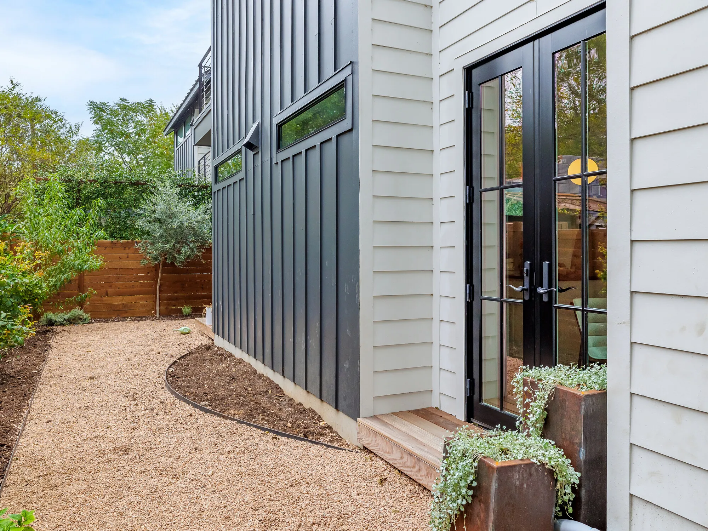
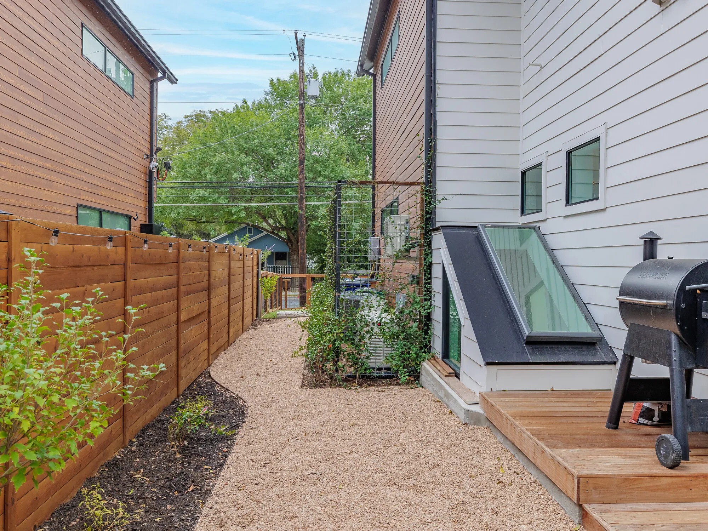
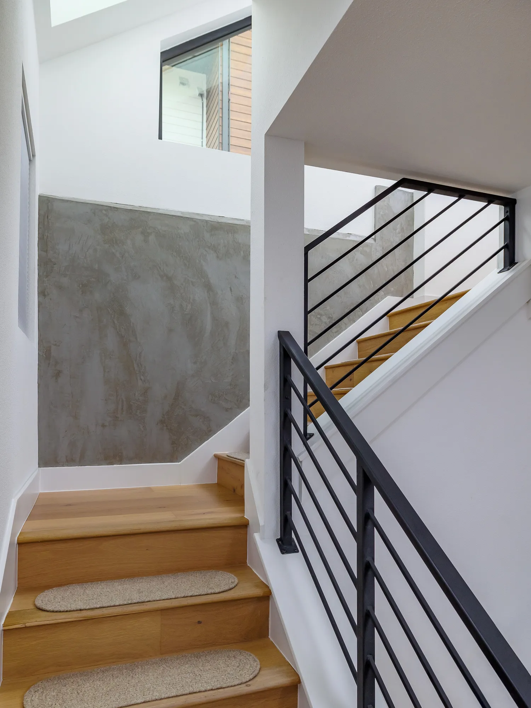
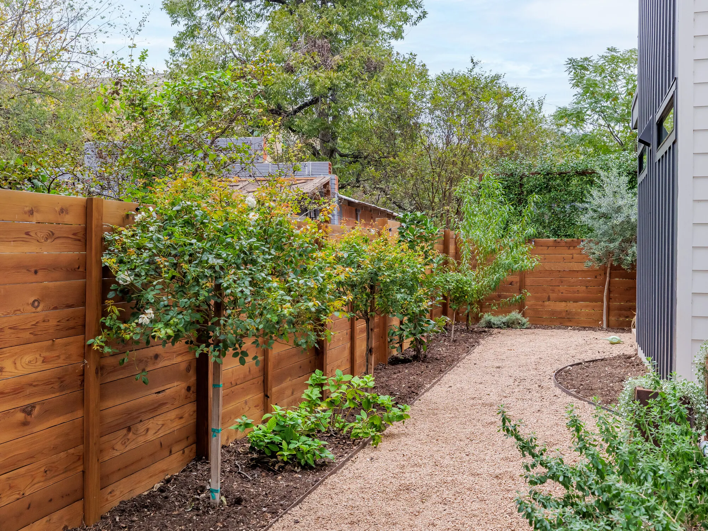
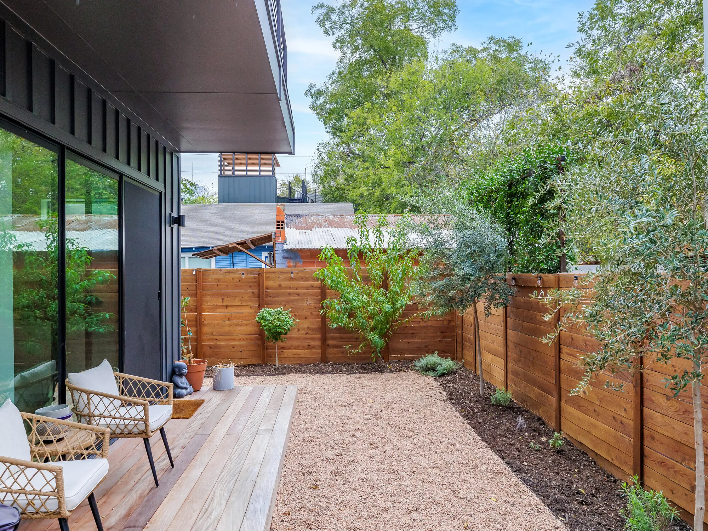
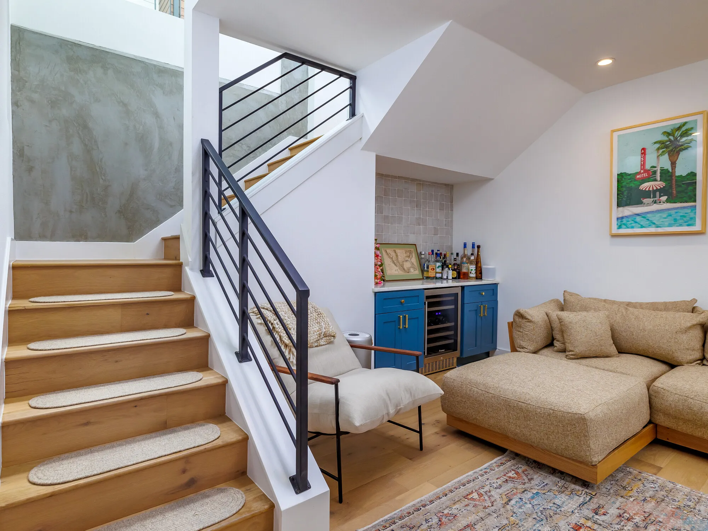
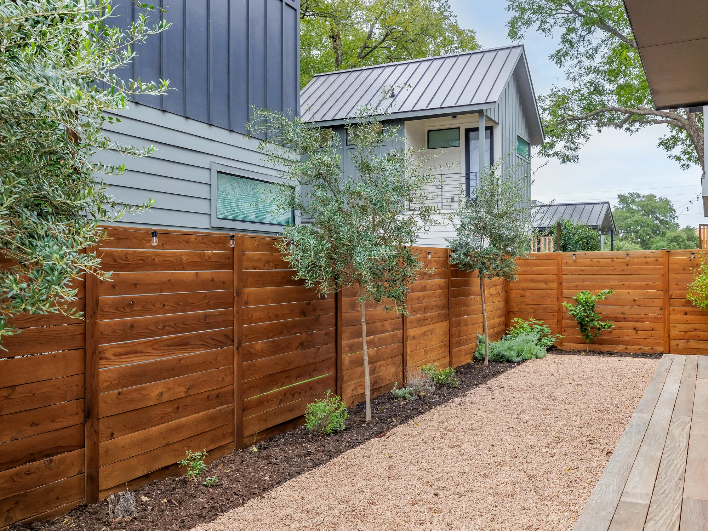
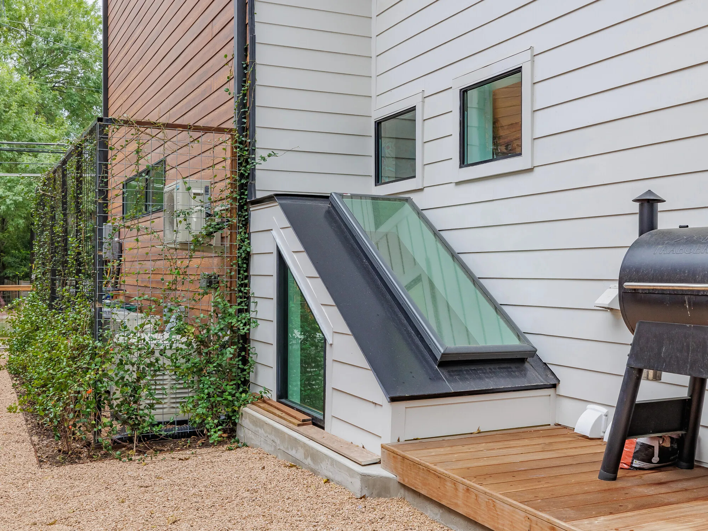
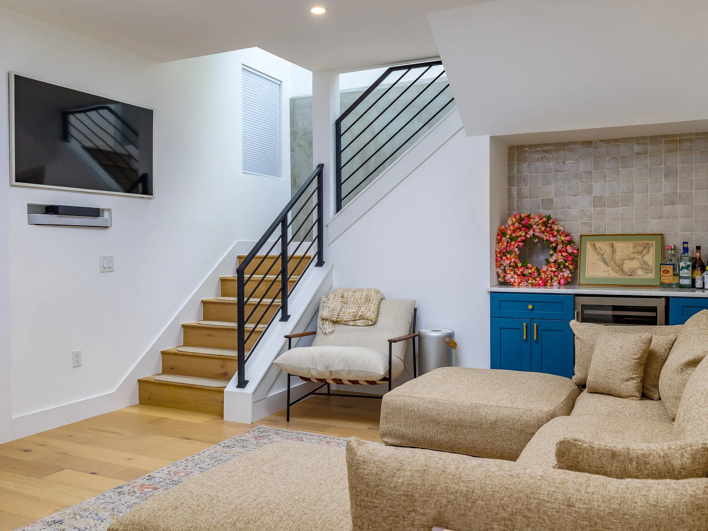
Our team started by removing the old exterior stairs and filling in the yard to not only eliminate the separation but also expand the family’s outdoor space. This allowed for a larger, more usable yard, perfect for future family gatherings and playtime. We then added an interior stairway that now connects the basement directly to the main floor, improving the flow between spaces and integrating the basement as a natural extension of the home.
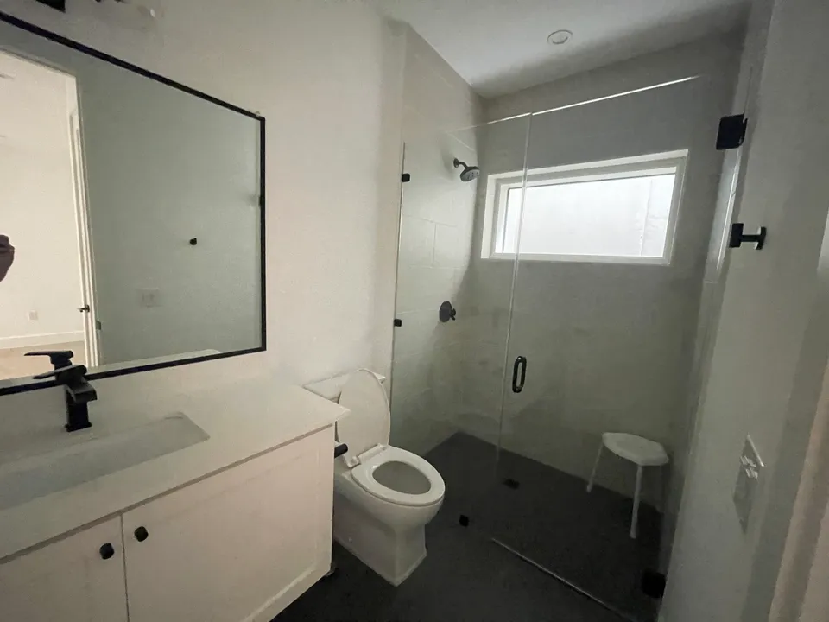
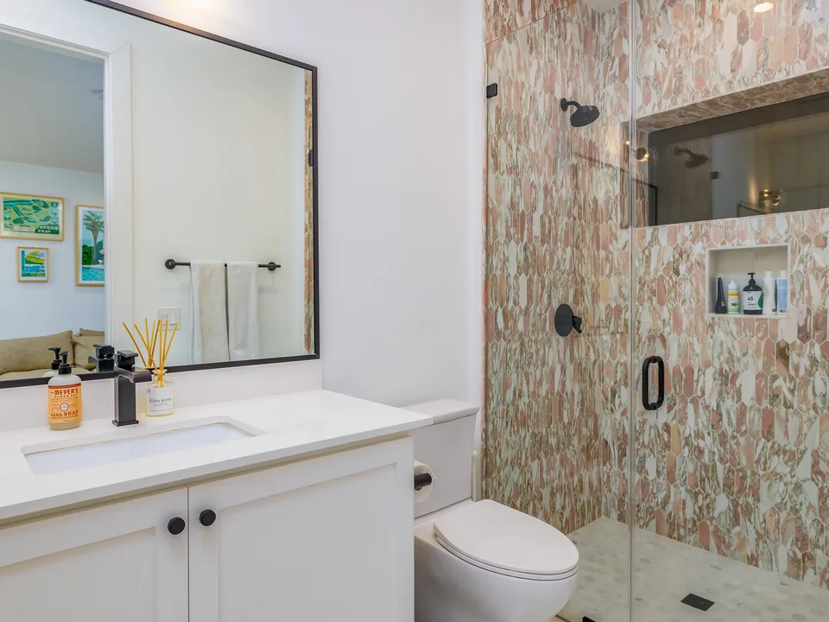
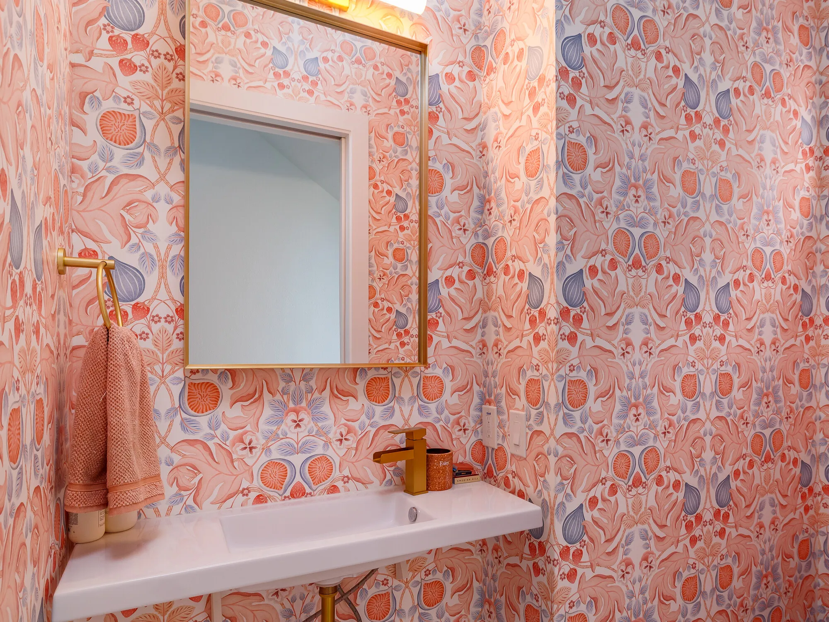
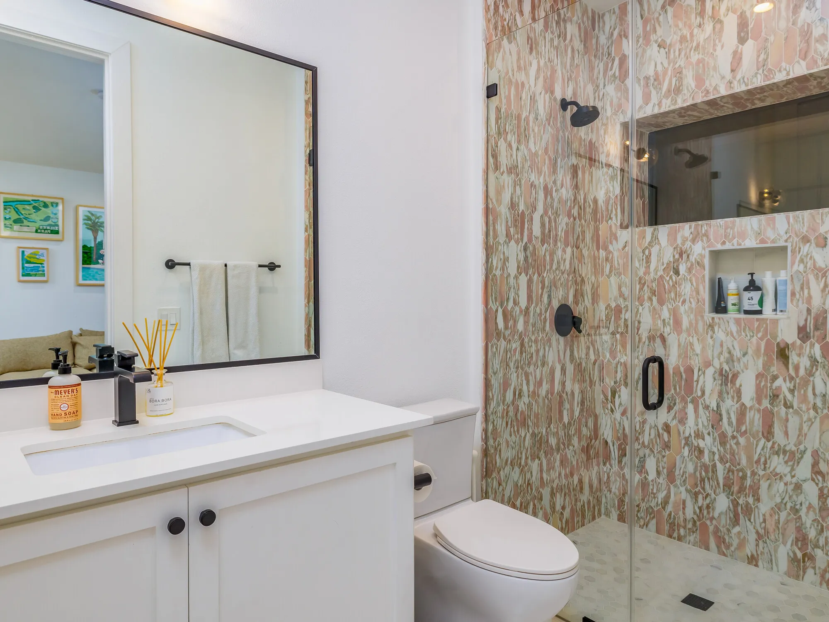
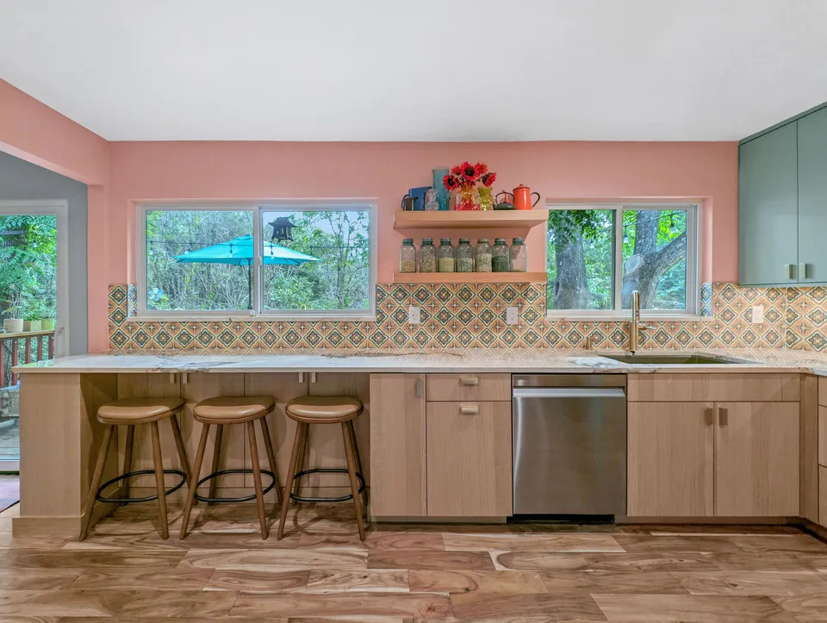
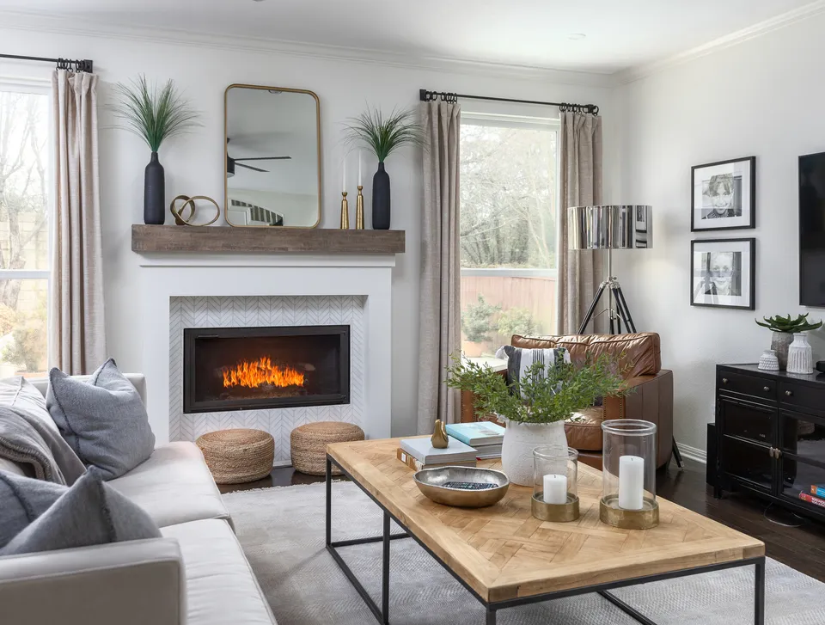
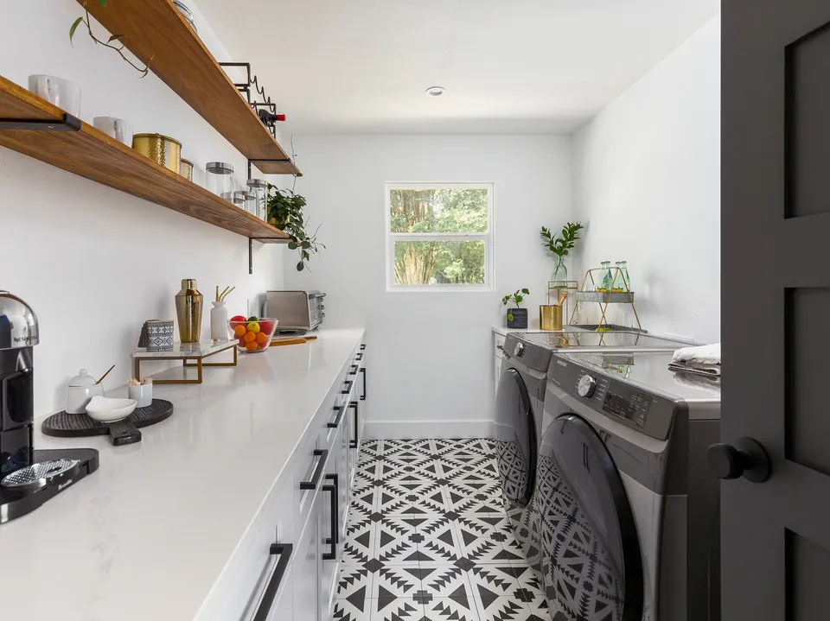
Inside the basement, we completely reworked the layout to better suit the family’s needs. We transformed it into a multi-functional space that now includes a cozy living area for family relaxation, a guest bedroom to accommodate visiting friends and relatives, and a stylish bar area perfect for entertaining. Additionally, we refreshed two of the existing bathrooms, modernizing them with updated fixtures and finishes to match the overall aesthetic of the home.
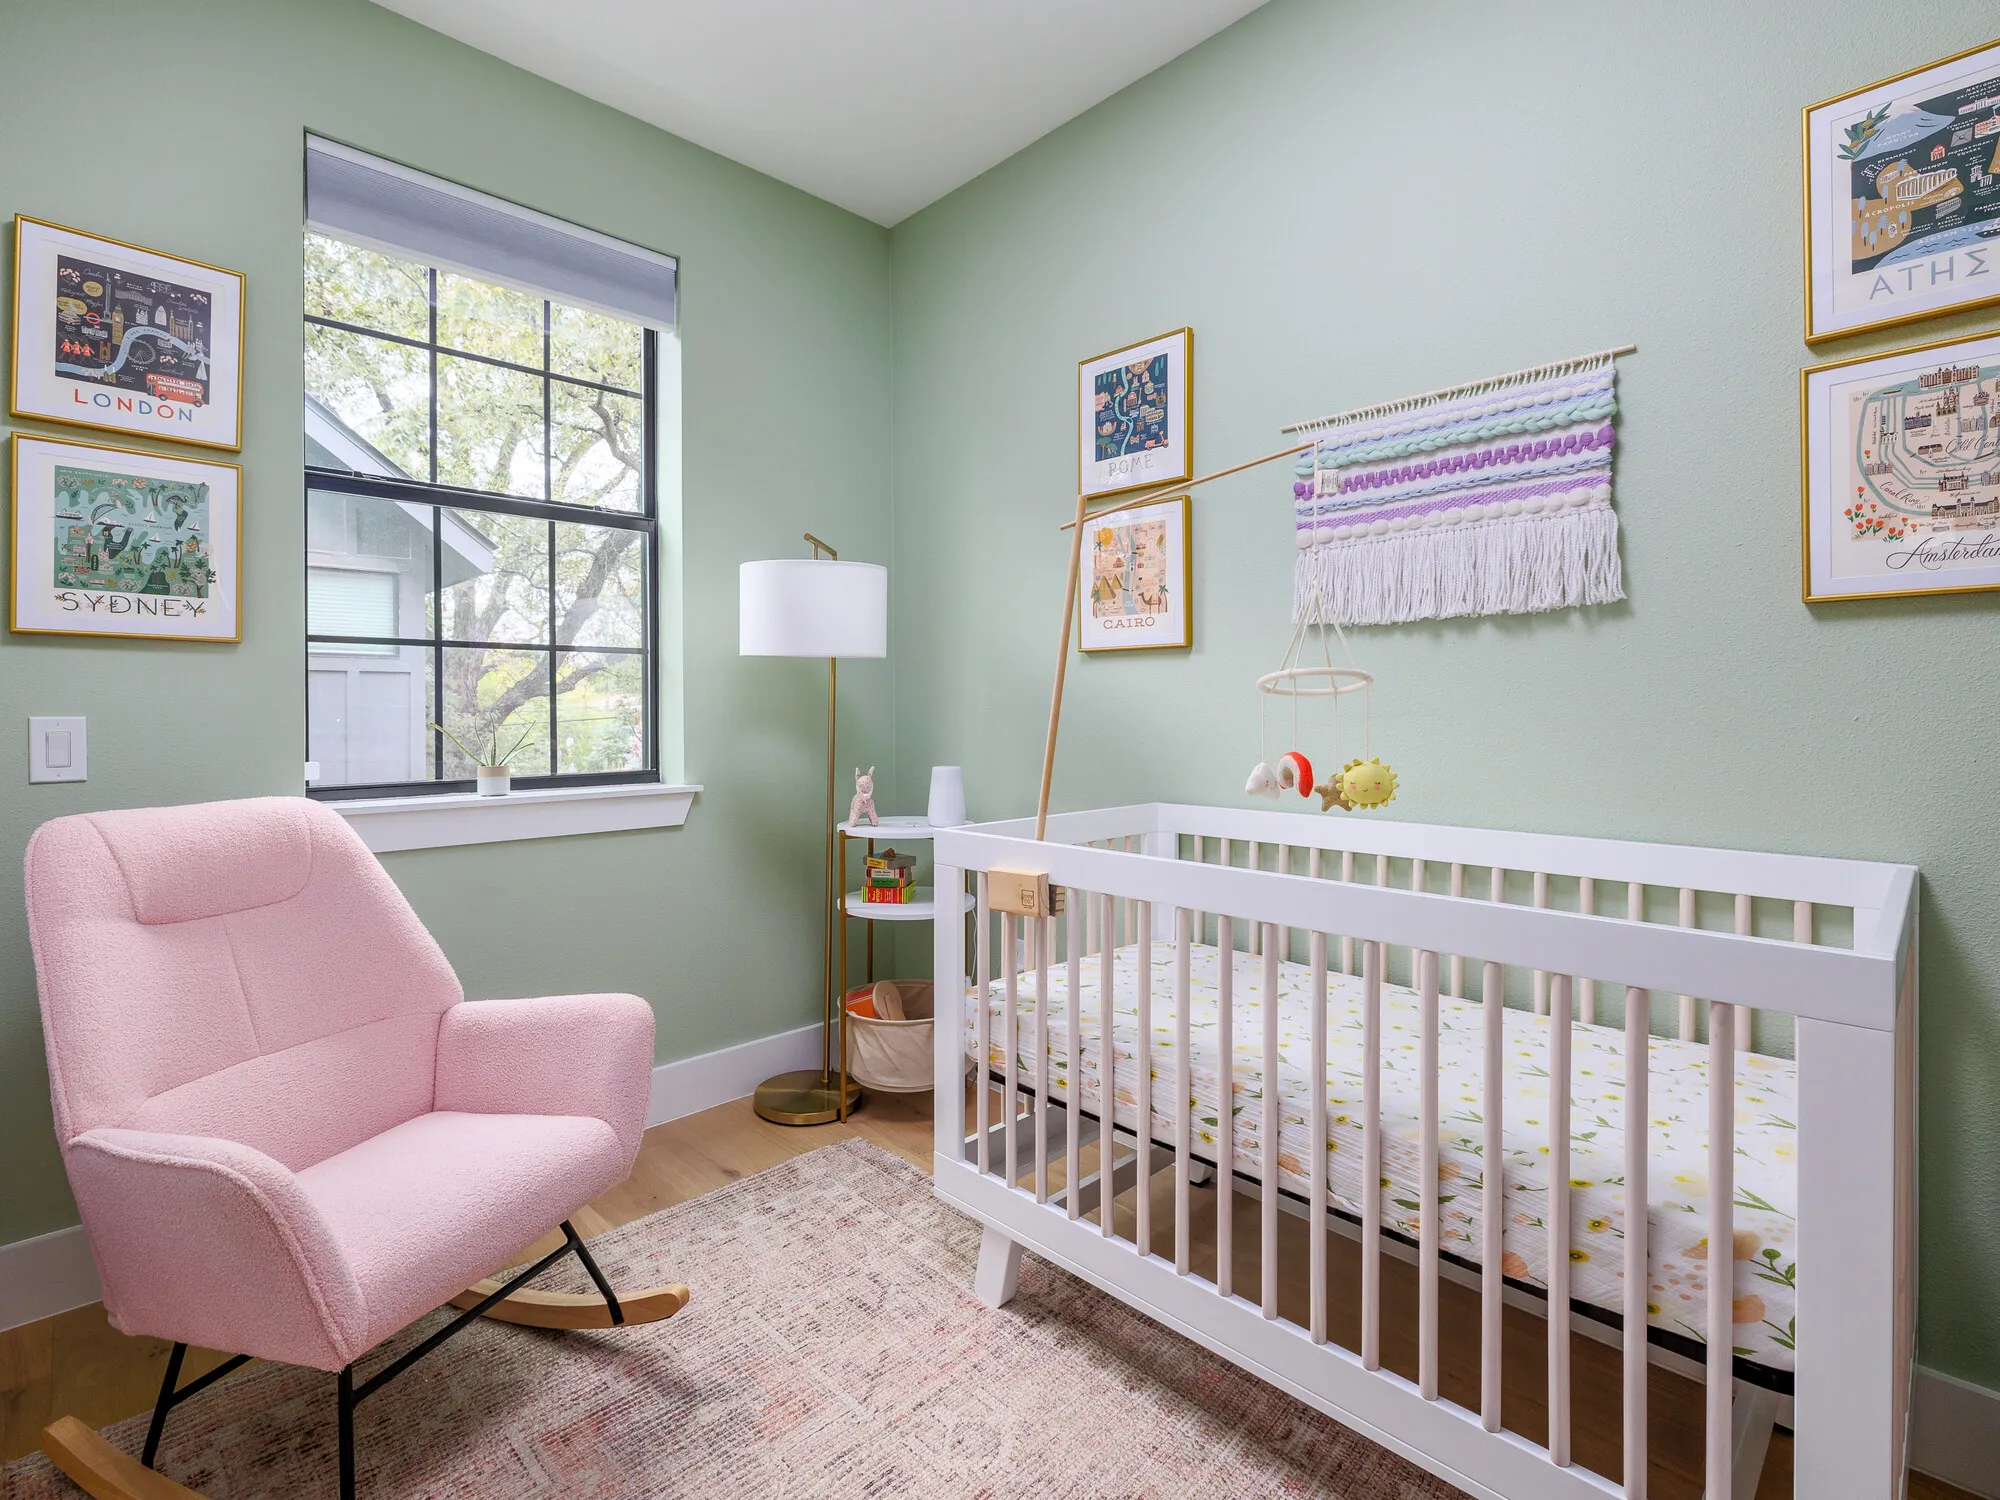
Given that the couple is expecting their second child, we also added a nursery directly attached to the primary suite upstairs. This addition not only makes it more convenient for the parents but also ensures that the new baby has a comfortable, nearby space from day one. The result is a home that’s now far more practical for their growing family while still reflecting the owners' amazing personal style.
This project was a significant and rewarding challenge, allowing us to utilize the expertise we’ve honed over our 15+ years in the remodeling industry. From the structural changes to the detailed interior finishes, we’re proud to have delivered a home that is not only beautiful but also functional and tailored to this family’s needs. It was a pleasure to bring their vision to life, and we’re excited to have been part of their journey.
Project Photos
19 photos
Start Your Project Today
If you are searching for a reliable general contractor in Austin, look no further than Catalyst Construction. Whether you need a new kitchen, a luxurious bathroom upgrade, or a complete home renovation, our team is ready to help. Call us at (512) 535-0544 or request a free estimate through our online form to start planning your next project.