
Rosedale Mid-Century Modern Home Addition & Remodel
Inside the Transformation
Transforming a Rosedale home into a mid-century modern masterpiece, this full remodel and addition was designed for a young couple preparing for their growing family. In collaboration with Jameson Design Group, we reimagined the space with a sleek single-pitch roofline, high-ceiling common areas, and a light-filled kitchen that combines walnut and green cabinetry with quartz countertops. From a luxurious primary bathroom to an inviting screened-in porch, every detail was crafted to blend style with functionality, creating a cohesive and timeless design throughout.
Full Home Remodel with Addition for a Growing Family
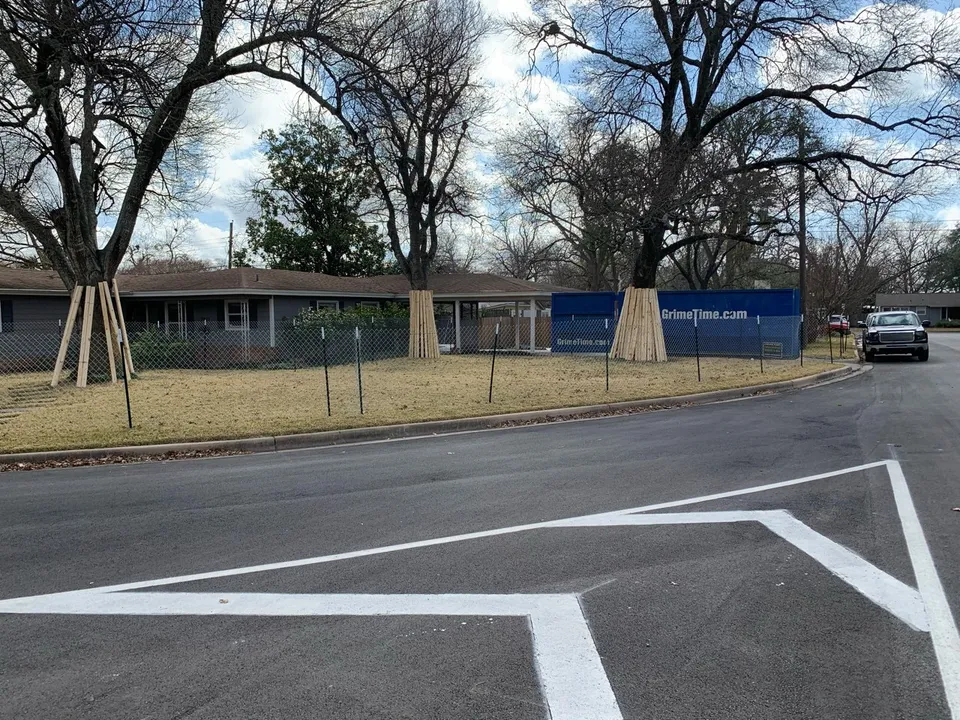
We're excited to showcase this stunning full home remodel and addition, completed for a young couple in anticipation of their growing family. With a baby on the way, they needed more space and a design that would accommodate their expanding needs. This project, done in collaboration with the talented Jameson Design Group, brought a major transformation to their home, infusing it with a sleek mid-century modern aesthetic.
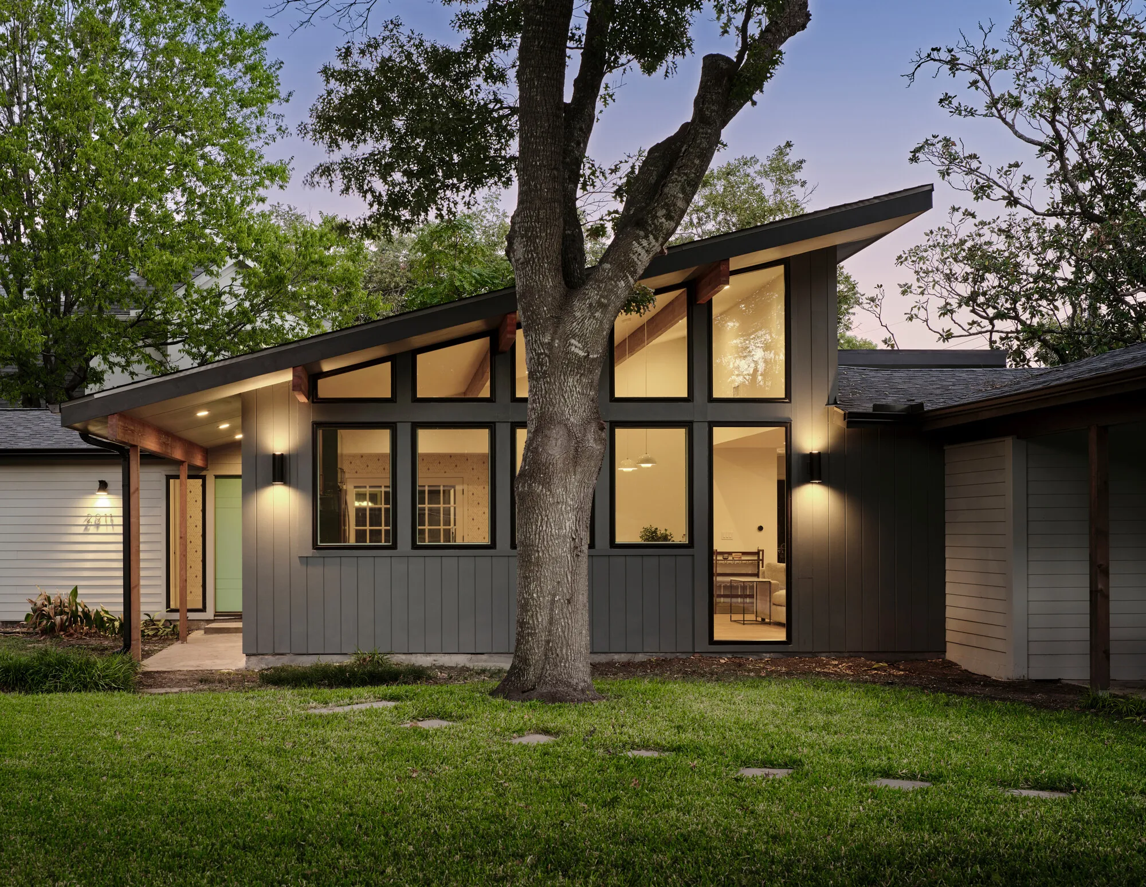
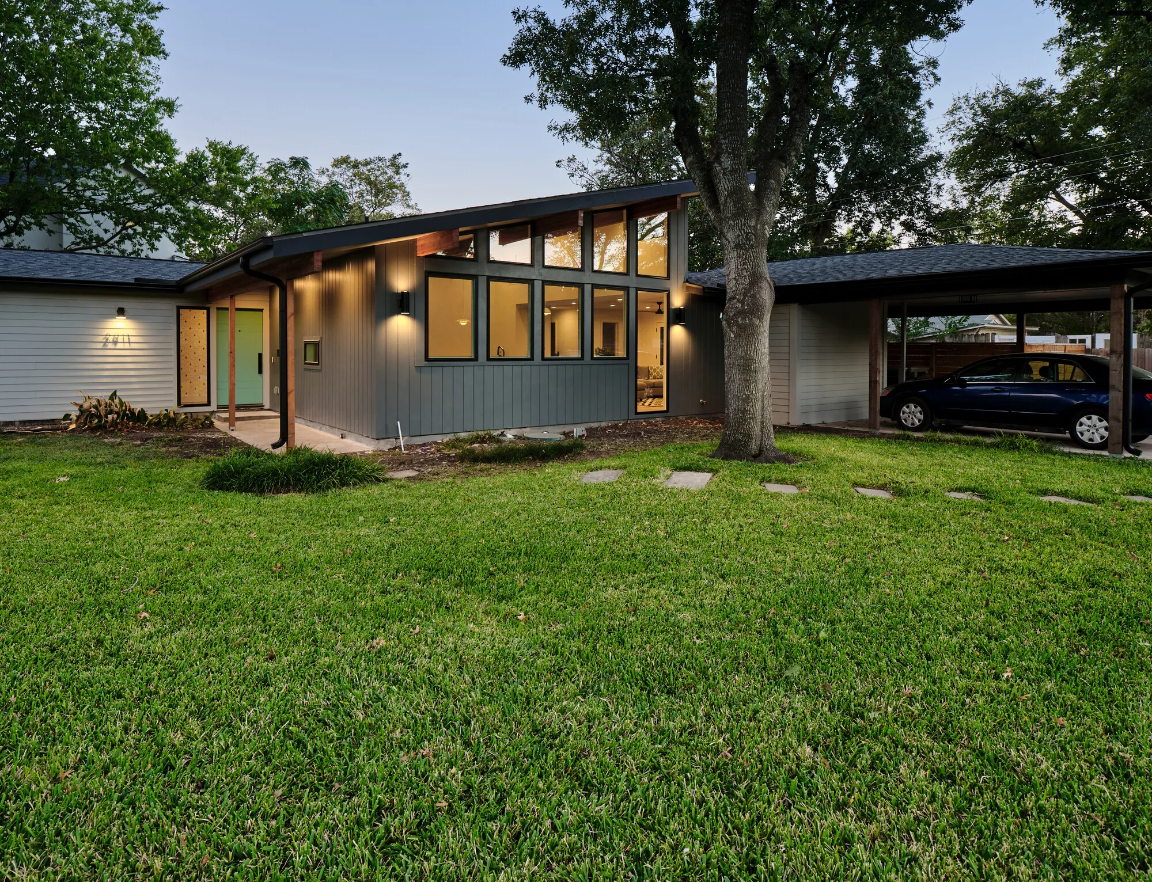
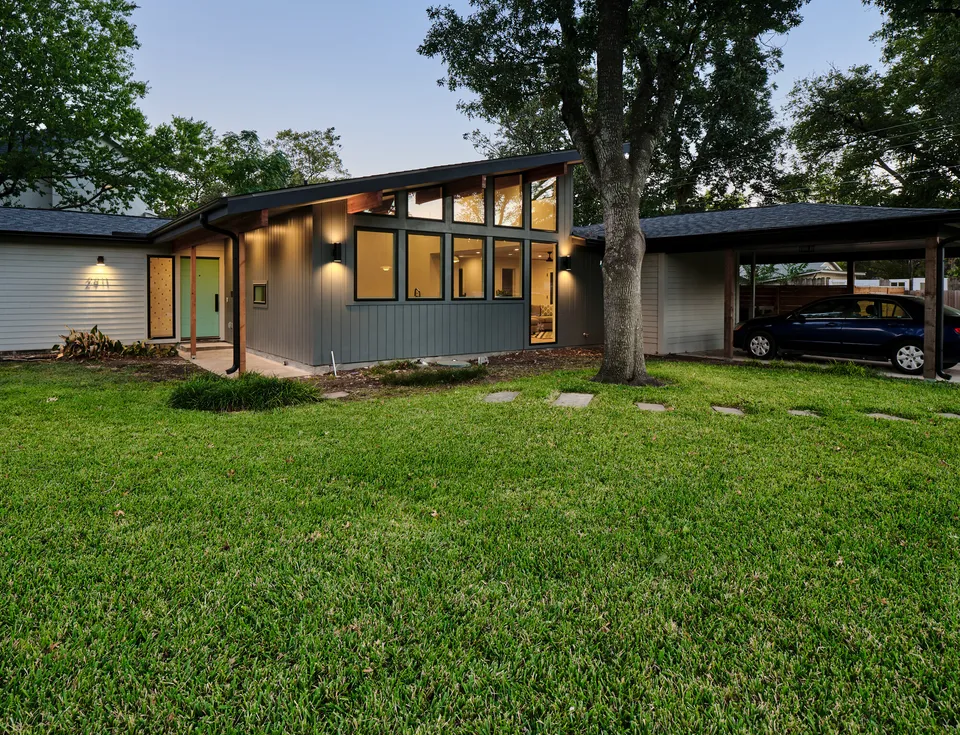
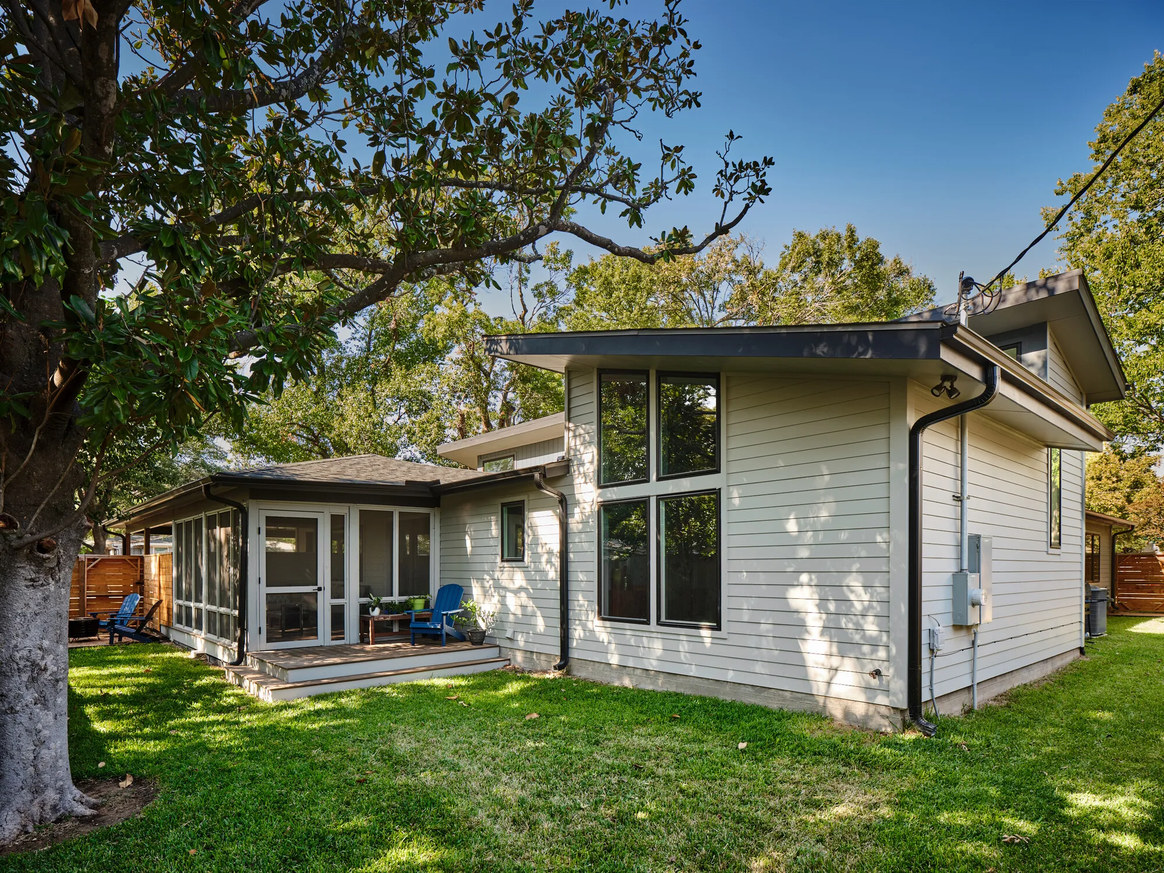
One of the most significant aspects of this remodel was the complete removal and reshaping of the roofline. The new design features a modern single pitch, giving the home a fresh mid-century modern look from top to bottom. This architectural overhaul not only enhanced the home's curb appeal but also laid the foundation for a cohesive design throughout.
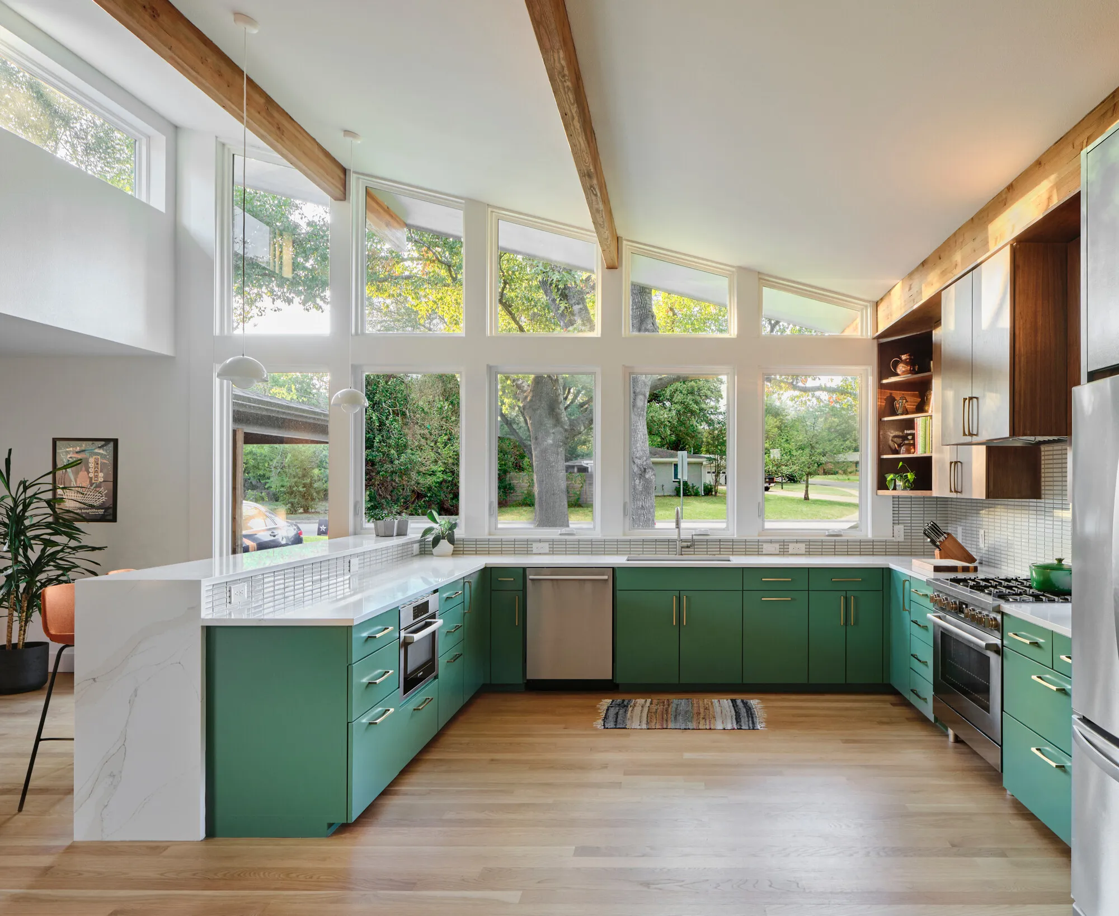
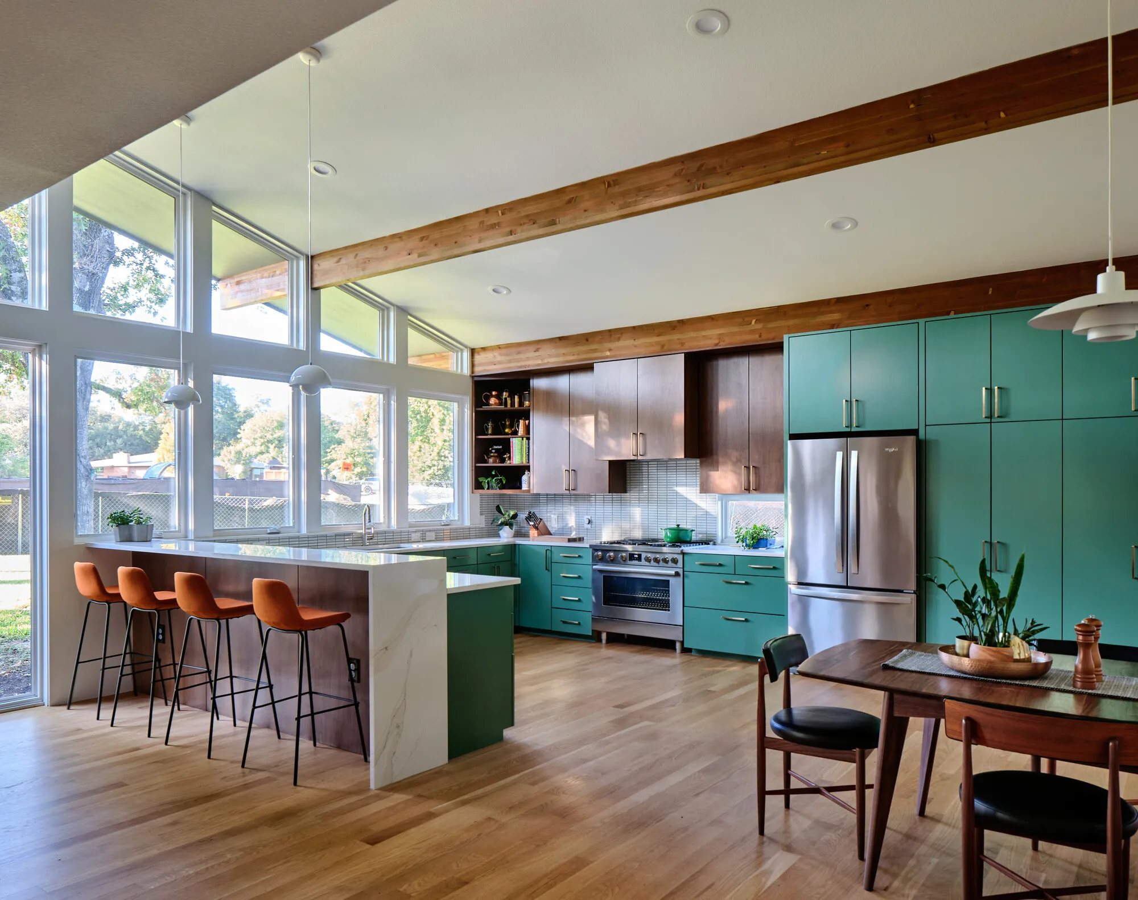
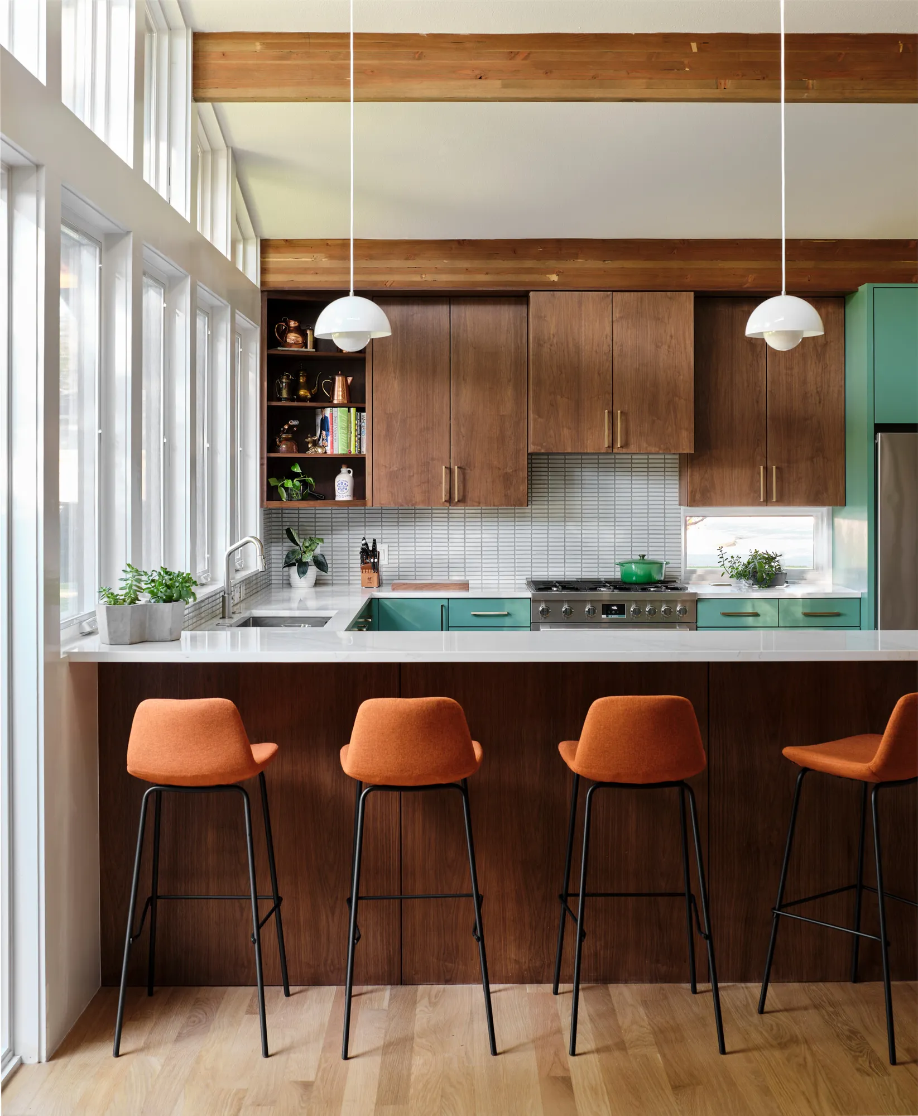
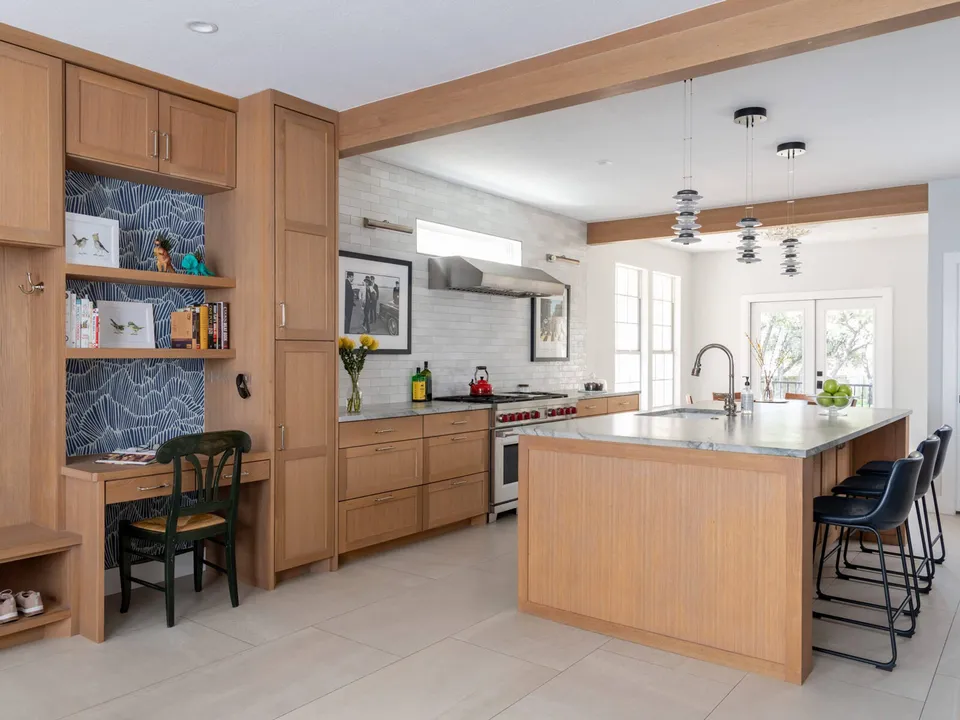
The common areas of the home now boast high ceilings, creating an open and airy atmosphere. The kitchen, a true centerpiece, features an abundance of windows that flood the space with natural light. With a mix of stained walnut cabinets and green base cabinets, beautiful quartz countertops, and cool mid-century pendant lights, the kitchen exudes style and functionality. The straight stack backsplash and brushed brass hardware add the perfect finishing touches.
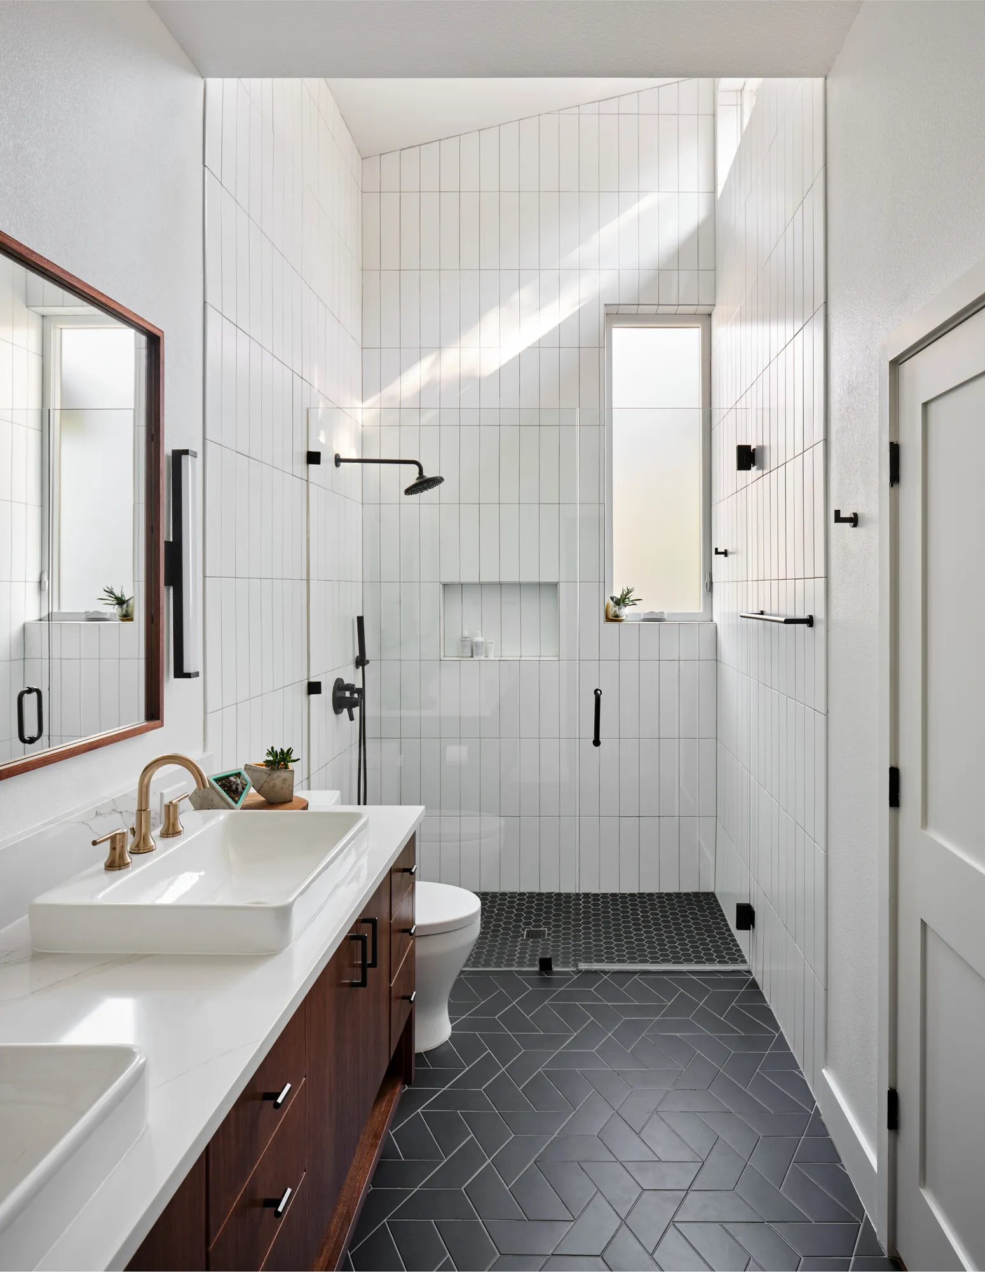
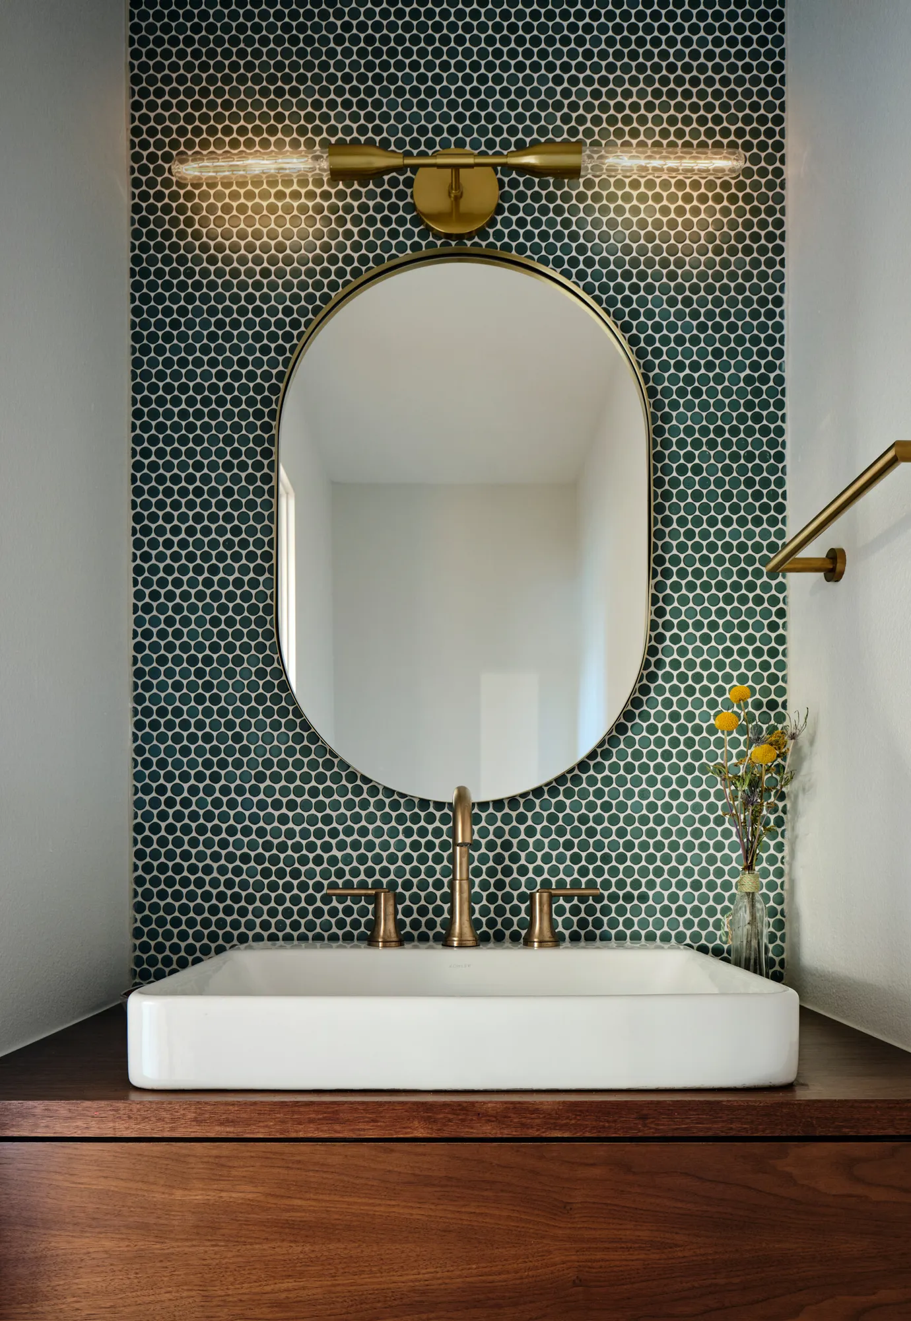
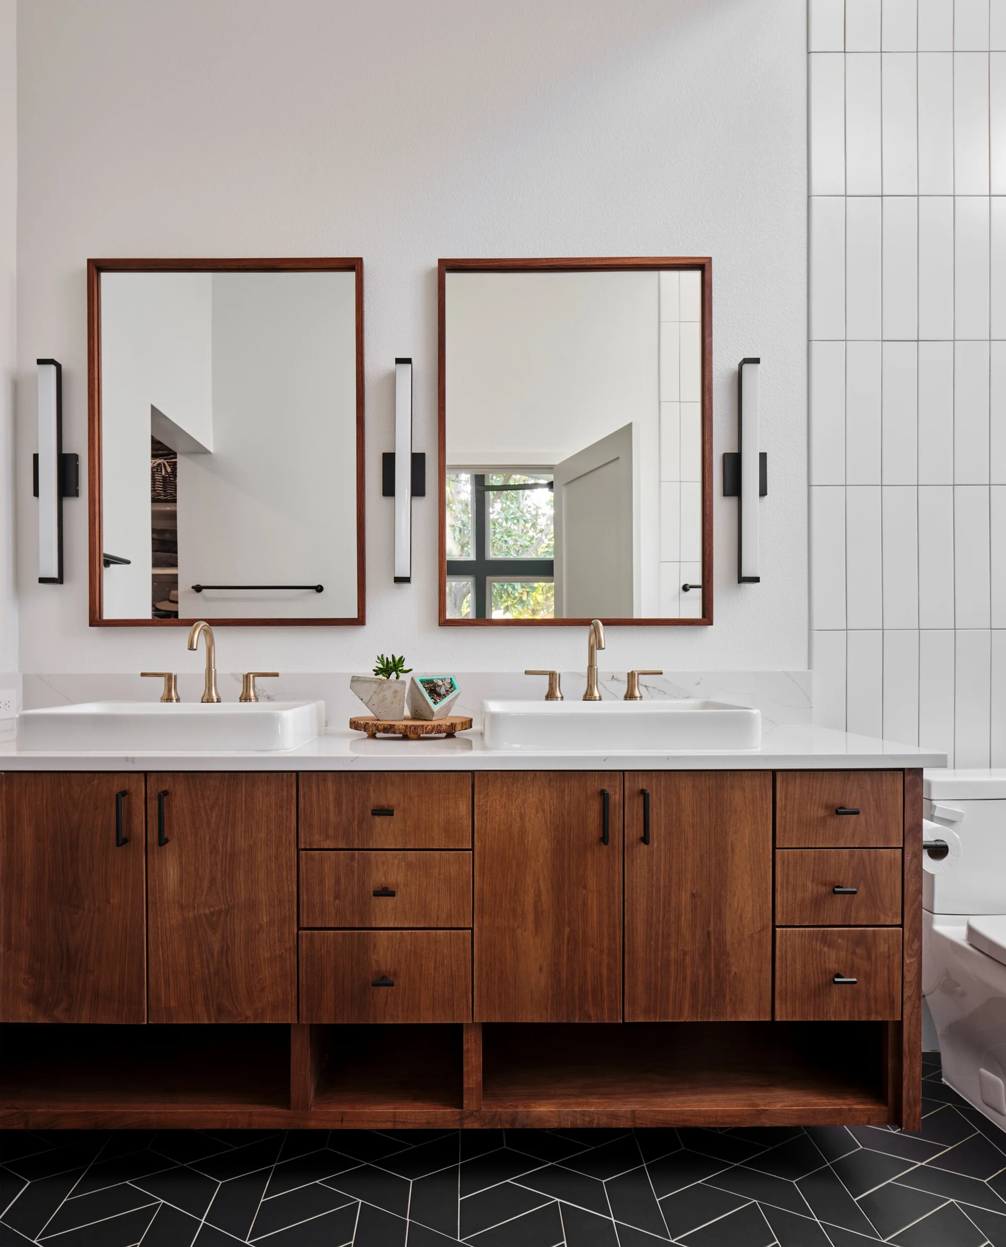
The primary bathroom showcases high ceilings, a custom walnut vanity, and brushed brass fixtures and hardware, with a walk-in shower that offers a luxurious experience. The powder bath continues the mid-century theme with a custom walnut floating vanity and a unique penny round backsplash complemented by brushed brass fixtures.
Throughout the home, we installed 3/4” oak wood flooring, new doors, baseboards, and a fresh coat of paint, along with some stylish wallpaper accents. The attention to detail ensures every room feels connected and thoughtfully designed.
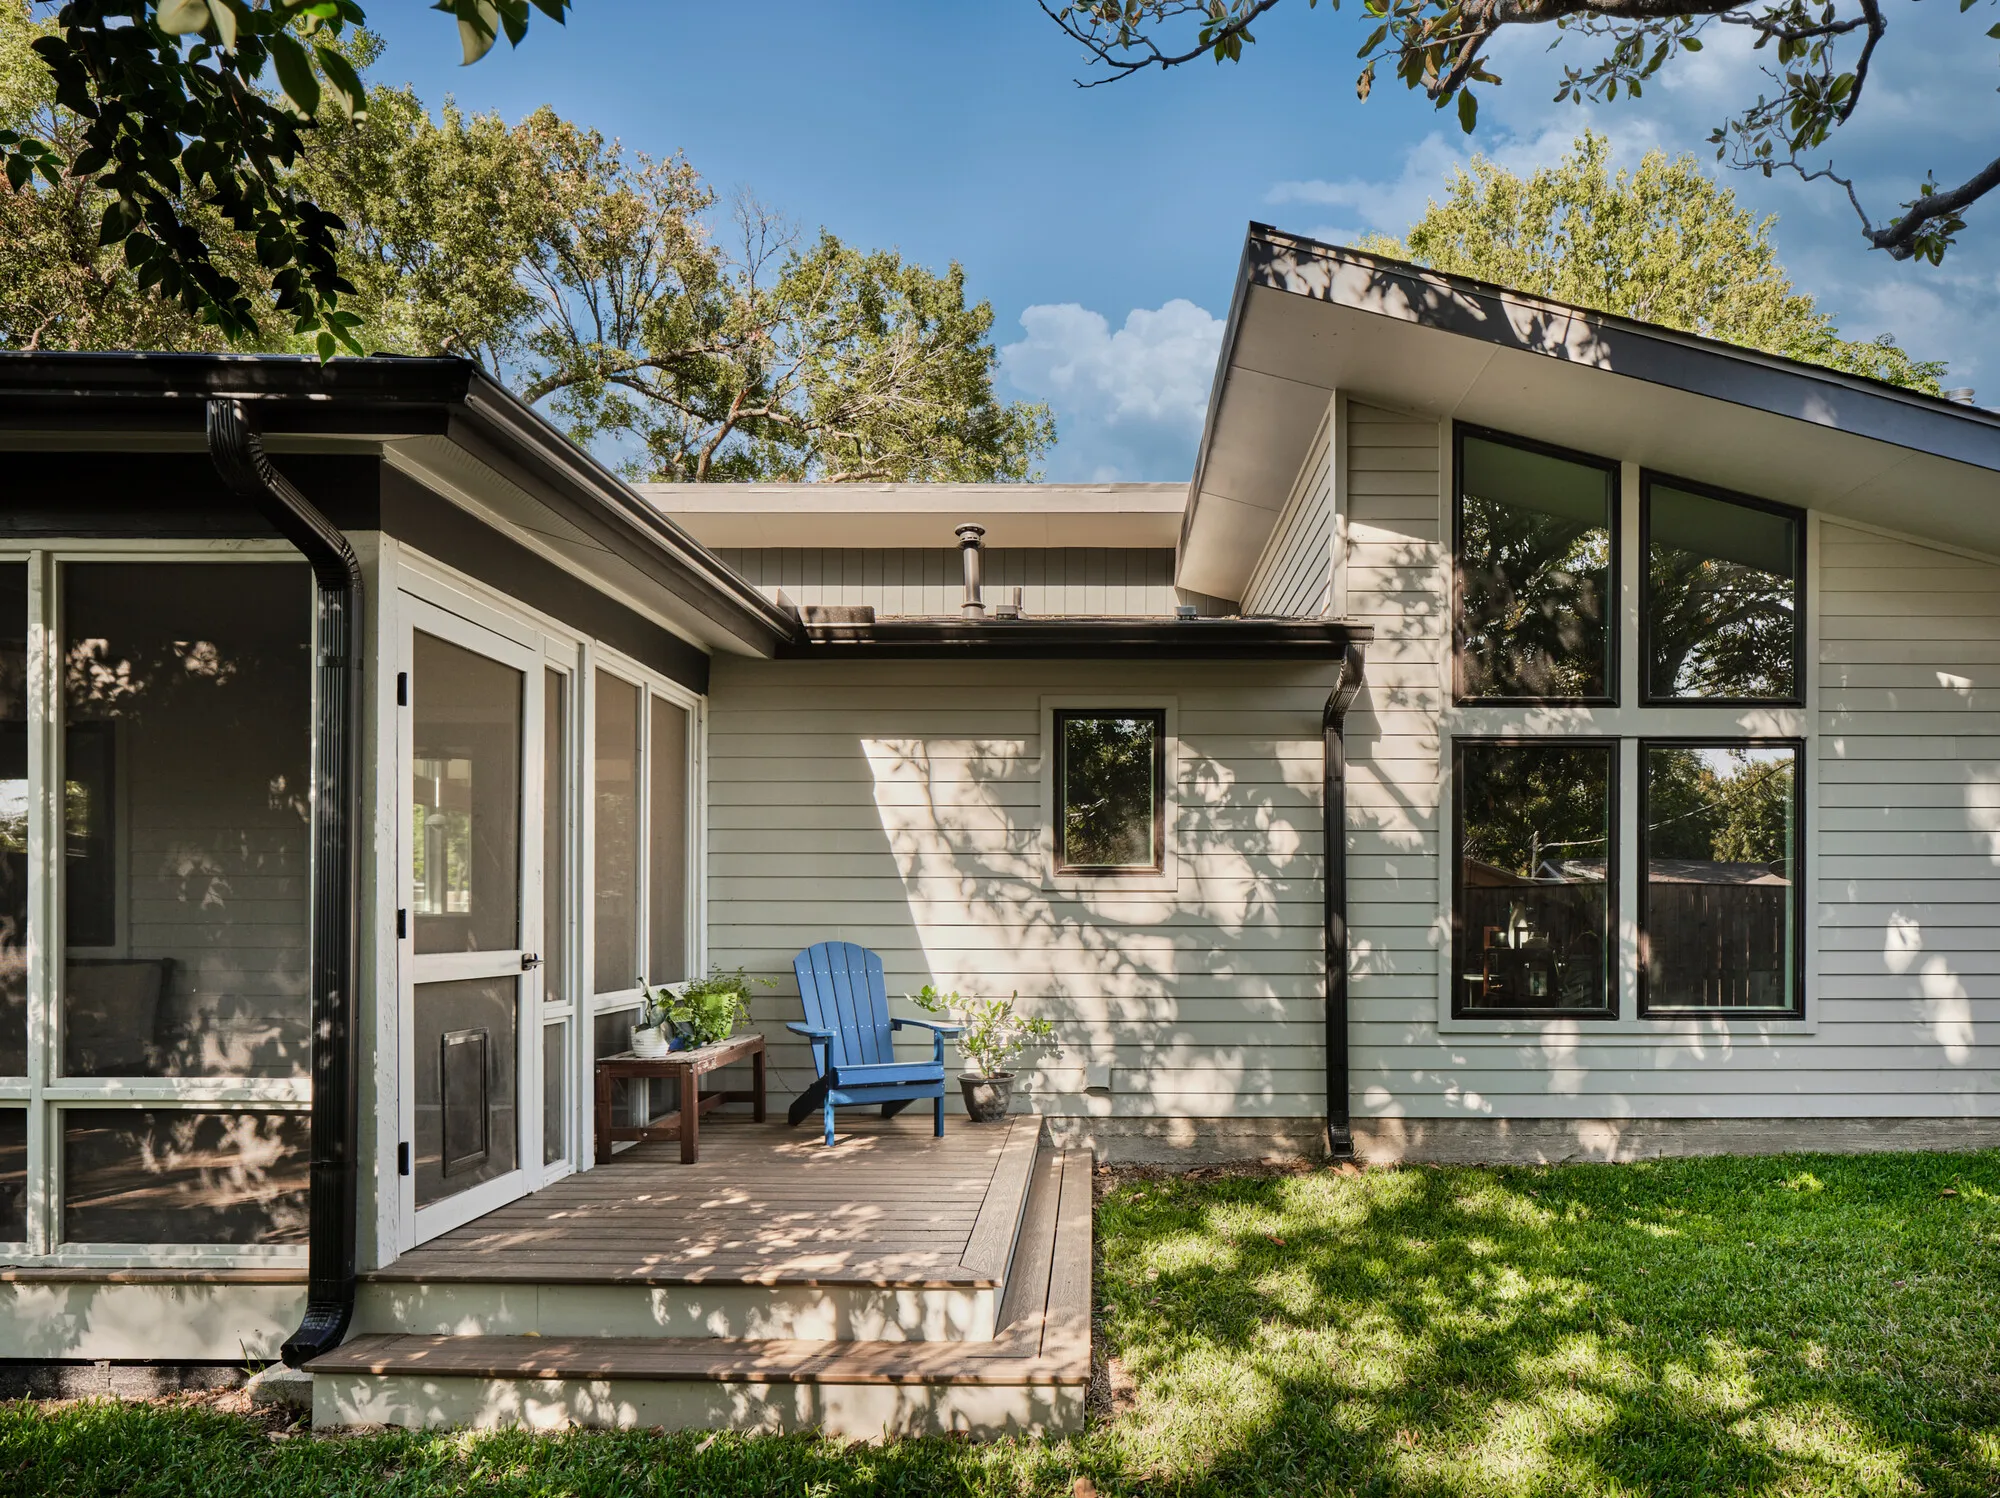
To extend the living space, we added a custom screened-in porch in the backyard, perfect for enjoying the outdoors while being protected from the elements.
This remodel not only provided the additional space this young family needed but also transformed their home into a mid-century modern masterpiece. We are thrilled with the results and grateful to have collaborated with Jameson Design Group on this project.
Explore the gallery below to see the incredible transformation and details of this remarkable remodel!
Project Photos
10 photos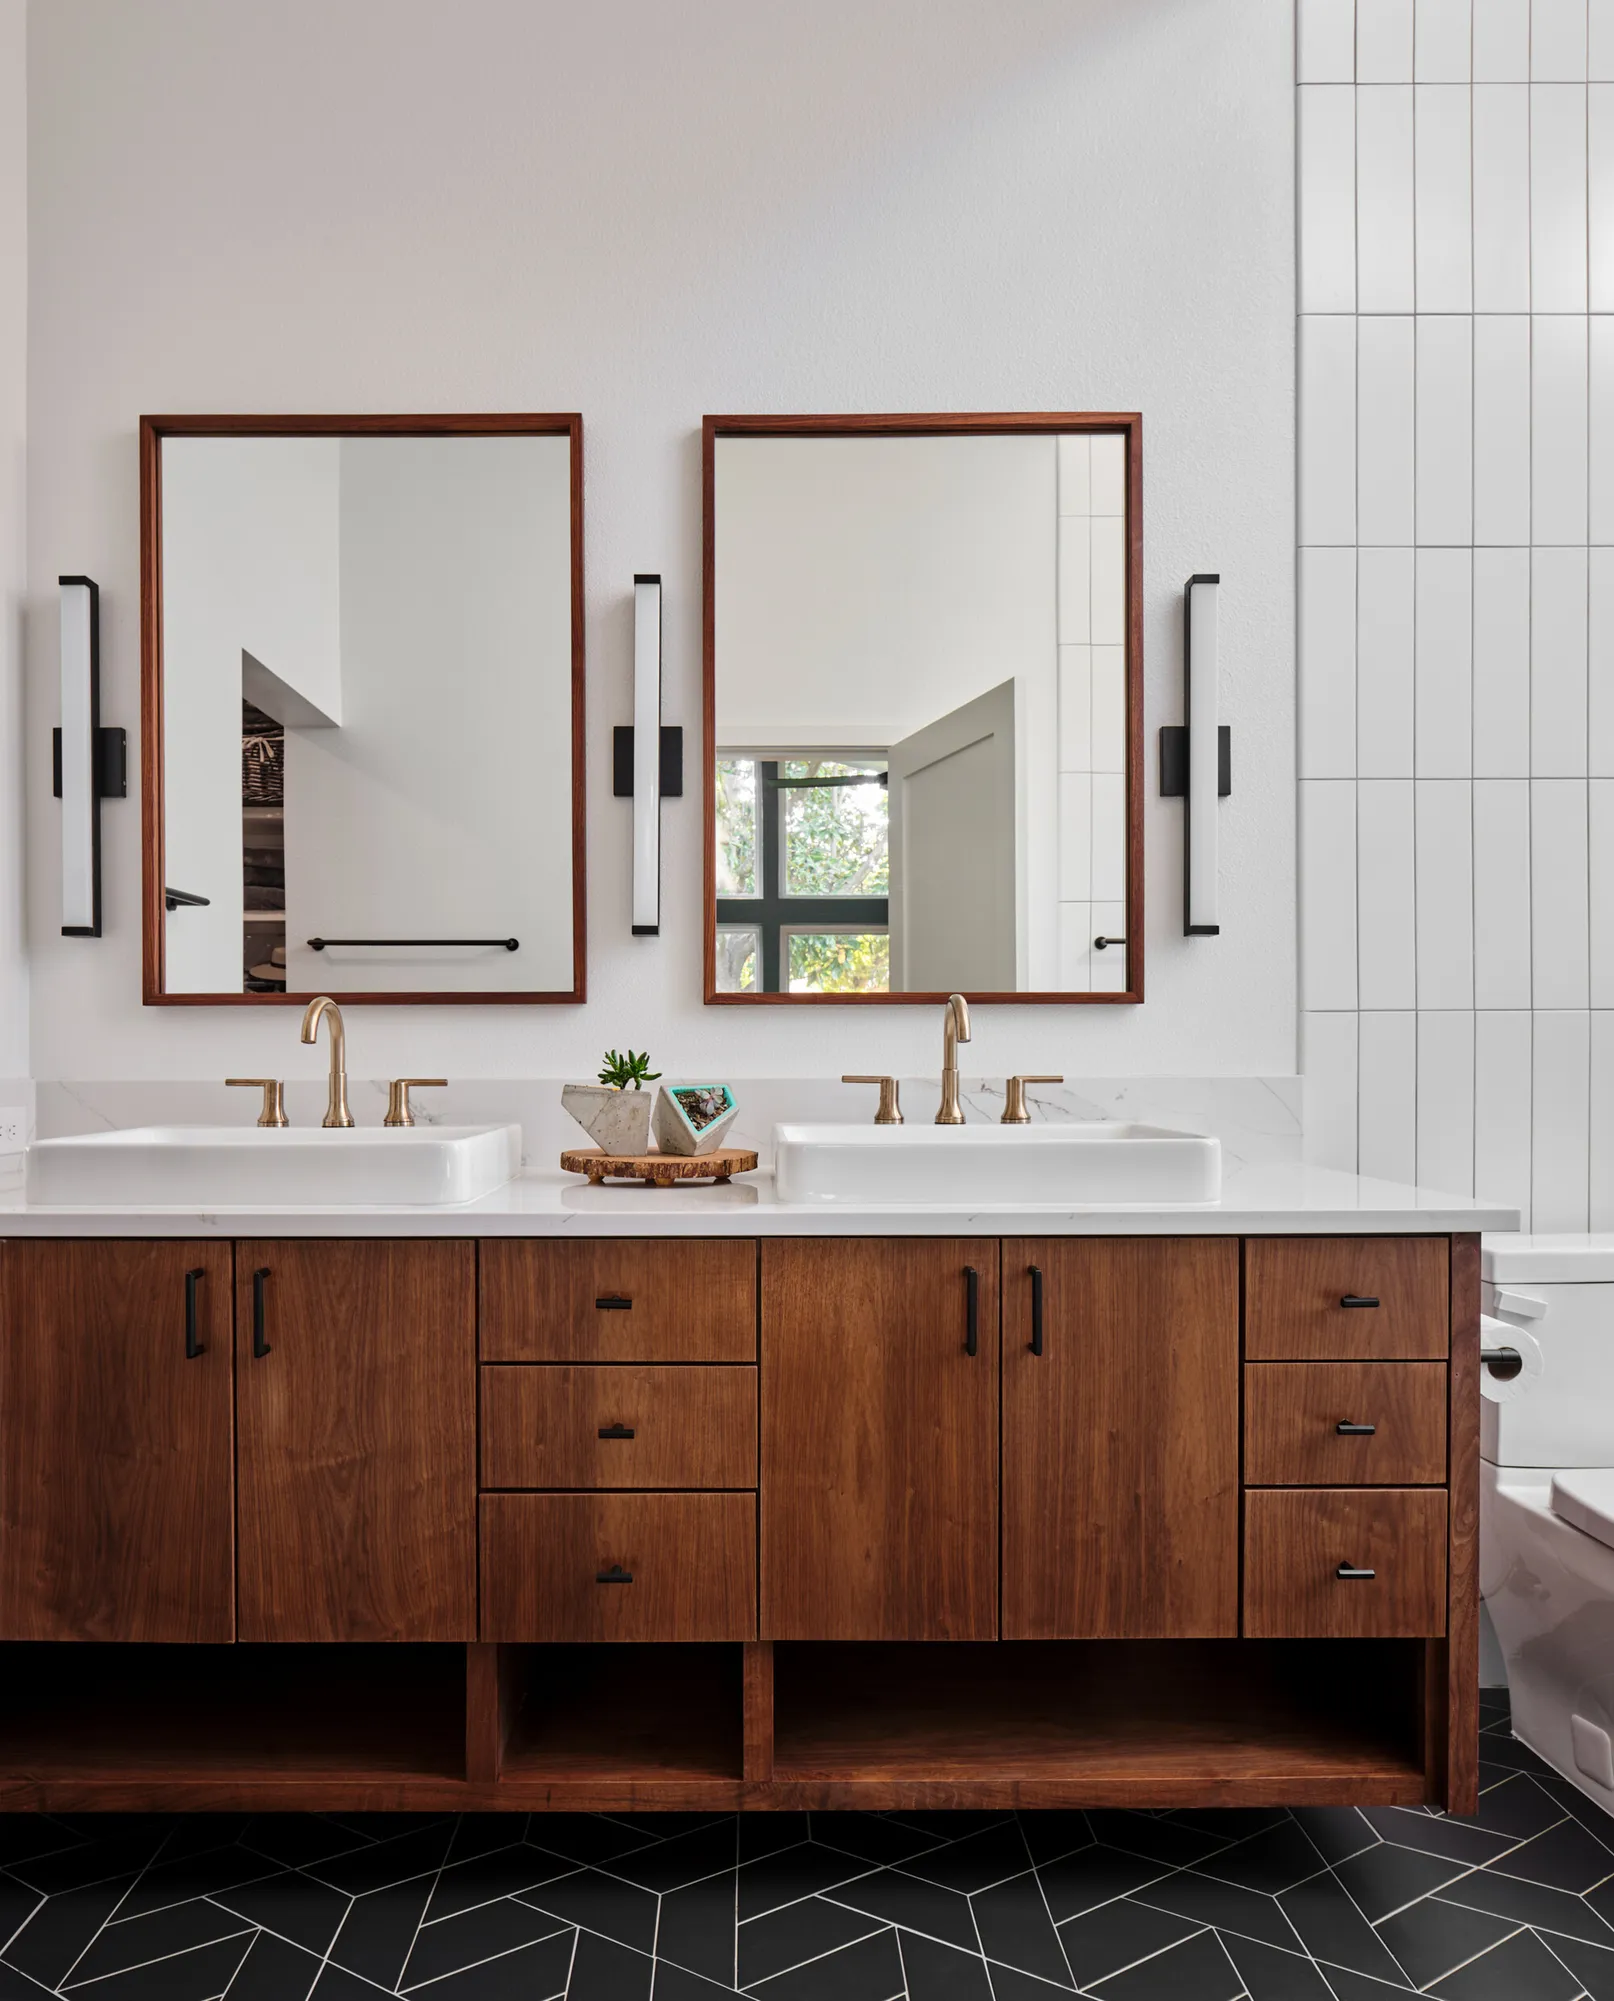
Start Your Project Today
If you are searching for a reliable general contractor in Austin, look no further than Catalyst Construction. Whether you need a new kitchen, a luxurious bathroom upgrade, or a complete home renovation, our team is ready to help. Call us at (512) 535-0544 or request a free estimate through our online form to start planning your next project.