West Lake Hills Kitchen & Bath Transformation
Inside the Transformation
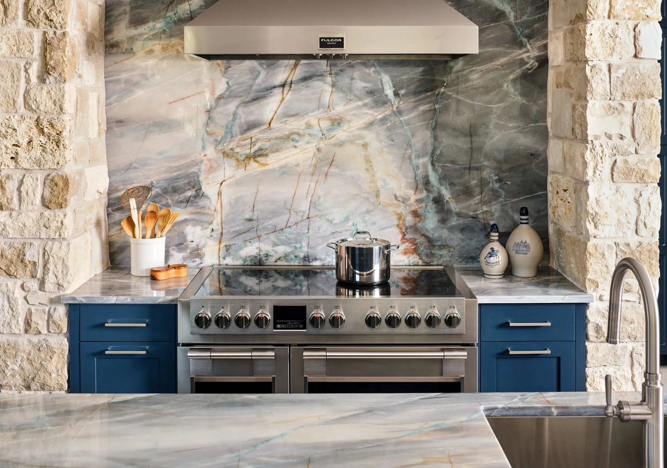
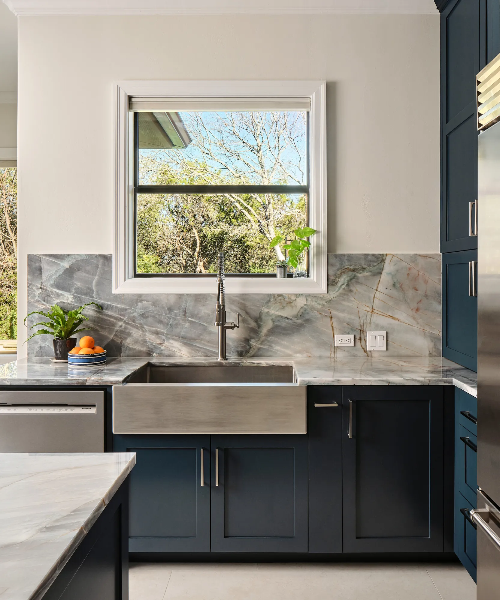
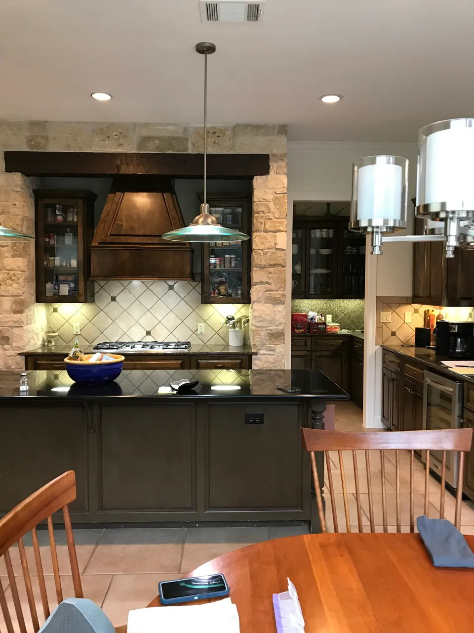
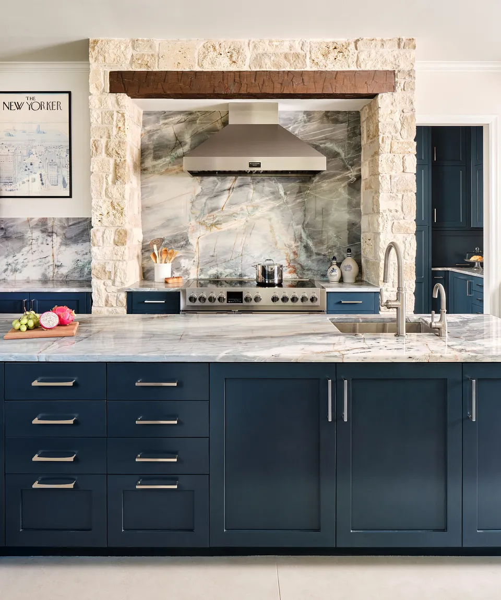
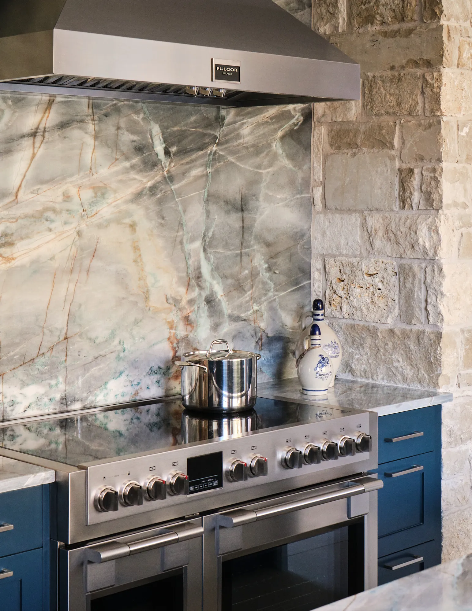
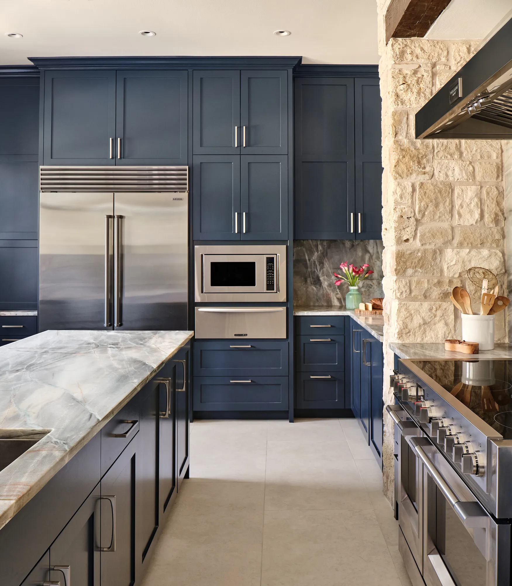
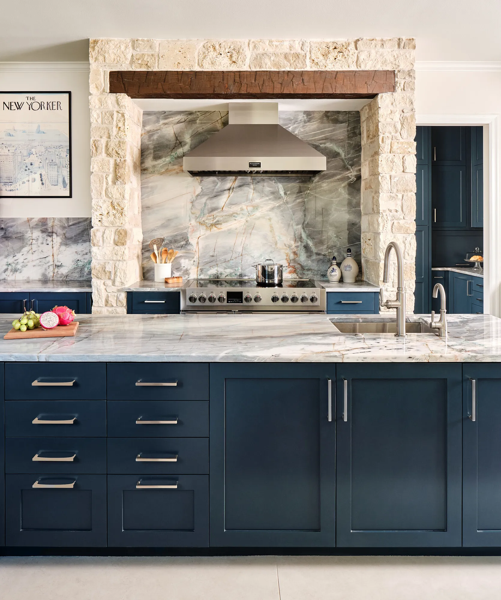
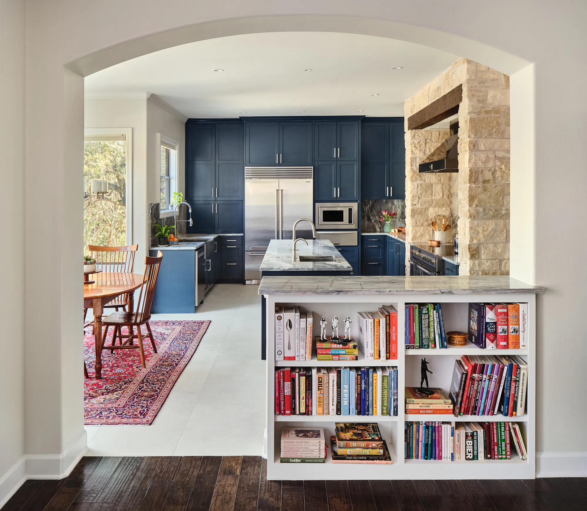
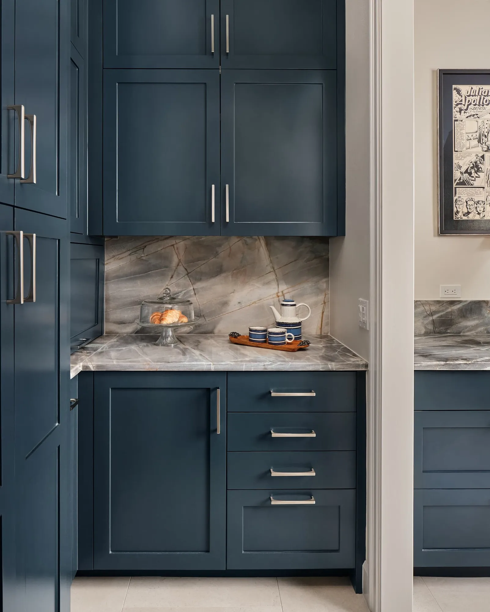
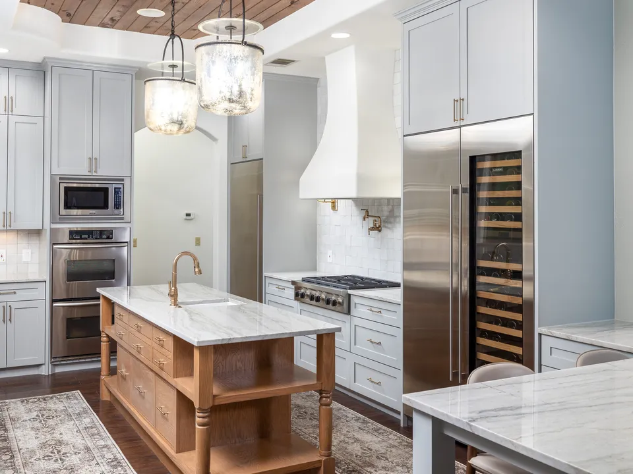
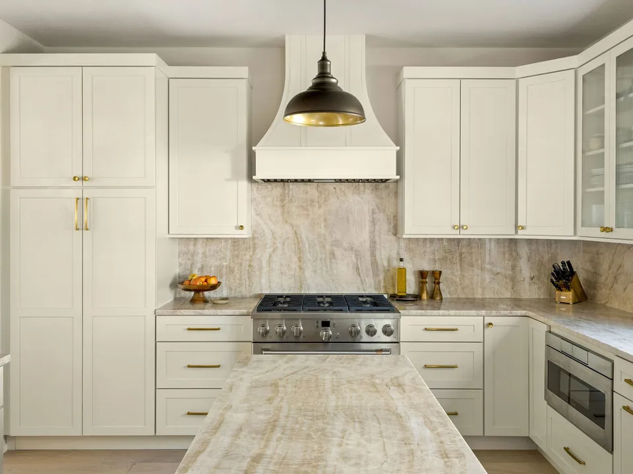
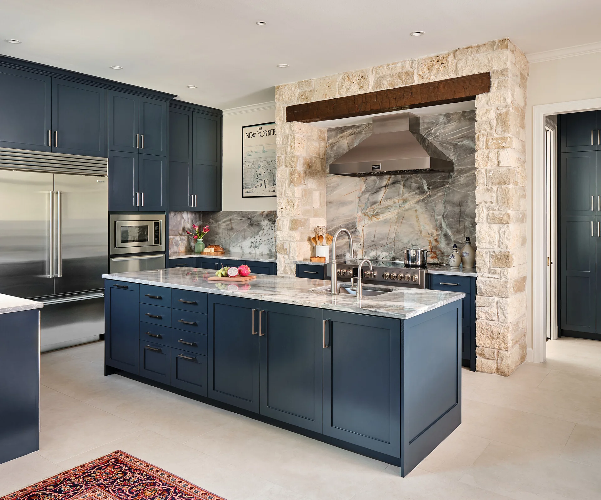
In the prestigious West Lake Hills neighborhood, this project is a testament to modern design and superior craftsmanship. The full kitchen renovation was executed from top to bottom, featuring new tile flooring, custom cabinetry, elegant countertops paired with a stylish backsplash, carefully selected lighting, and state-of-the-art appliances. Every detail was meticulously planned to create a space that is both stylish and highly functional.
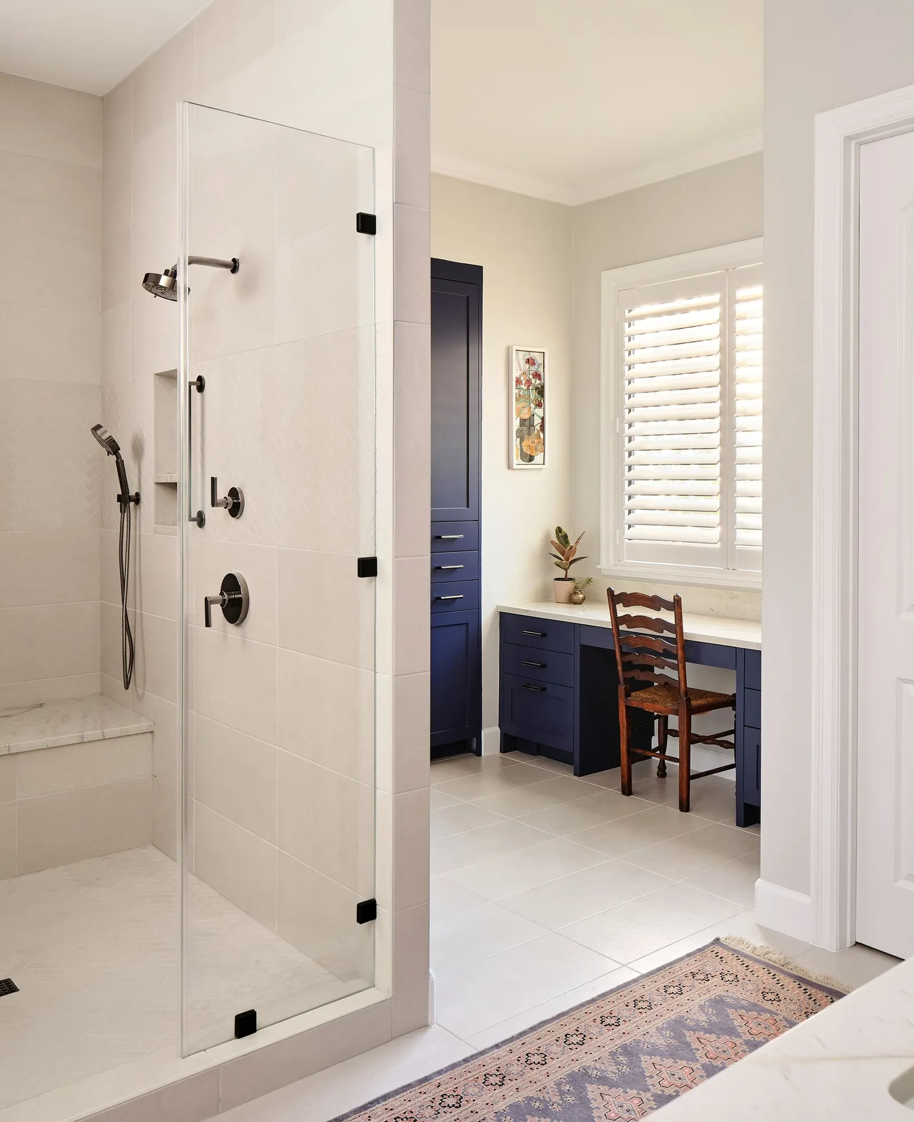
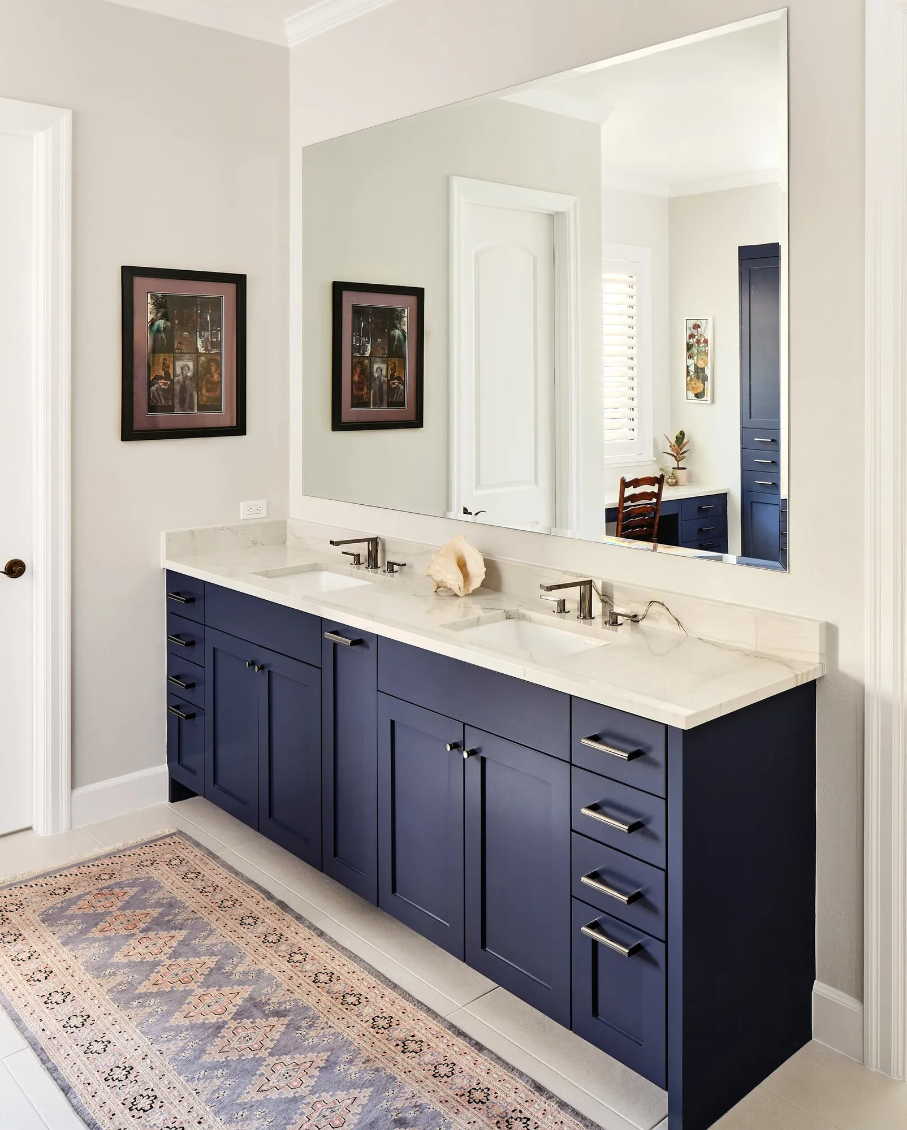
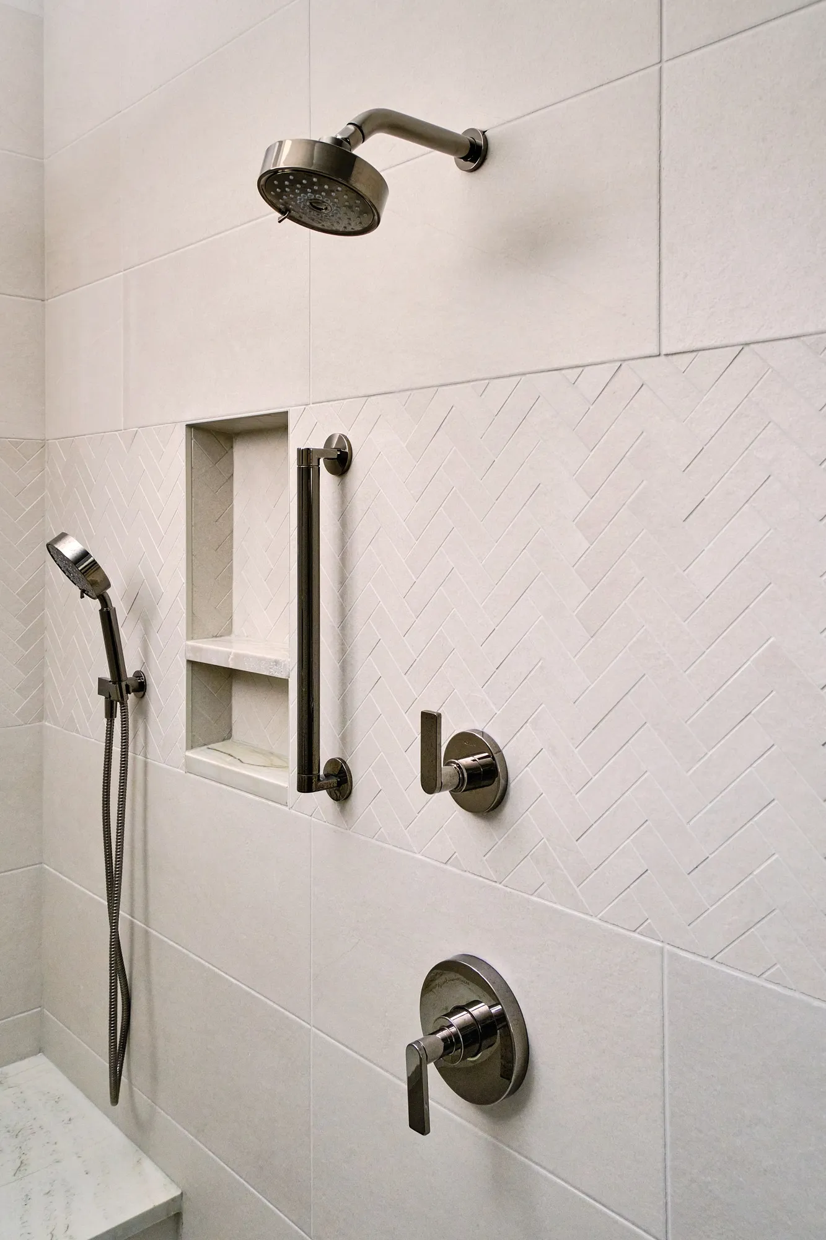
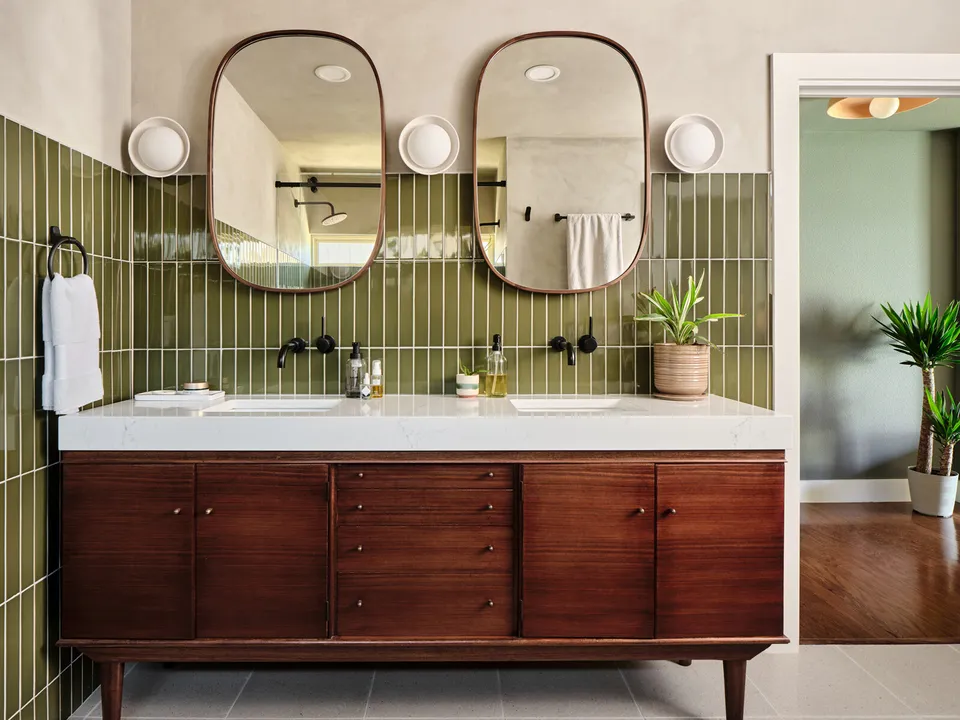
In addition to the kitchen, the project included a full primary bath remodel. The transformation features new flooring, a custom double vanity that combines style with convenience, and a spacious walk-in shower, each element working harmoniously to create a luxurious retreat.
This project was completed in collaboration with Jameson Design Group, whose expertise in material selection and furnishing added an extra layer of sophistication to the overall design.
West Lake Hills: A Modern Home Transformation
Our team took on the challenge of reimagining both the heart of the home and its private sanctuary. The kitchen’s complete overhaul not only breathes new life into the space but also sets the tone for the entire home, with every finish and fixture chosen to reflect a contemporary aesthetic that is both inviting and practical. The primary bath remodel complements this vision perfectly, providing a spa-like experience that enhances everyday living.
Our collaborative approach ensured that every aspect of the design was carefully curated, resulting in a seamless blend of function and beauty that resonates with the lifestyle of West Lake Hills residents.
Project Photos
11 photos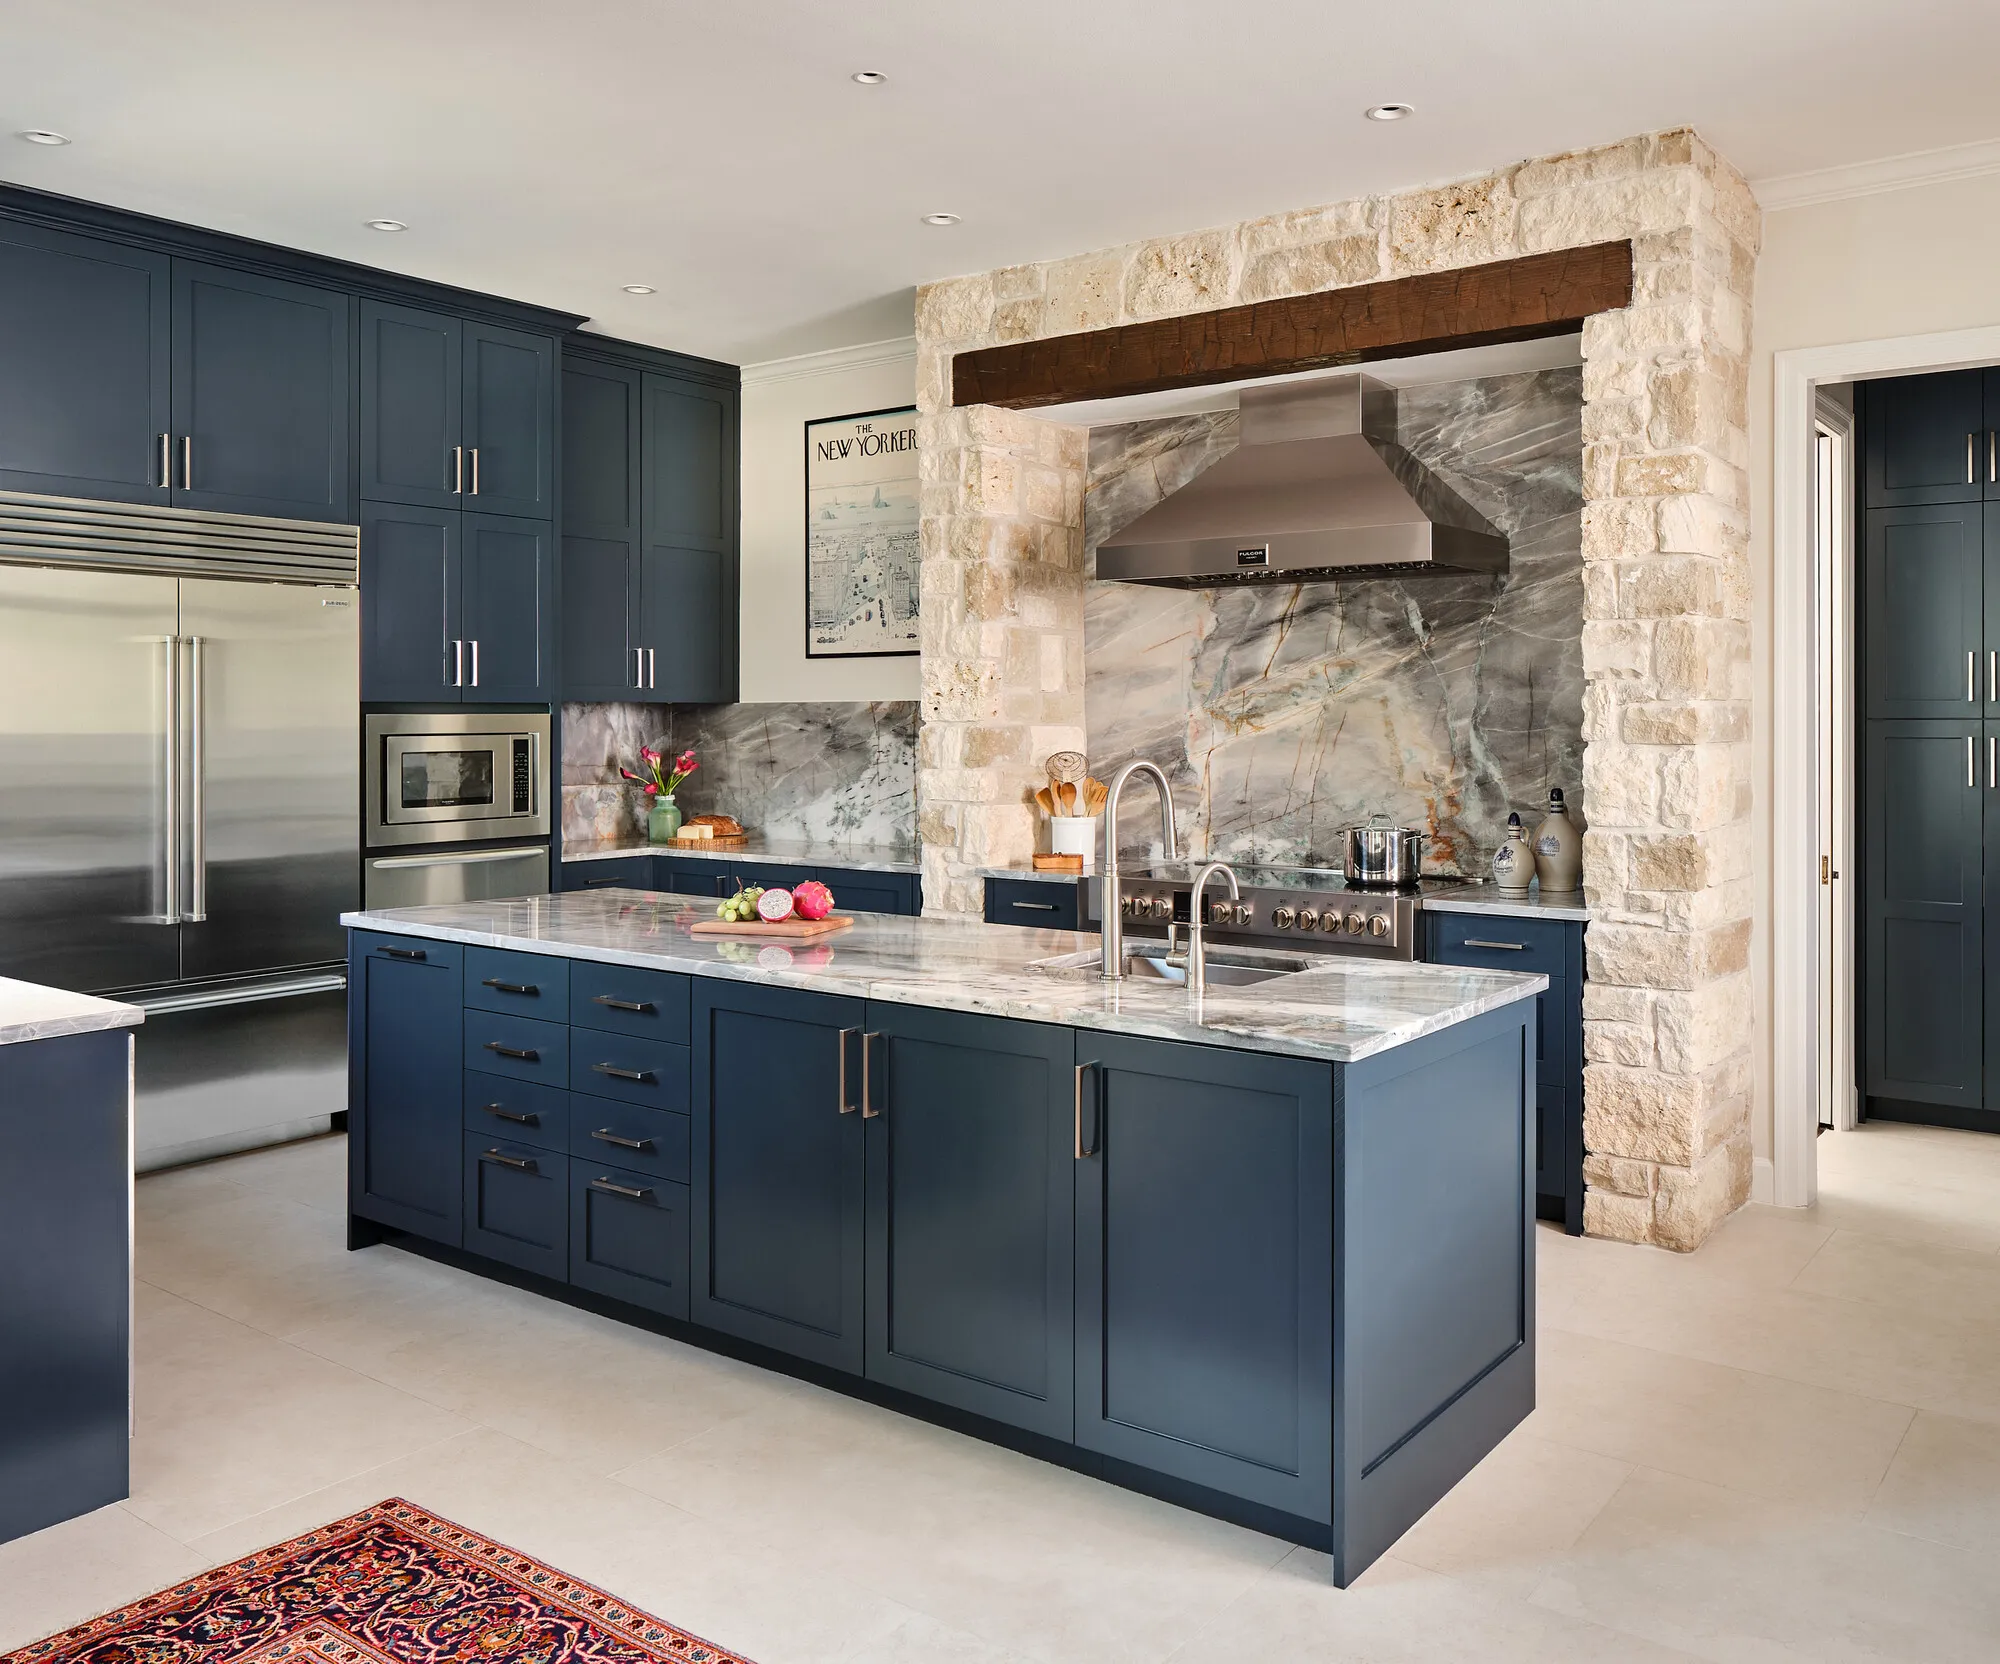
Start Your Project Today
If you are searching for a reliable general contractor in Austin, look no further than Catalyst Construction. Whether you need a new kitchen, a luxurious bathroom upgrade, or a complete home renovation, our team is ready to help. Call us at (512) 535-0544 or request a free estimate through our online form to start planning your next project.