
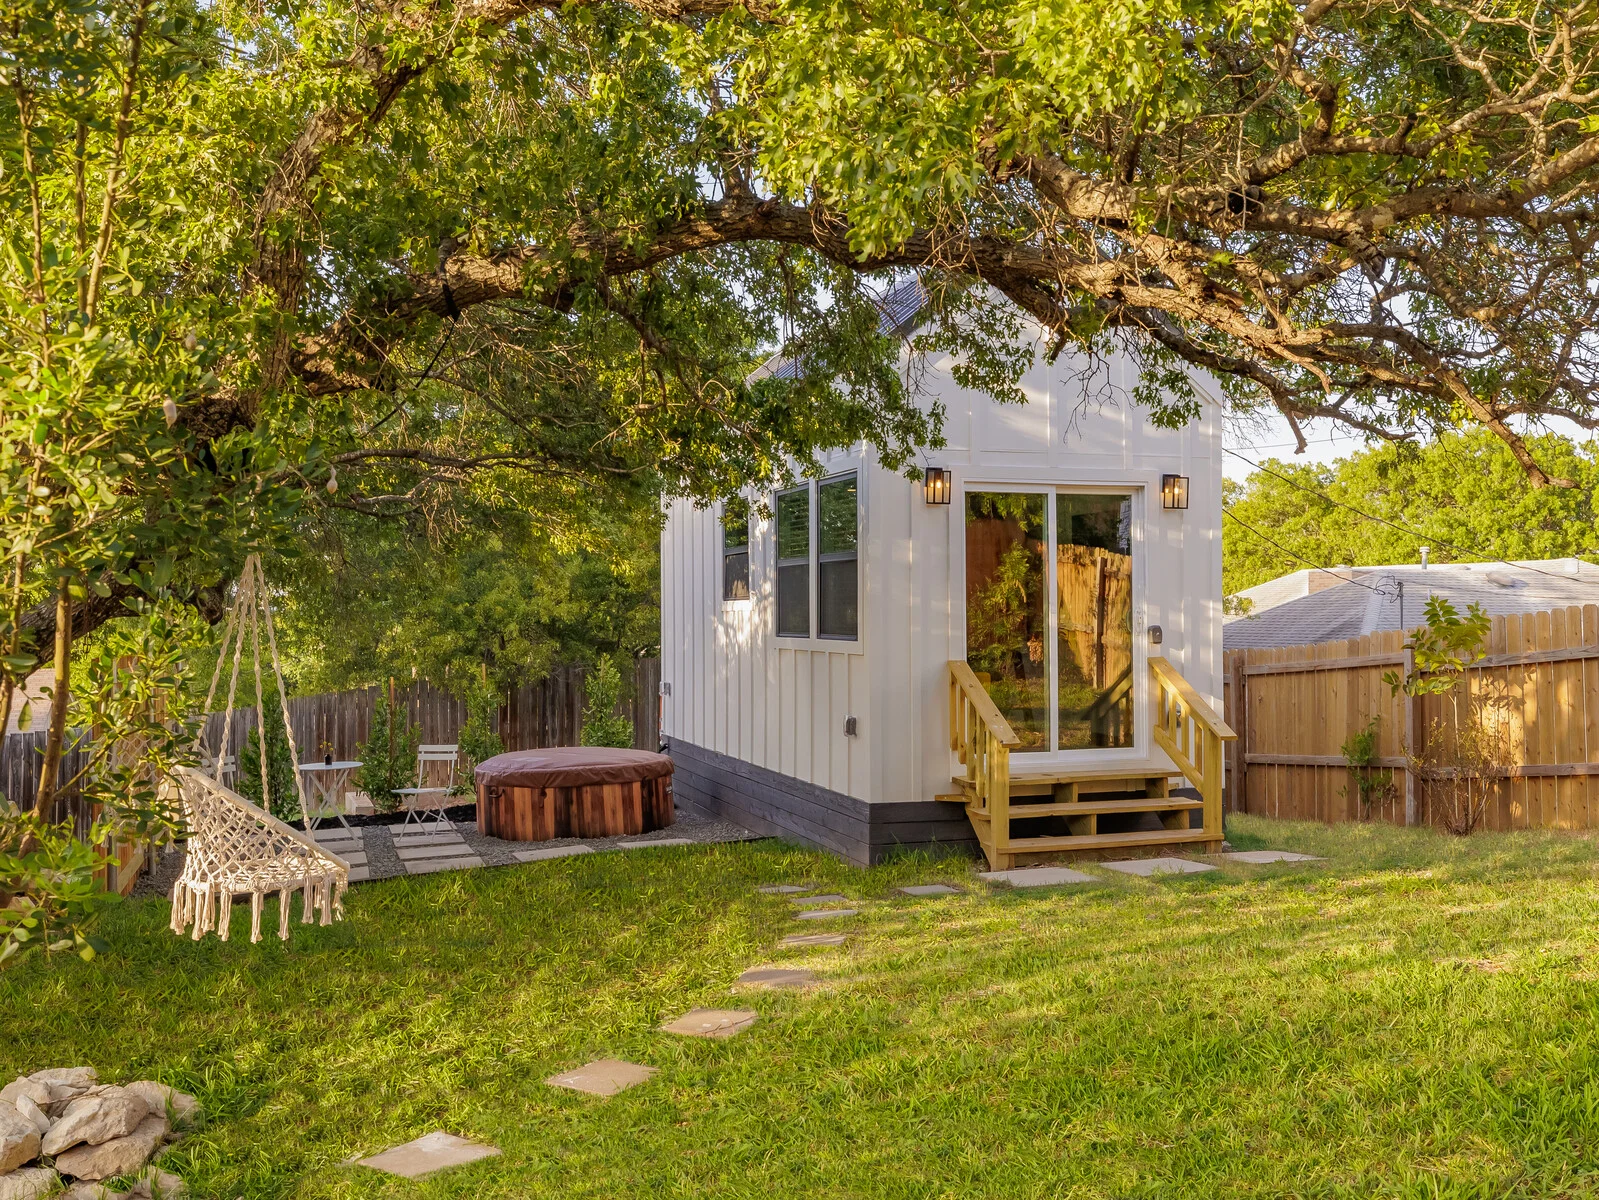
Backyard cottages, casitas, garage apartments, and in-law suites
ADU Builder in Austin, TX
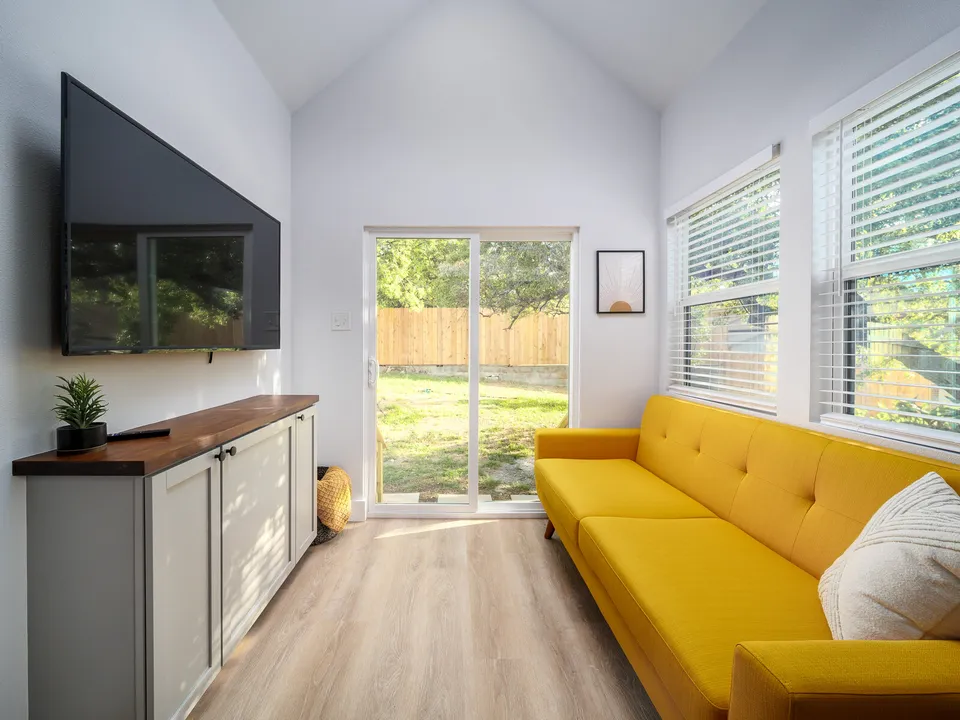
An accessory dwelling unit, or ADU, gives your lot a second, self-contained home with its own kitchen, bathroom, and entry. Catalyst Construction has built in Austin since 2007, and we design and build ADUs for homeowners who want a parent, a grown child, or a long-term tenant close by without sharing a hallway.
What Counts as an ADU in Austin
Austin's code treats a building as a dwelling unit once it has complete, independent living facilities, which the City's ADU guidance spells out as habitable space, a full bathroom, and permanent cooking facilities. Once a backyard building crosses that line, it's permitted and built as a home, with its own address and the fire separation the building code requires between units. A studio or gym without a kitchen stays an accessory building.
Since the HOME amendments took effect in 2024, lots zoned SF-1, SF-2, or SF-3 can hold up to three dwelling units when they meet the standards, starting with a lot of at least 5,750 square feet. The code no longer labels one unit the main house and the other the accessory, but homeowners still call the second one an ADU, a granny flat, a casita, or a garage apartment, and so do we.
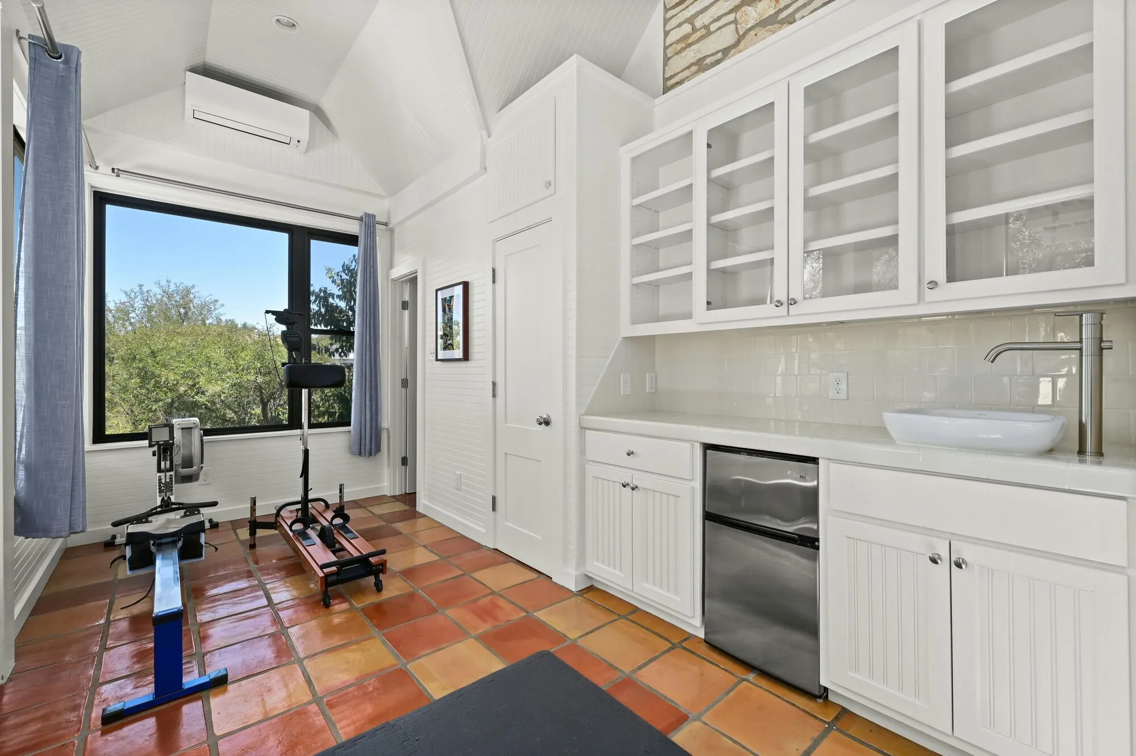
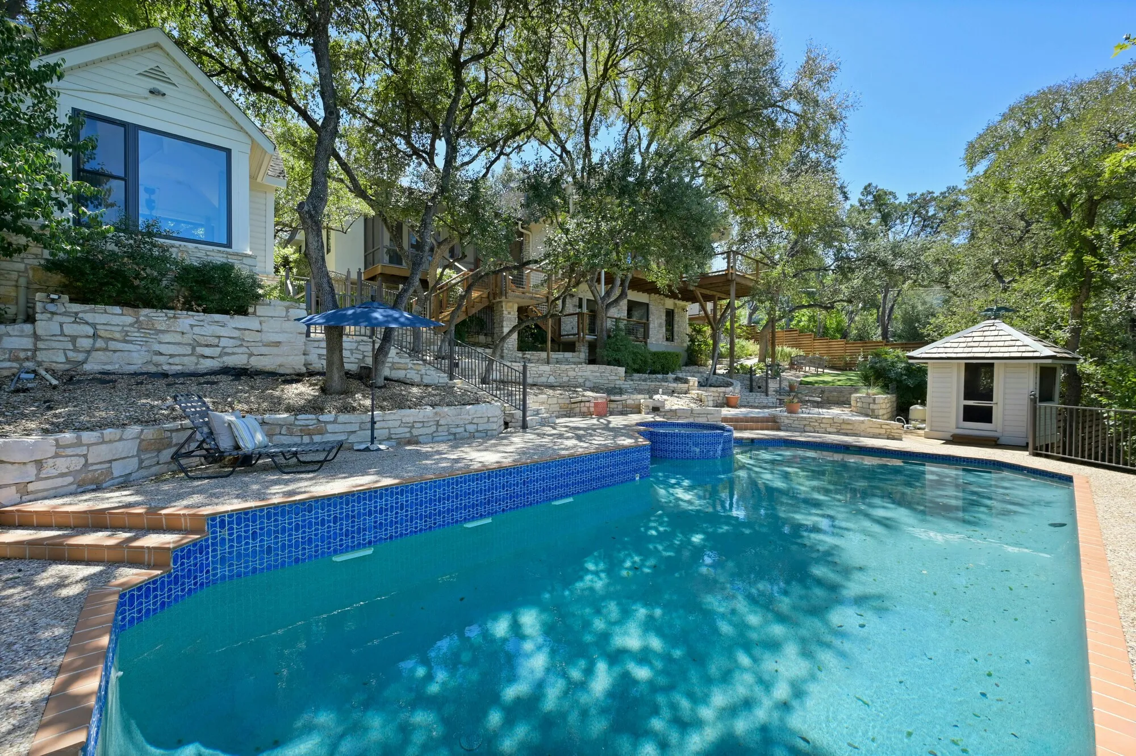
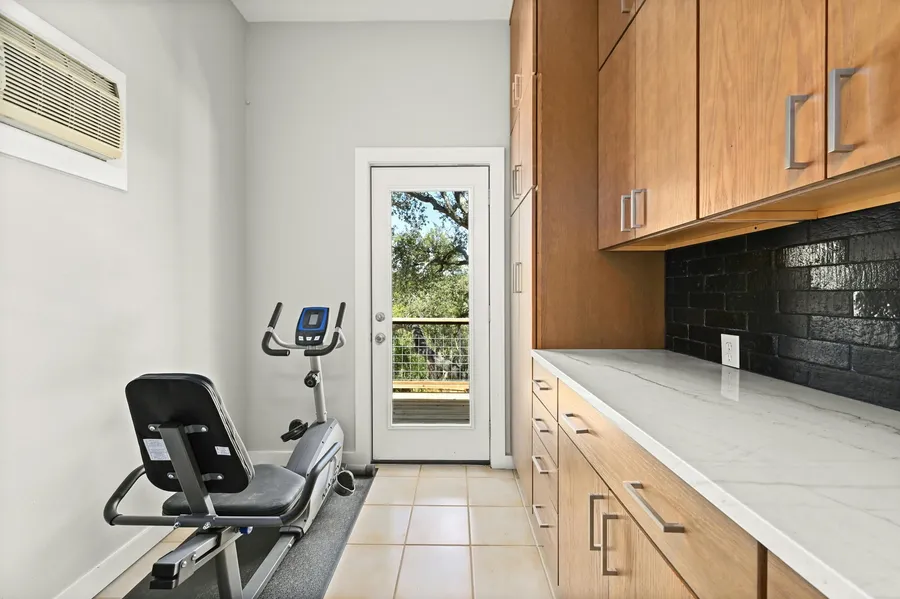
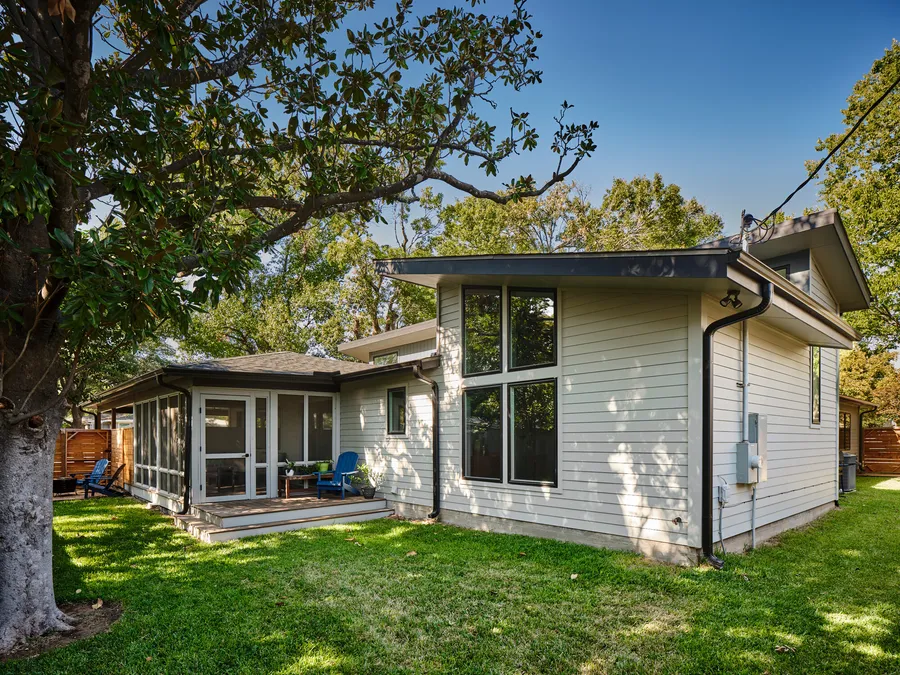
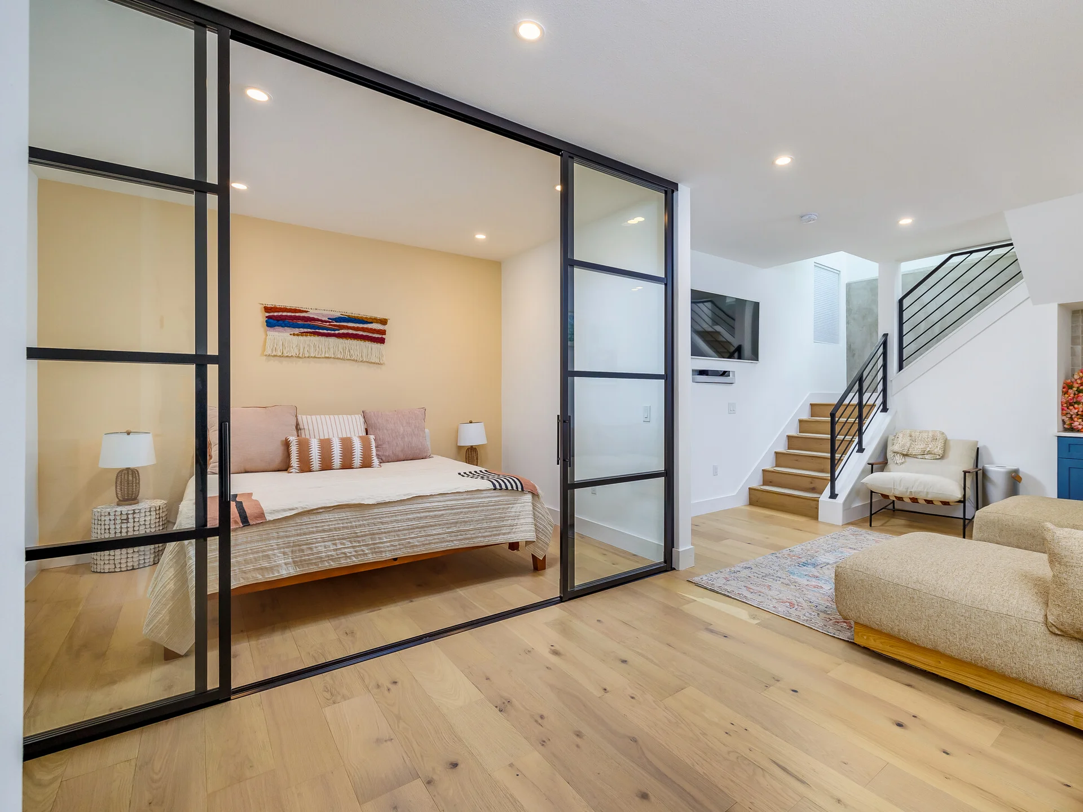
Catalyst Construction's Rollingwood mid-century remodel includes a casita with a full bath and the kitchenette shown here, which the owners can use as a gym, guest quarters, or an in-law suite.
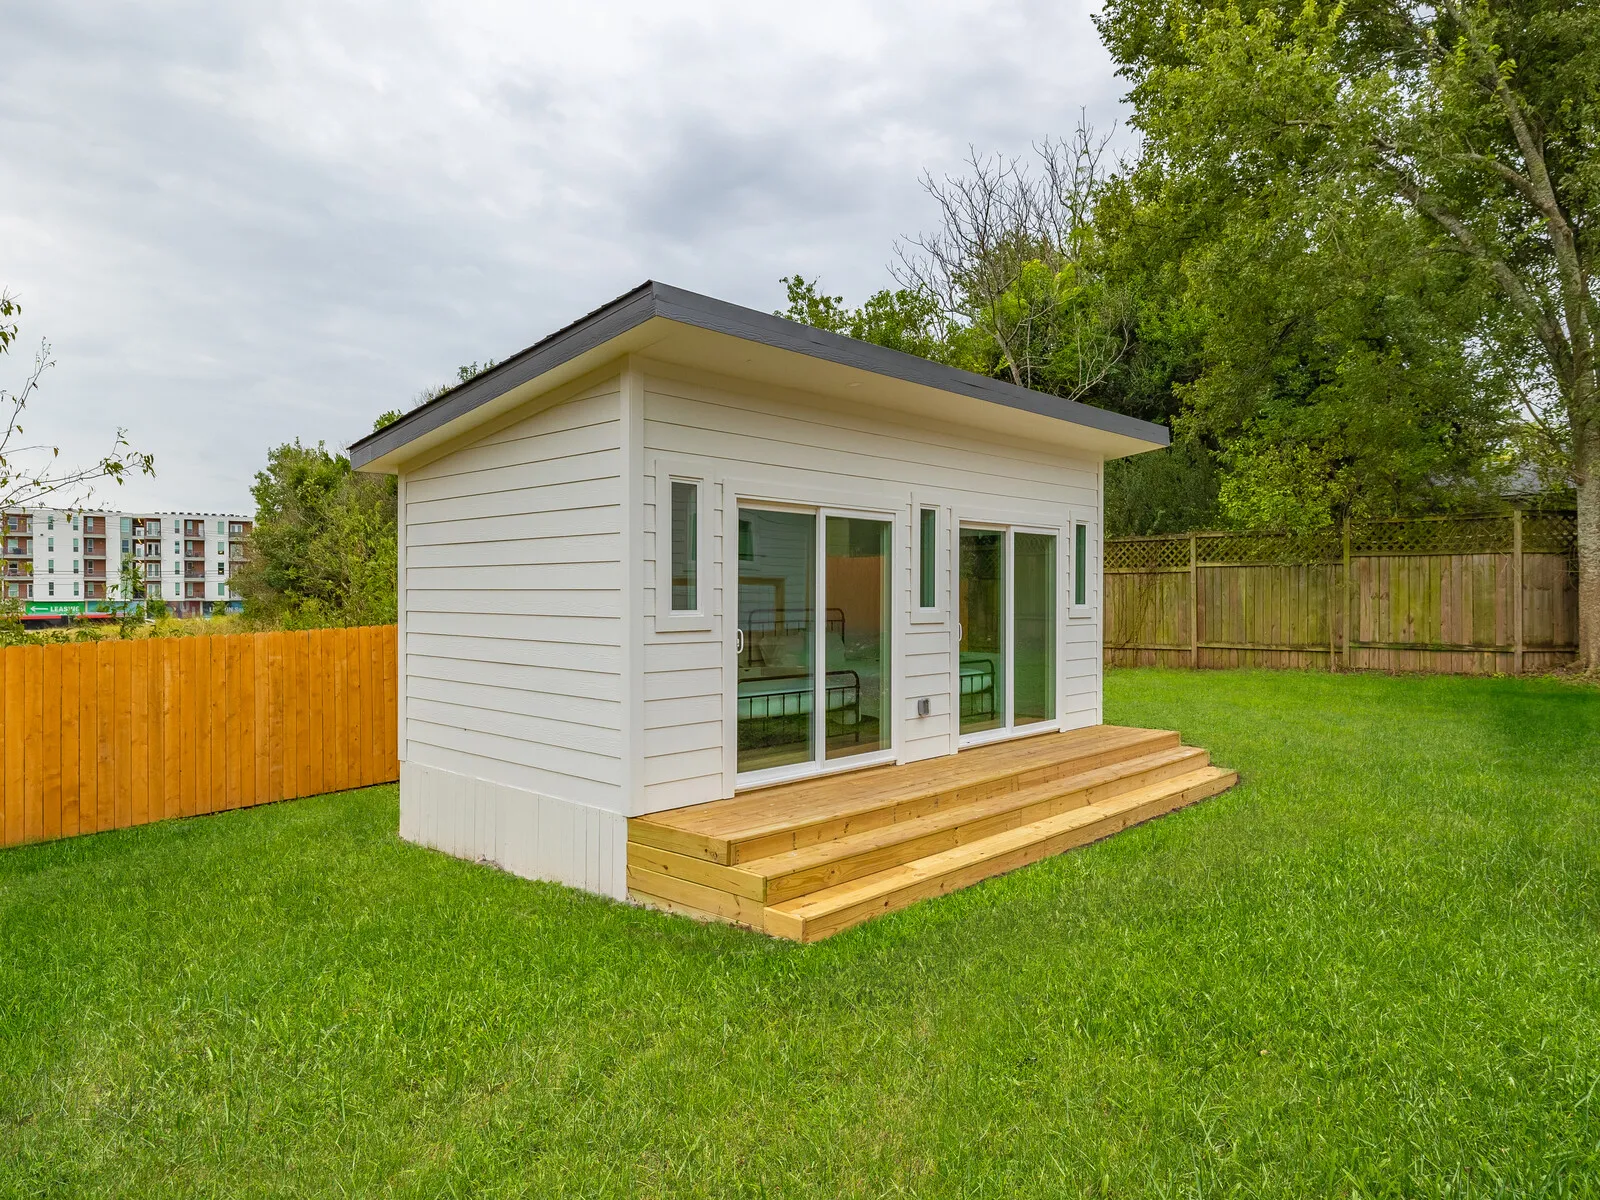
Why Austin Homeowners Build ADUs
An ADU usually starts with a person, not a floor plan. Someone in the family needs a place to live, or the household needs room to work, or the owners want the property to help pay for itself. A second home on the lot answers all of those without asking anyone to move across town.
- Multigenerational Living
- Grandparents, parents, and kids can share one property while each household keeps a door that closes. Dinners and school pickups get easier, and bedtimes, guests, and TV volume stay separate.
- Aging Parents Close By
- A single-level ADU lets a parent live on their own a few steps from family. We can plan it for aging in place from the start, with a curbless shower, wider doorways, lever handles, and a step-free entry, the same details we cover in our guide to aging-in-place bathroom design.
- Adult Children With Their Own Space
- A grown child saving for a down payment, starting a first job, or coming home after school gets a kitchen and a front door of their own, close enough for Sunday dinner and far enough for real privacy.
- Rental Income
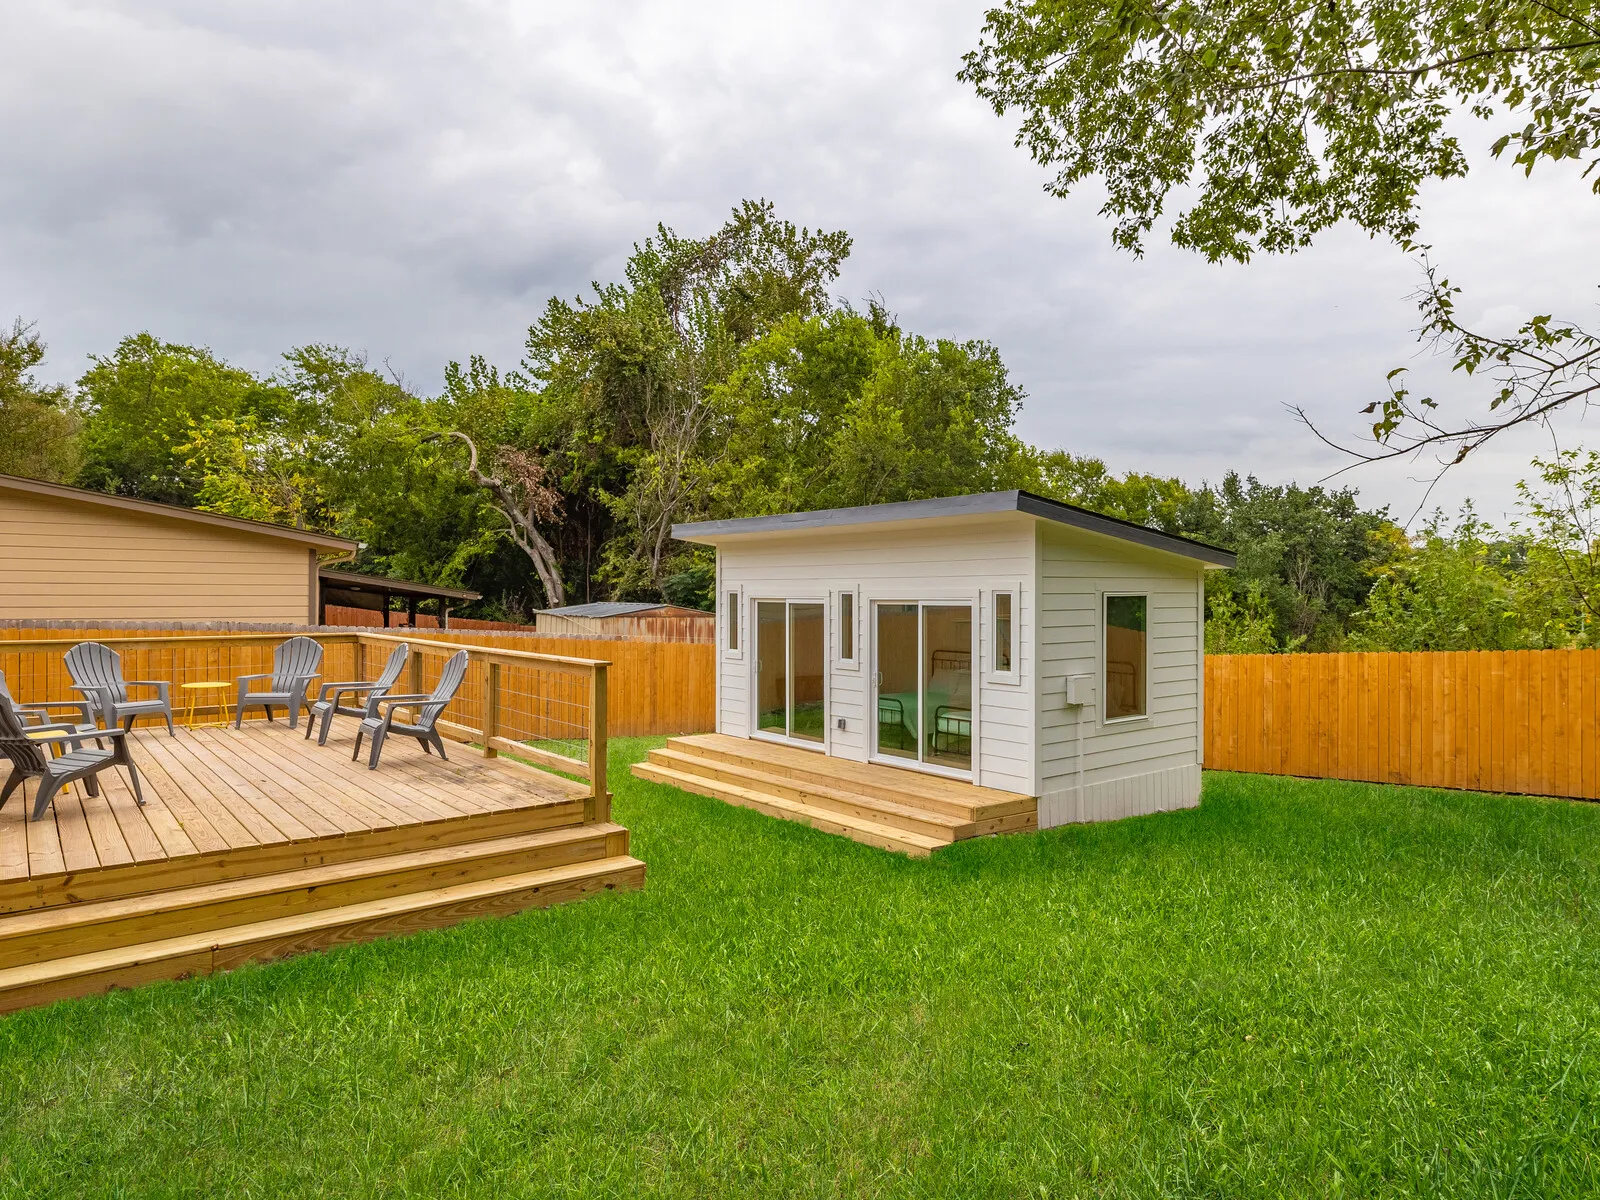
- Renting the unit to a tenant can help cover the mortgage, the property taxes, or the cost of the build. On our Idlewood project in South Austin, we added about 450 square feet to a 900-square-foot investment house and built a 200-square-foot detached studio behind it.
- Property Value and Flexibility
- A permitted, finished second dwelling adds living space to the property and gives the next buyer the same options you had. Many owners plumb the unit for a full kitchen and bath on day one, so a home office or guest house today can become a parent's home or a rental later.
Planning Your ADU
A good ADU starts with the lot, not the floor plan. These are the questions we work through with you before design begins:
- Confirm What Your Lot Allows
- On an SF-zoned lot with two or three units, buildings can cover up to 40% of the lot and all hard surfaces up to 45%, and garages and carports count toward both. The new unit has to respect a 15-foot front setback, a 10-foot rear setback (5 feet along an alley), and 5-foot side setbacks. Lots in a historic district or with landmark status add a design review of their own.
- Work Around Trees and Slope
- Austin protects its large trees, and the root zone of a mature live oak can decide where the foundation goes. Sloped West Austin and Hill Country lots often call for a pier-and-beam foundation or retaining walls, which changes both the design and the budget.
- Check Deed Restrictions and HOA Rules
- City approval doesn't override private deed restrictions or HOA covenants, and the City leaves it to the owner to check them. A quick read of your subdivision's restrictions before design saves money if they limit a second home.
- Plan the Utilities Early
- Water, sewer, and electric service all have to reach the new unit. A long trench across the yard, a sewer line that sits higher than the new bathroom, or an electrical panel that needs an upgrade can add real cost, so we confirm service with Austin Energy and Austin Water before the design is final.
- Get the Address and Permit
- Each new unit needs its own address from the City's Address Management Services before the permit application goes in. The ADU is then permitted as new construction through Residential Plan Review, and the City issues a certificate of occupancy after the final inspection.
- Design for Who Will Live There
- A parent will need a step-free entry and a curbless shower, while a tenant will care more about sound separation and windows that don't look straight into your kitchen. Planning the unit around its first resident, and the likely next one, keeps it useful for decades.
Popular ADU Ideas
An ADU can take several forms, and the right one depends on your lot, your budget, and who will live there. These are the types Austin homeowners ask us about most:
- Detached Backyard Cottage
- A standalone one- or two-bedroom home behind the main house, often called a granny flat or backyard cottage. With no shared walls, it gives both households full privacy and leaves the design wide open, and it needs its own foundation and utility runs.
- Garage Apartment
- A living unit built over a new or existing detached garage. It keeps the backyard open and puts parking and storage underneath, though the stairs make it a better fit for a grown child or tenant than for an aging parent.
- Garage Conversion
- Turning an existing garage into living space reuses the slab, walls, and roof you already have. Adding insulation, windows, a kitchen, and a full bath makes it a complete dwelling.
- Attached In-Law Suite
- A bedroom, bath, and kitchenette built onto the house with its own entrance. It shares a wall with the main home, which keeps the utility work simpler and family close at hand.
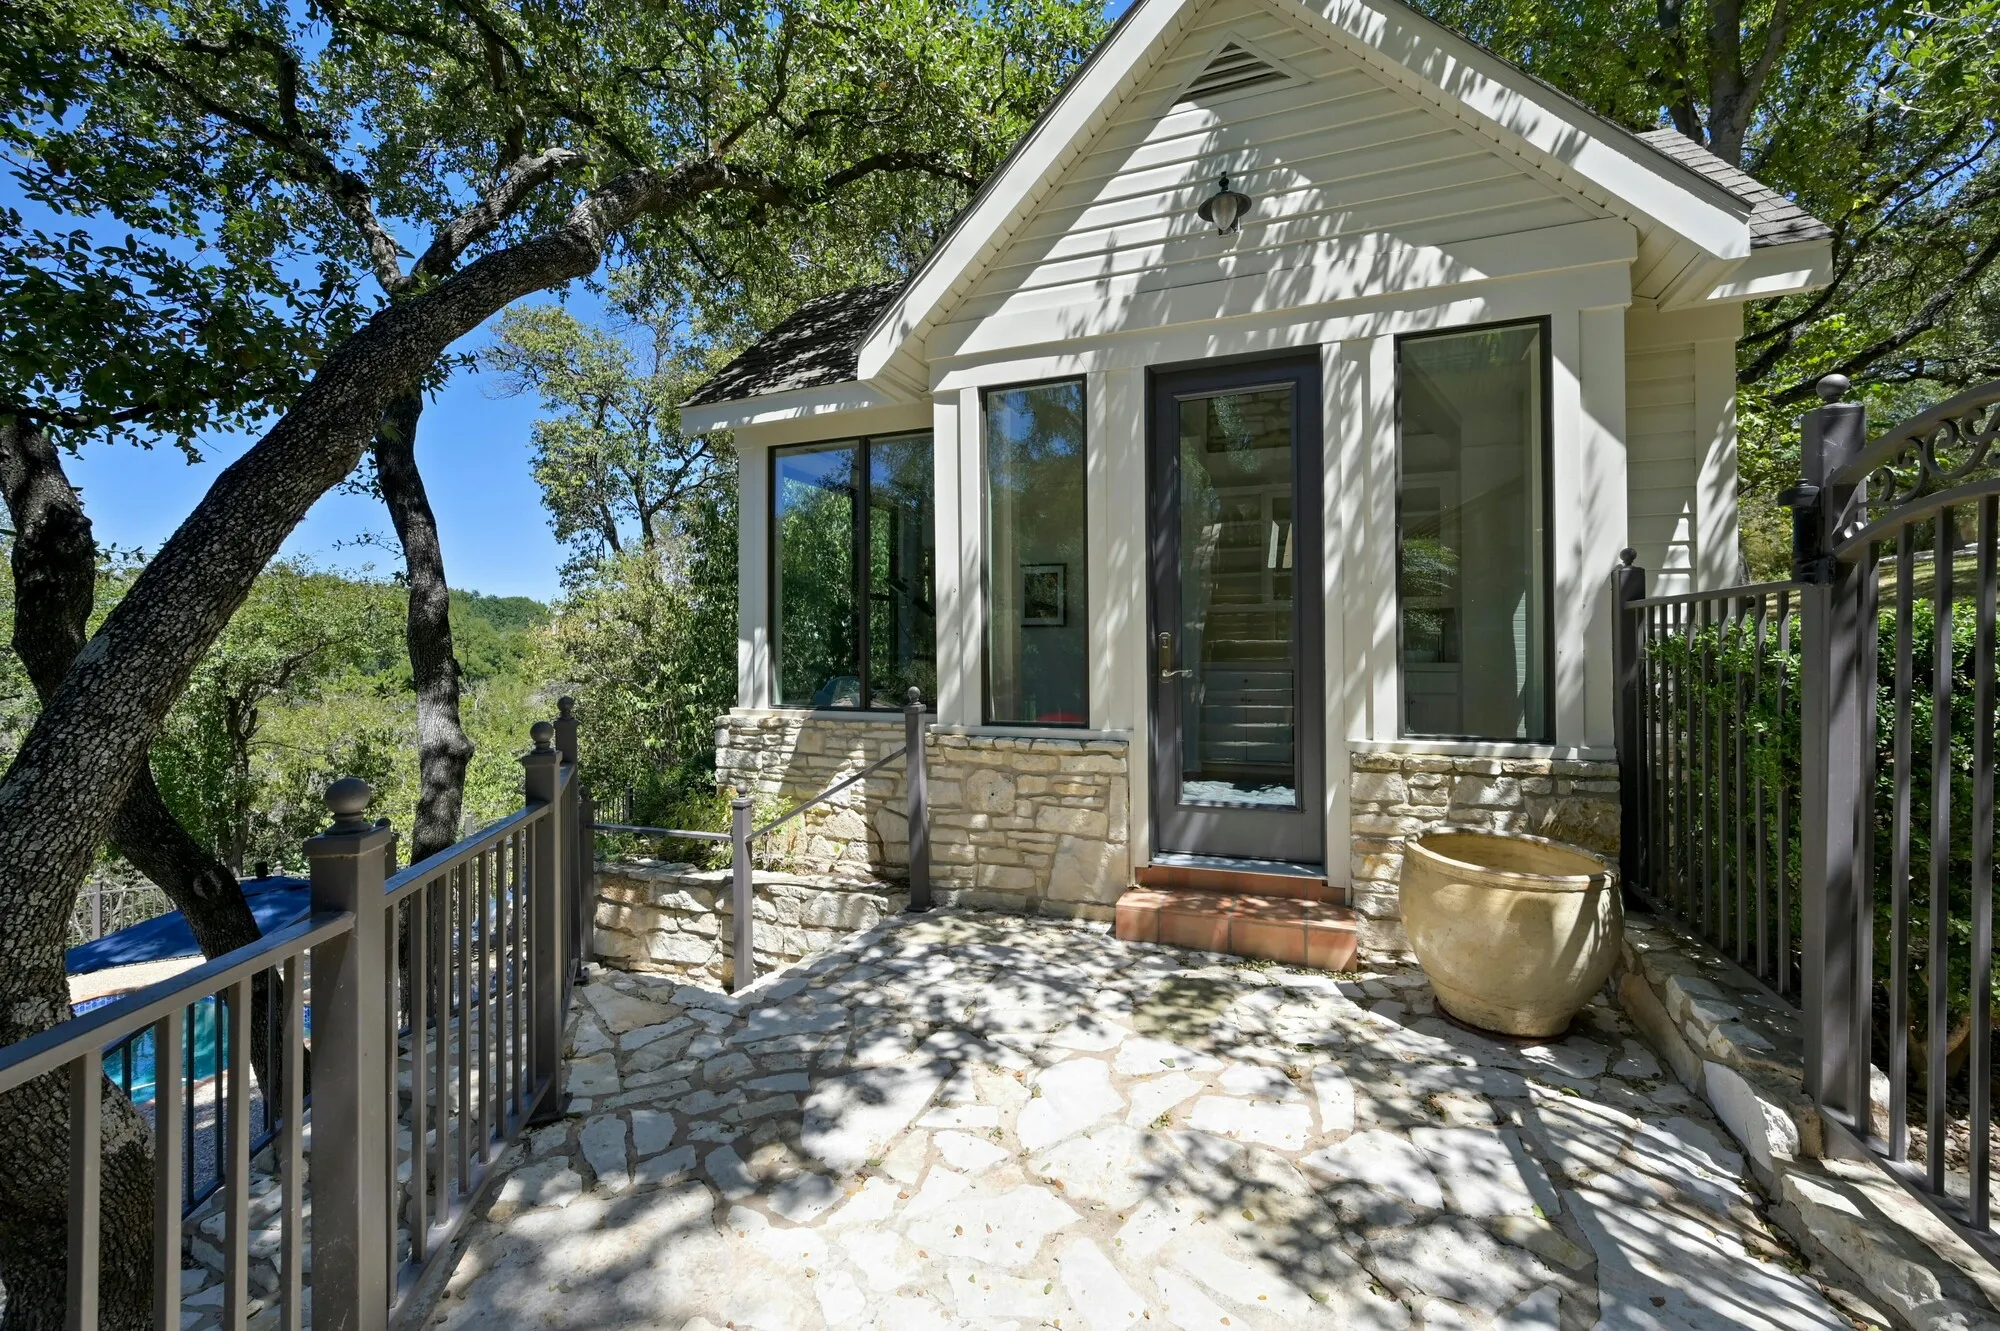
- Casita or Pool House
- A small building near the pool or patio that can work as guest quarters, a gym, or a studio. Add a full bath and a kitchen and it can house a family member full time.
- Backyard Studio or Office
- A workspace without a kitchen isn't a dwelling unit under Austin's code, so it doesn't need its own address or count toward the three-unit limit. Running plumbing to it during construction leaves room to convert it later.
What Our Customers Say
5.0Catalyst Construction did an incredible job on our home remodel! They added on 400 square feet of space (an office, expanded living room, and covered back patio) and updated the existing house with new floors, ceilings, dry wall, skylights, lighting, doors, and hardware, AND worked with UB Kitchens to put together a spectacular new kitchen for us. Our Project Manager, Jess Jackson, and the rest of the Catalyst team went above and beyond for us. This huge project was completed on time and far exceeded our expectations. All of the subcontractors did beautiful work and kept the job site clean and well organized. Nate and Jess posted detailed photos and updates to our Buildertrend site throughout the project, which made it so easy to be kept in the loop while living off-site. Jess helped us through all of the many decisions that had to be made along the way--she was an invaluable resource and looked out for us every step of the way. Jason Box, the owner, was also wonderful and runs an honest and transparent business. We are so grateful to have found them and give them our highest recommendation. They are a highly knowledgeable and skilled team doing excellent work efficiently.
Catalyst did an excellent job on our combination garage conversion, full siding replacement, and full window replacement. The staff at Catalyst was very responsive, considerate, and understood our preferences well. They also offered useful advice with cost/value considerations when we weren’t sure what we wanted. On top of having great internal staff, one of the best things about Catalyst was their choice of subcontractors. Almost a dozen times neighbors came up to me during construction and asked for references to both the general contractor and the subs because of the good work ethic and quality output. Despite a few delays in permitting and materials Catalyst was able to smoothly manage all aspects of the project. Catalyst was also able to keep the project cost to within 5% of the original quote. I highly recommend Catalyst for any residential construction job.
I’ve had the pleasure of working with Catalyst Construction on a few occasions now including a bathroom remodel and some repairs on a rental property. From start to finish, their professionalism was evident in every interaction. They were incredibly quick to reply, which made the entire process smooth and stress free. I was traveling during some of the renovations so it was comforting to have a contractor I could trust to be in my home while I was away. Their customer service is top notch. Jason and Jessica were friendly, knowledgeable, and always willing to go the extra mile. The quality of work was outstanding. They paid great attention to detail, ensuring that every aspect of the remodel met my standards. The craftsmanship was evident in the final product, and I am thrilled with the their work. I highly recommend Catalyst Construction to anyone looking for a reliable, high-quality general contractor.
How the Build Works
Get started →- 1
Site Visit and Feasibility
We walk the lot with you and look at zoning, trees, slope, utilities, and access, then talk through what will fit and what drives the cost.
- 2
Design and Permitting
We work with your architect, or connect you with designers we trust, then submit the plans to the City and answer review comments.
- 3
Construction
Your project manager runs the schedule and the trades and keeps you posted with photos and updates as the unit goes up.
- 4
Final Inspection
Once the City signs off on the final inspection, the unit is ready for a parent, a grown child, a guest, or a tenant.
Serving Austin and Surrounding Areas
Catalyst Construction builds ADUs, additions, and full renovations across Austin and the nearby communities of Travis County. Each city sets its own rules for second units, so we check the code for your address before design starts.
Frequently Asked Questions
Can I build an ADU on my lot in Austin?
Most likely, if your lot is zoned SF-1, SF-2, or SF-3 and is at least 5,750 square feet. Under the HOME amendments those lots can hold up to three dwelling units. Building coverage, impervious cover, setbacks, protected trees, easements, and any deed restrictions then decide how big the unit can be and where it can sit, and we check all of them on the site visit.
How big can an ADU be in Austin?
Size depends on where the lot is. Citywide, the coverage, impervious cover, setback, and 35-foot height limits set the envelope. Inside the area covered by Austin's residential design standards (the McMansion ordinance), the code also caps each new unit at 0.4 floor-to-area ratio or 2,300 square feet, whichever is greater, and caps the whole lot as well. As of late 2026, owners who keep at least half of an older existing house can exclude that preserved square footage from the floor-area math.
Do I have to live on the property to build or rent an ADU?
No. Austin's current code for two- and three-unit lots has no owner-occupancy requirement, so investors and owners who live elsewhere can build an ADU and rent either home.
Can I rent out my ADU?
Yes, long-term leases are allowed. Short-term rentals need a City short-term rental license, the City asks for the unit's certificate of occupancy before you apply, and the rules were rewritten in 2025, so check the current requirements with the City before you count on short-term income.
Does an ADU need its own parking space?
No. Austin removed minimum parking requirements citywide in November 2023, so a new unit doesn't have to add a parking space. Many owners still plan one for the tenant or family member who will live there.
Can my HOA or deed restrictions stop an ADU?
They can. The City approves permits that meet its code, but its approval doesn't override private deed restrictions or HOA covenants, which are enforced separately. Read your subdivision's restrictions before paying for design, and we're glad to look at them with you.
What drives the cost of an ADU?
The kitchen, the bathroom, the foundation, and the utility connections carry a large share of the cost no matter how small the unit is, which is why an ADU usually costs more per square foot than a full-size house. Long utility runs, a sloped lot, work around protected trees, and finish selections all move the number, which is why an accurate price starts with a site visit.
Will an ADU raise my property taxes?
Expect the appraisal to go up. Texas appraises property at market value, and the 10% yearly cap on homestead appraisal increases doesn't apply to the value of new improvements, so the ADU's value is added on top. The Travis Central Appraisal District can tell you how it will treat your property.
Is a granny flat the same as an ADU?
Yes. Granny flat, backyard cottage, casita, mother-in-law suite, and garage apartment are all everyday names for an accessory dwelling unit. In Austin's code, what matters is whether the building has living space, a full bathroom, and permanent cooking facilities. If it does, it's a dwelling unit, whatever you call it.
Should I build an ADU or a home addition?
Build an ADU when the person moving in needs their own kitchen, door, and privacy, or when you want rental income. Choose a home addition when the household needs more room under one roof, like a bigger primary suite or a second living area. Some projects do both, the way our Idlewood remodel paired an addition with a detached studio.
Casita, Studio, and Addition Projects
Here are some photos of the projects clients in Austin, Texas, and the surrounding areas, have brought us in to do for their homes.
Talk to Us About Your ADU
Tell us who the ADU is for and send the address. We'll look at the lot, the rules that apply to it, and the kind of unit that makes sense, and we'll give you a straight answer on what it takes to build.