Full Home Remodel in Allandale
Inside the Transformation
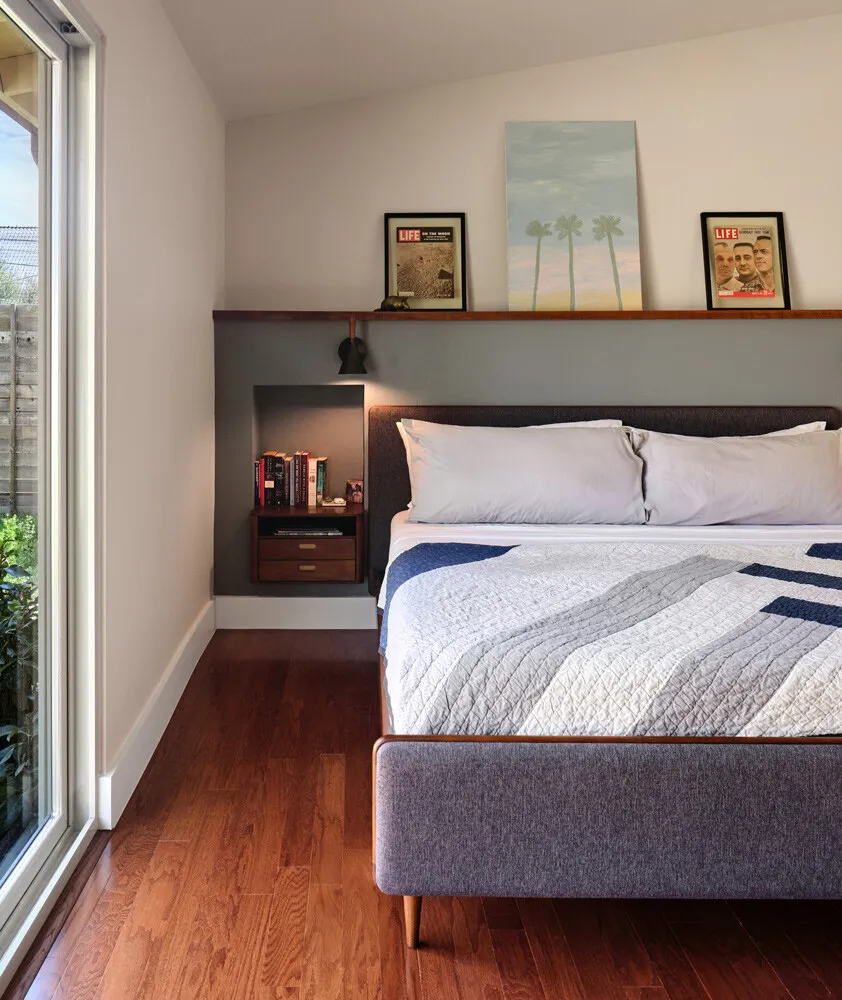
For this family, preserving the mid-century modern character of their home was just as important as making it more functional for today’s living. They loved the clean lines, warm woods, and retro vibe of the original design, but the layout and square footage no longer supported their lifestyle. They reached out to Catalyst Construction to help reimagine the home in a way that honored its roots while improving flow, comfort, and functionality.
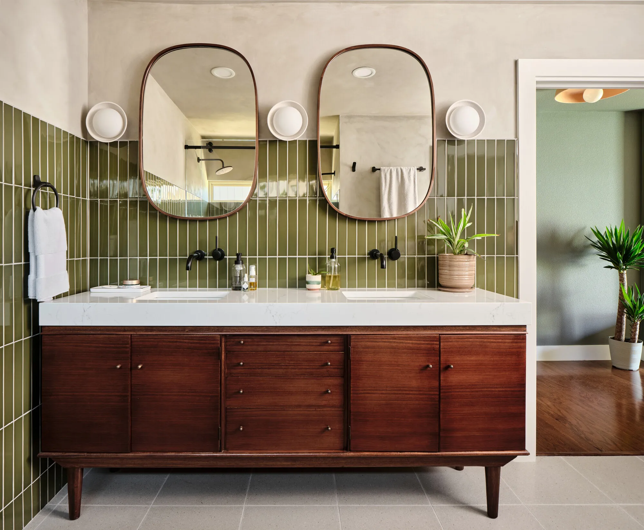
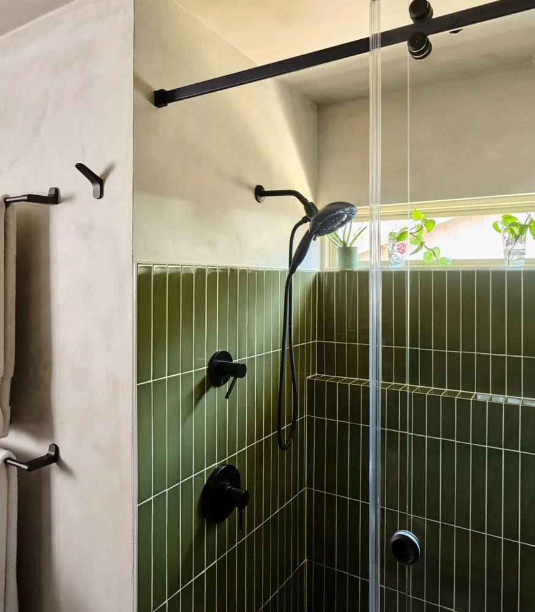
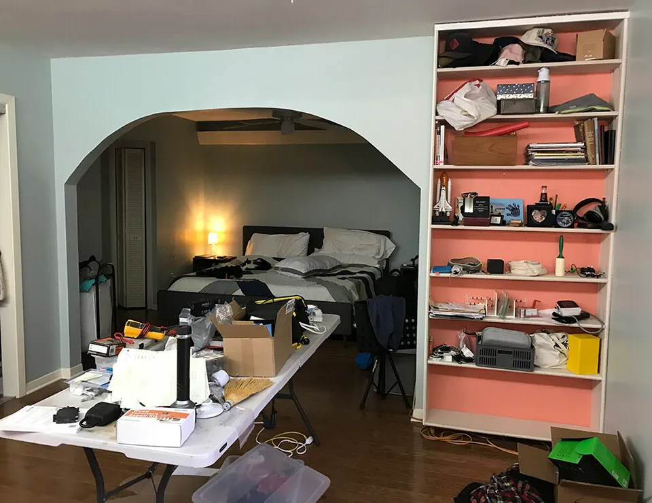
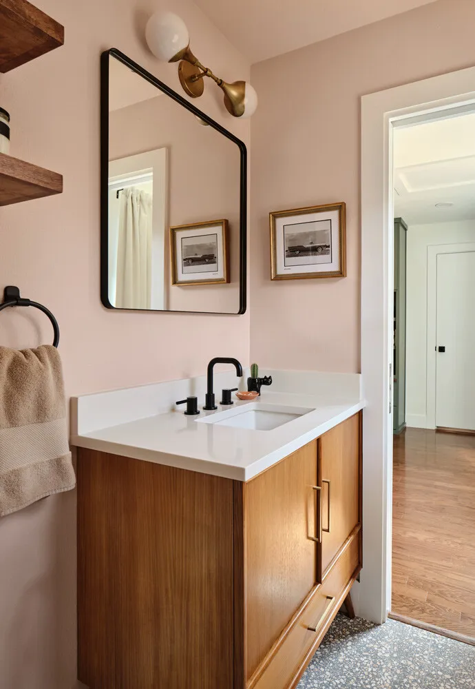
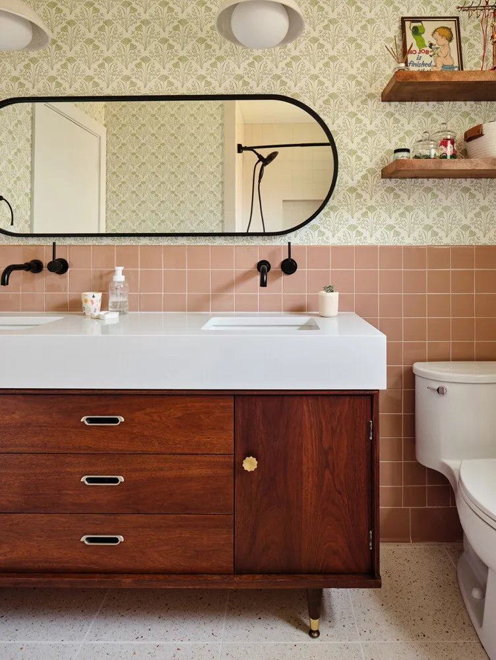
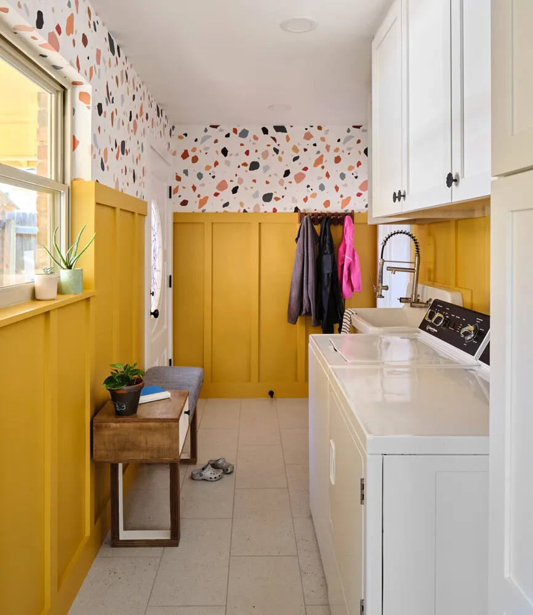
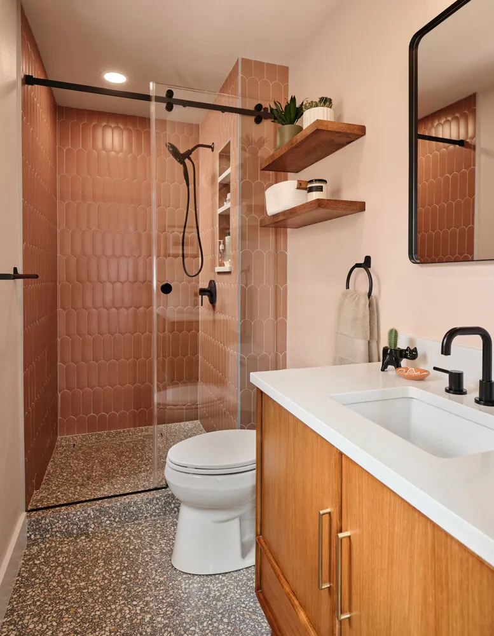
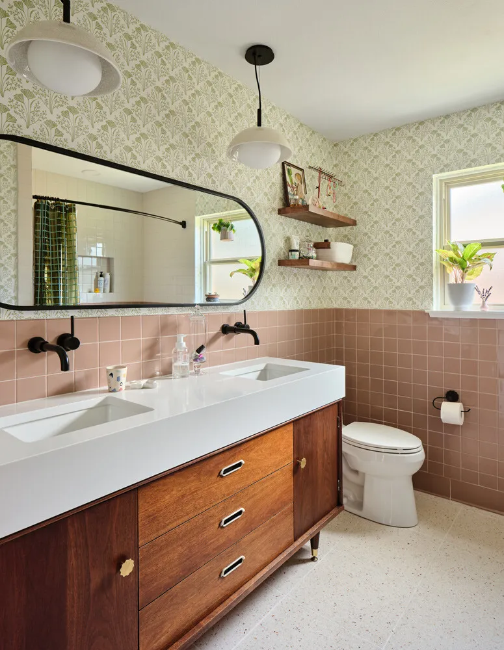
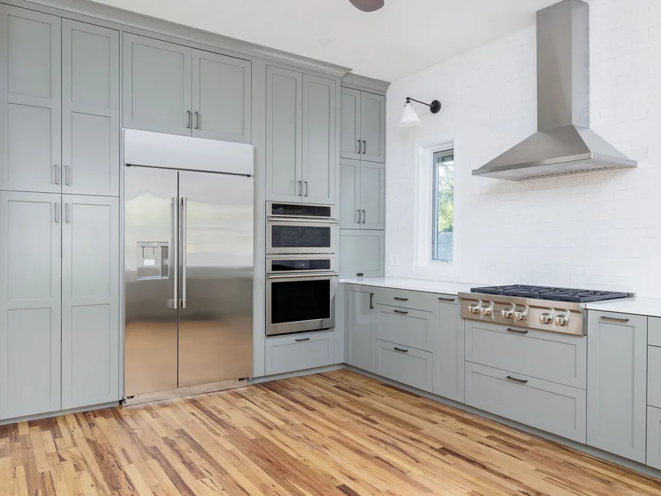
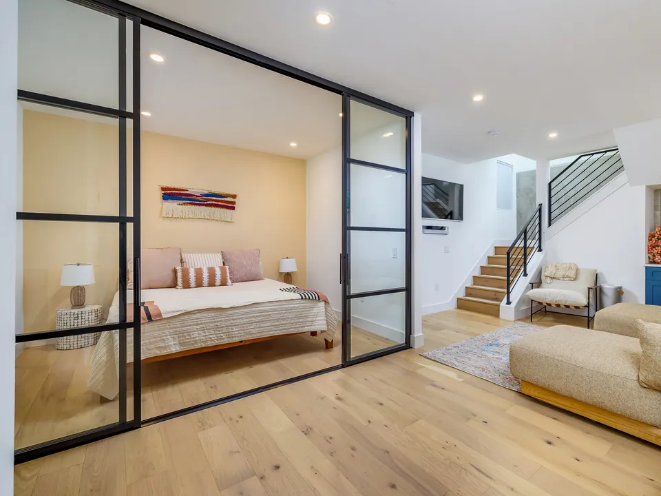
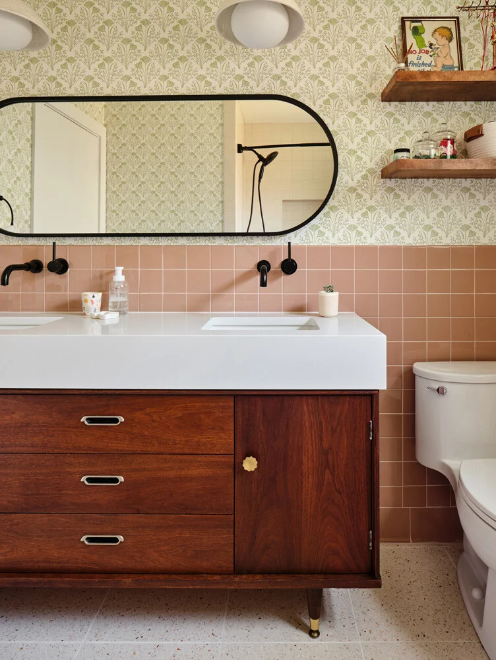
Working closely with their designer, we reconfigured the floor plan to maximize usability. Bathrooms were relocated and completely reworked, the master suite was expanded, and a new guest area and utility space were added. These changes not only created more breathing room but also allowed us to introduce modern conveniences without compromising the home’s mid-century soul.
Mid Century Modern Full Home Remodel in Allandale
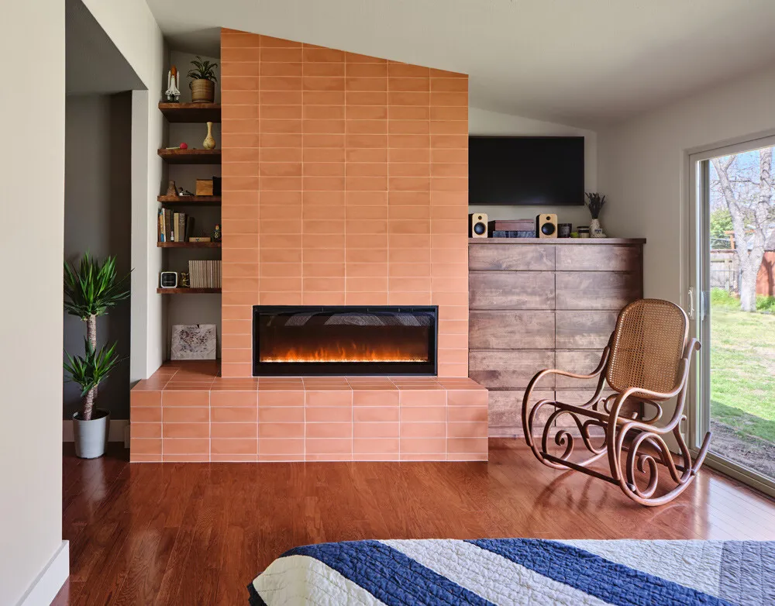
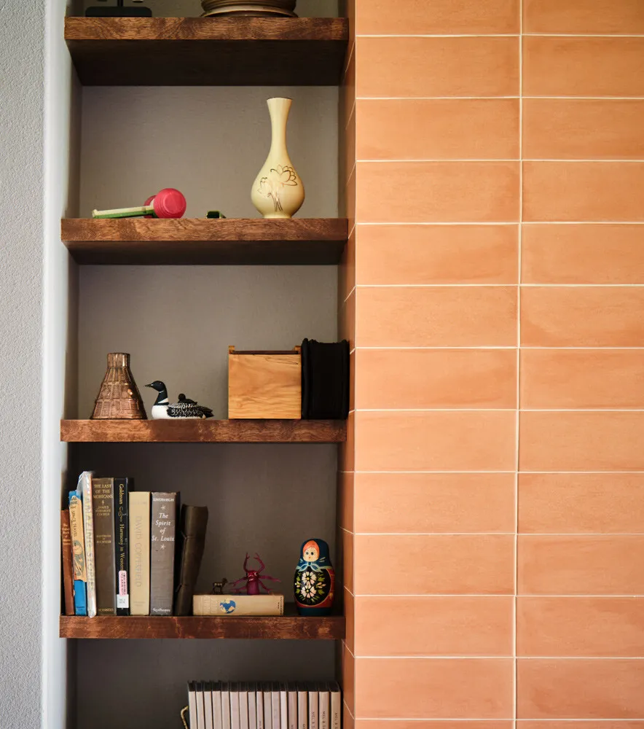
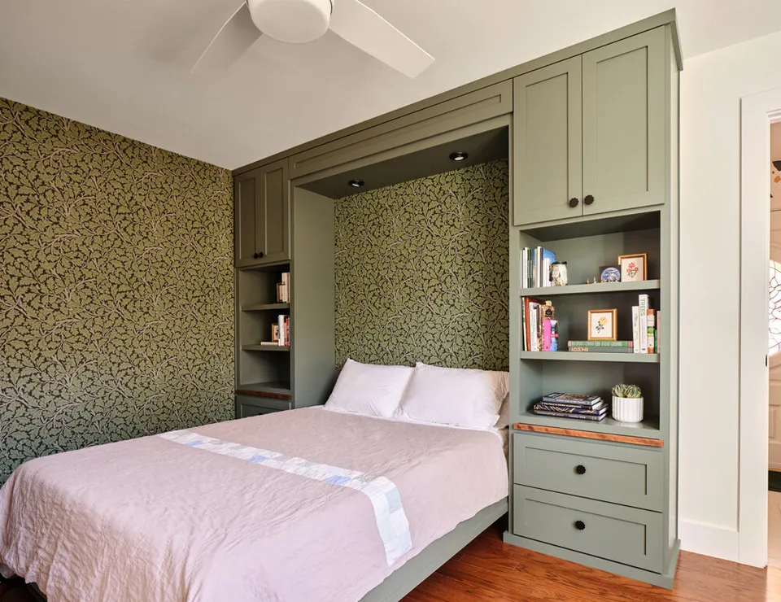
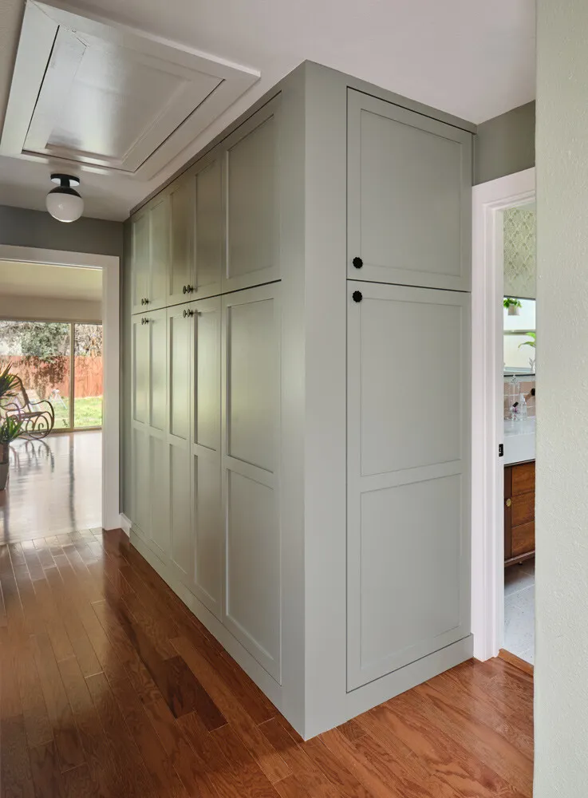
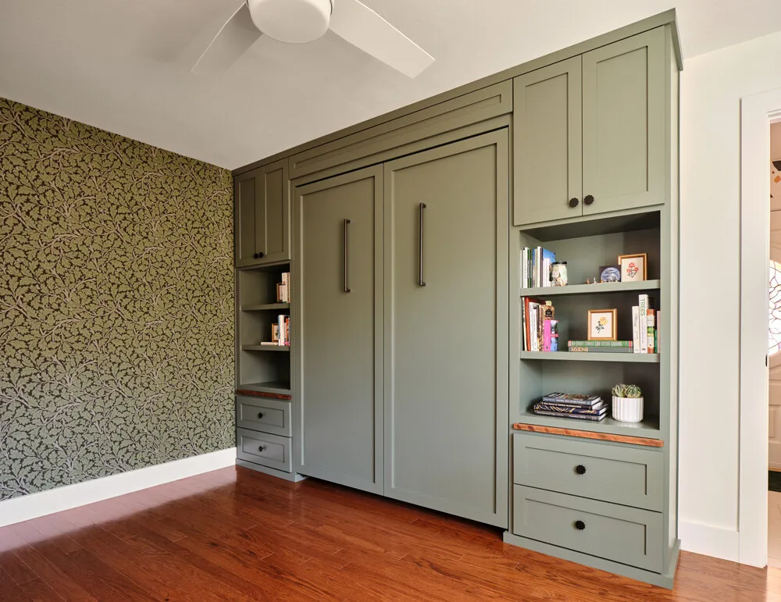
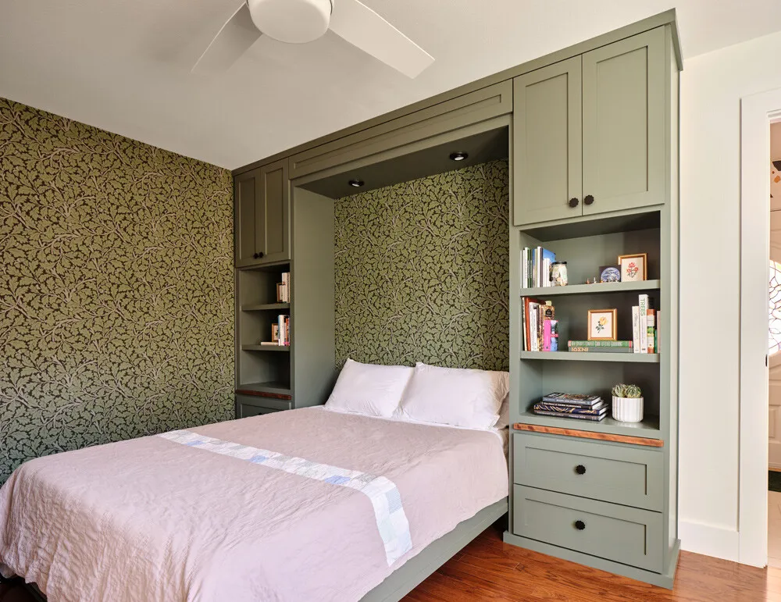
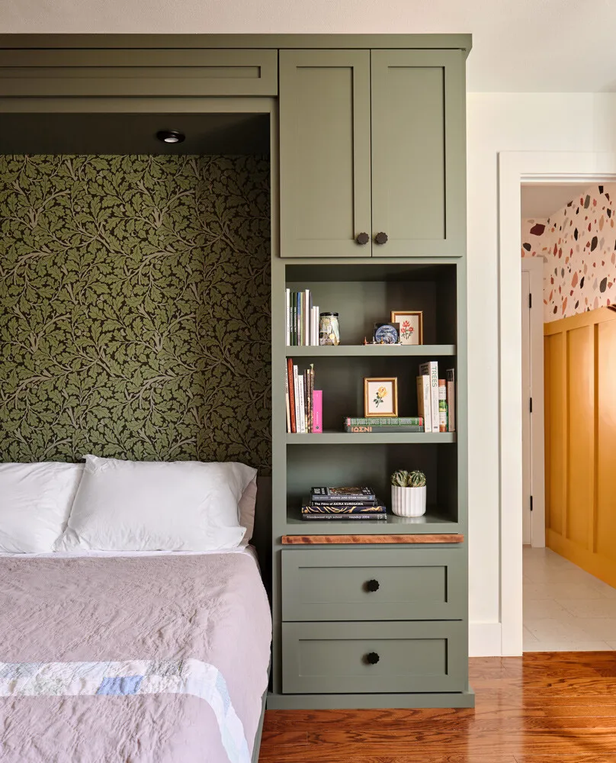
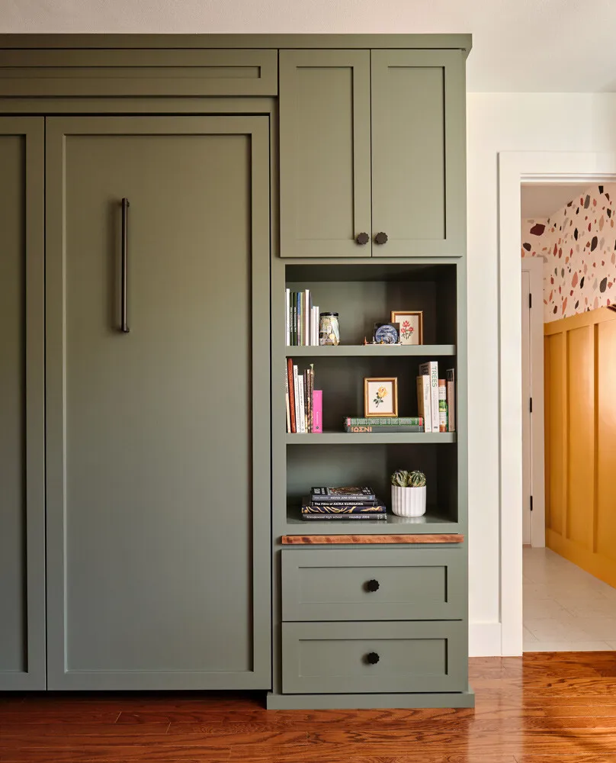
Custom millwork played a major role in carrying the design vision through. Built-in cabinetry, shelving, and even a Murphy bed were crafted to feel integrated and authentic to the era, while also providing smart storage solutions. The centerpiece of the master bedroom, a striking custom tile fireplace with built-in niche end tables, captures the blend of style and function that defines this renovation.
Throughout, we paid careful attention to detail: handcrafted cabinetry, bold tile choices, and finishes that echo the mid-century palette while feeling fresh and timeless. The result is a home that stays true to its history yet supports the way the family lives today: warm, modern, and unmistakably personal.
At Catalyst Construction, we know that great remodels are about more than updates; they’re about honoring what’s already special, while thoughtfully designing for the future.
Project Photos
16 photos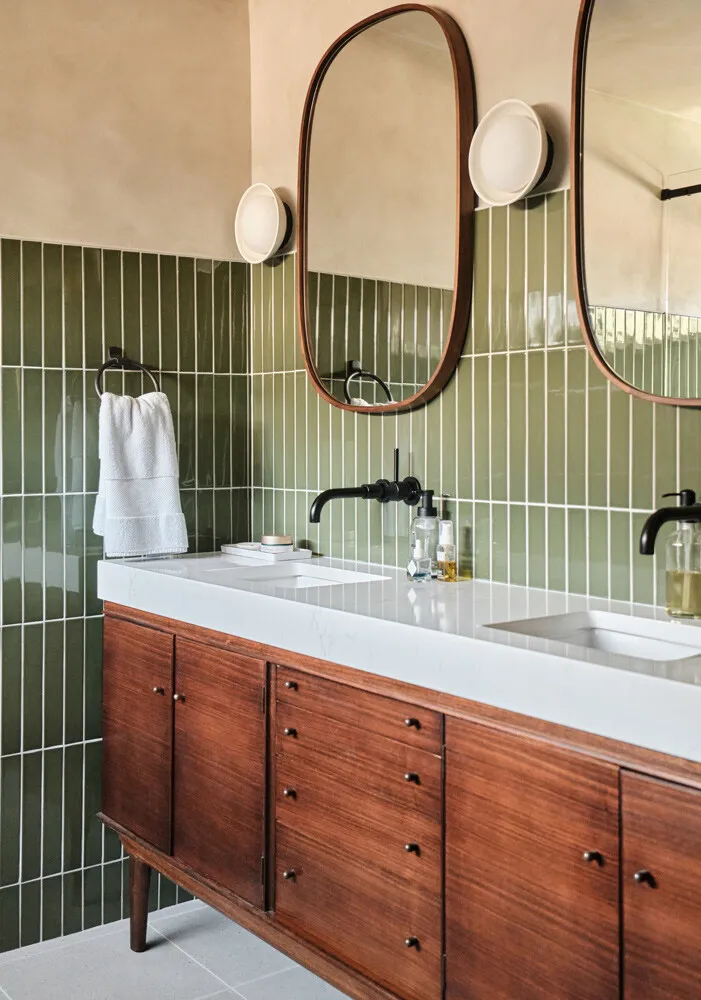
Start Your Project Today
If you are searching for a reliable general contractor in Austin, look no further than Catalyst Construction. Whether you need a new kitchen, a luxurious bathroom upgrade, or a complete home renovation, our team is ready to help. Call us at (512) 535-0544 or request a free estimate through our online form to start planning your next project.