Catalyst Construction
Portfolio

Rollingwood Mid-Century Modern Kitchen & Bath Transformation
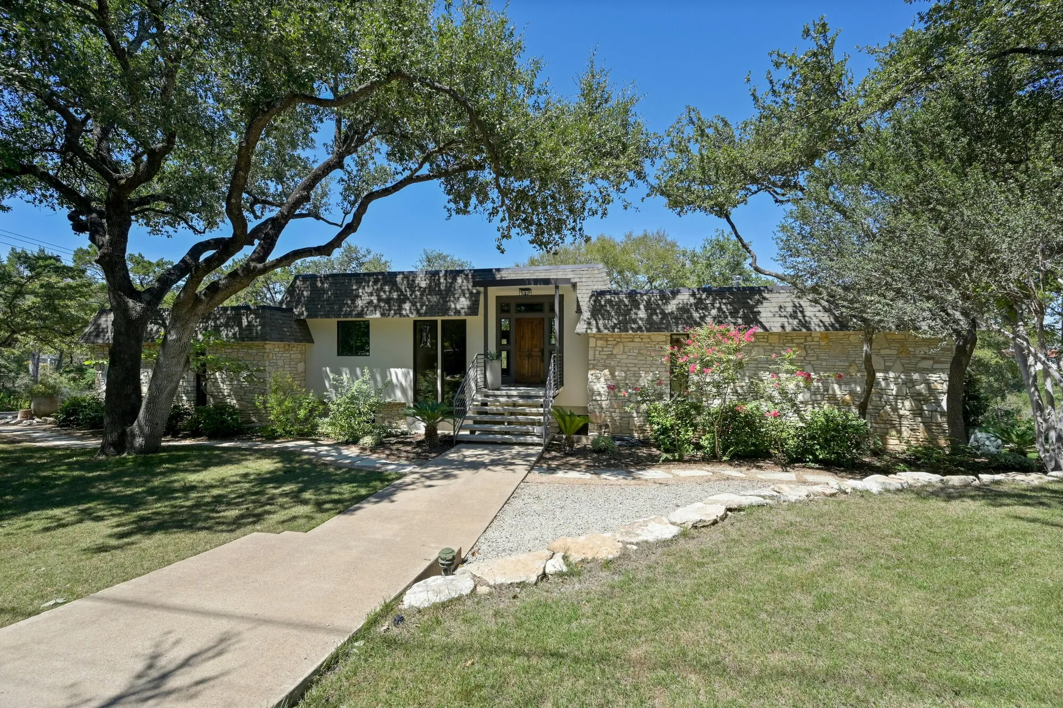
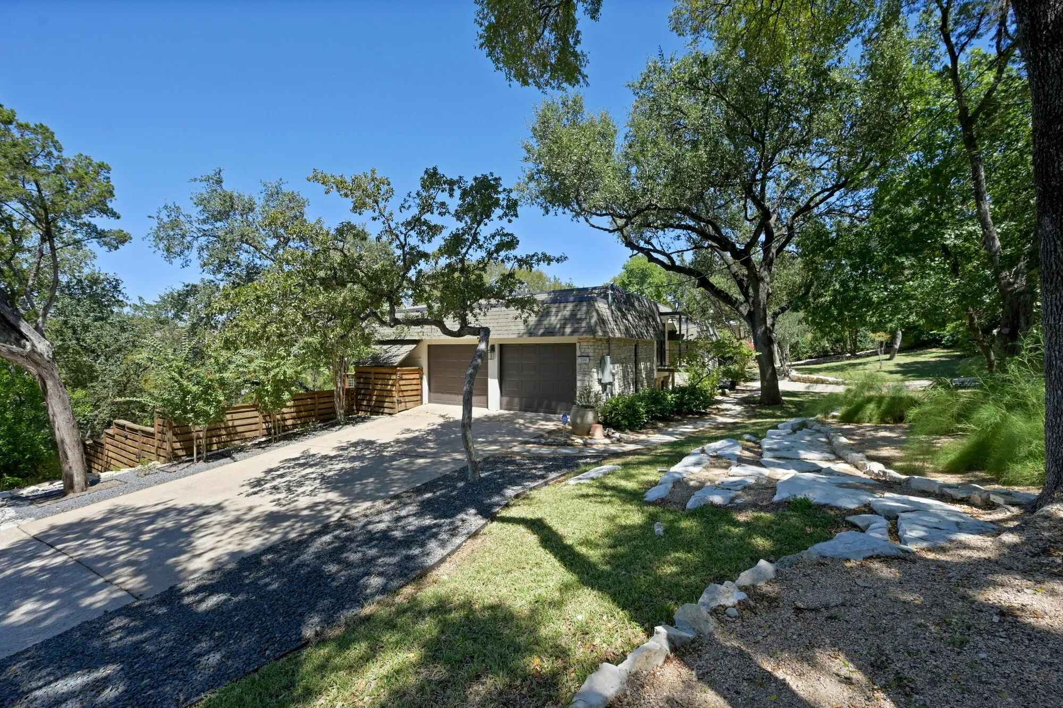
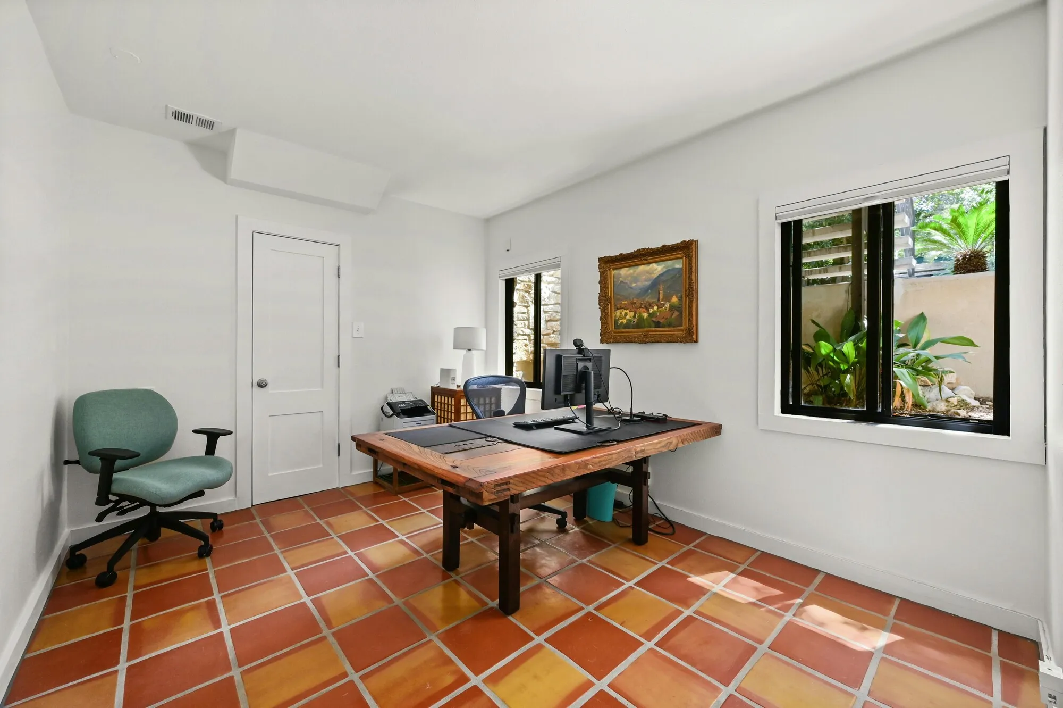
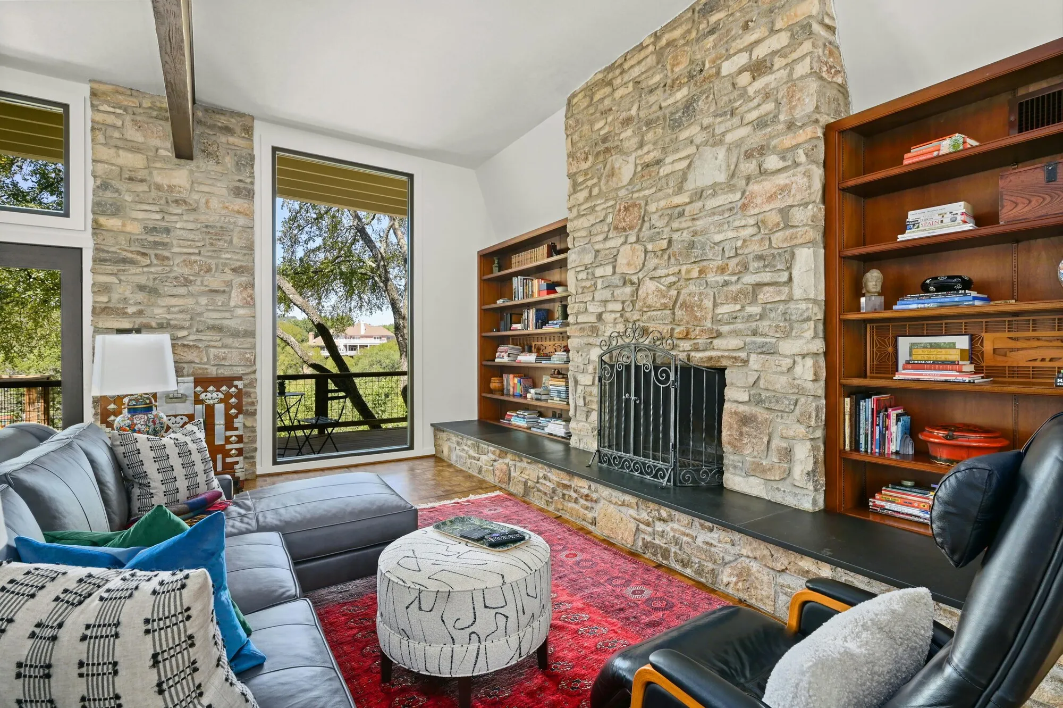
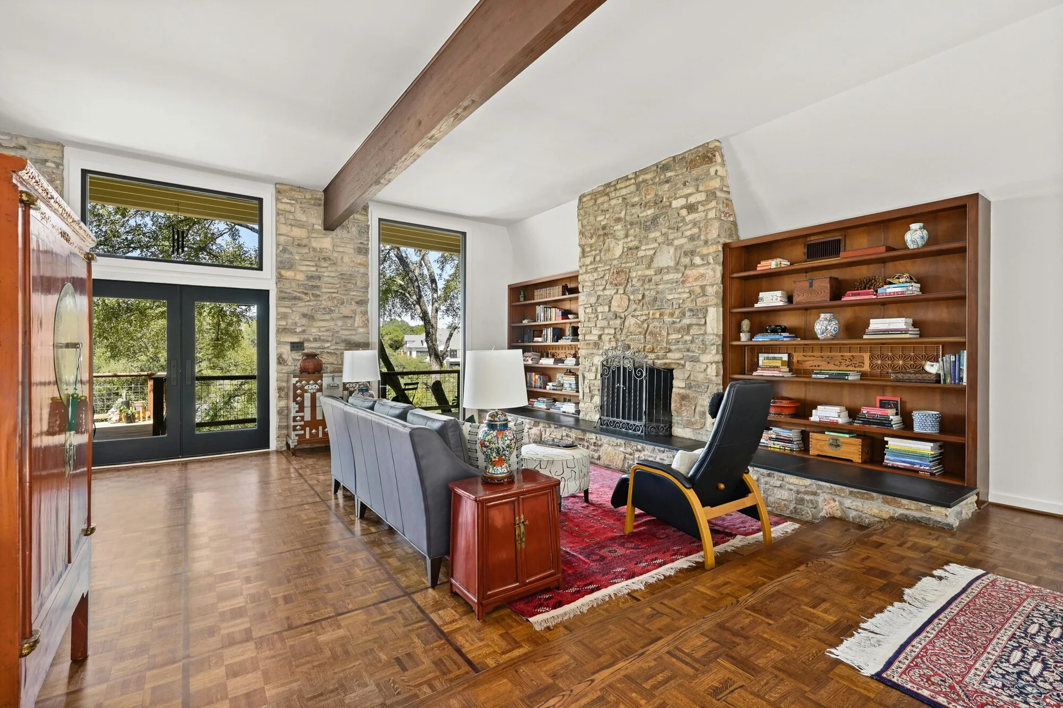
Kitchen with white cabinets, a wood island with a cooktop and a white subway tile backsplashMid-century house among oak trees with a stone path to the front doorDriveway to the mid-century house under oak treesCraft room with Saltillo tile floors, a wood desk and a windowDen with a stone fireplace, built-in wood bookshelves and a red rug

Inside the Transformation

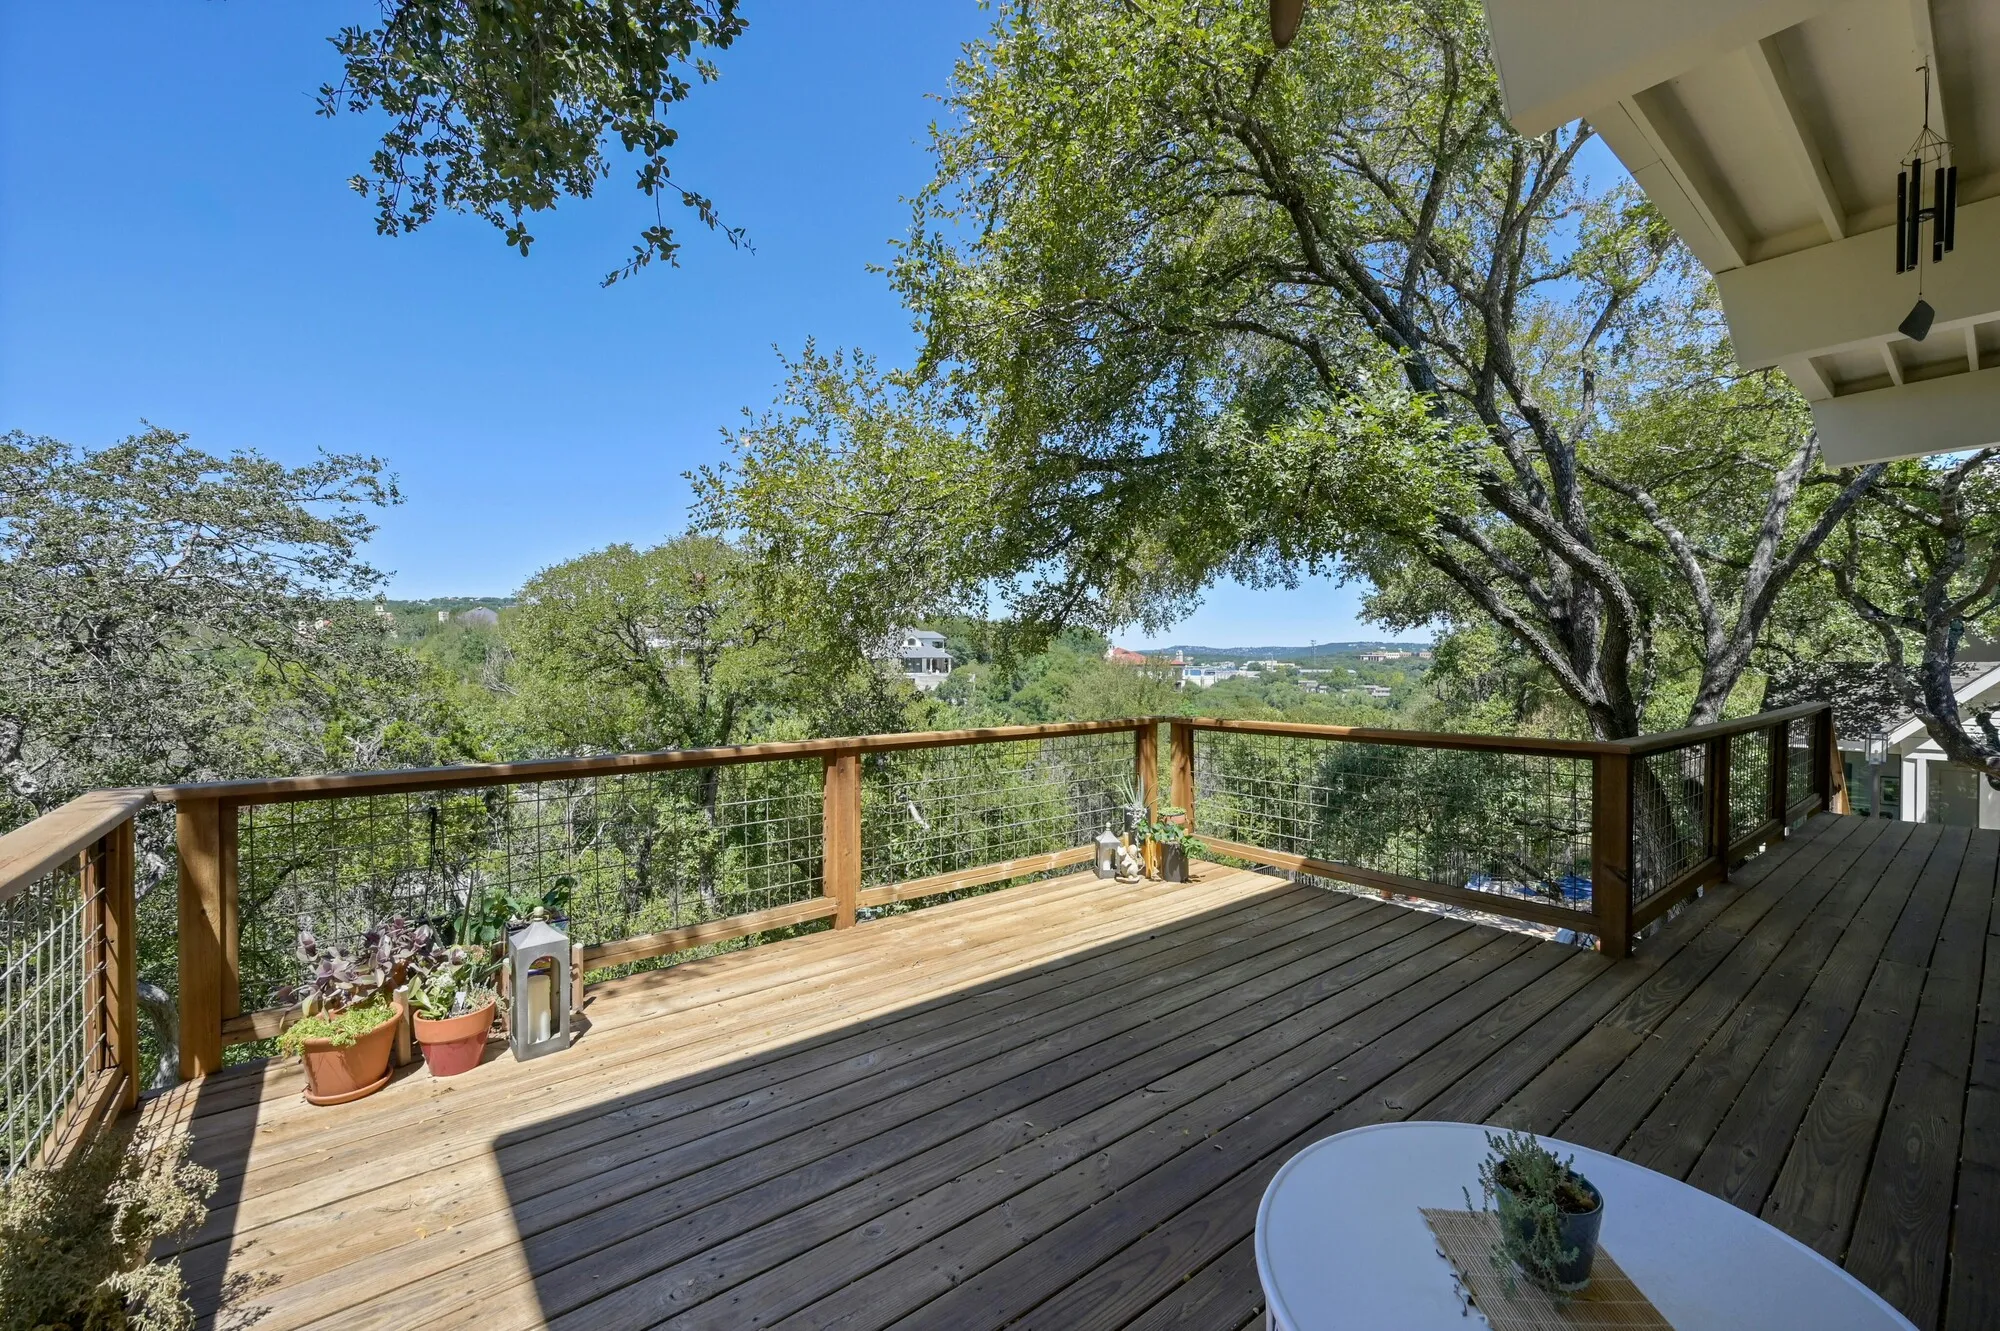
Nestled in one of Austin’s most coveted neighborhoods, this mid-century modern gem has been artfully reimagined while honoring its timeless architectural roots. Originally designed by the acclaimed architect A.D. Stenger, the home sits on a scenic quarter-acre lot with sweeping views of Lake Austin, the historic dam, and a lush canopy of native Texas trees. Its inspired location (just moments from Tarrytown, Westlake, and Downtown Austin, with easy access to Zilker Park) sets the stage for a transformation that marries vintage charm with modern luxury.

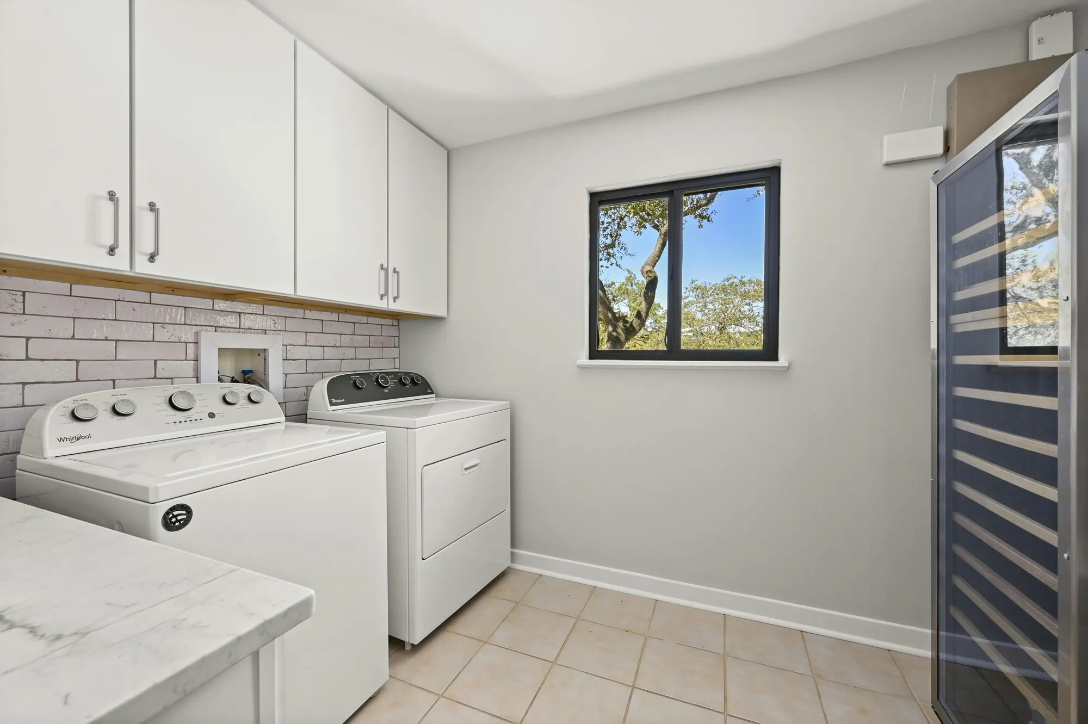
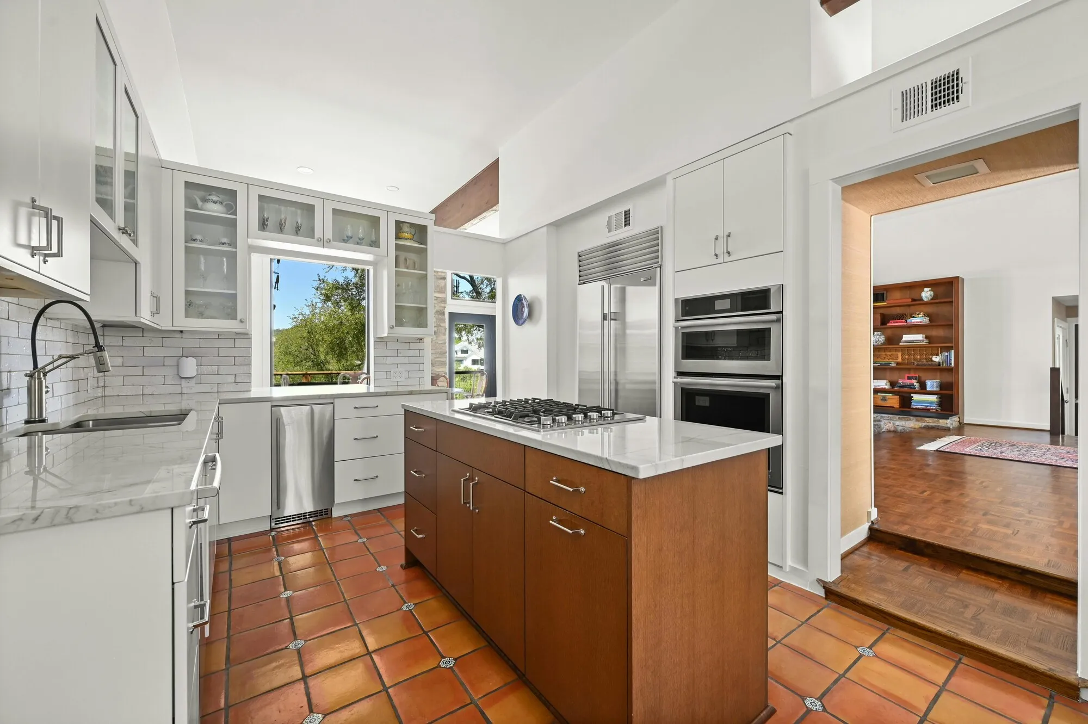
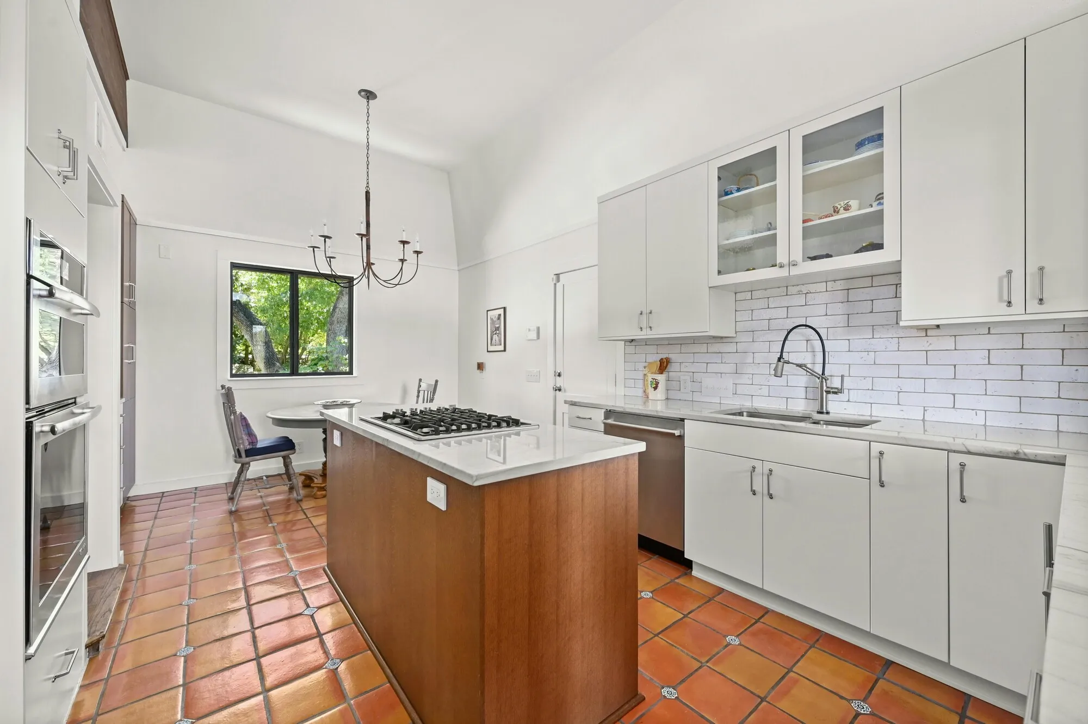
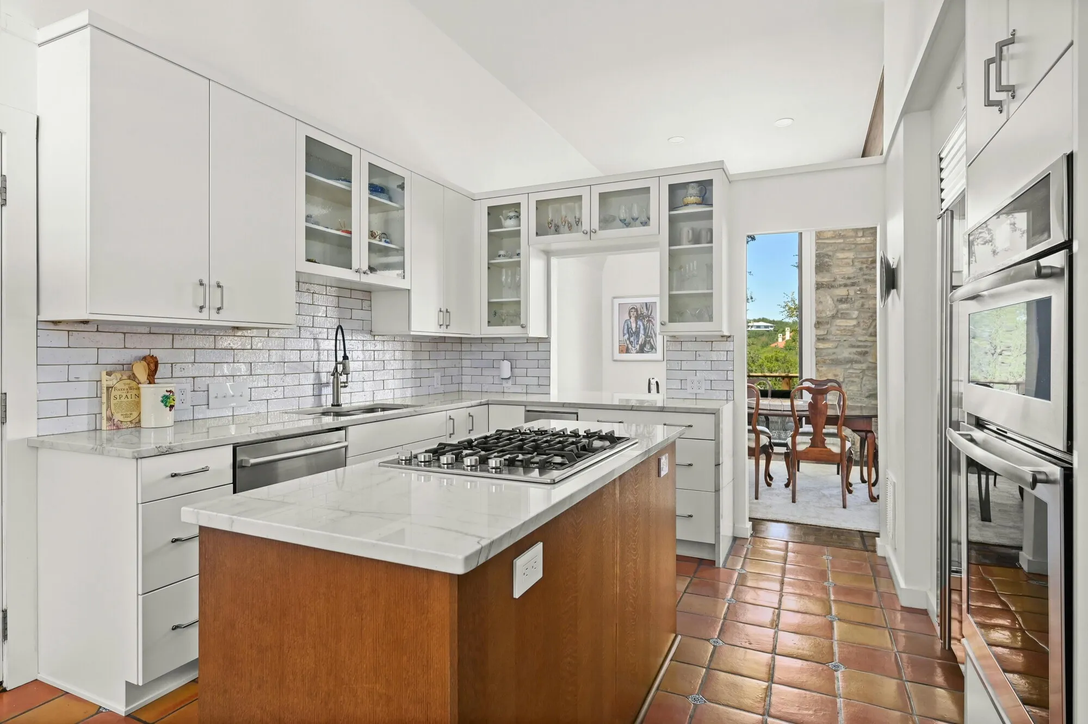
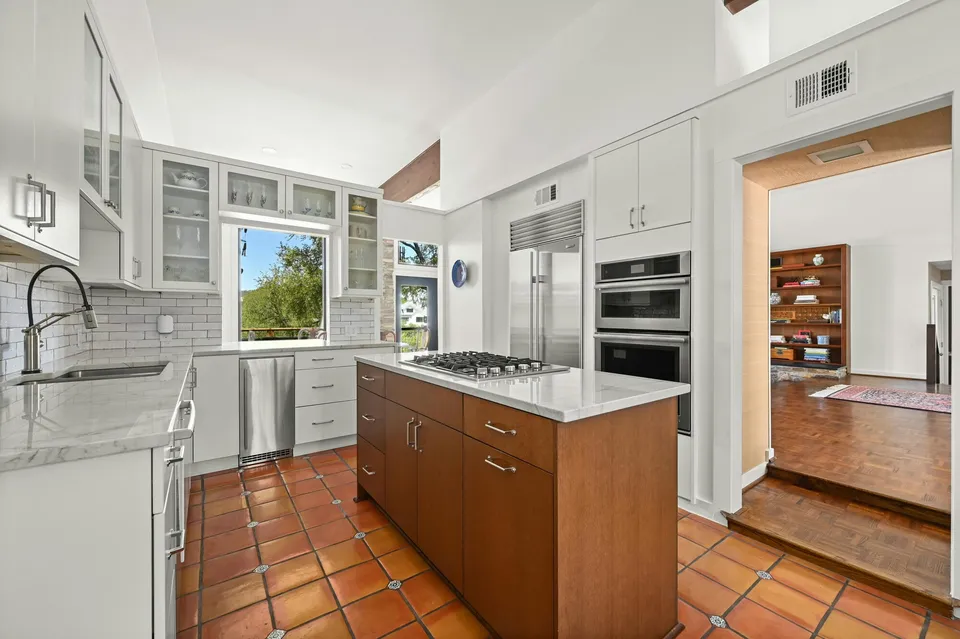
Inside, our remodeling team revitalized the heart of the home with a full kitchen remodel that balances the vintage allure of Saltillo tile with contemporary sophistication. New cabinetry creates a sleek contrast, while high-end appliances, an elegant backsplash, and modern fixtures enhance both style and functionality. Additional updates include a remodeled laundry room featuring custom cabinets and an eye-catching accent tile wall, as well as a craft room refreshed with tailored cabinetry and a fresh backsplash that invites creativity and organization.

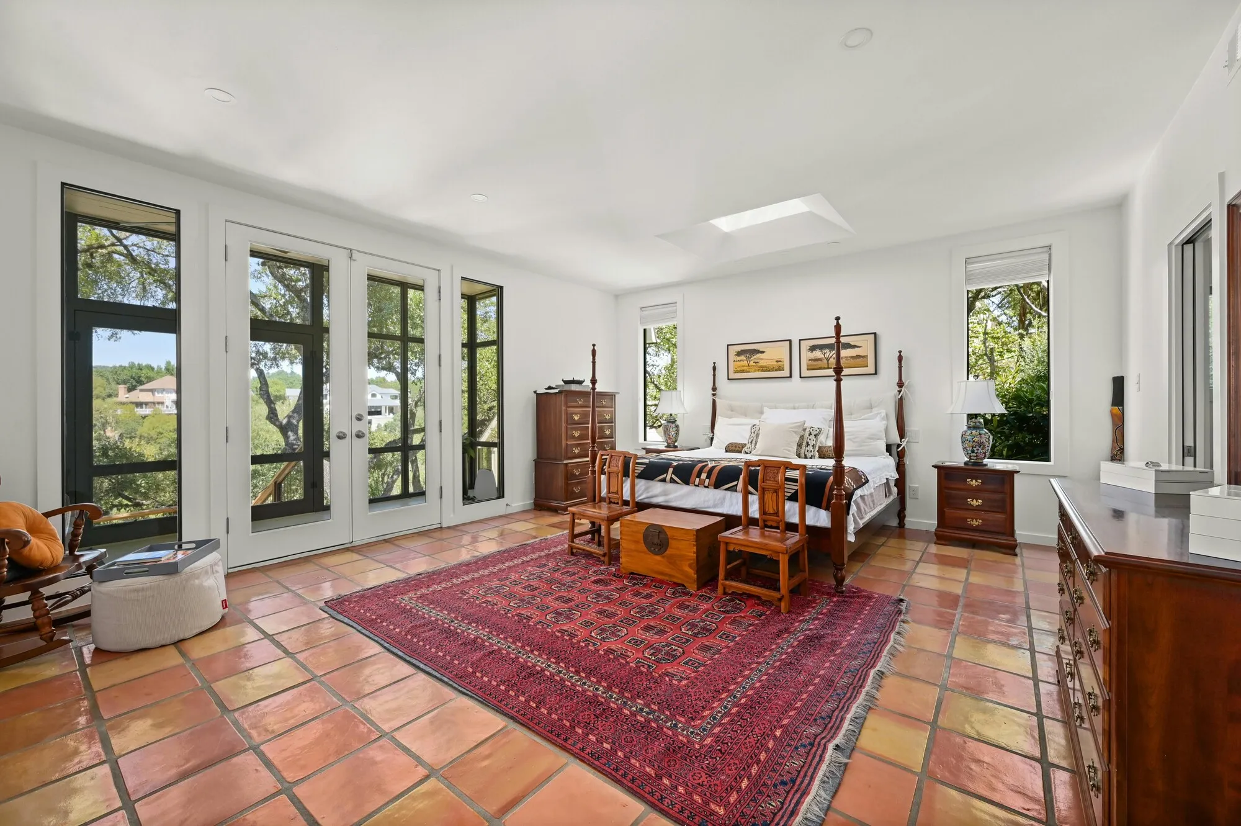
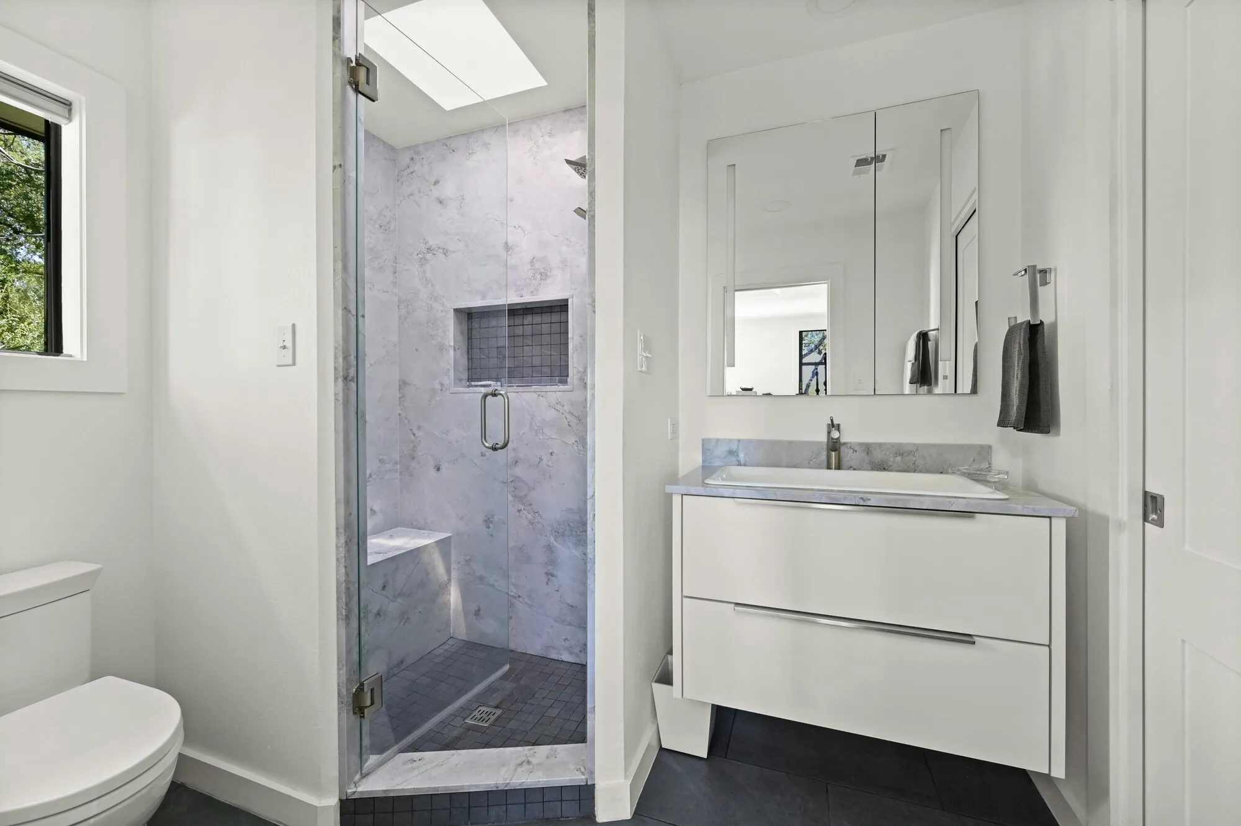
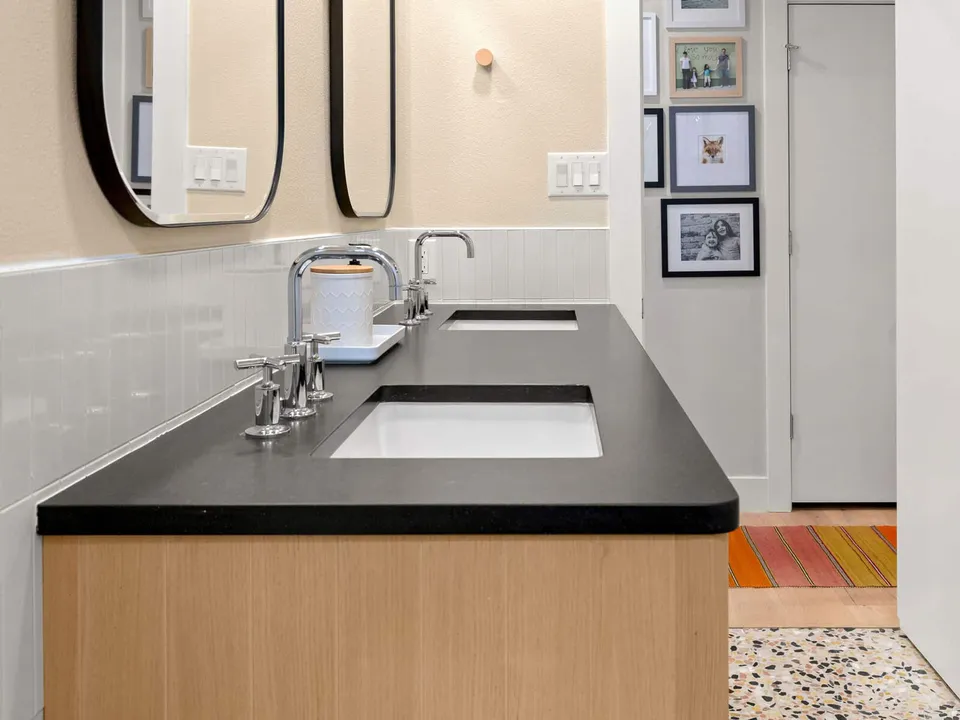
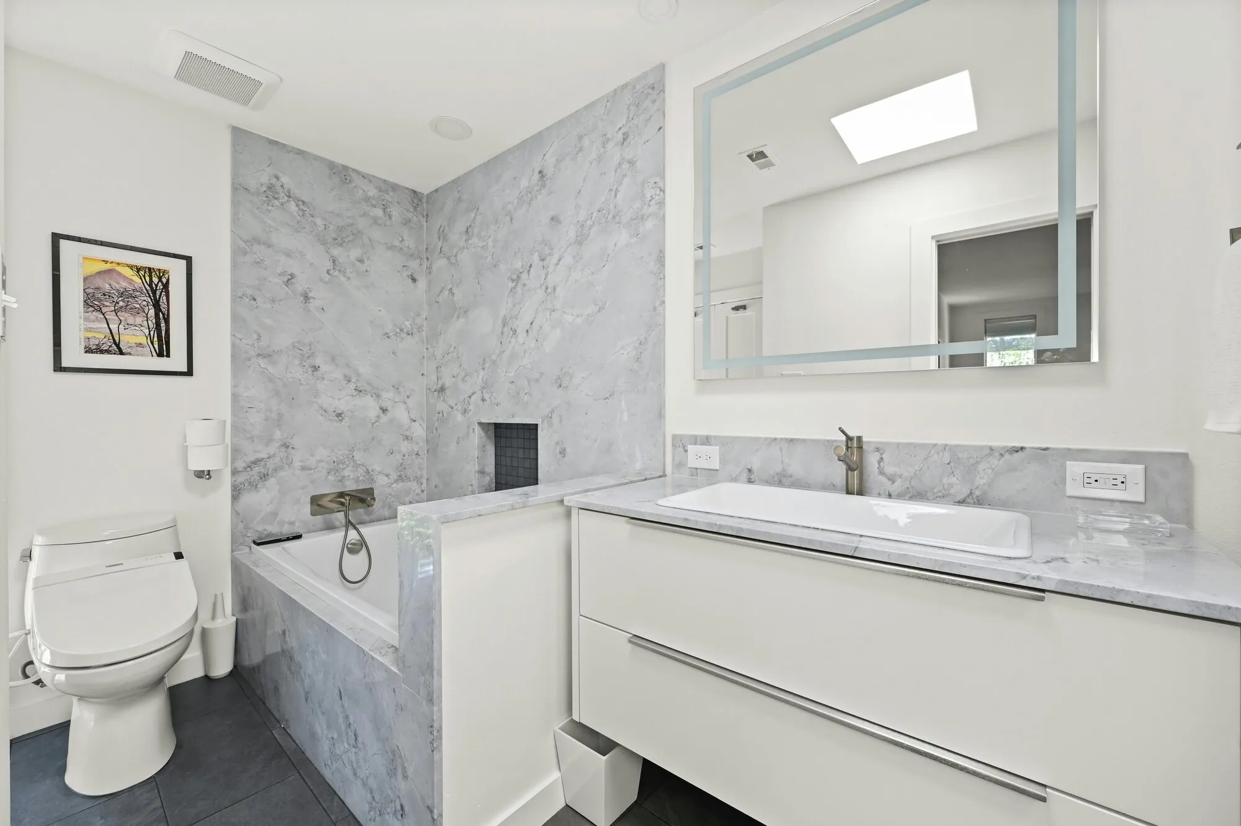
The primary suite was transformed into a true sanctuary. The primary bath remodel, taken down to the studs, boasts new vanities, marble surrounds, and luxurious finishes that evoke a spa-like retreat. Expansive walk-in closets and a private patio further enhance this serene space.
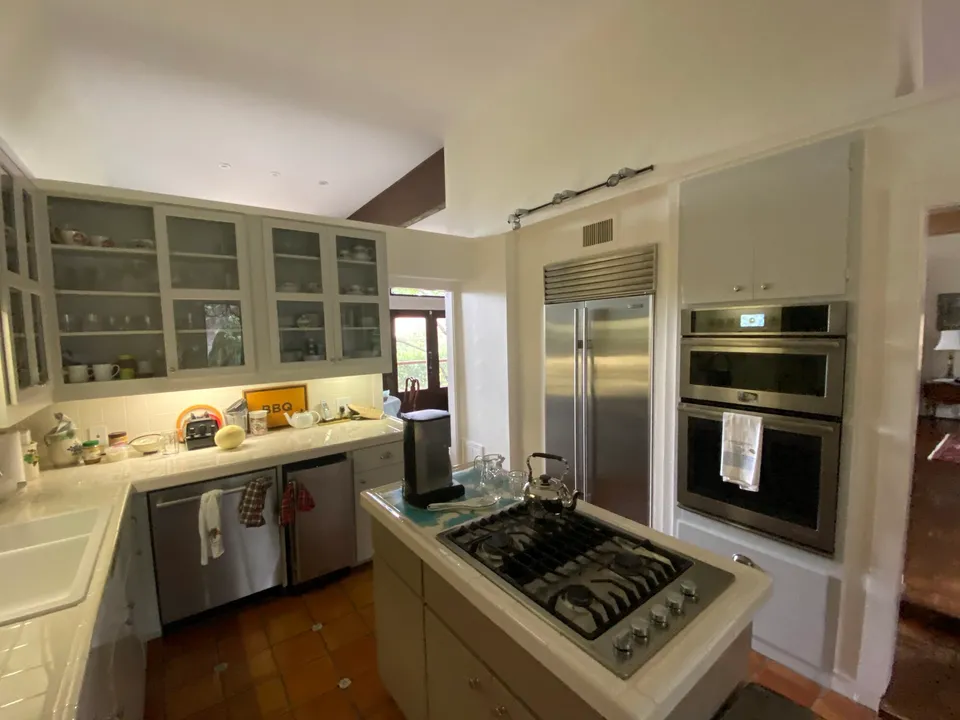
Kitchen before the remodel, with pale green cabinets, a cooktop peninsula and Saltillo tile
Before
Kitchen after the remodel, with white cabinets, a wood island with a cooktop and Saltillo tile floors
After

Rollingwood: A Timeless Home Transformation

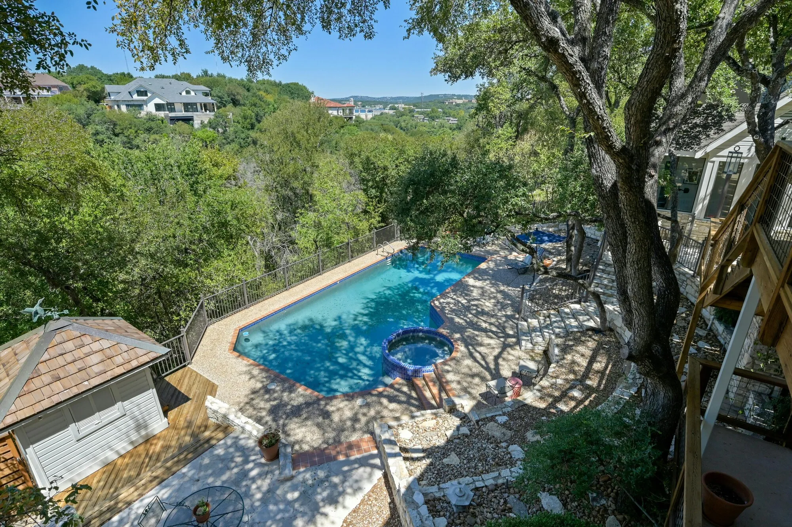
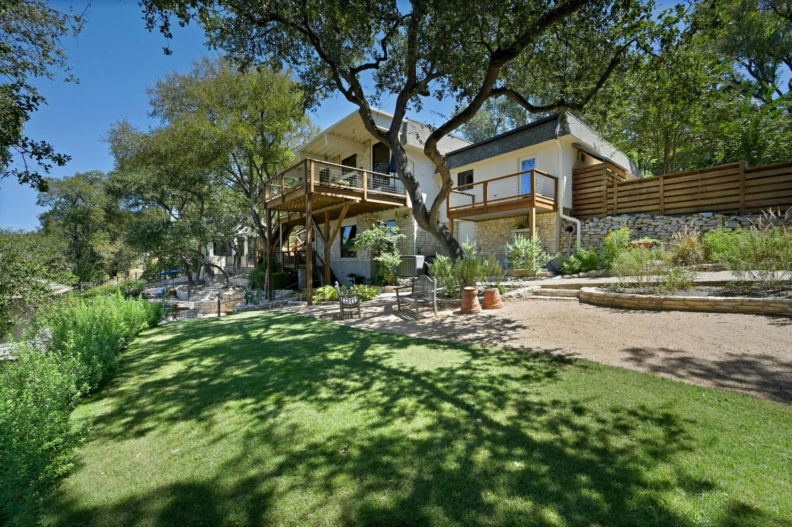
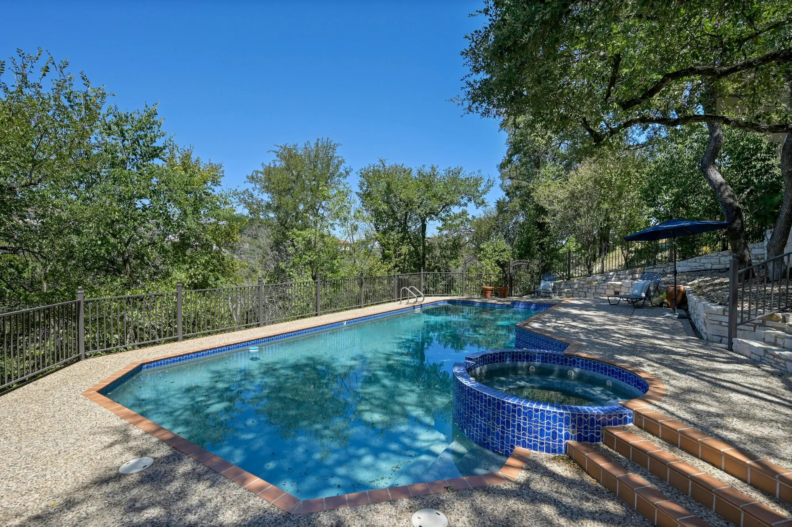
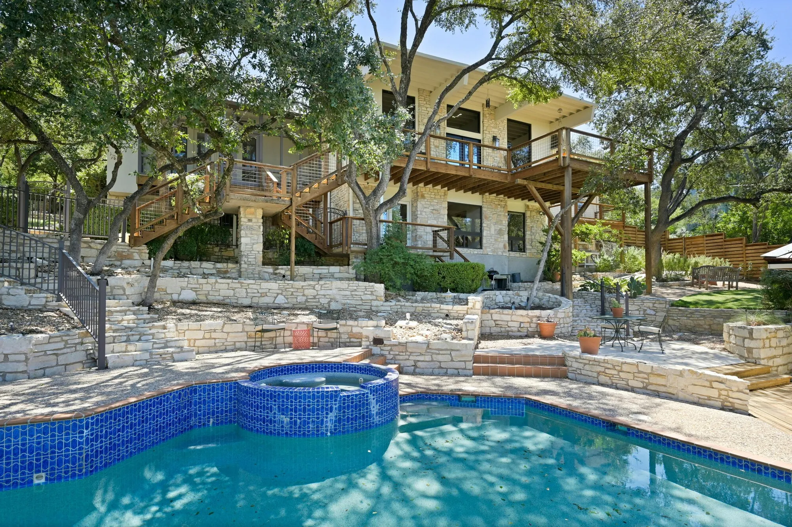
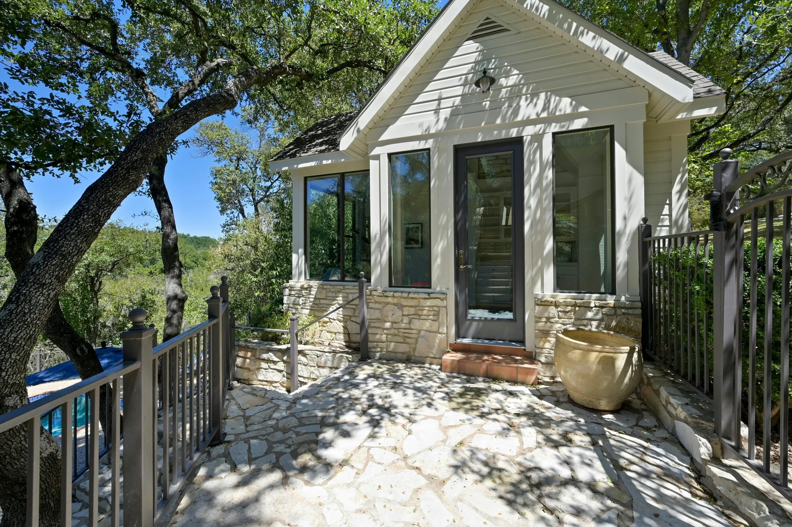
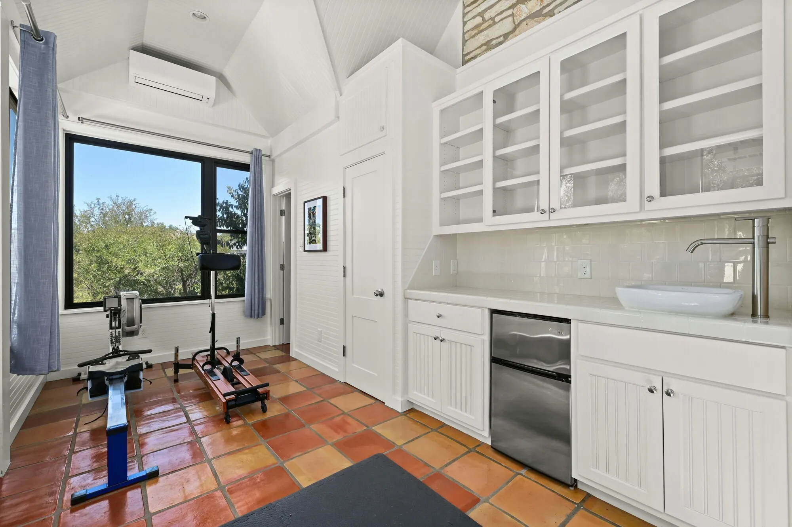
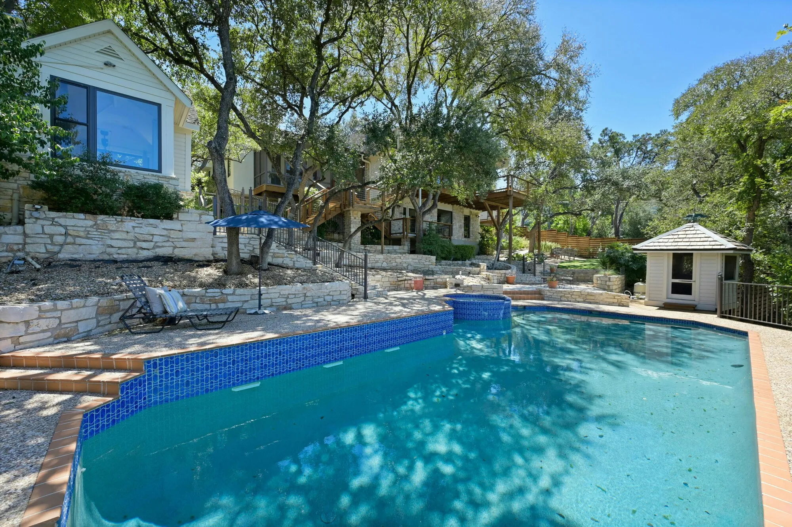
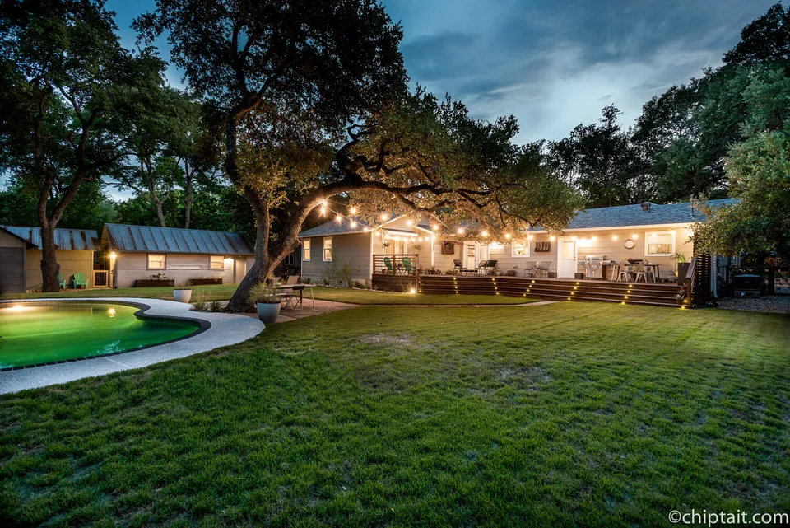
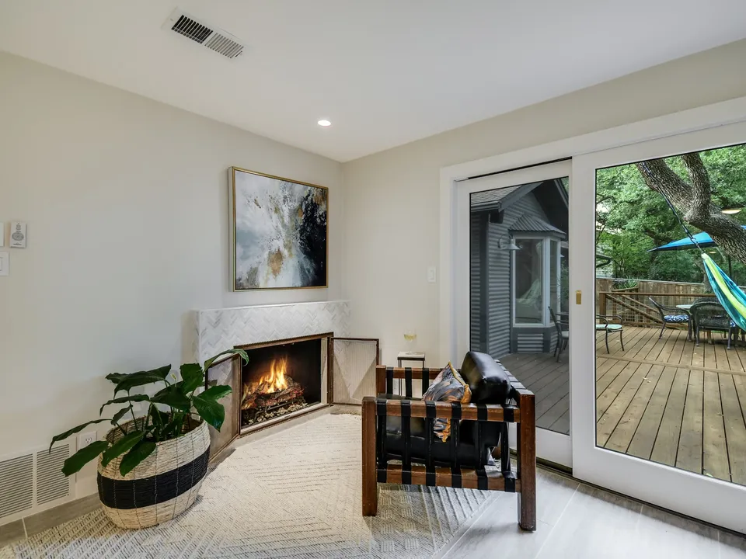
Every corner of this home was thoughtfully updated to honor its mid-century legacy while embracing modern design. Beyond the kitchen and primary suite, the lower level now offers three additional bedrooms, a cozy second living area with a charming fireplace, and a Jack & Jill bathroom ideal for family and guests. A unique casita with a full bath adds versatility, perfect as an in-law suite, gym, or private studio. Outside, the fully fenced backyard features a sparkling swimming pool, a deck for lounging, and ample space for a playscape or family gatherings.

Project Photos

35 photos
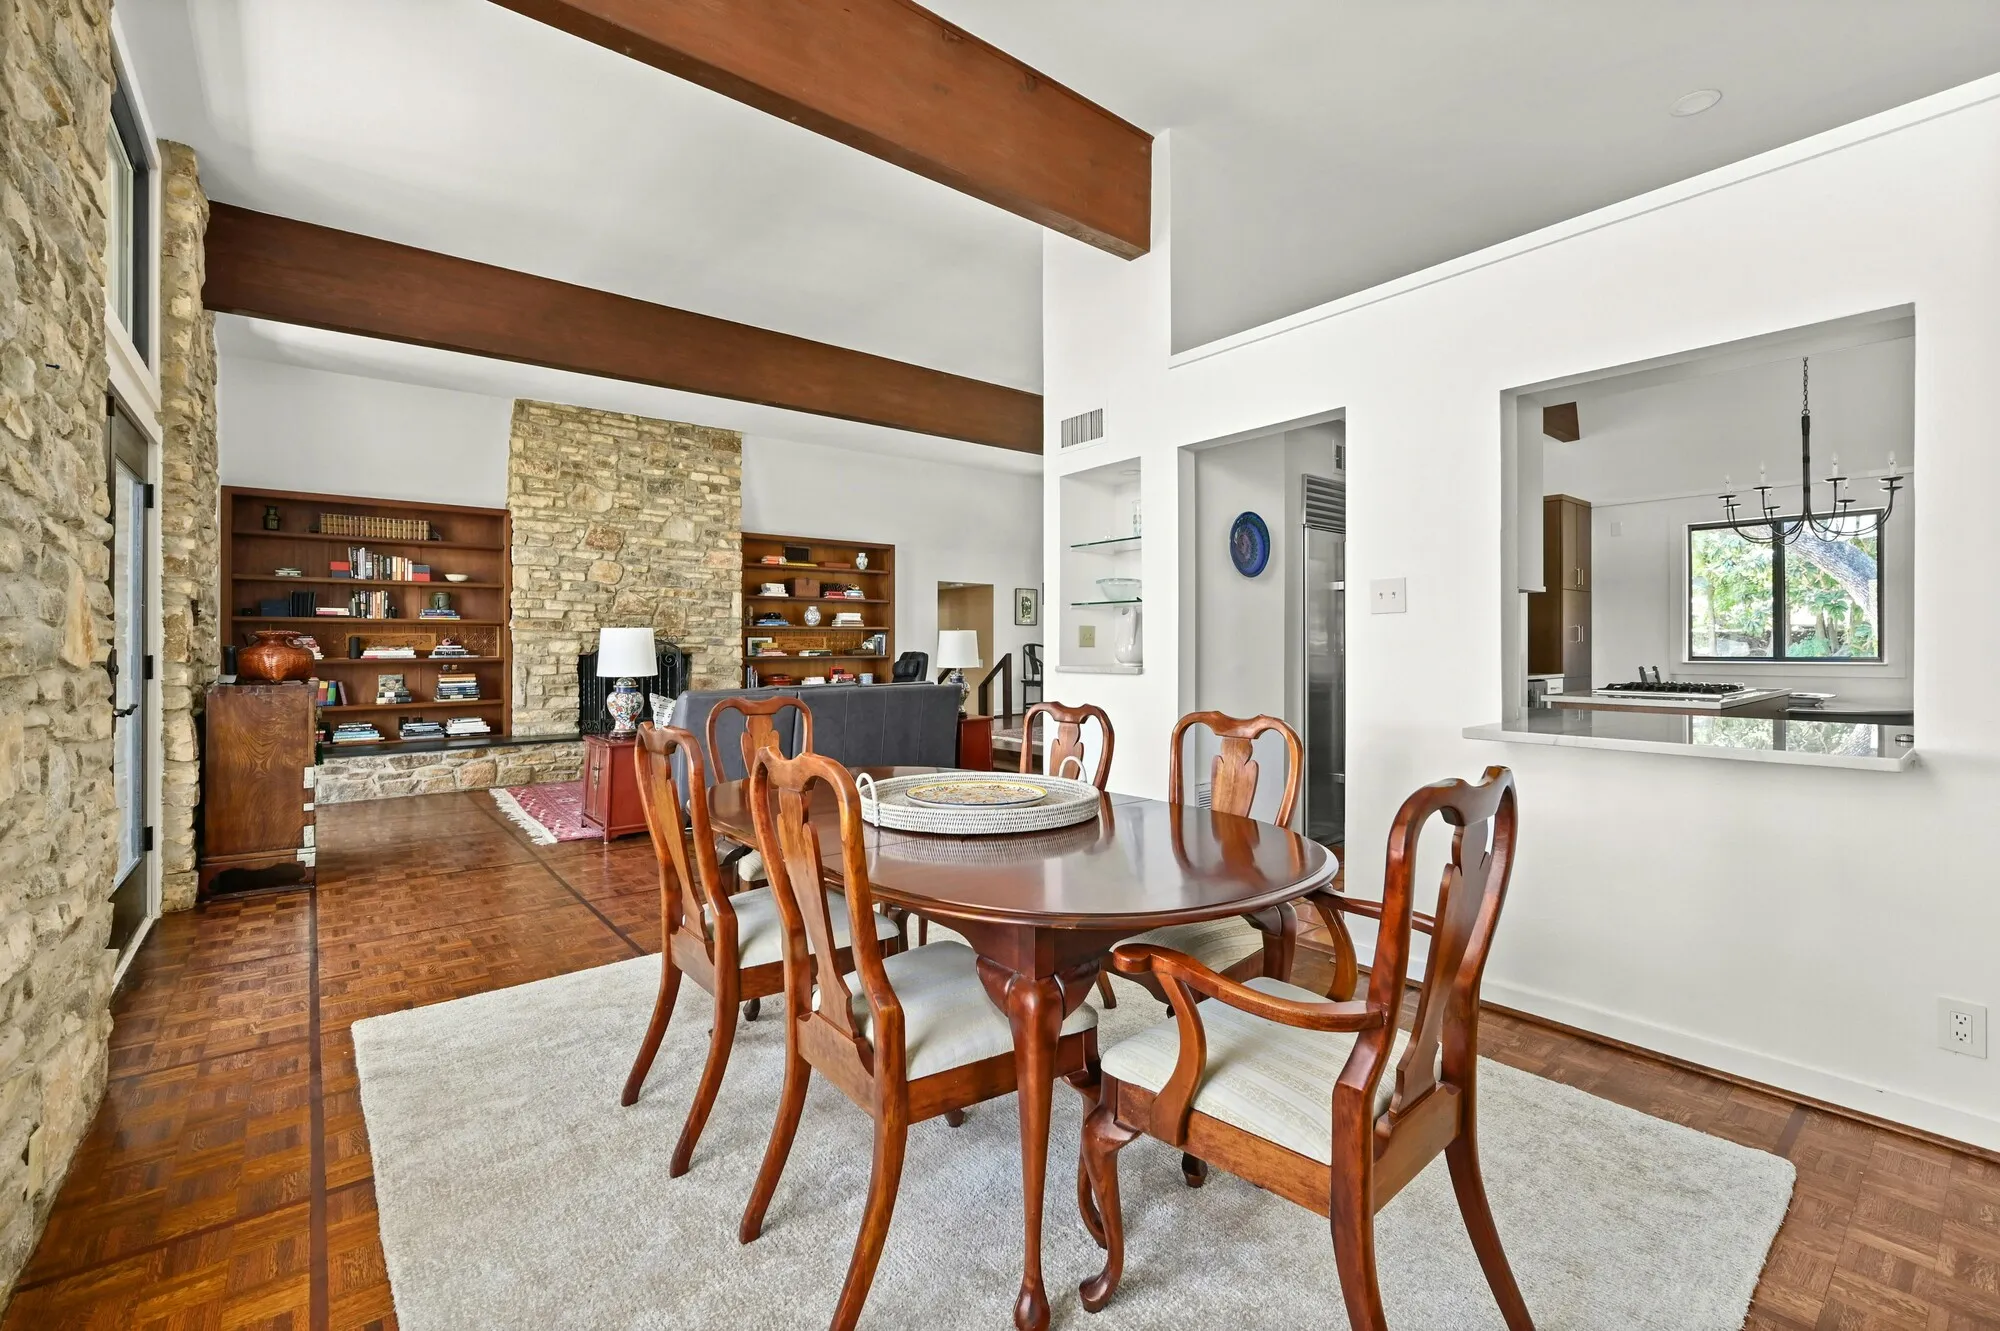
Dining room with a round table past exposed beams and a stone wallBathroom with a marble tub surround and a lit mirror over a white vanityPool and spa below the house among oak treesBack of the house with decks above a sloping lawn
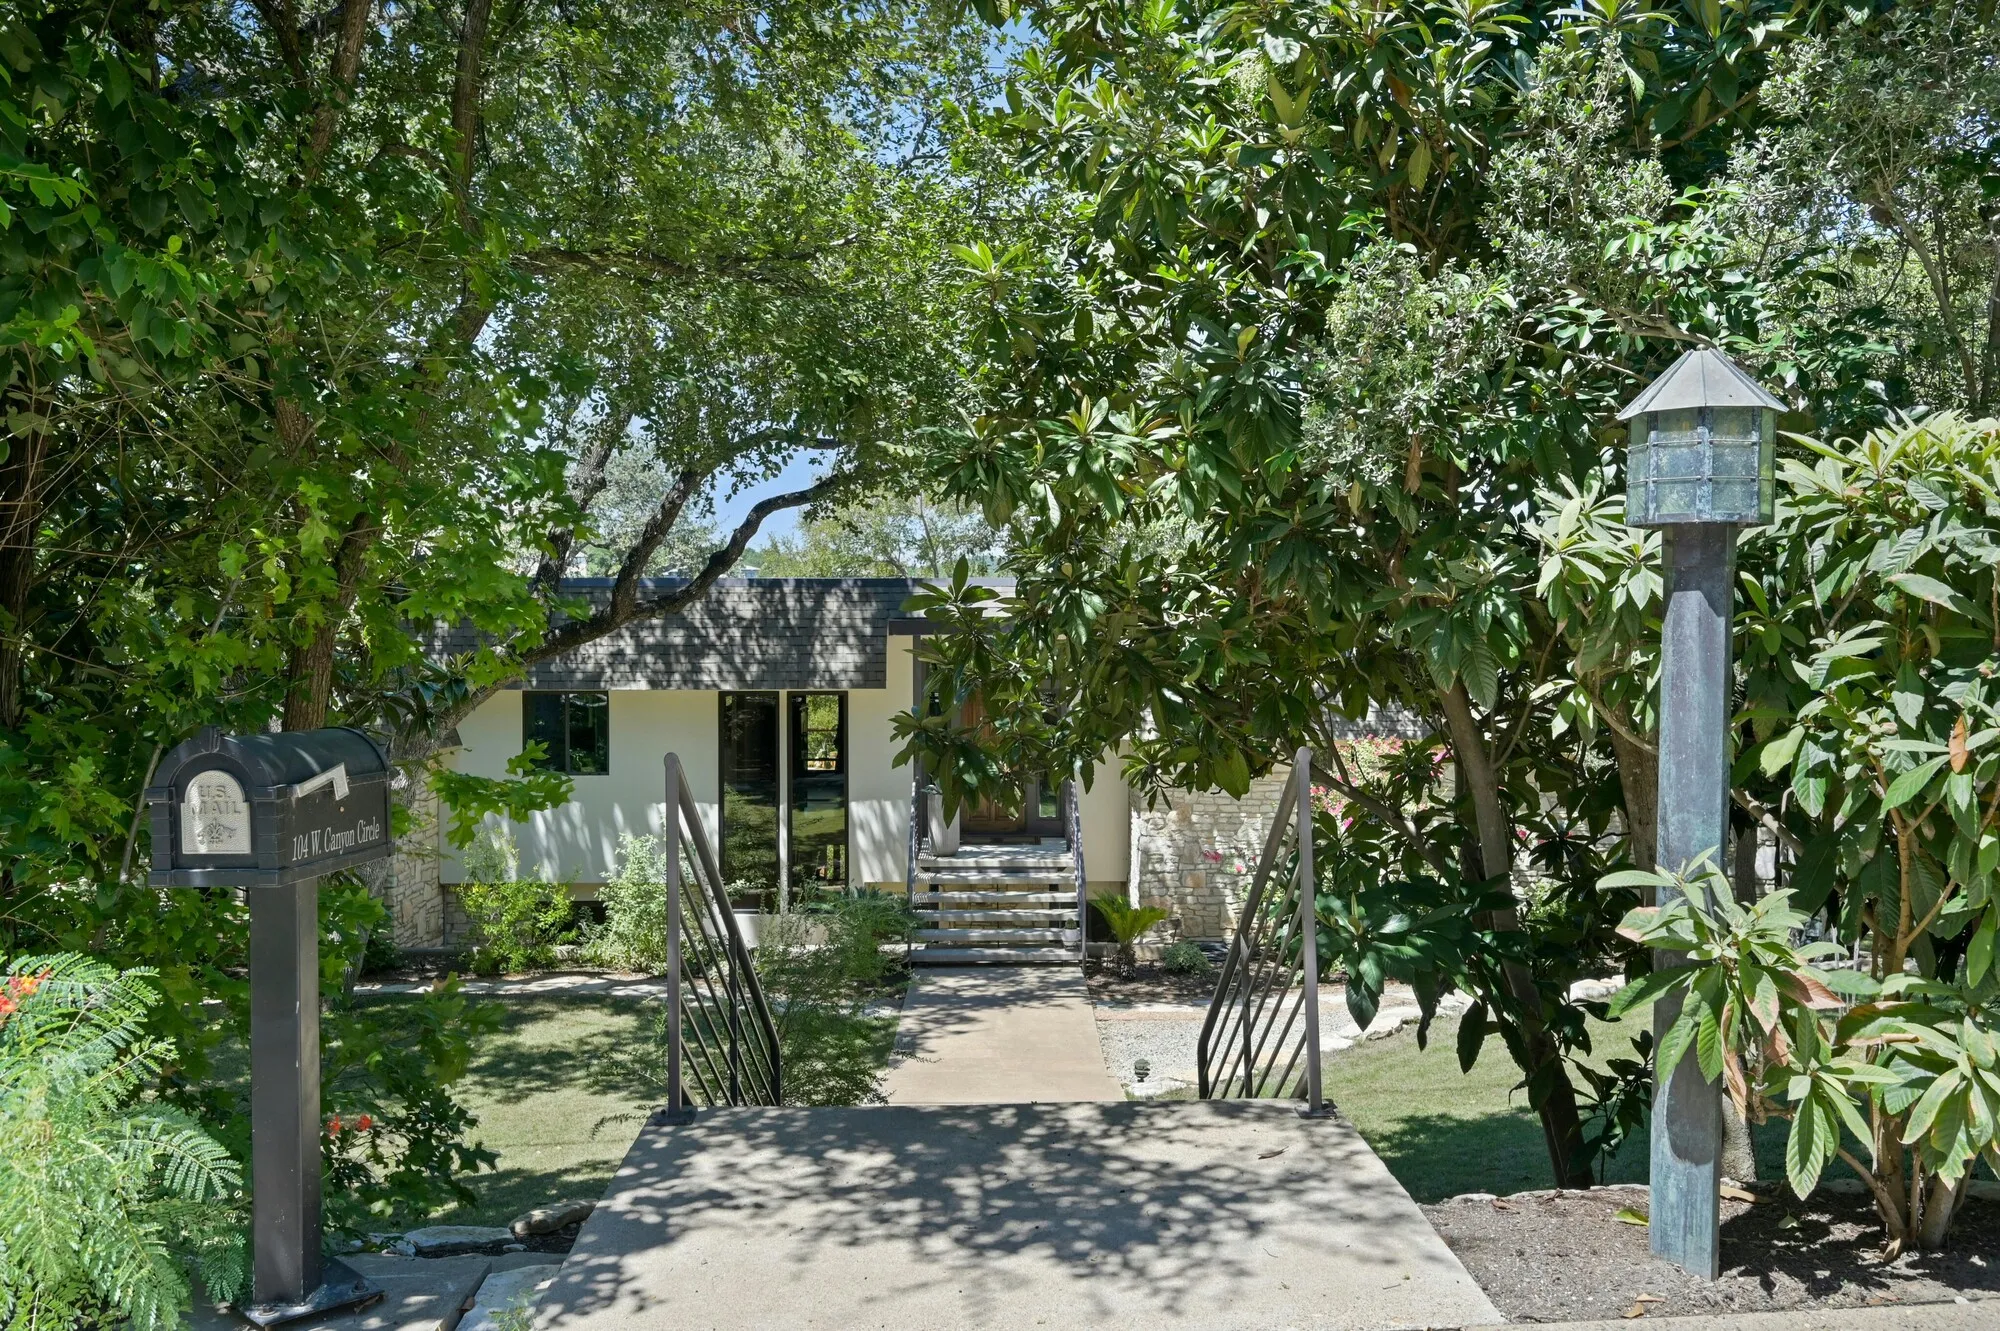
Primary bedroom with Saltillo tile, a red rug and French doors to the patioLaundry room with white cabinets, a brick backsplash and a wine fridgePool with a raised spa and stone stepsFront walk with a mailbox through a shaded garden
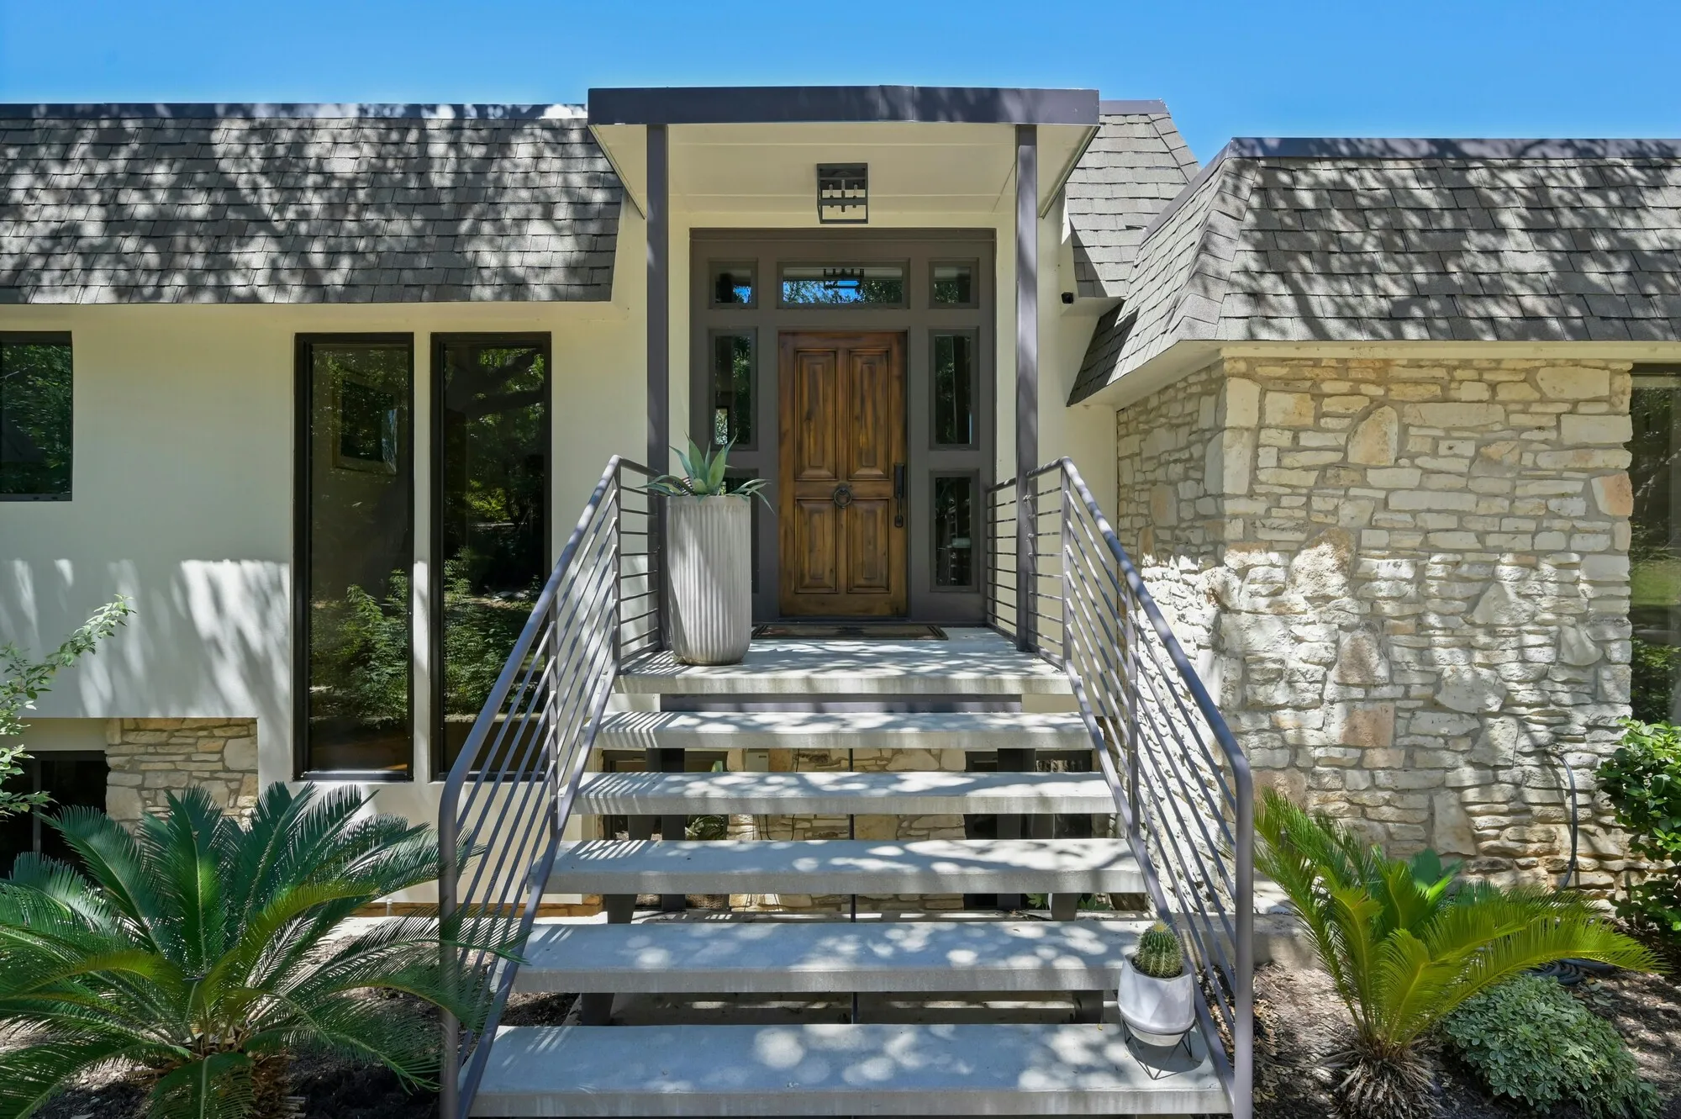
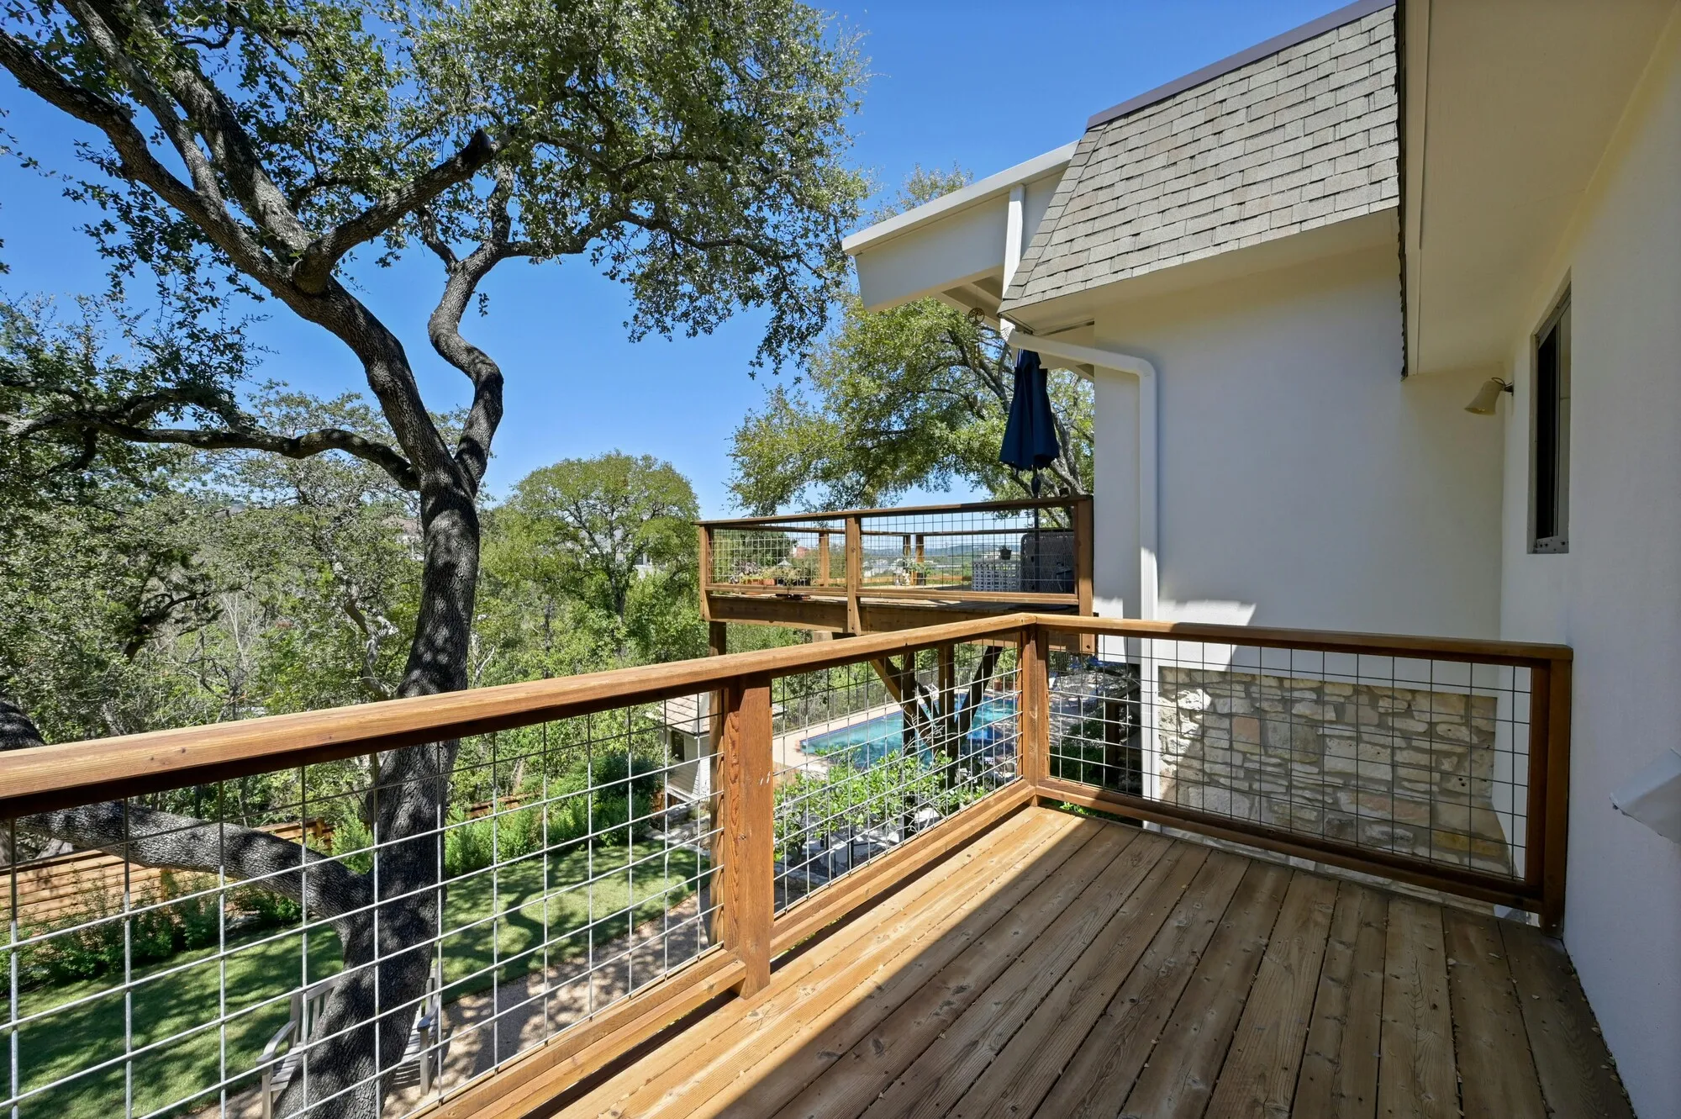
Primary bath with a marble shower, a skylight and a white floating vanityDeck with a cable railing looking out over the trees to Lake AustinPool and spa with stone terraces and the house aboveFront entry with metal stairs to a wood door
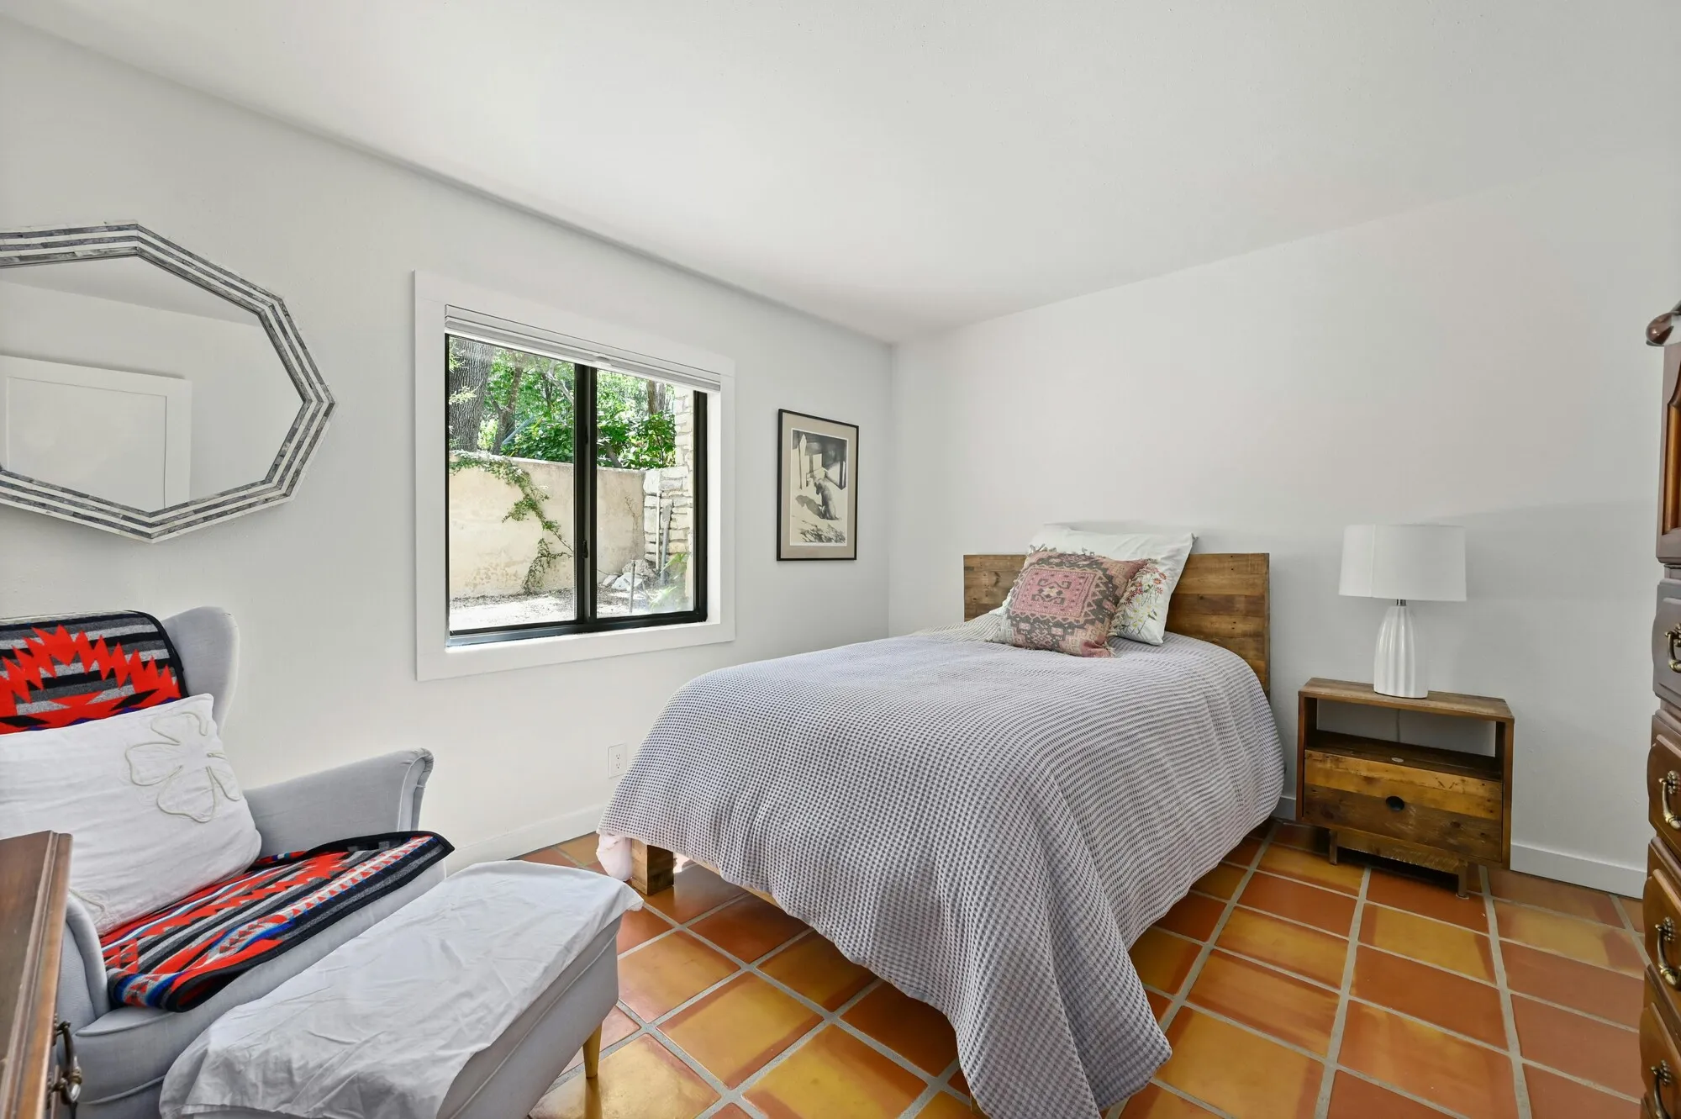
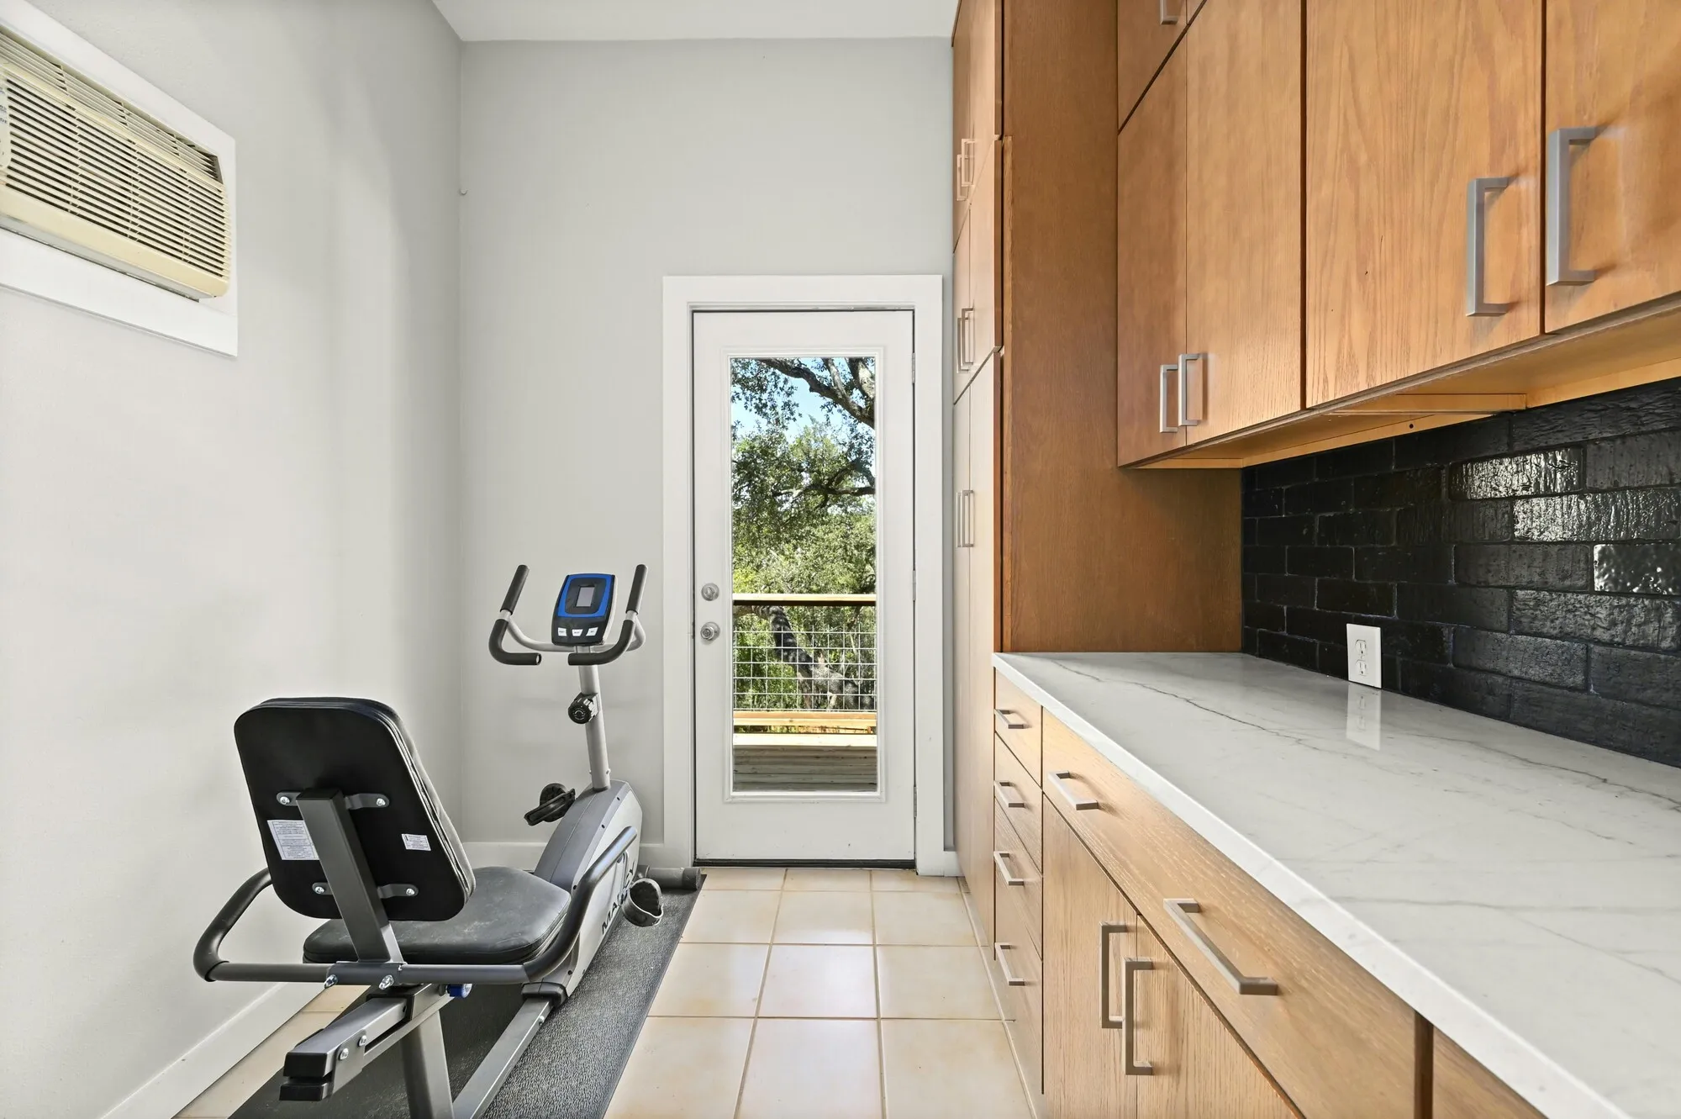
Bedroom with Saltillo tile, a wood bed and a grey armchairSecond living room with a stone fireplace and armchairsLiving room with built-in bookshelves and a stone fireplaceKitchen with white cabinets, a wood island with a cooktop and Saltillo tile floorsCasita gym with wood cabinets, a black tile backsplash and an exercise bikeCasita entry with a stone patio under oak trees
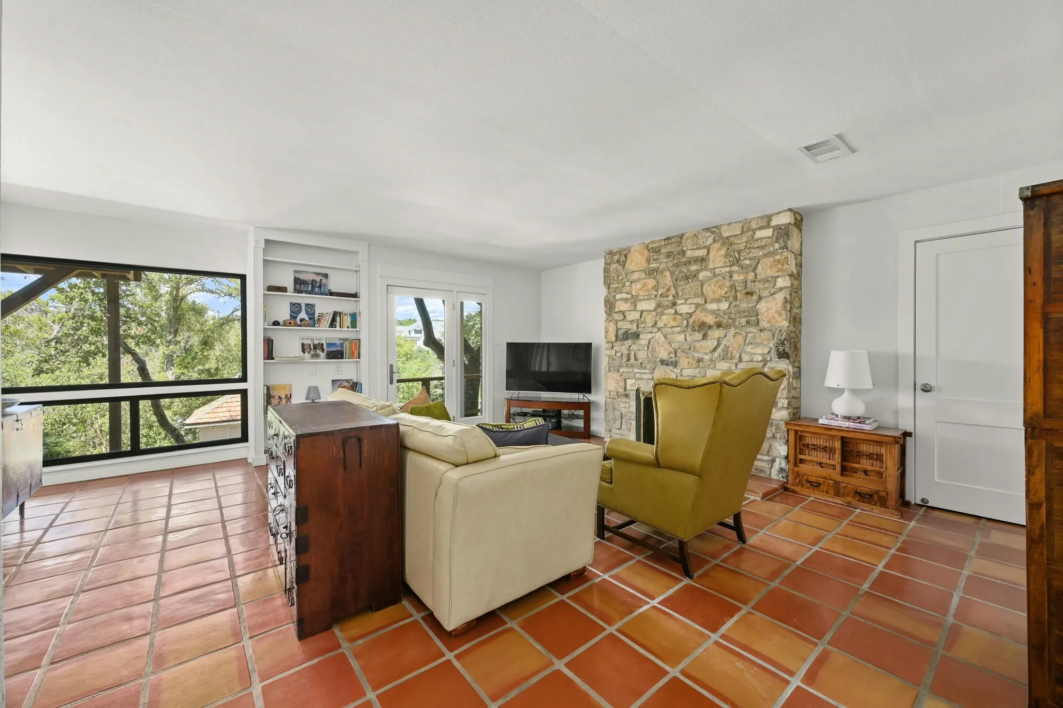
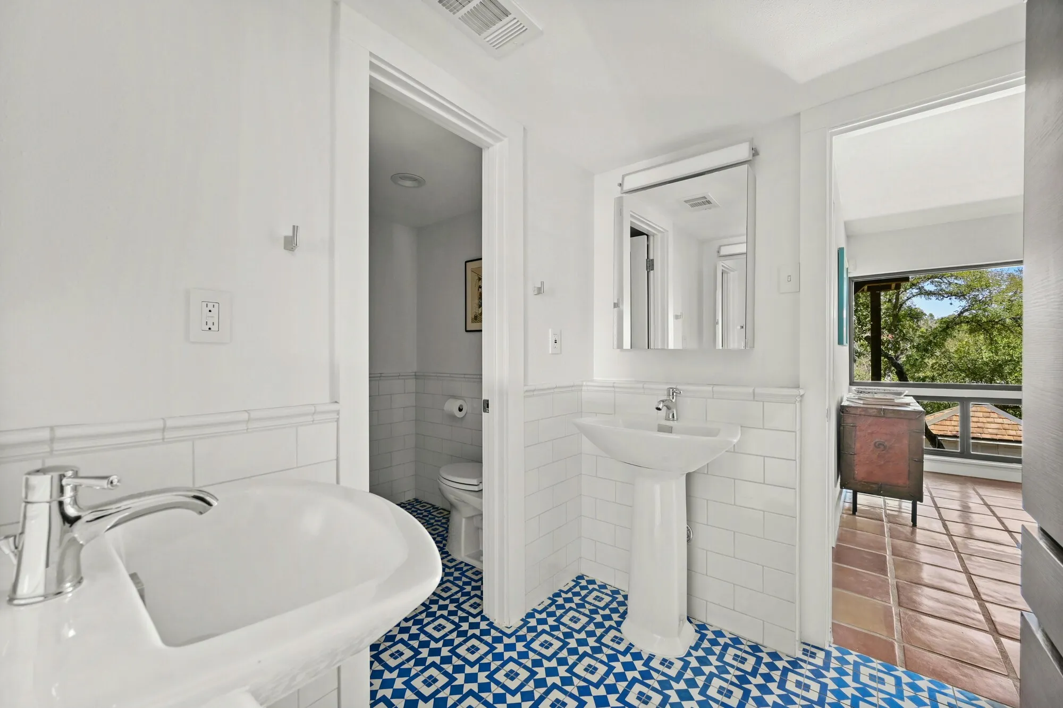
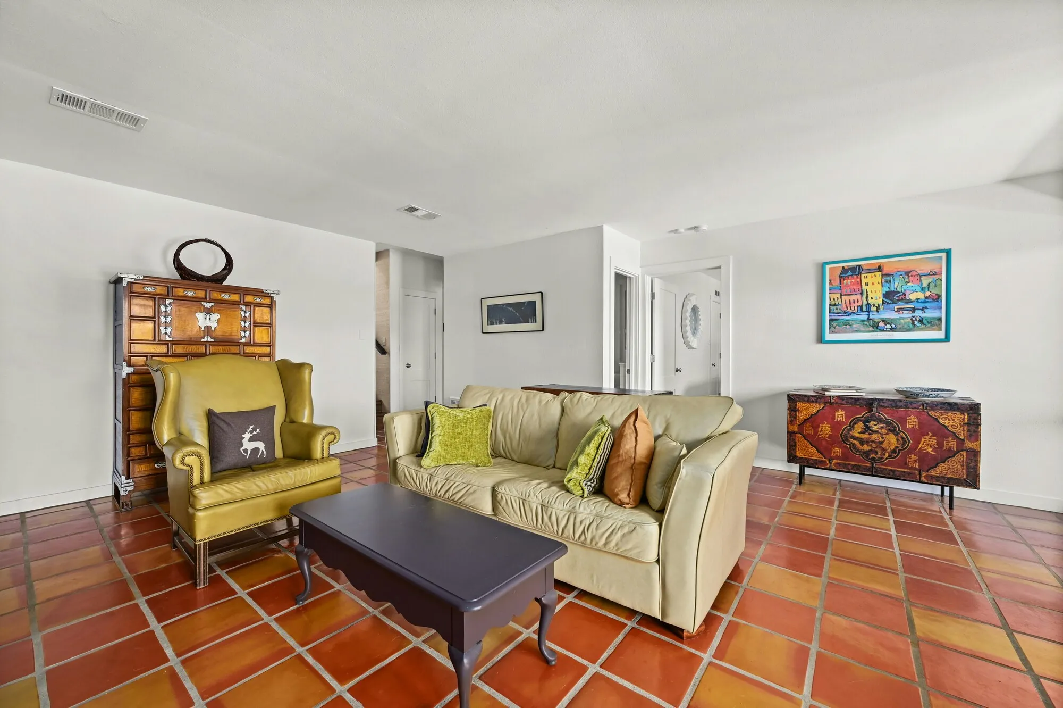
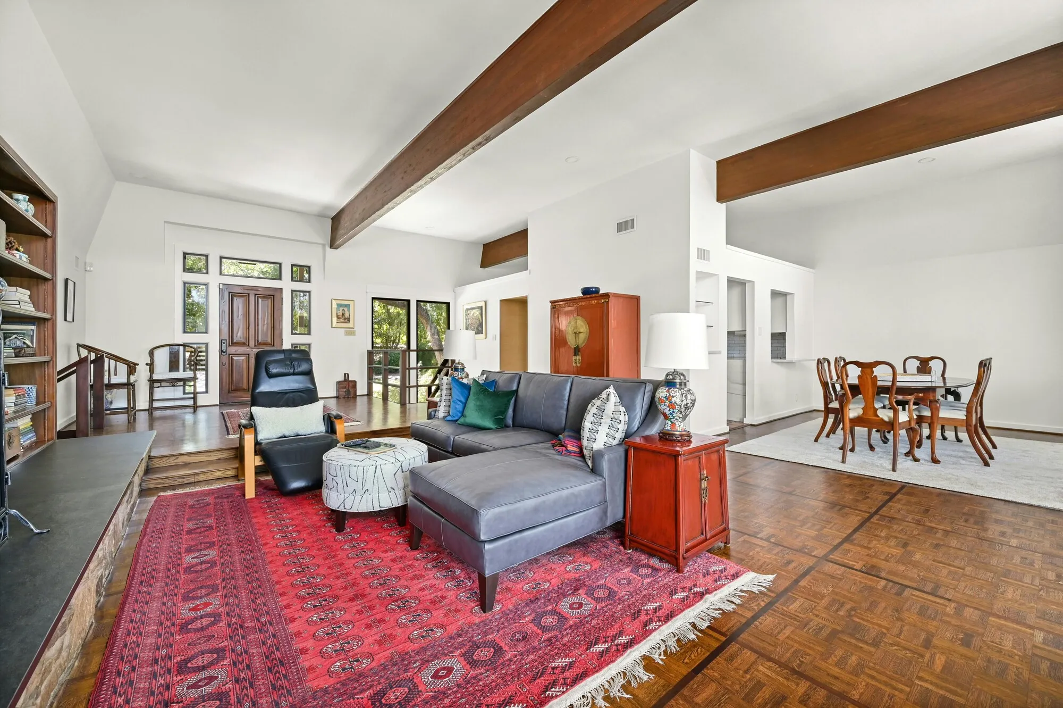
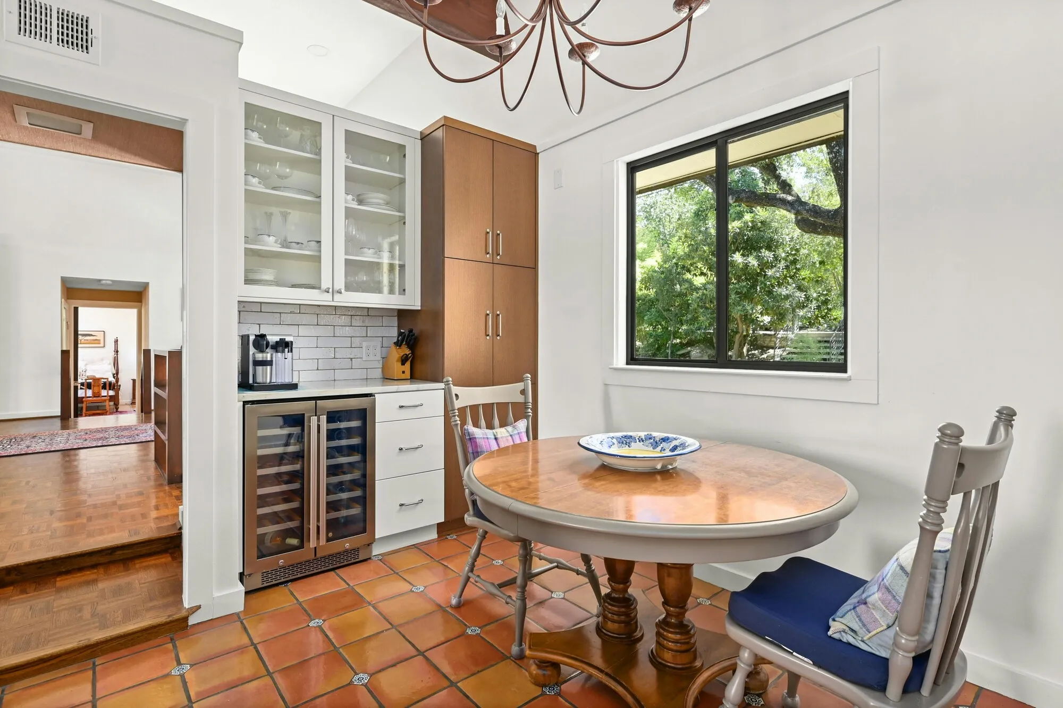
Bathroom with a pedestal sink and blue patterned floor tileSitting room with a yellow wingback chair and a cream sofaLiving room with a grey sectional and a dining area beyondBreakfast nook with a round table, a wine fridge and wood cabinetsDeck with a cable railing beside the houseCasita kitchenette with white cabinets and a vessel sink
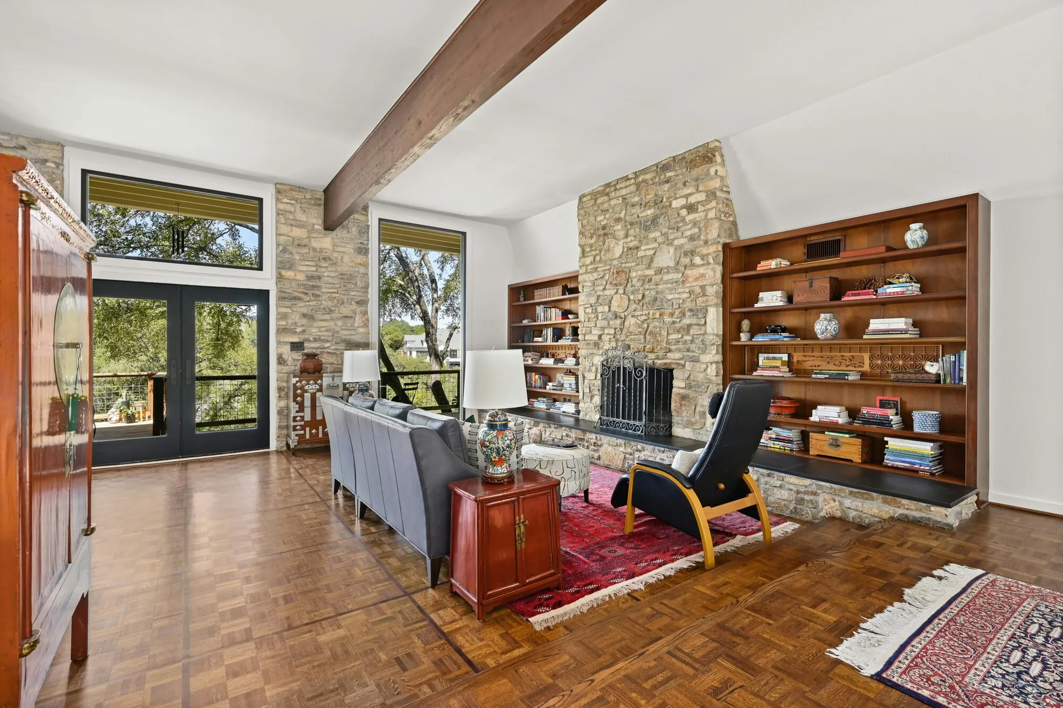
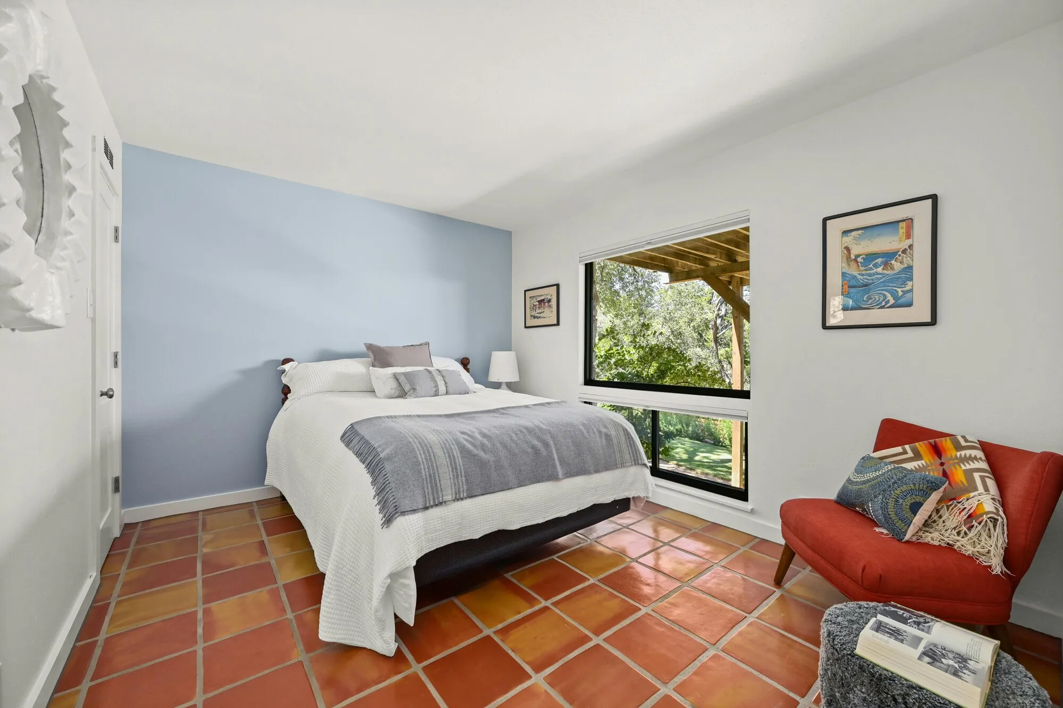
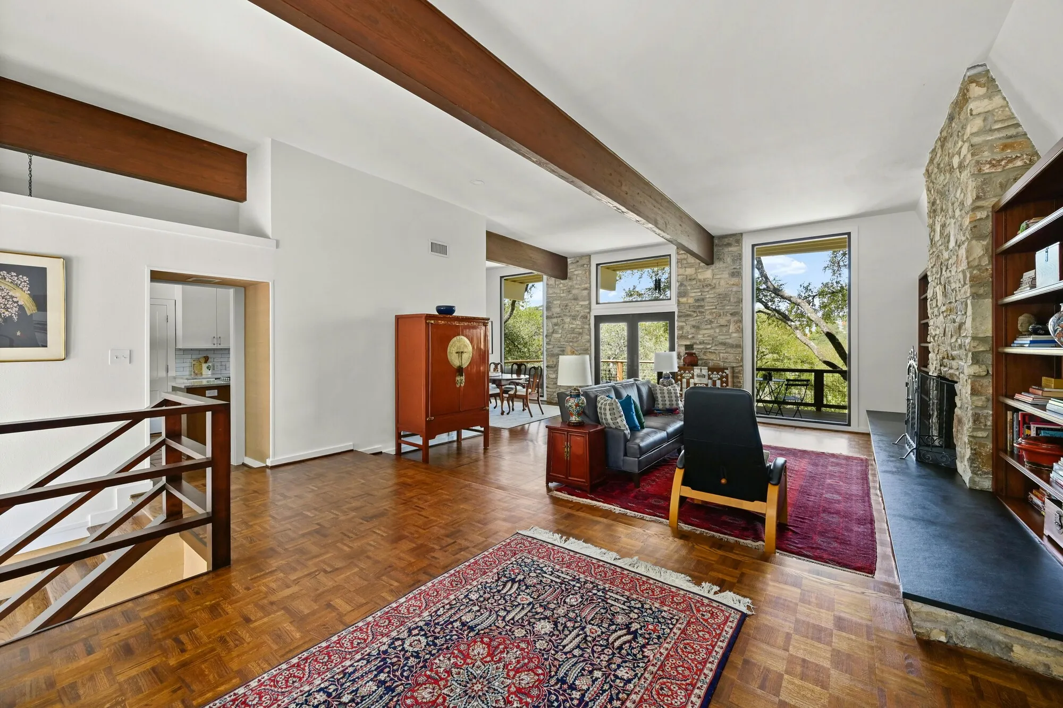
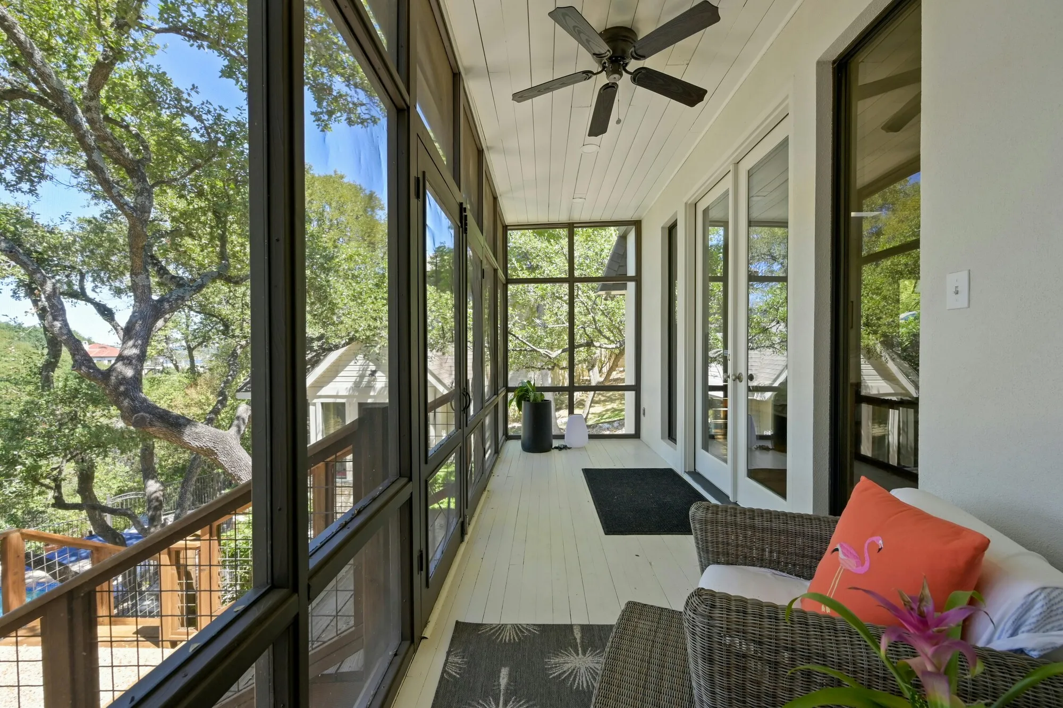
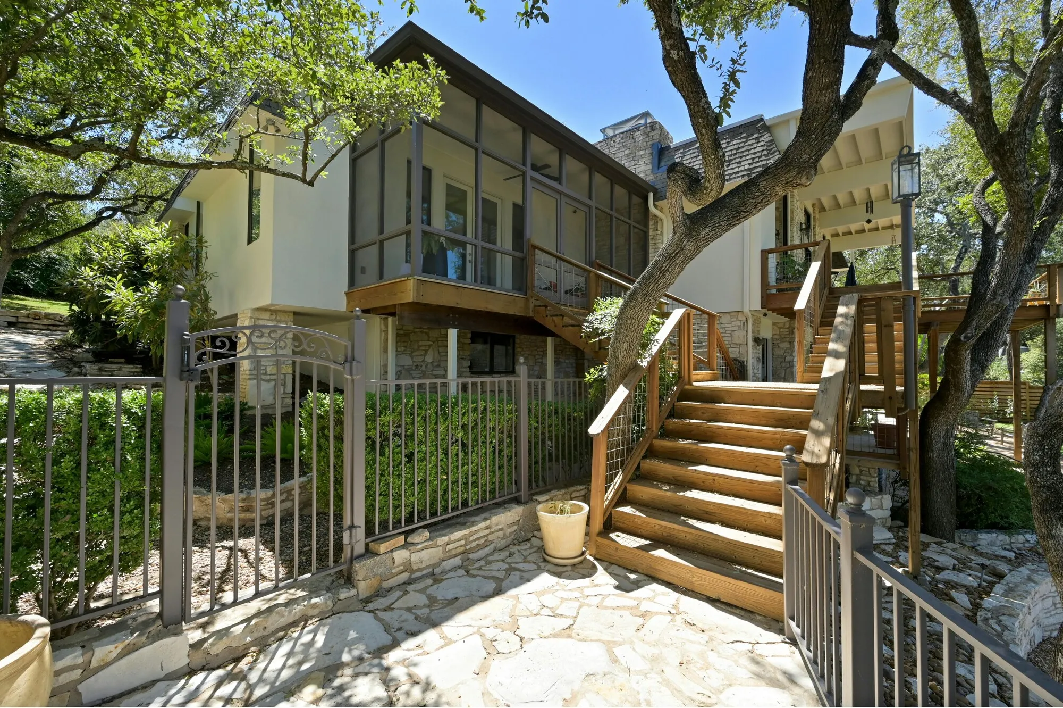
Bedroom with a blue accent wall, Saltillo tile and a red chairLiving room with parquet floors, a stone fireplace and a red rugKitchen with white cabinets, a wood island and a chandelier over a tableScreened porch with a wicker sofa among oak treesStairs up to a screened porch and decksPool with blue tile and a small pool house
Dining room with a round table past exposed beams and a stone wallPrimary bath with a marble shower, a skylight and a white floating vanityLaundry room with white cabinets, a brick backsplash and a wine fridgePool and spa below the house among oak treesPool and spa with stone terraces and the house aboveFront walk with a mailbox through a shaded garden
Primary bedroom with Saltillo tile, a red rug and French doors to the patioBathroom with a marble tub surround and a lit mirror over a white vanityDeck with a cable railing looking out over the trees to Lake AustinPool with a raised spa and stone stepsBack of the house with decks above a sloping lawnFront entry with metal stairs to a wood door
Bedroom with Saltillo tile, a wood bed and a grey armchairBedroom with a blue accent wall, Saltillo tile and a red chairSitting room with a yellow wingback chair and a cream sofaLiving room with built-in bookshelves and a stone fireplaceKitchen with white cabinets, a wood island and a chandelier over a tableBreakfast nook with a round table, a wine fridge and wood cabinetsCasita gym with wood cabinets, a black tile backsplash and an exercise bikeStairs up to a screened porch and decksCasita kitchenette with white cabinets and a vessel sink
Bathroom with a pedestal sink and blue patterned floor tileSecond living room with a stone fireplace and armchairsLiving room with parquet floors, a stone fireplace and a red rugLiving room with a grey sectional and a dining area beyondKitchen with white cabinets, a wood island with a cooktop and Saltillo tile floorsScreened porch with a wicker sofa among oak treesDeck with a cable railing beside the houseCasita entry with a stone patio under oak treesPool with blue tile and a small pool house

Start Your Project Today

If you are searching for a reliable general contractor in Austin, look no further than Catalyst Construction. Whether you need a new kitchen, a luxurious bathroom upgrade, or a complete home renovation, our team is ready to help. Call us at (512) 535-0544 or request a free estimate through our online form to start planning your next project.