Catalyst Construction
Portfolio

A Complete Home Renovation in South Austin
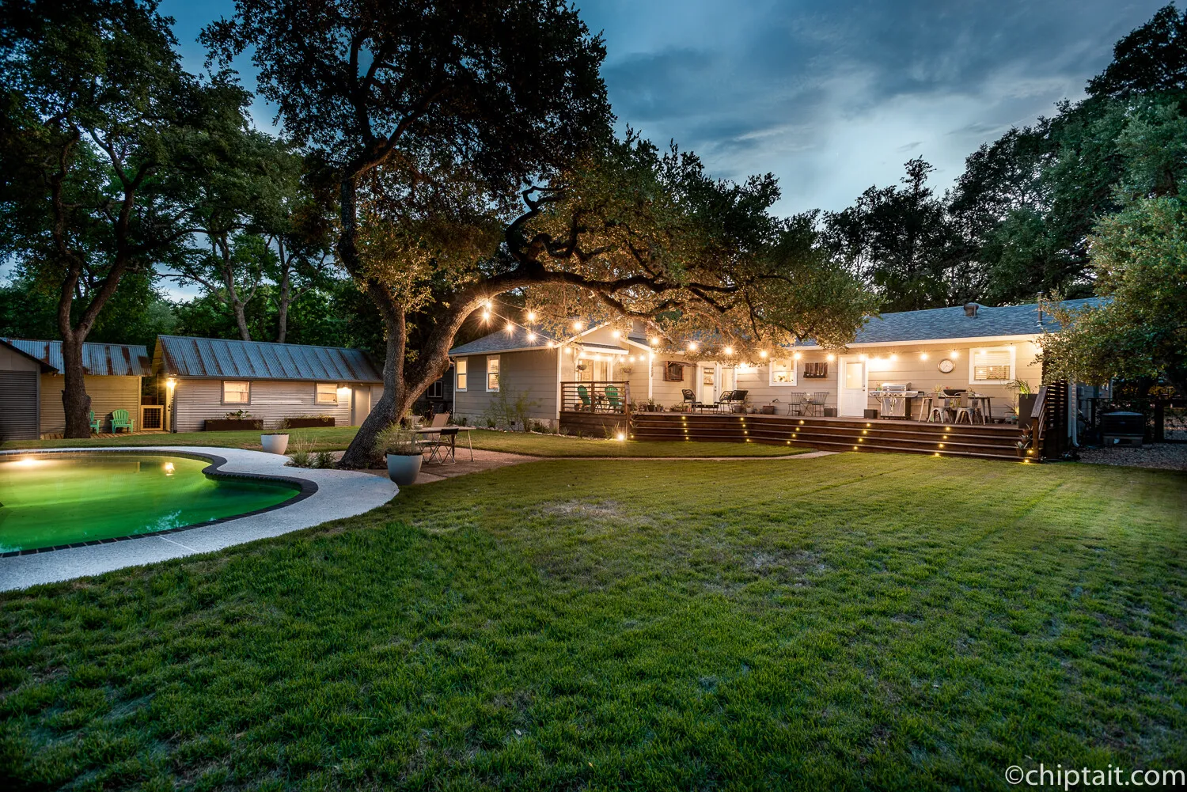
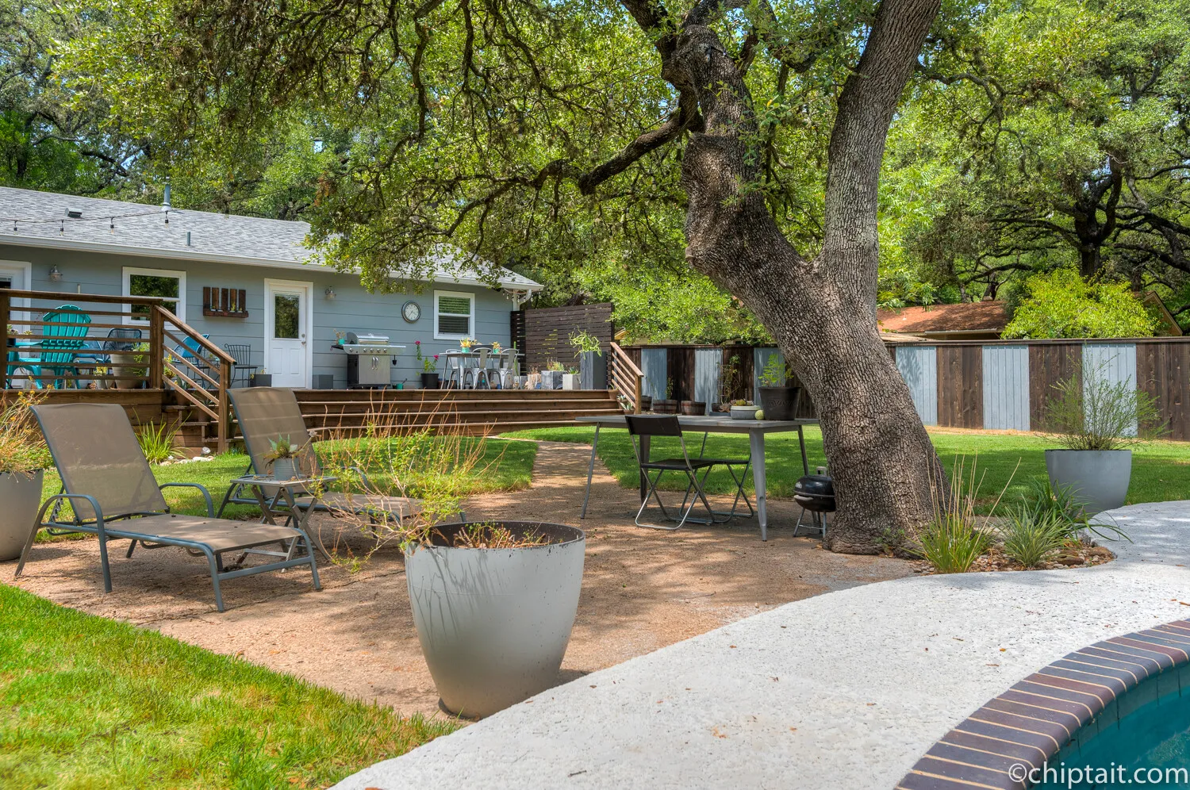
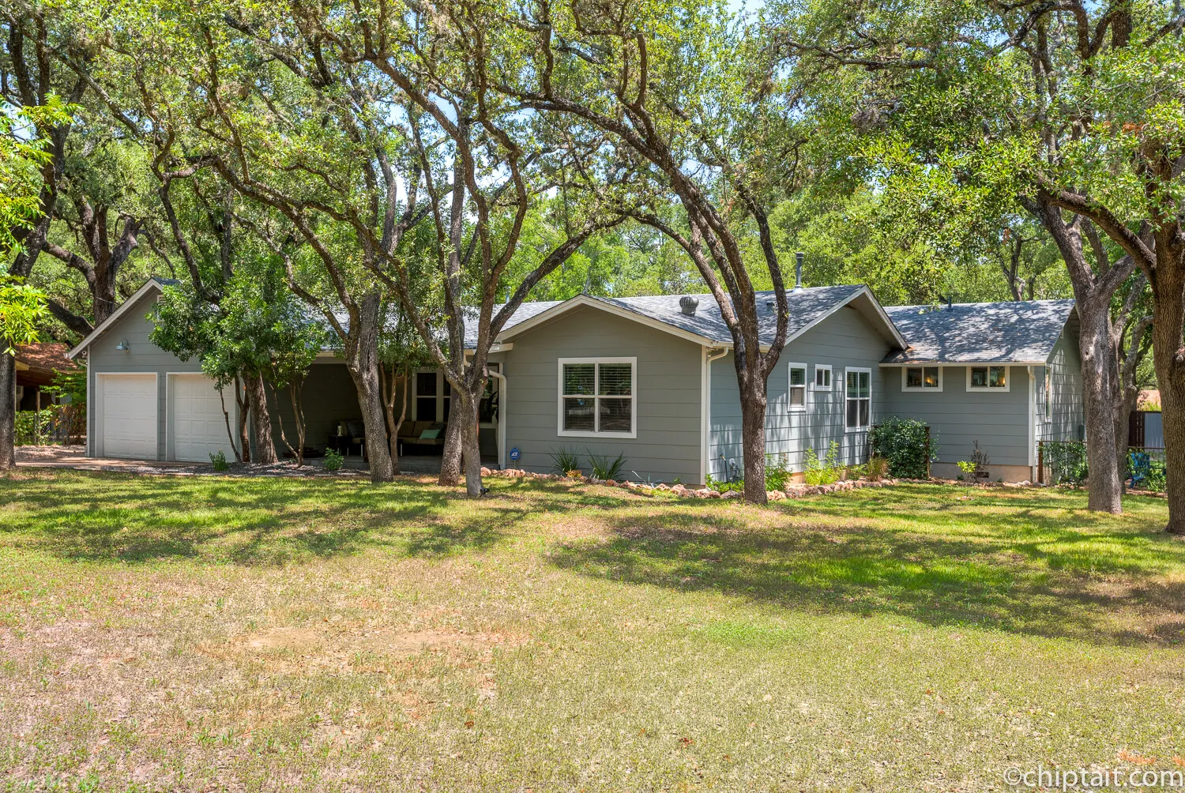
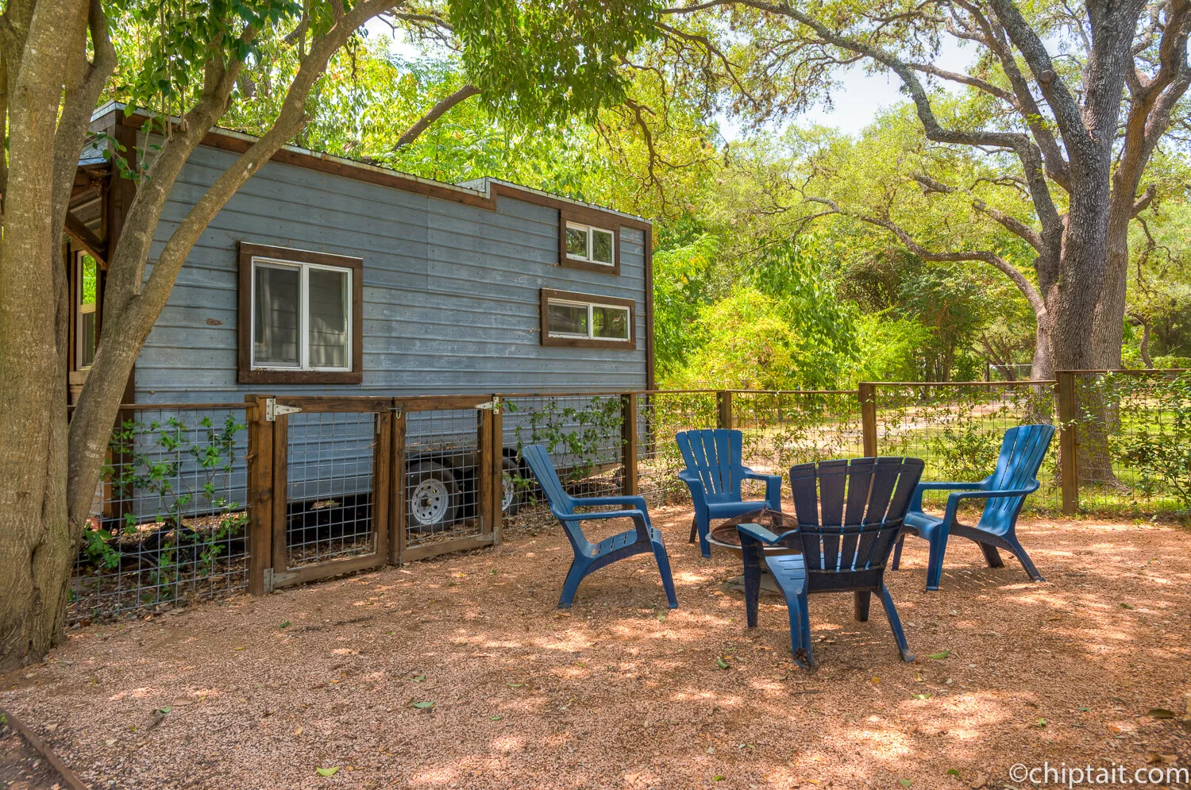
Backyard at dusk with string lights over the deck and a pool under oak treesPool deck with lounge chairs and a planter below the back of the houseDetached two-car garage and the front of the house among oak treesFront yard with oak trees and the blue-grey house beyondFire pit with blue Adirondack chairs beside a tiny house

Forest Wood: A Complete Home Renovation in South Austin
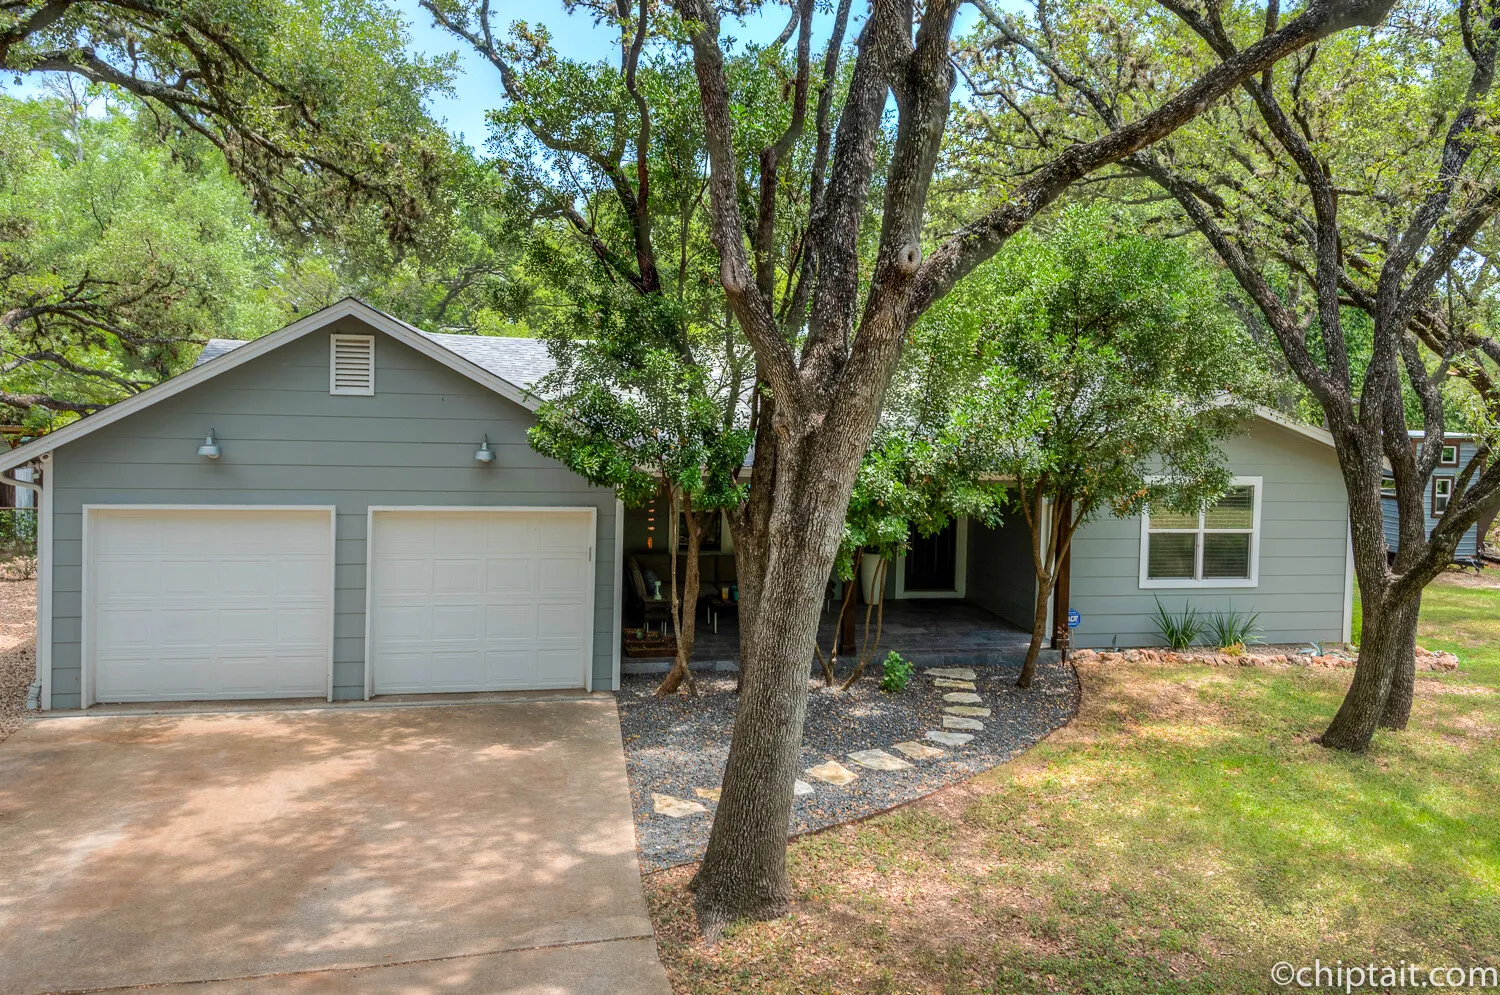
This comprehensive full home renovation includes structural improvements, updates to the kitchen, living areas, bathrooms and entire property.

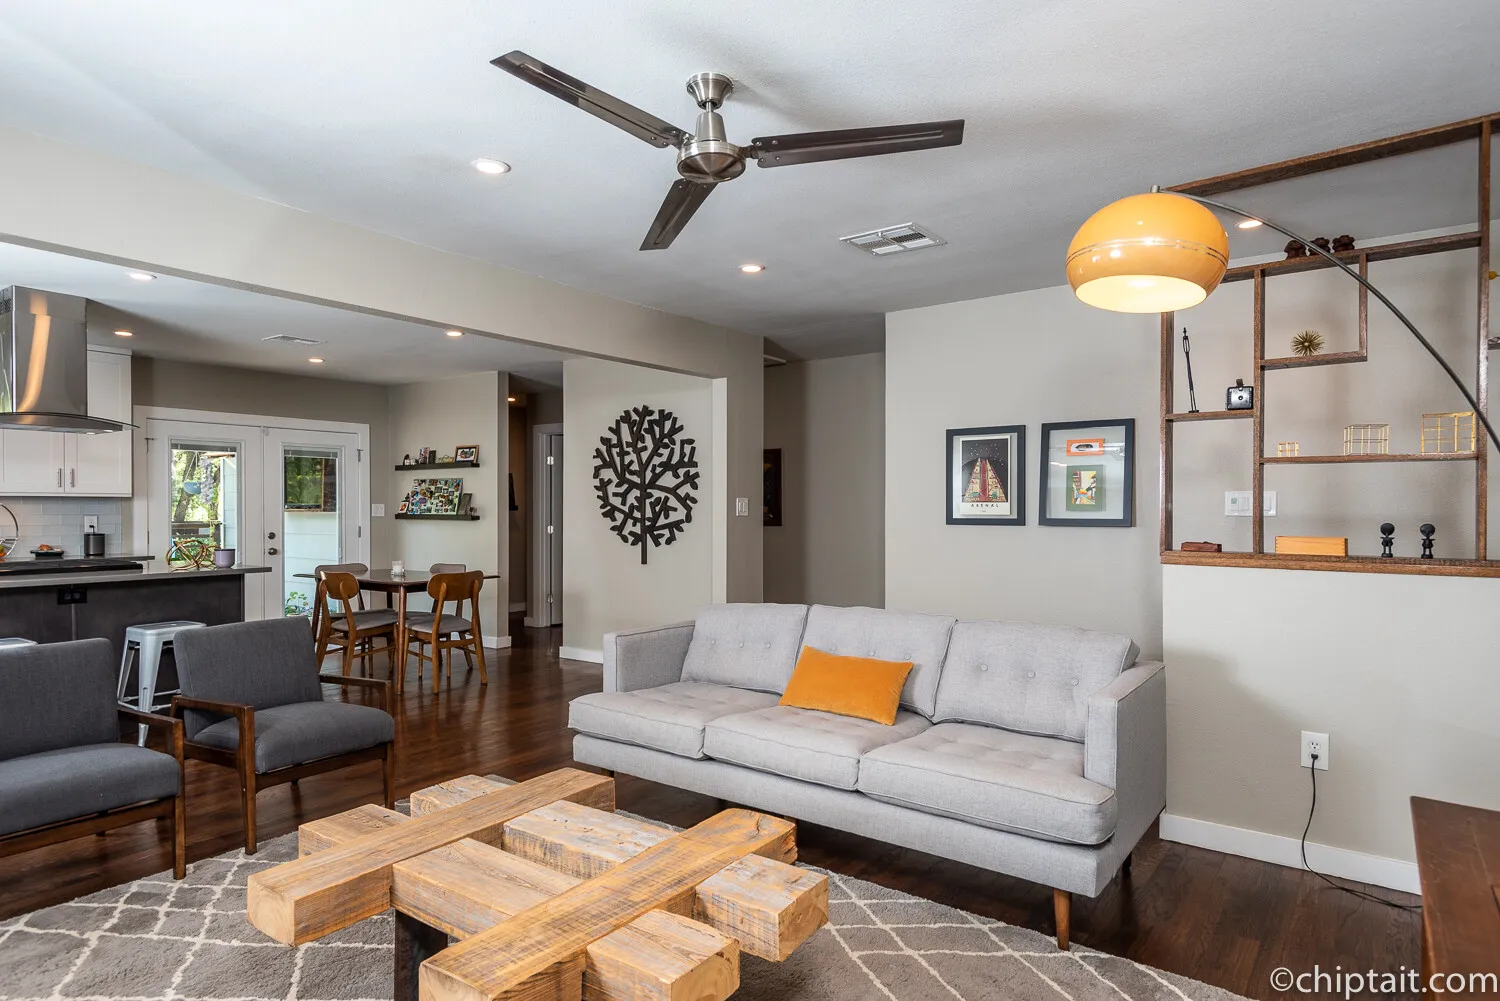
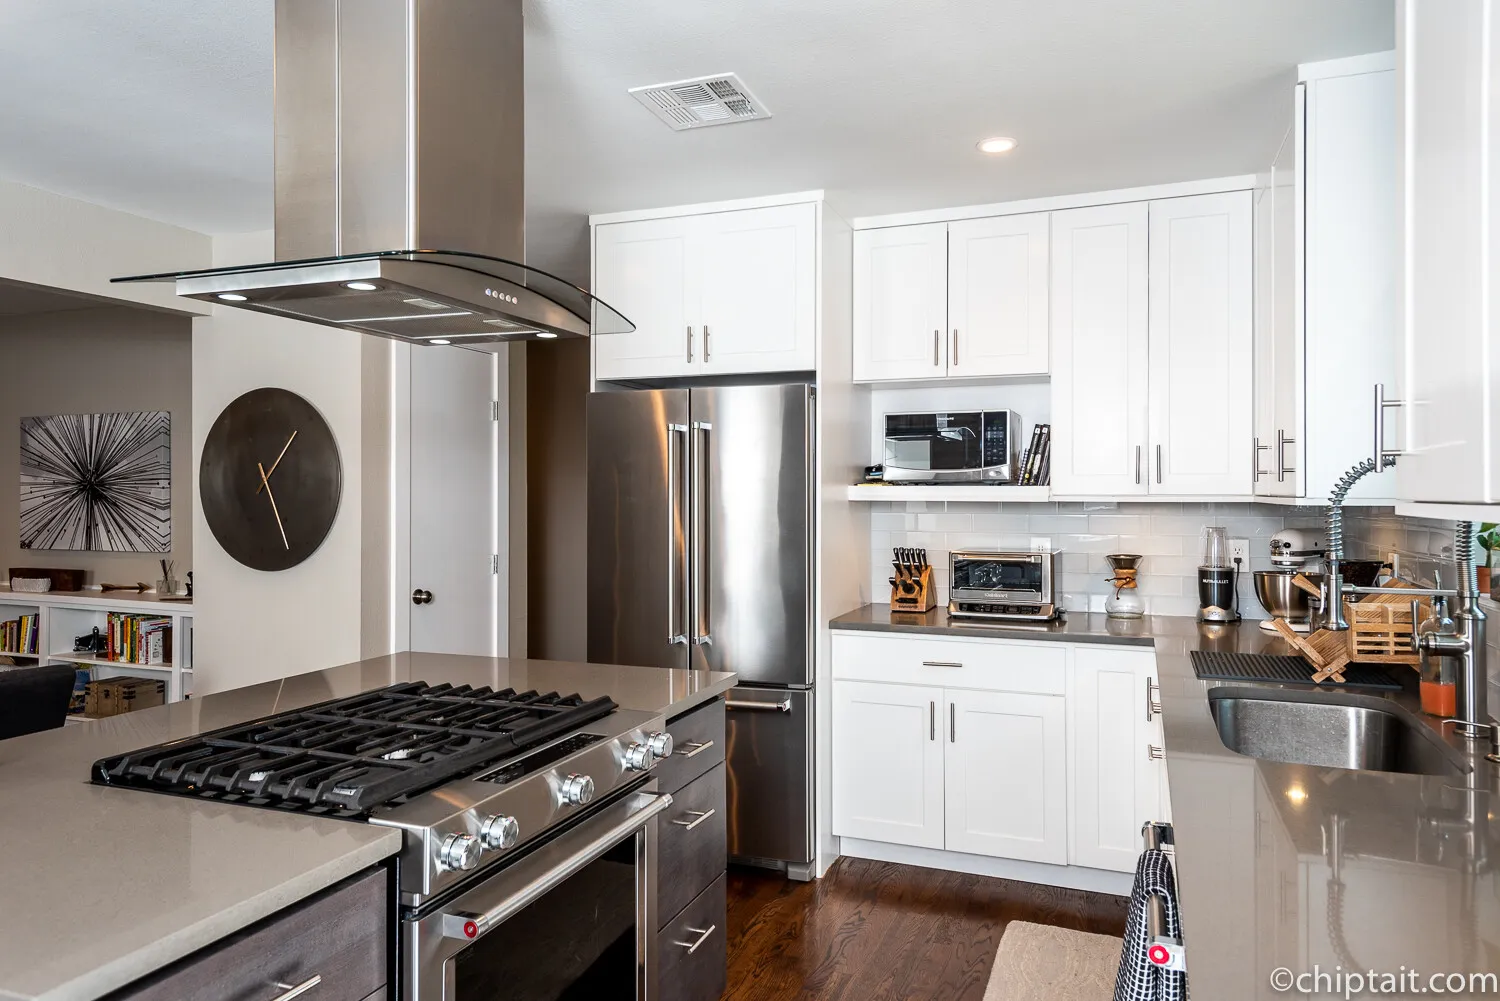
This project was a complete home renovation. By opening up the living spaces and incorporating high-quality finishes, we’ve created a home that is not only beautiful but also highly functional. We are incredibly proud of the results and grateful to have played a part in this dream home renovation.
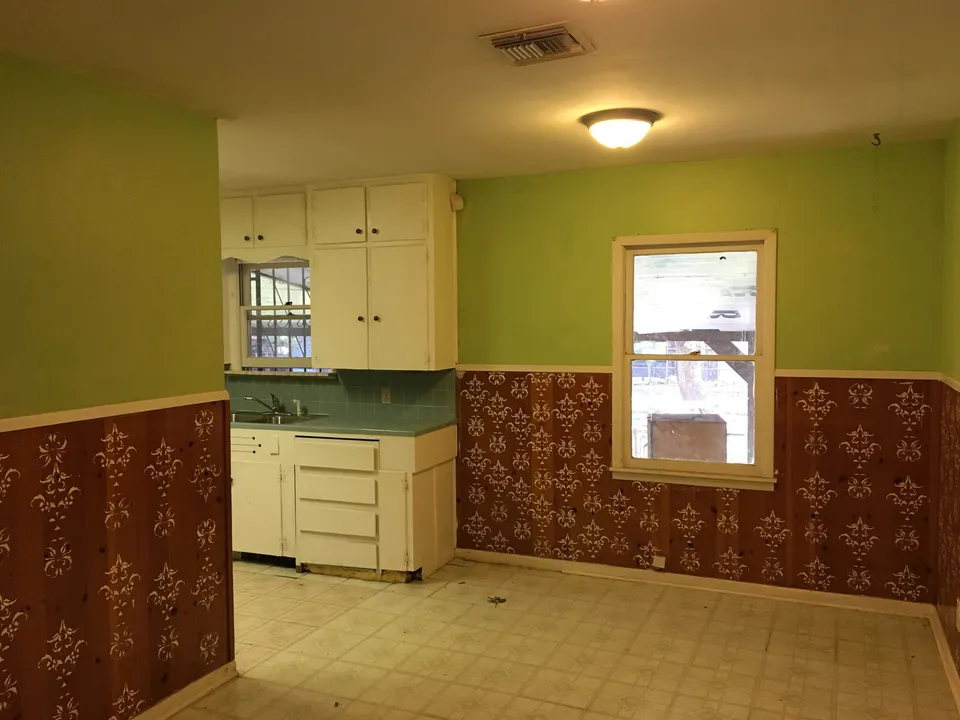
Kitchen before the renovation, with green walls, dated cabinets and patterned wainscoting
Before
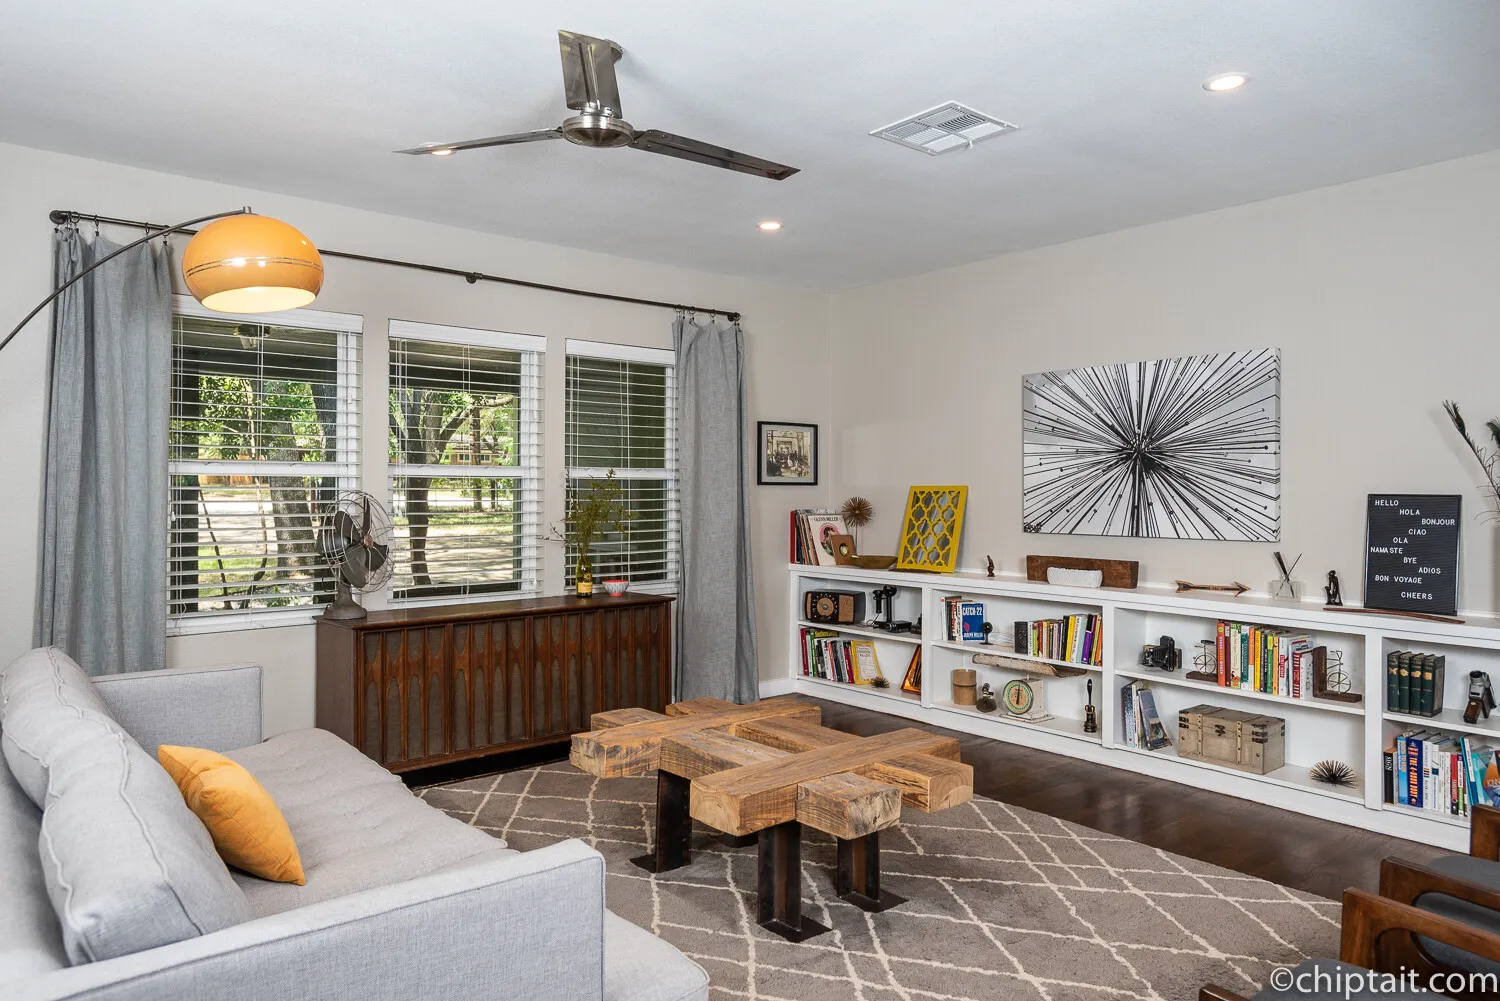
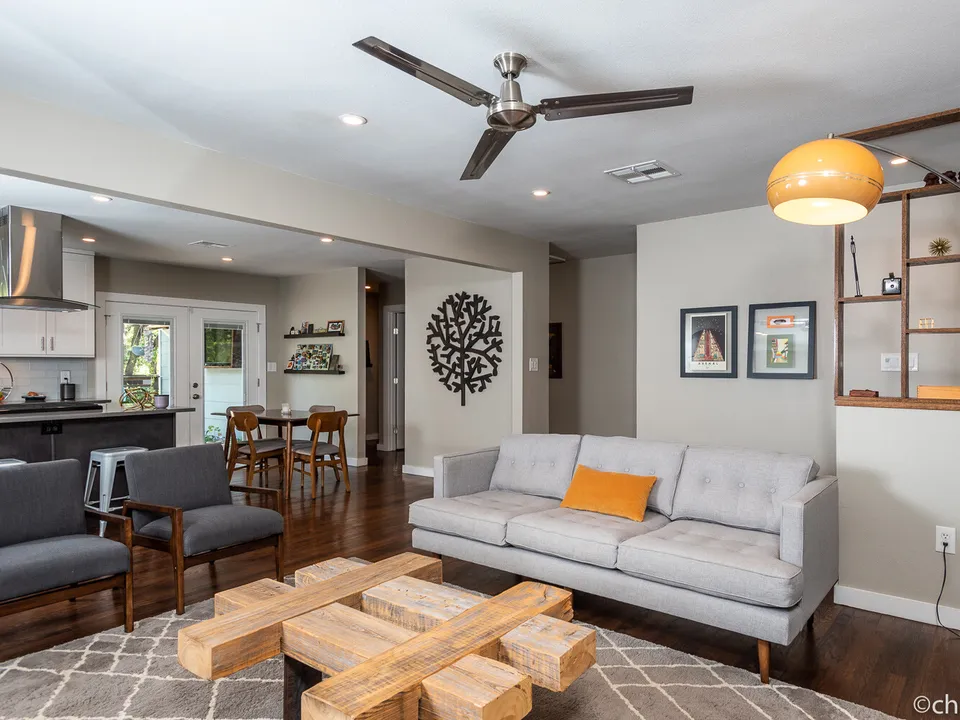
Open living room after the renovation, with a grey sofa and the kitchen beyond
After

Project Photos

41 photos
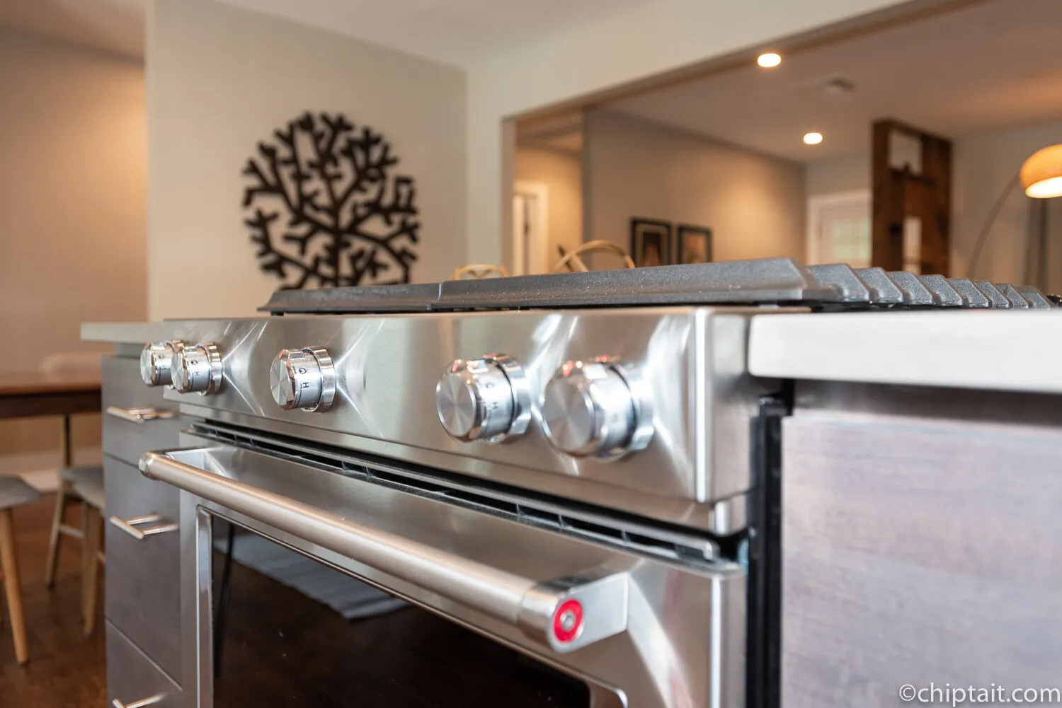
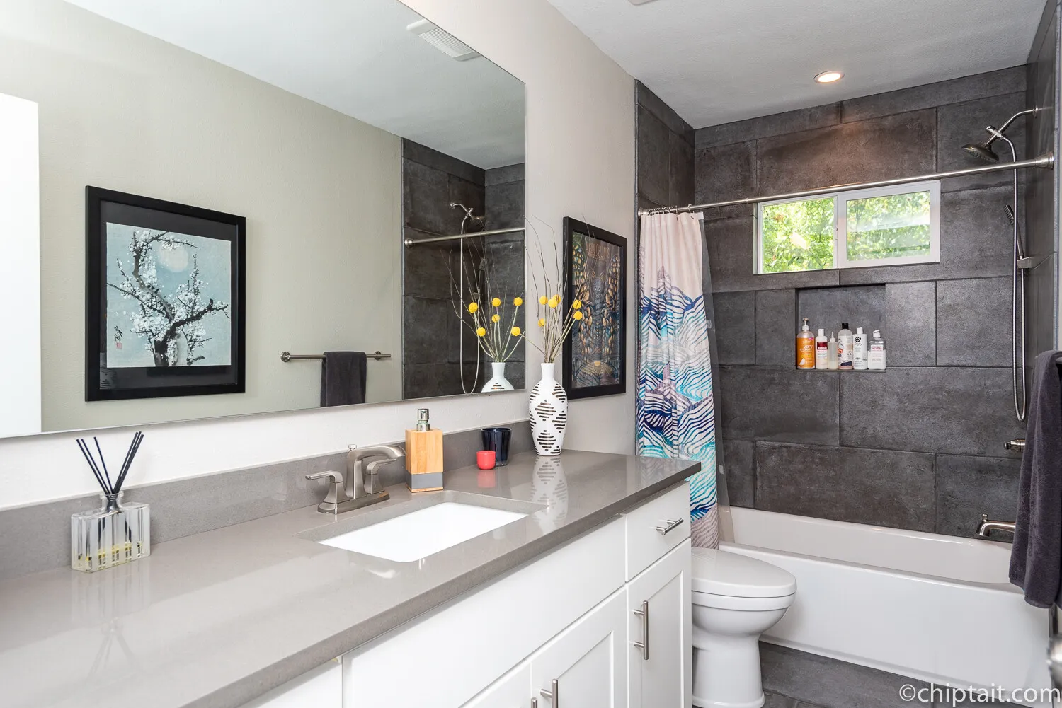
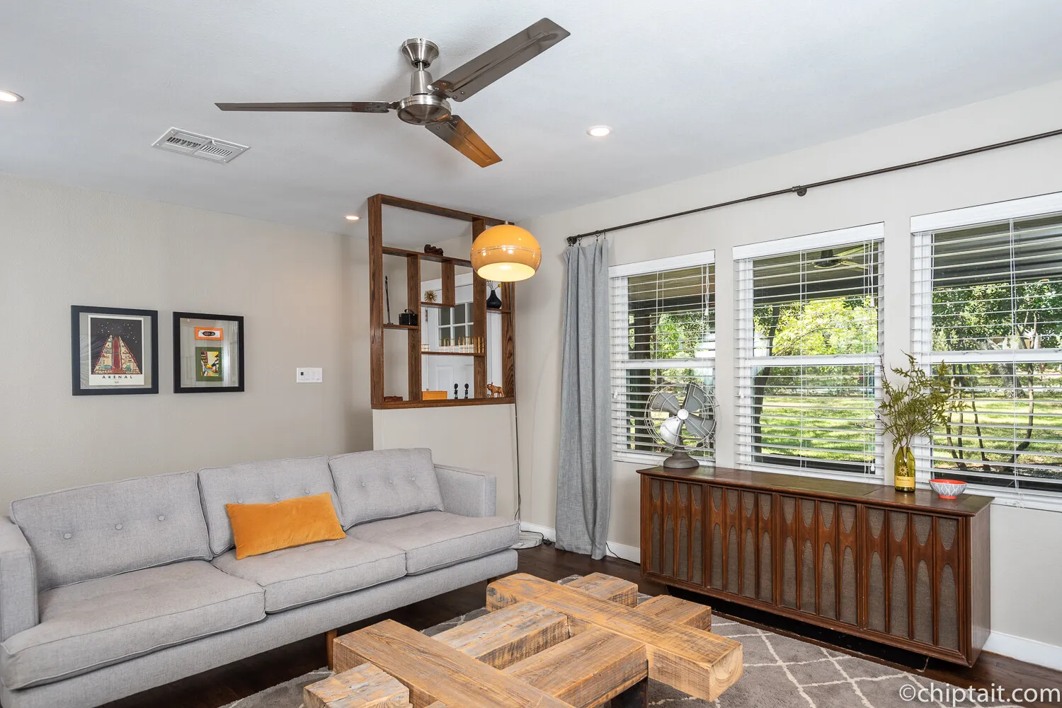
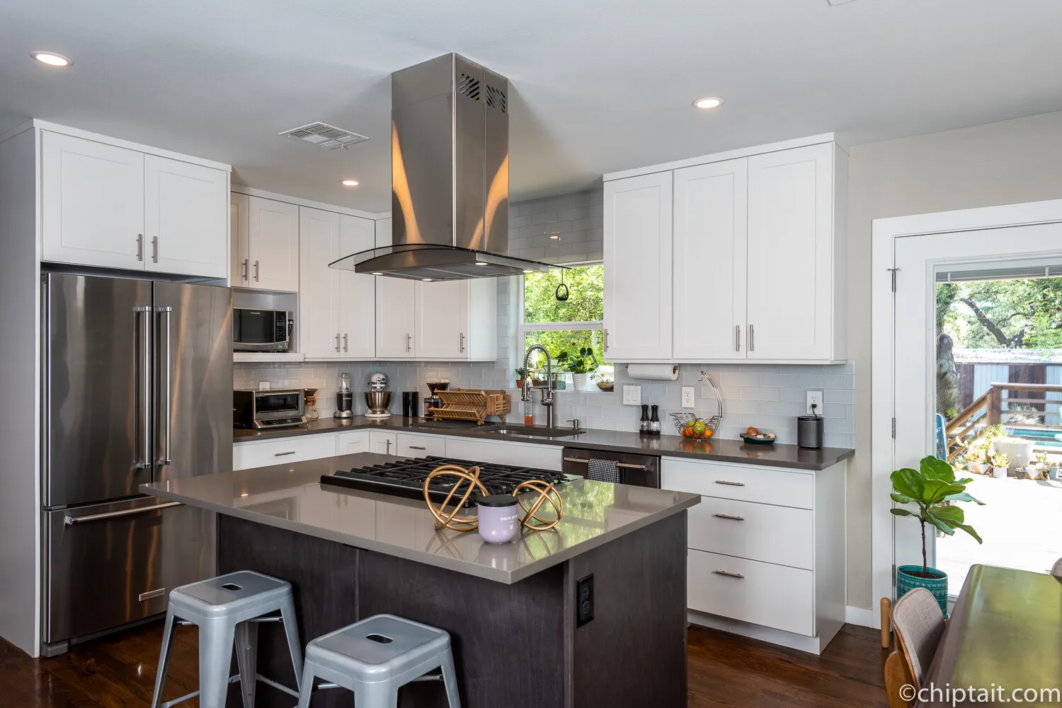
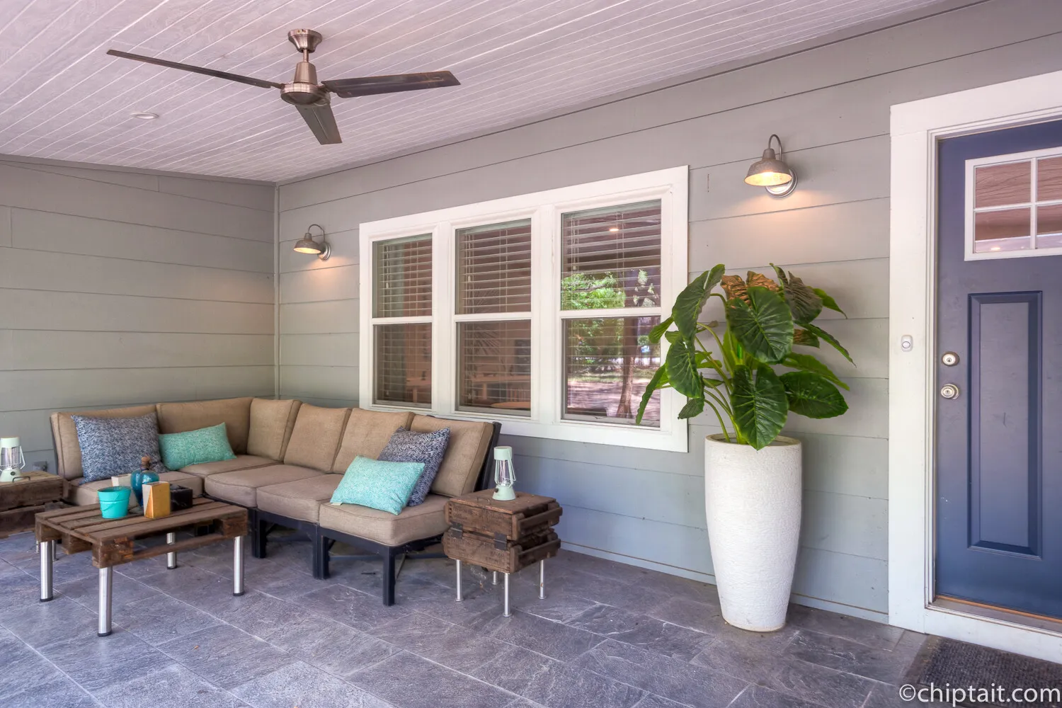
Open living room with a grey sofa, a wood block coffee table and the kitchen beyondKitchen with a stainless range on the island, a chimney hood and white cabinetsClose view of stainless range knobs on the kitchen islandHall bath with a grey quartz vanity and a tub with dark slate tile
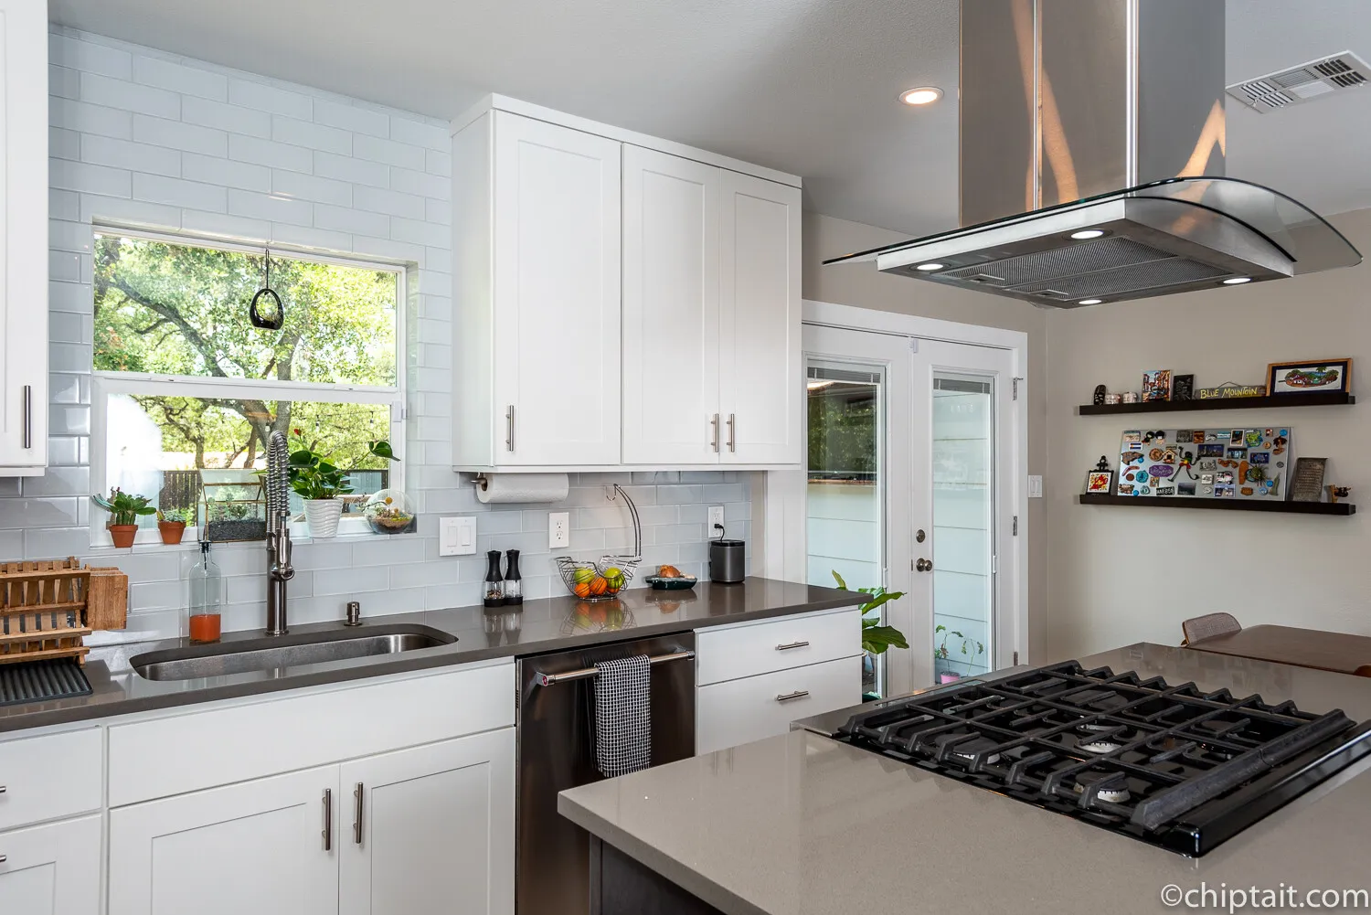
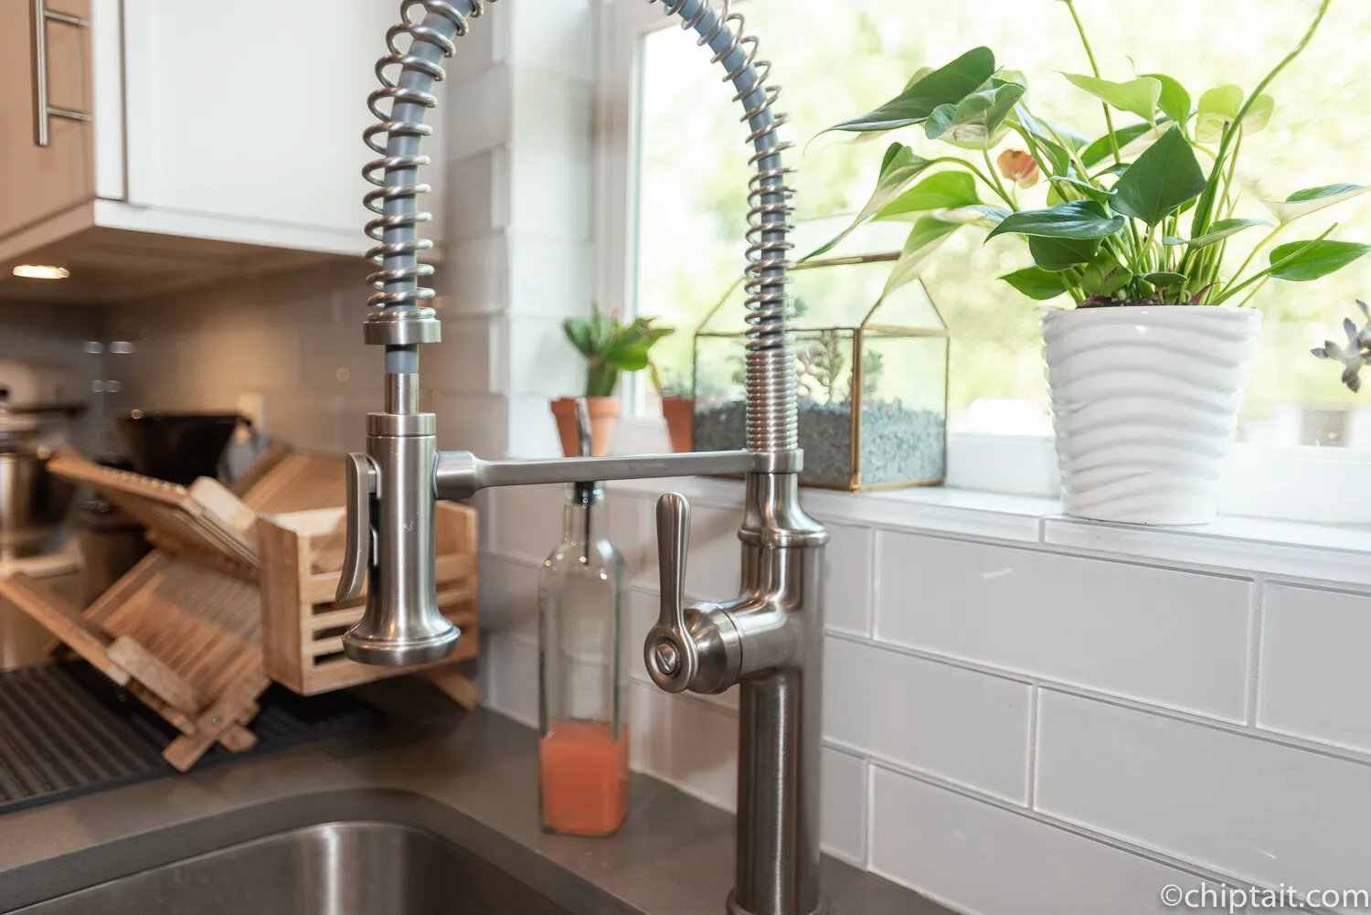
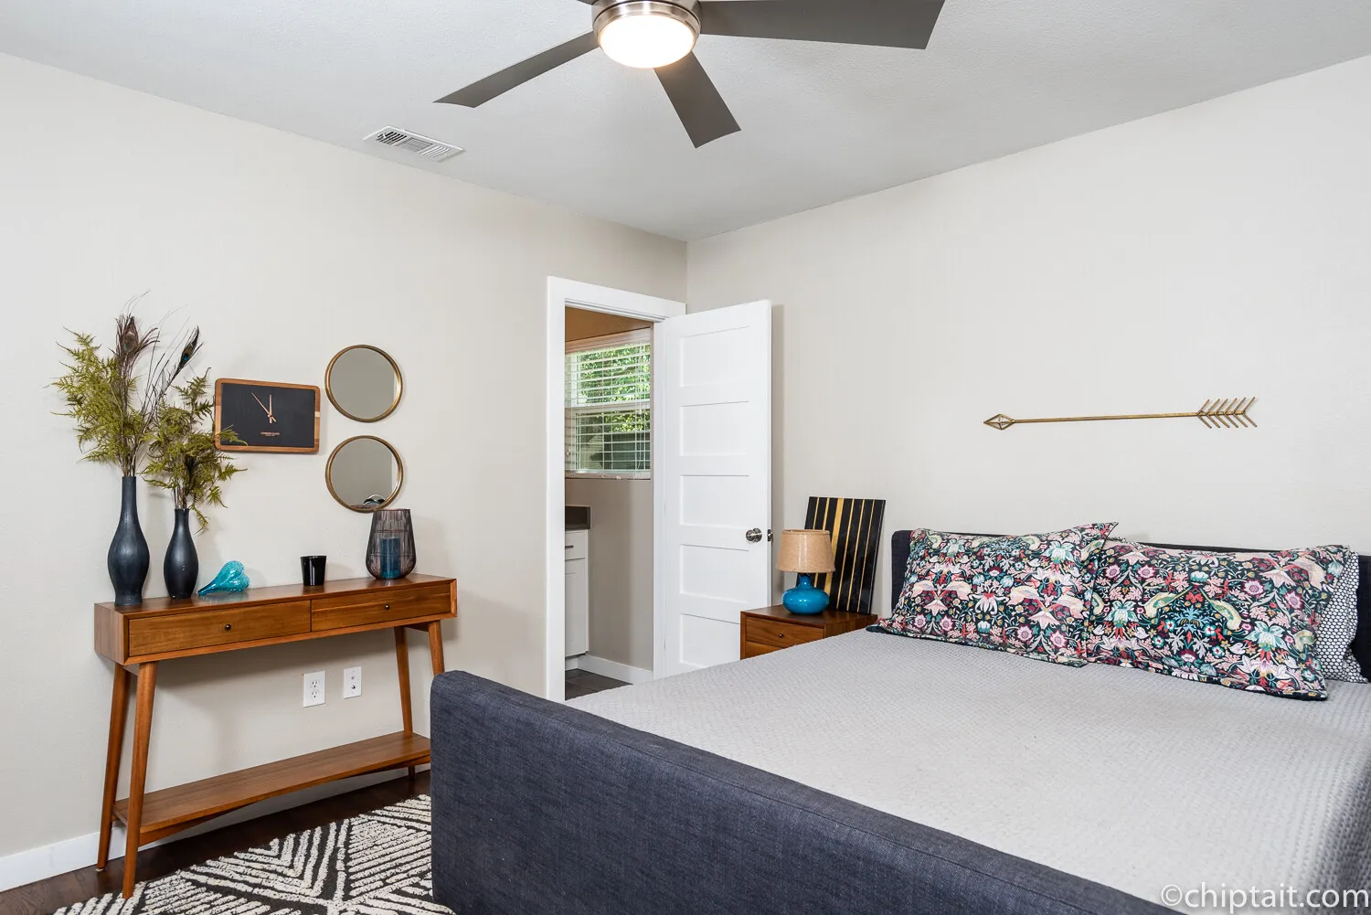
Living room with a grey sofa, a walnut credenza and large windowsKitchen with a gas cooktop island, a stainless hood and a window over the sinkPull-down faucet at the kitchen sink below a window with plantsGuest bedroom with a navy upholstered bed and a wood console table
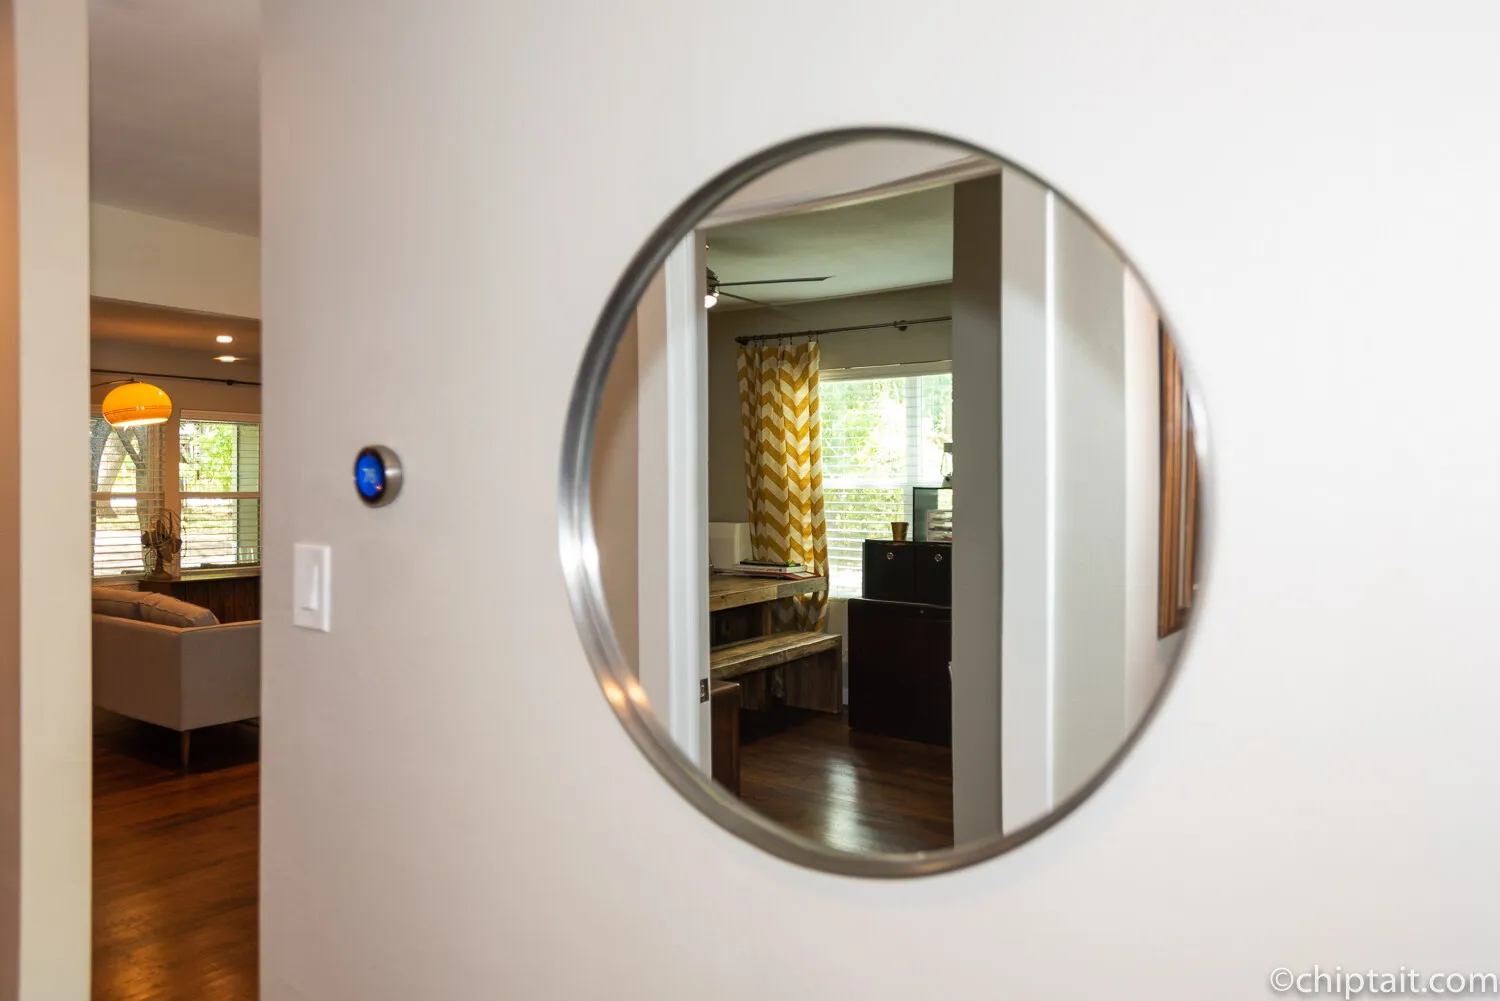
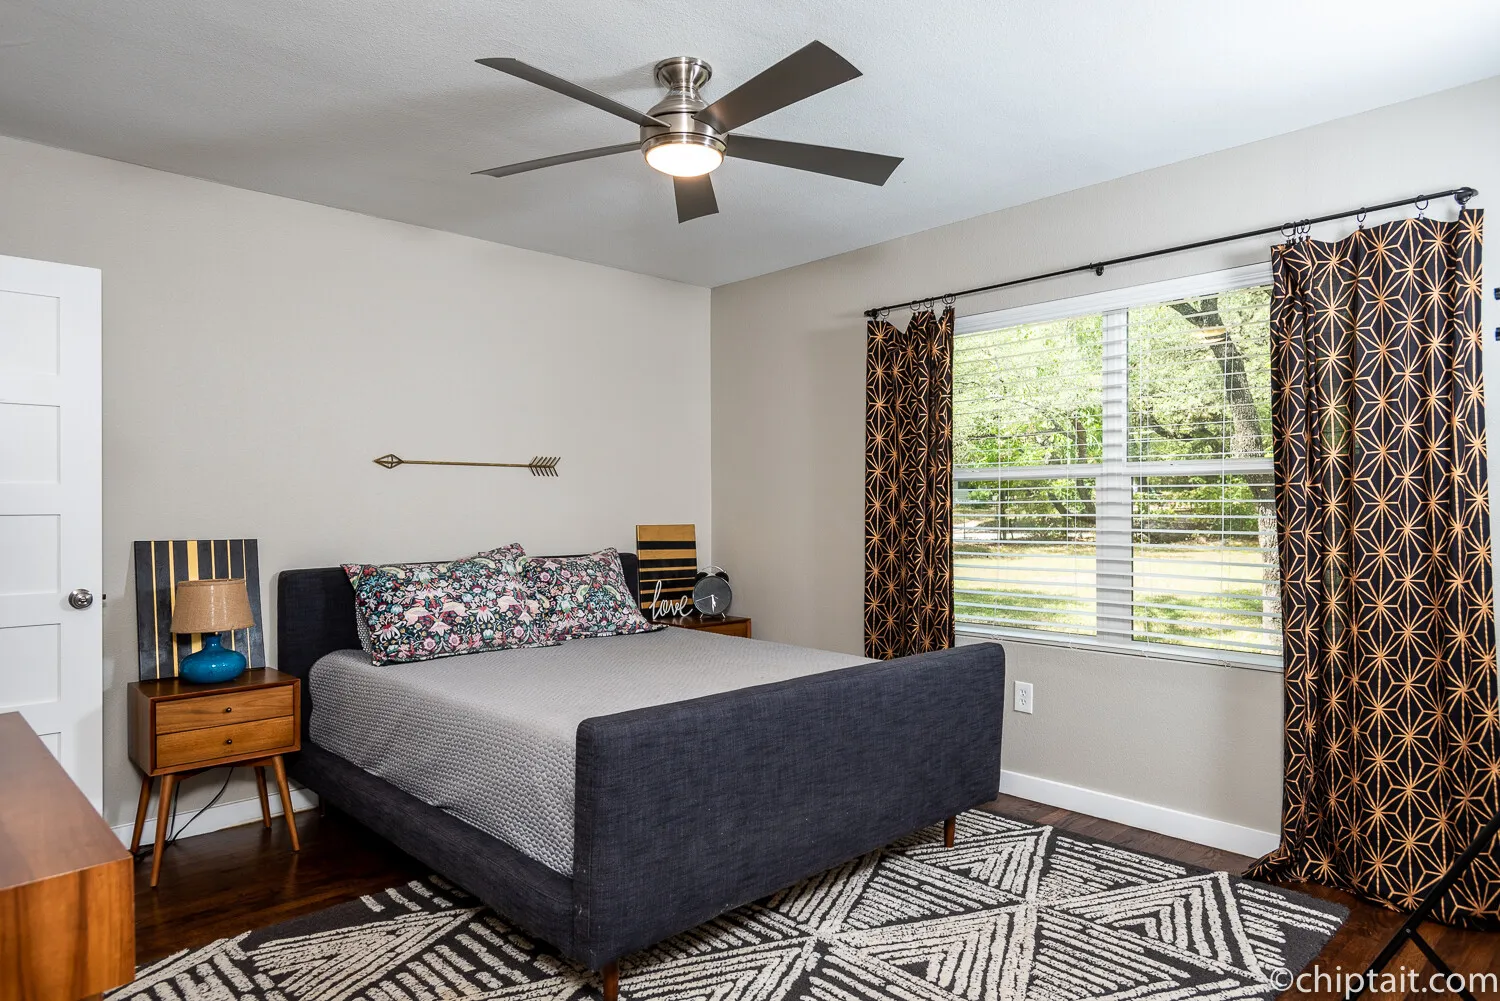
Living room with built-in bookshelves, a grey sofa and a wall of windowsKitchen with a stainless refrigerator, a dark island and metal bar stoolsRound mirror in a hallway reflecting the living roomGuest bedroom with a navy bed and patterned curtains
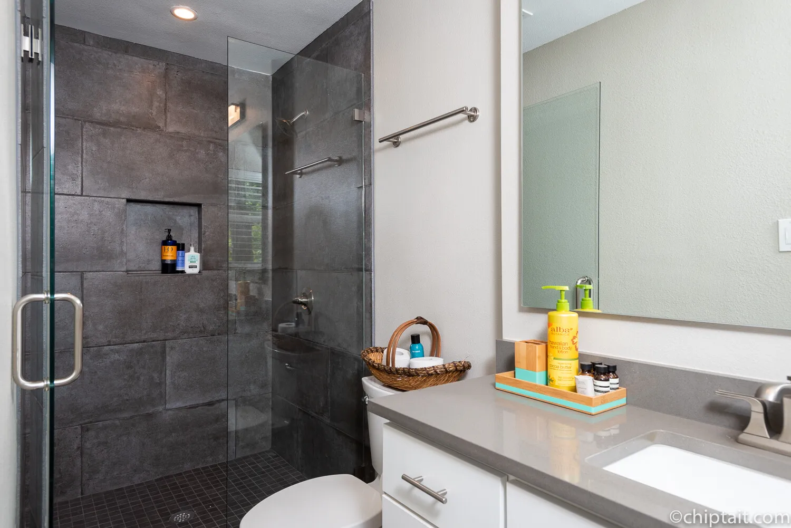
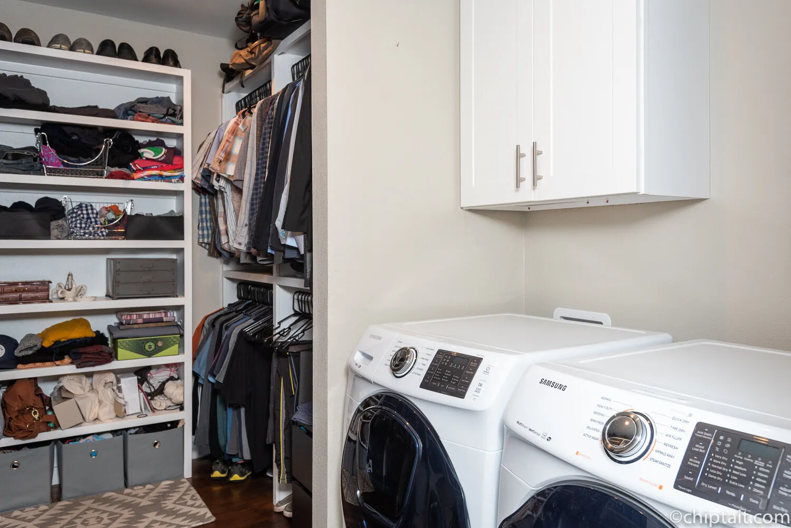
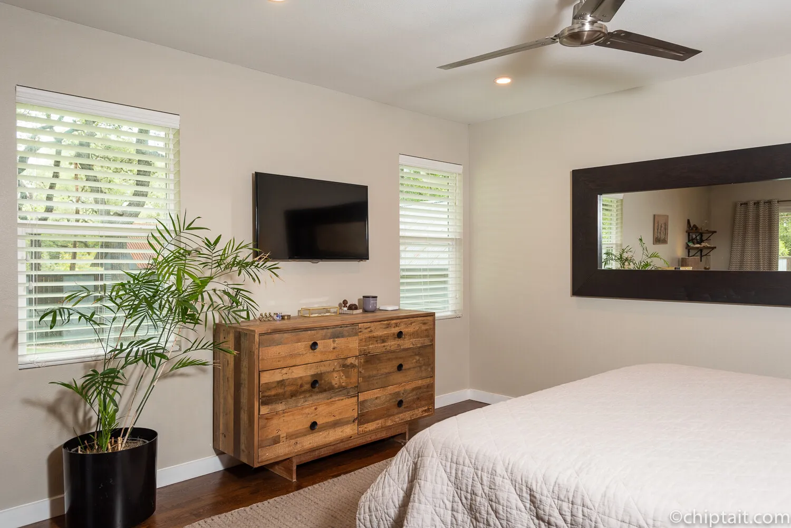
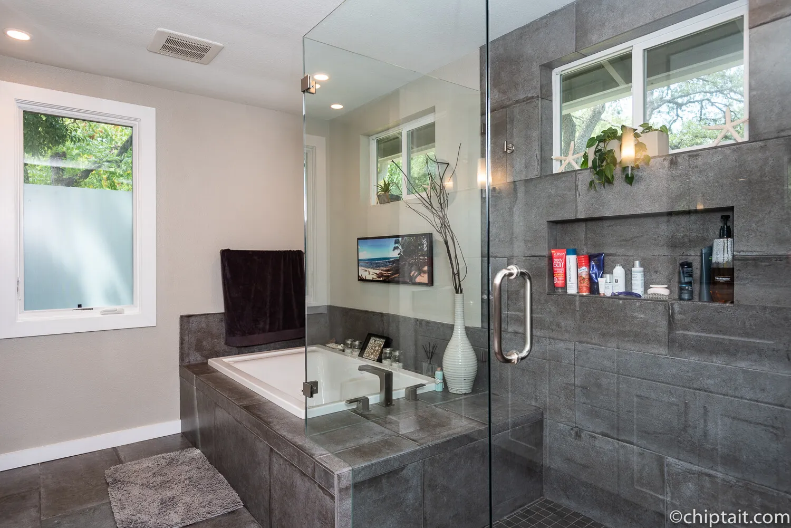
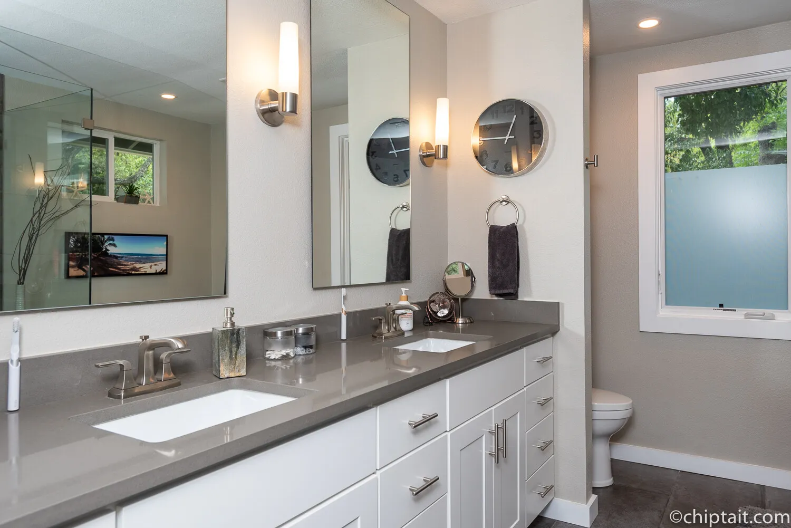
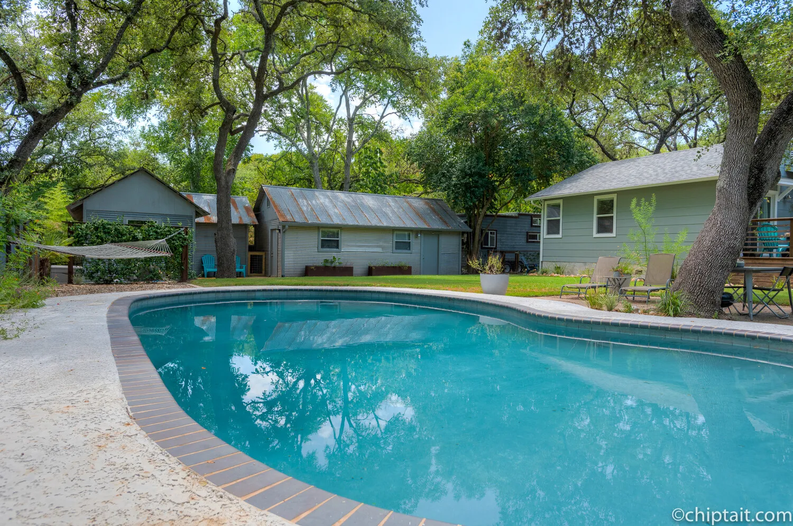
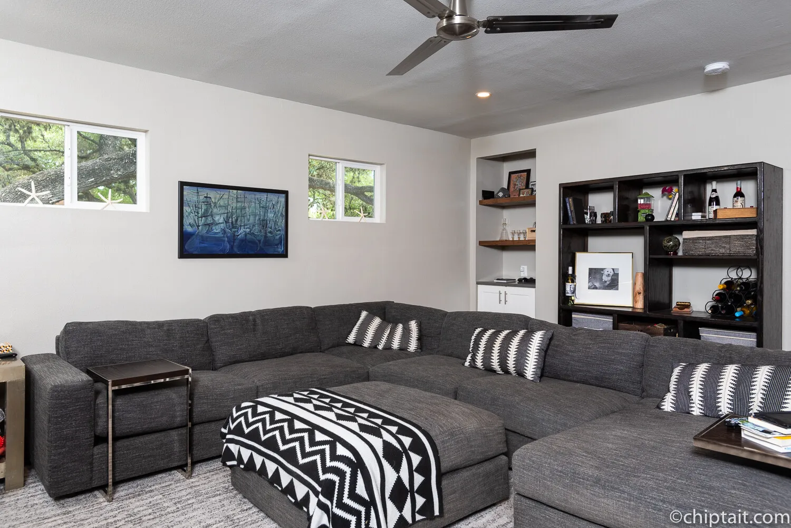
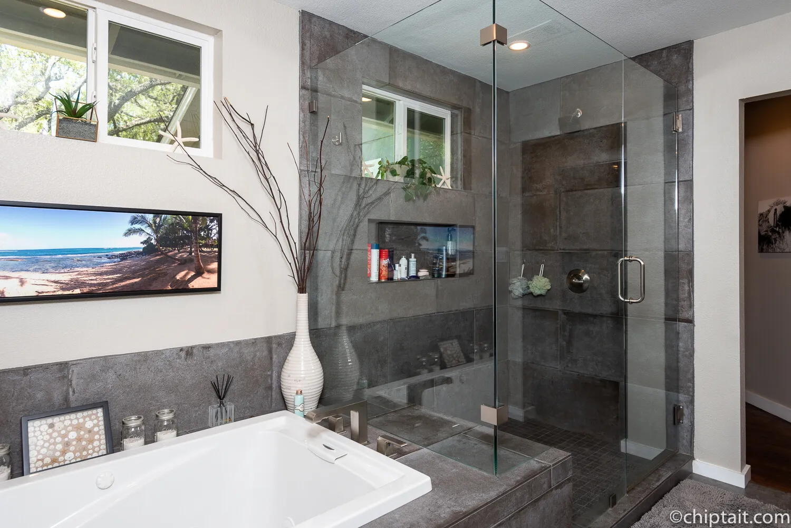
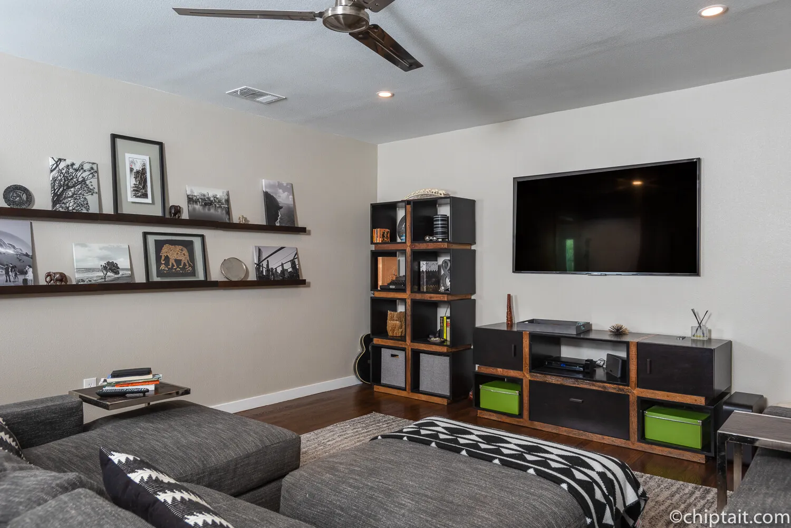
Glass shower with dark slate tile beside a grey quartz counterMedia room with a grey sectional, floating shelves and a TVWalk-in closet with open shelving beside a white washer and dryerPrimary bedroom with a reclaimed wood dresser and a wall-mounted TVSoaking tub and glass shower with dark slate tile and a nichePrimary bath with a grey quartz double vanity and a frosted windowKidney-shaped pool with brick coping and the house beyond
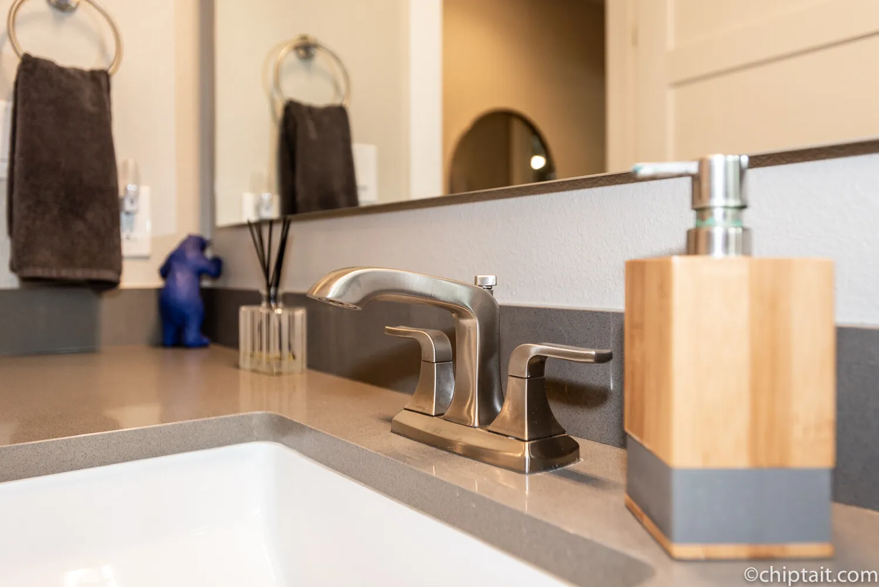
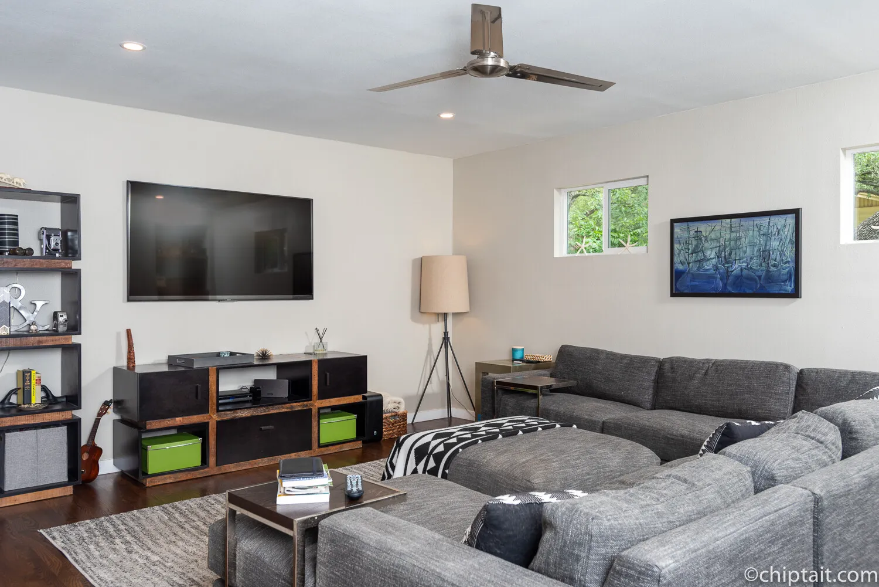
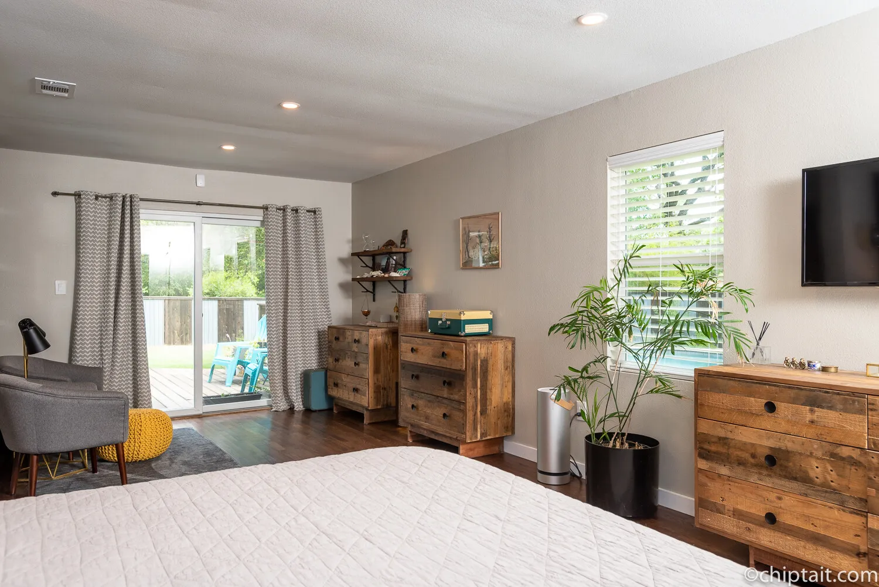
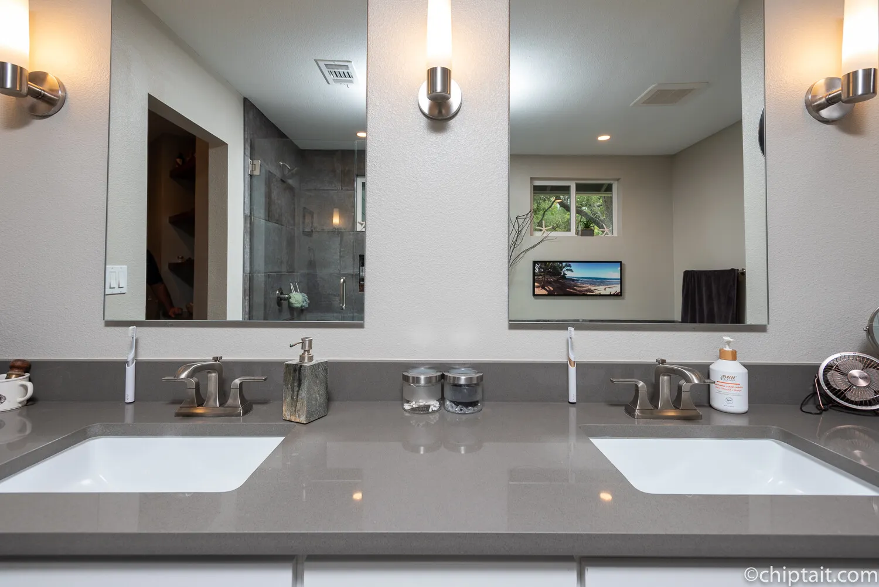
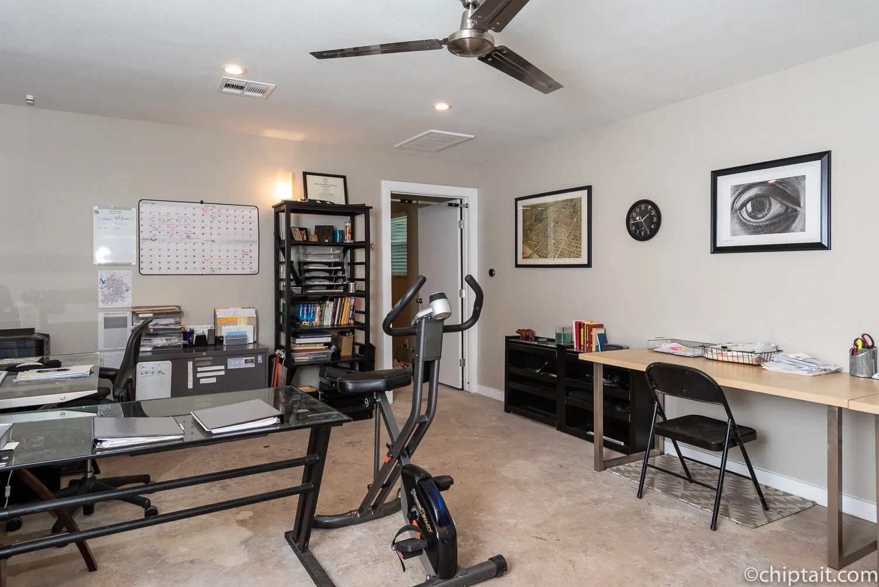
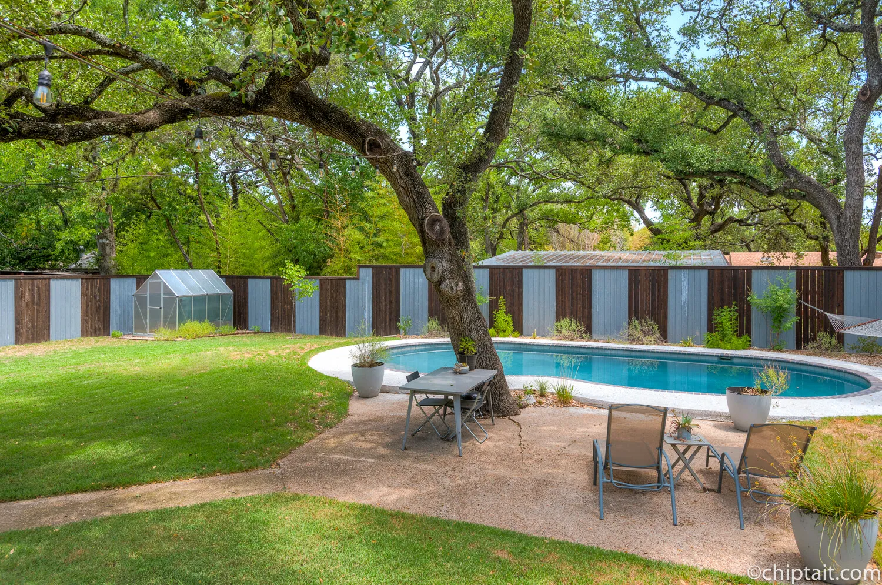
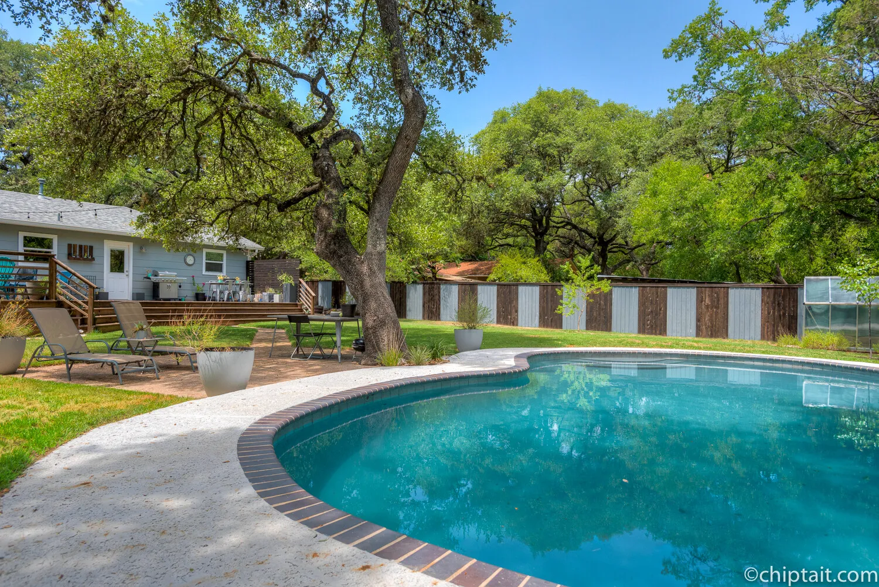
Screened front porch with outdoor sofas and a blue front doorClose view of a brushed nickel faucet on a grey quartz counterMedia room with a TV above a low media consolePrimary bedroom with reclaimed wood dressers and sliding doorsGrey quartz double vanity with two mirrors and wall sconcesStudio office with a desk, an exercise bike and framed printsBackyard with a pool under a large oak and a corrugated metal fence
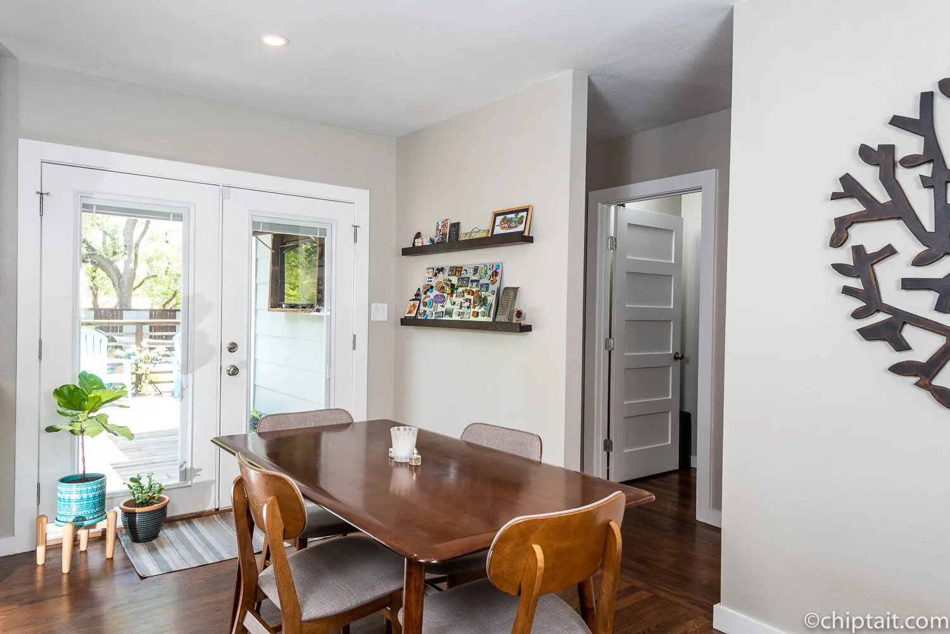
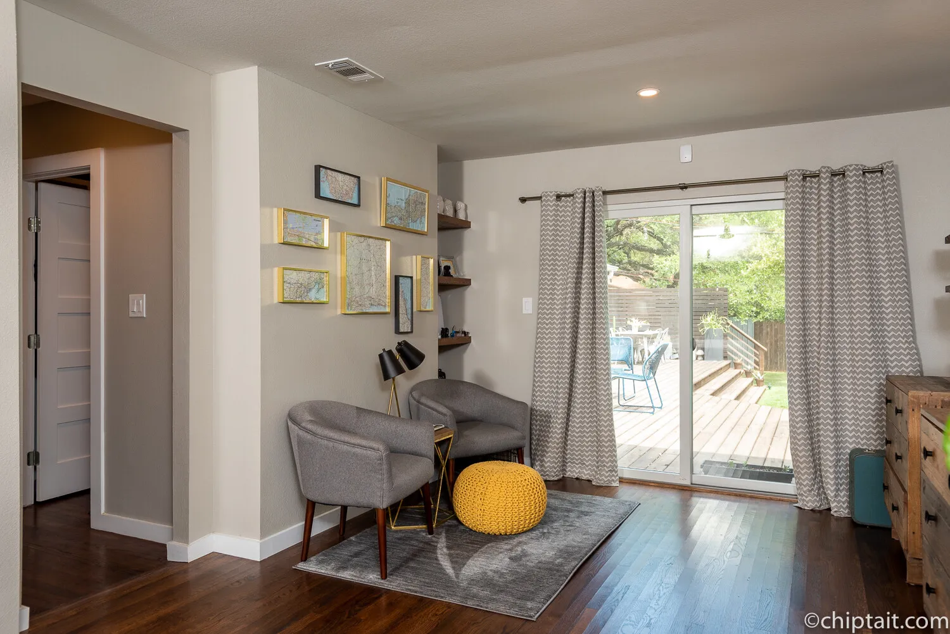
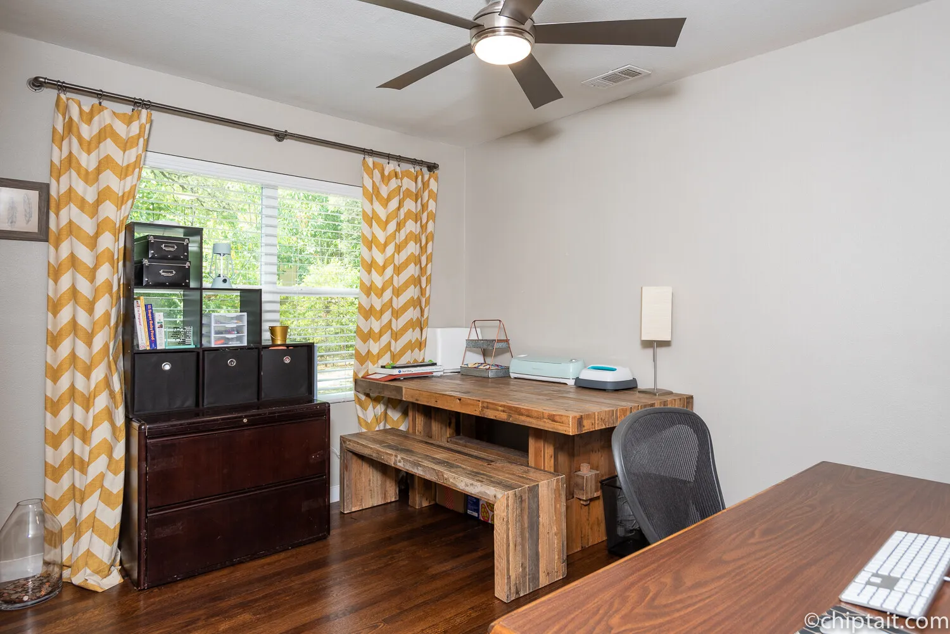
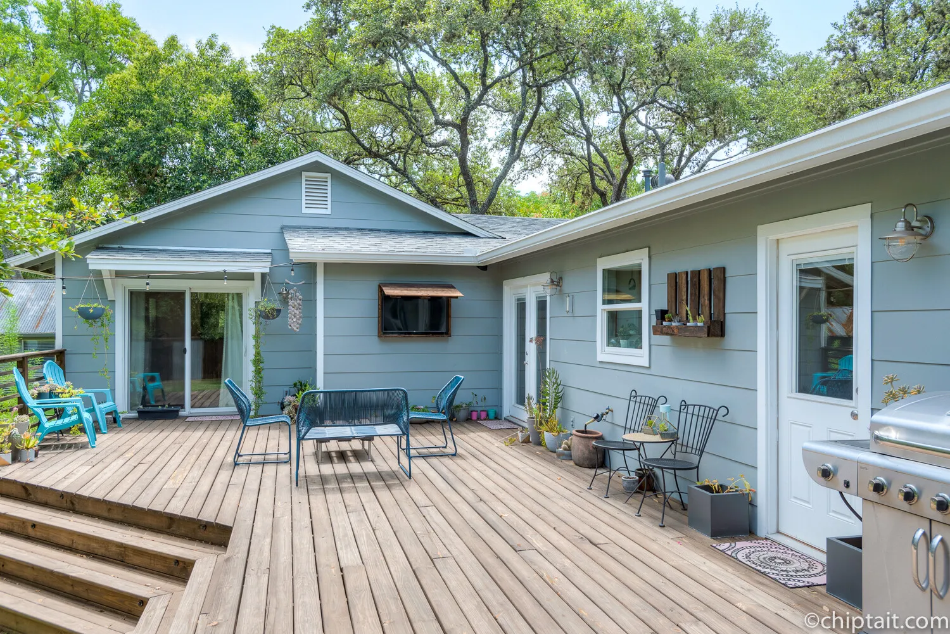
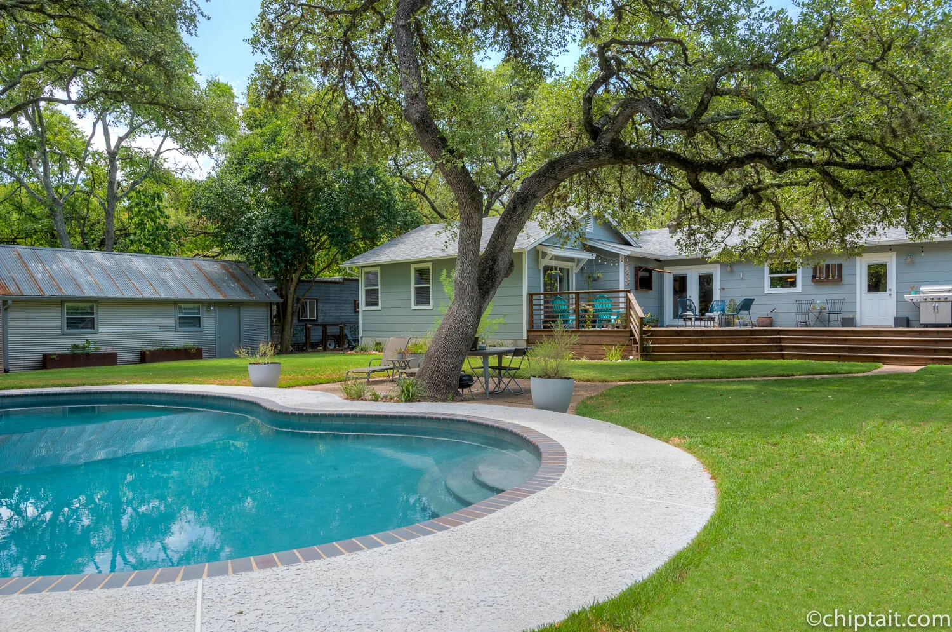
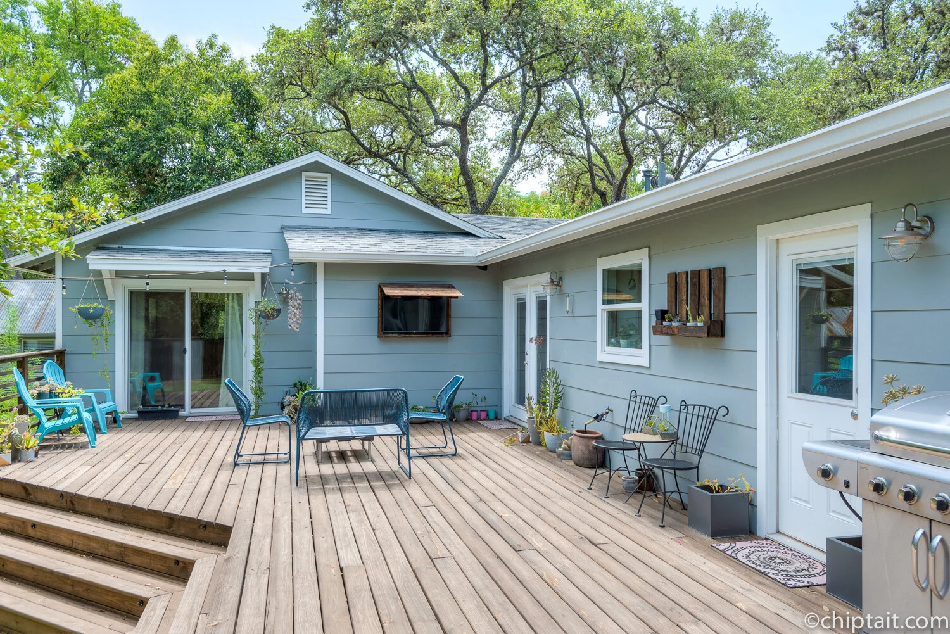
Dining room with a wood table and French doors to the yardMedia room with a large grey sectional and black shelvingPrimary bedroom sitting area with a yellow pouf and sliding doors to the deckPrimary bath with a soaking tub and a glass shower in dark slate tileBedroom used as an office with a wood desk and yellow chevron curtainsBack deck with blue chairs and a grill beside the blue-grey housePool with brick coping and the back of the house under oak trees
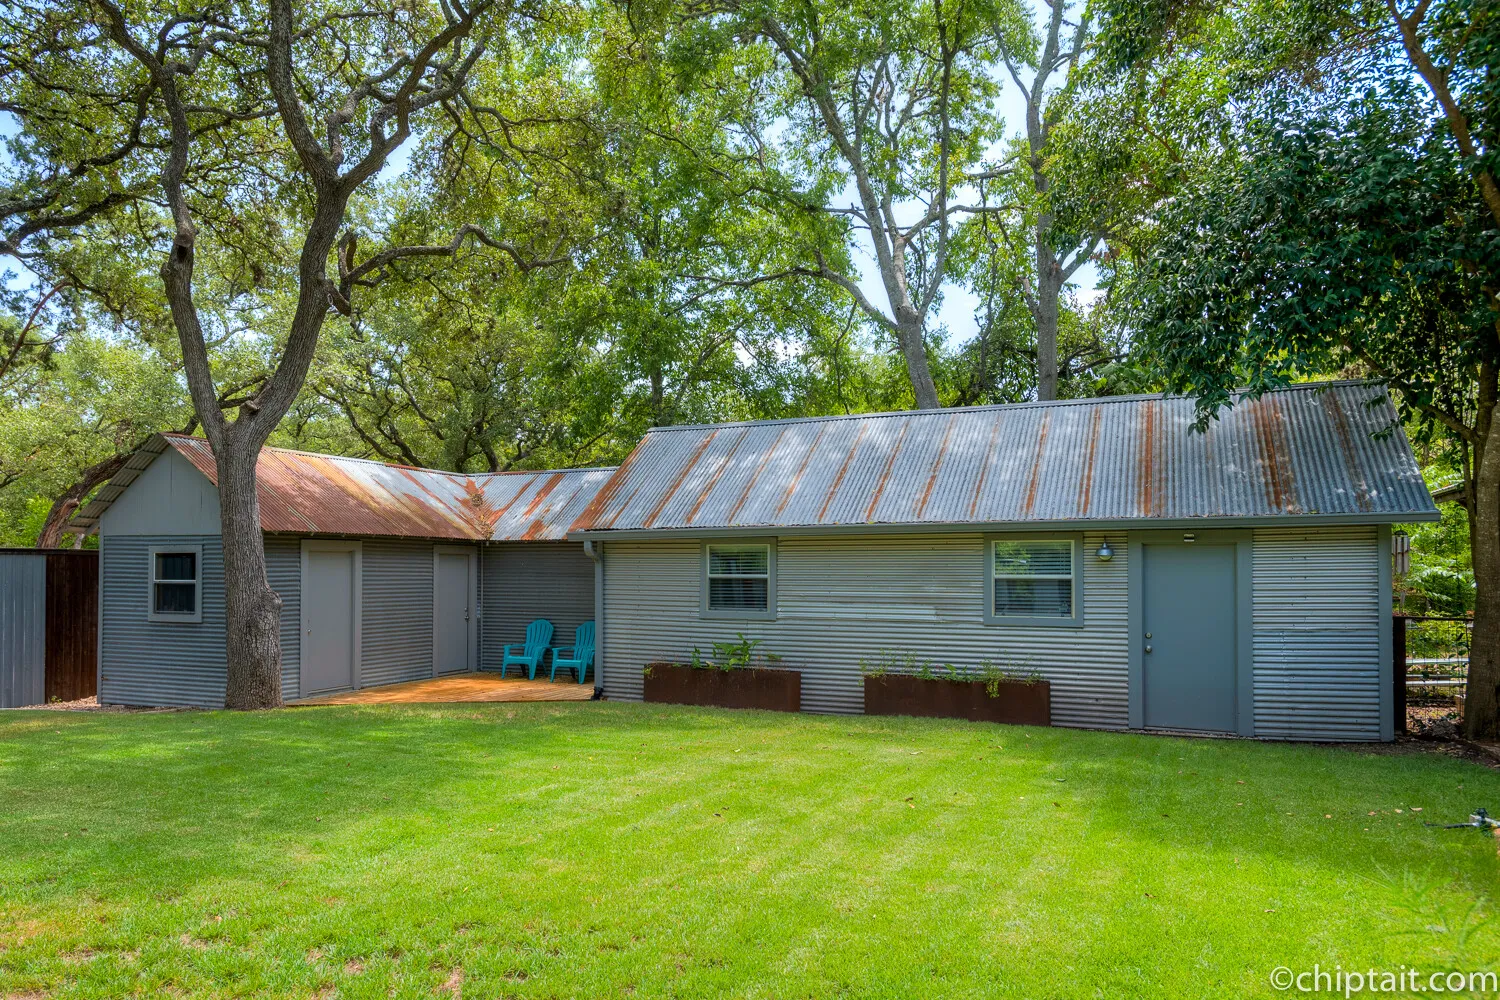
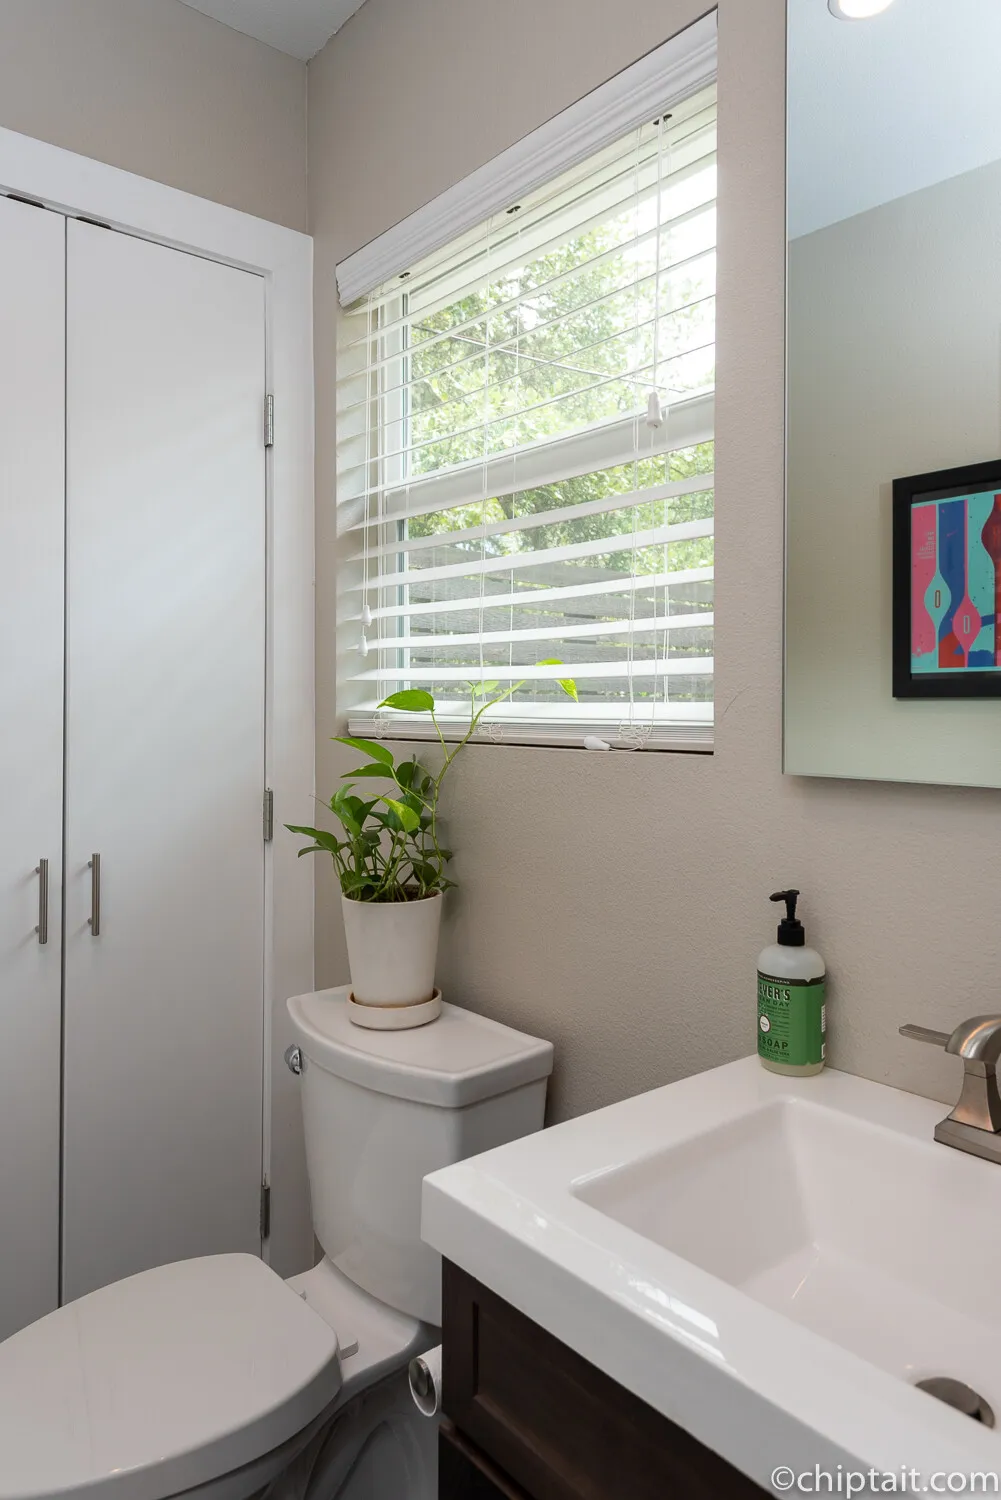
Pool and lawn with the deck and house beyondStudio and workshop building with a corrugated metal roofPowder room with a white vanity, a window and a closet door
Open living room with a grey sofa, a wood block coffee table and the kitchen beyondLiving room with built-in bookshelves, a grey sofa and a wall of windowsKitchen with a gas cooktop island, a stainless hood and a window over the sinkClose view of stainless range knobs on the kitchen islandRound mirror in a hallway reflecting the living roomGuest bedroom with a navy upholstered bed and a wood console table
Living room with a grey sofa, a walnut credenza and large windowsKitchen with a stainless range on the island, a chimney hood and white cabinetsKitchen with a stainless refrigerator, a dark island and metal bar stoolsPull-down faucet at the kitchen sink below a window with plantsHall bath with a grey quartz vanity and a tub with dark slate tileGuest bedroom with a navy bed and patterned curtains
Glass shower with dark slate tile beside a grey quartz counterClose view of a brushed nickel faucet on a grey quartz counterMedia room with a large grey sectional and black shelvingWalk-in closet with open shelving beside a white washer and dryerPrimary bedroom with reclaimed wood dressers and sliding doorsPrimary bath with a soaking tub and a glass shower in dark slate tileSoaking tub and glass shower with dark slate tile and a nicheStudio office with a desk, an exercise bike and framed printsBack deck with blue chairs and a grill beside the blue-grey houseKidney-shaped pool with brick coping and the house beyondPool and lawn with the deck and house beyond
Screened front porch with outdoor sofas and a blue front doorDining room with a wood table and French doors to the yardMedia room with a grey sectional, floating shelves and a TVMedia room with a TV above a low media consolePrimary bedroom sitting area with a yellow pouf and sliding doors to the deckPrimary bedroom with a reclaimed wood dresser and a wall-mounted TVGrey quartz double vanity with two mirrors and wall sconcesBedroom used as an office with a wood desk and yellow chevron curtainsPrimary bath with a grey quartz double vanity and a frosted windowBackyard with a pool under a large oak and a corrugated metal fencePool with brick coping and the back of the house under oak trees
Studio and workshop building with a corrugated metal roofPowder room with a white vanity, a window and a closet door

Start Your Project Today

If you are searching for a reliable general contractor in Austin, look no further than Catalyst Construction. Whether you need a new kitchen, a luxurious bathroom upgrade, or a complete home renovation, our team is ready to help. Call us at (512) 535-0544 or request a free estimate through our online form to start planning your next project.