Catalyst Construction
Portfolio

Full Home Remodel in Manchaca, Texas
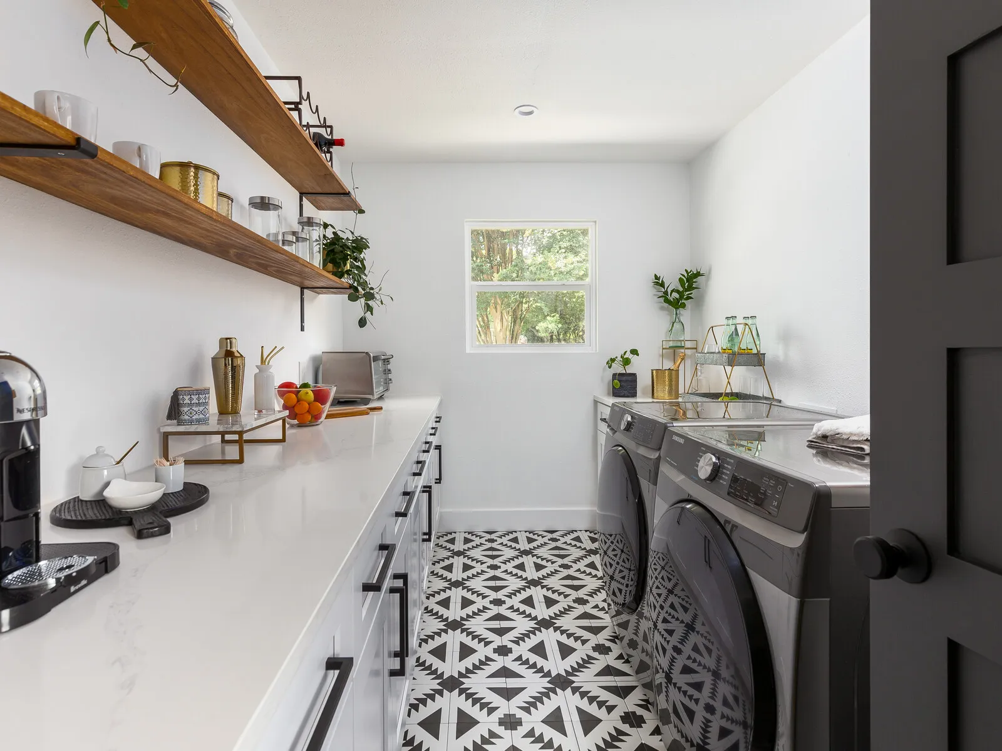
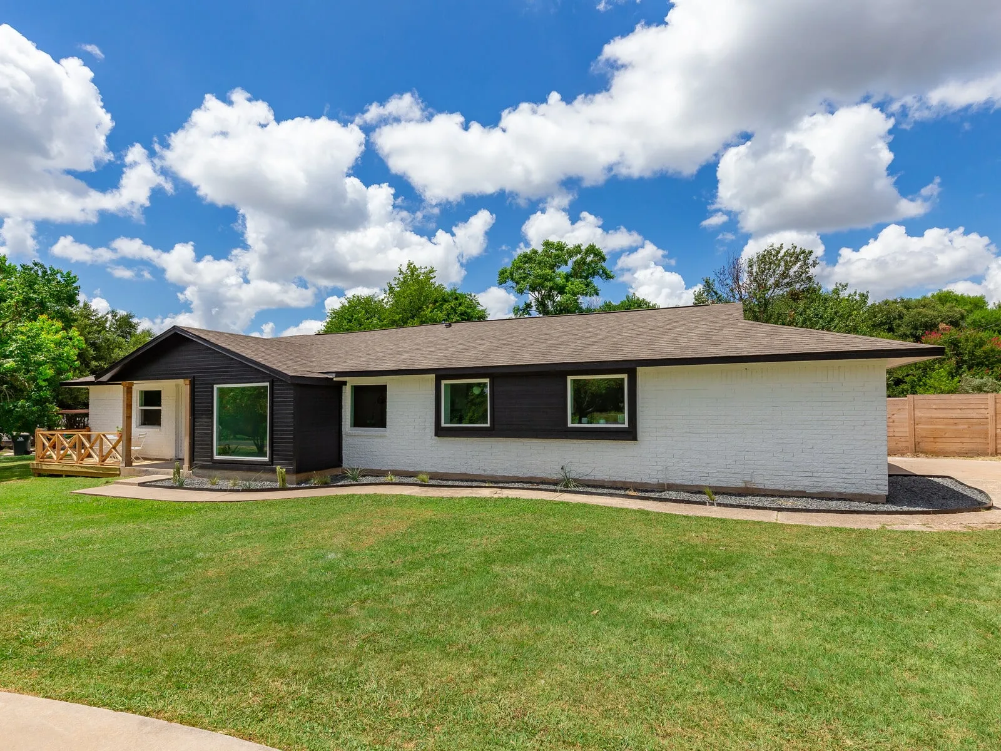
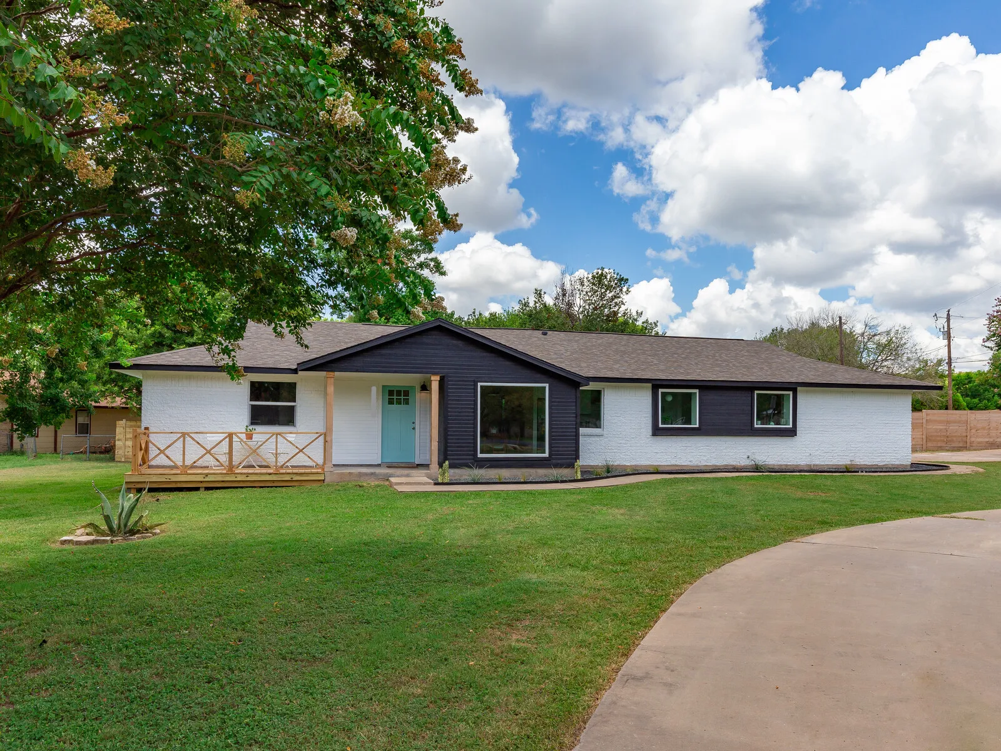
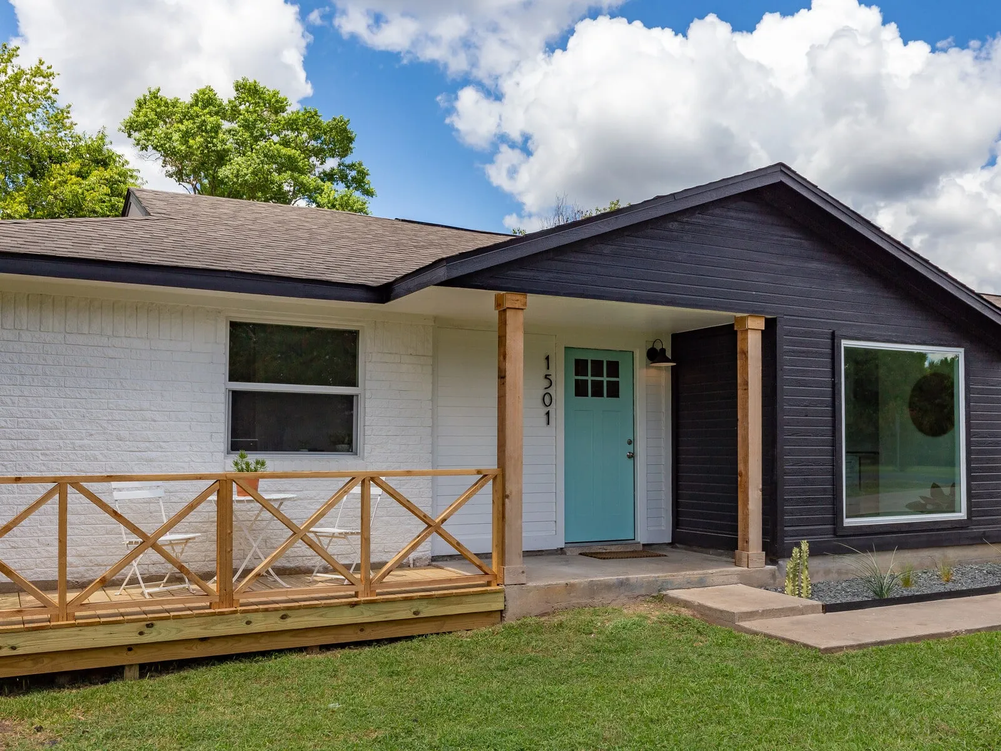
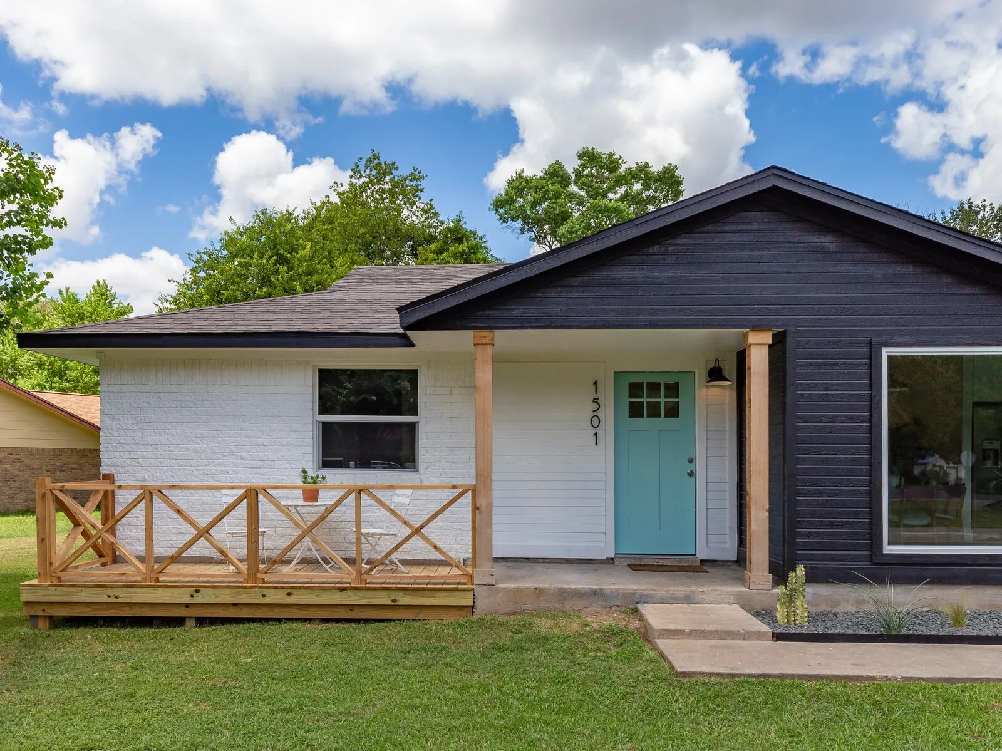
Laundry room with walnut shelves, a white counter and black and white patterned tileRanch house with white brick, navy siding and a cedar porch railing behind a green lawnWhite brick and navy ranch house under a large tree with a curved drivewayFront porch with a cedar X railing, cedar posts and an aqua front doorCovered front porch with a cedar railing and an aqua door on the navy and white house

Inside the Transformation

This full home remodel was a heartfelt project, crafted for one of Catalyst Construction’s own owners. Starting with a complete overhaul of the original structure, we transformed the home into a modern, cohesive space filled with warmth and character. From natural wood accents in the kitchen and bathroom to bright, fresh finishes throughout, every detail reflects our craftsmanship and dedication. It was an honor to bring this vision to life, showcasing the care and expertise that define our work.
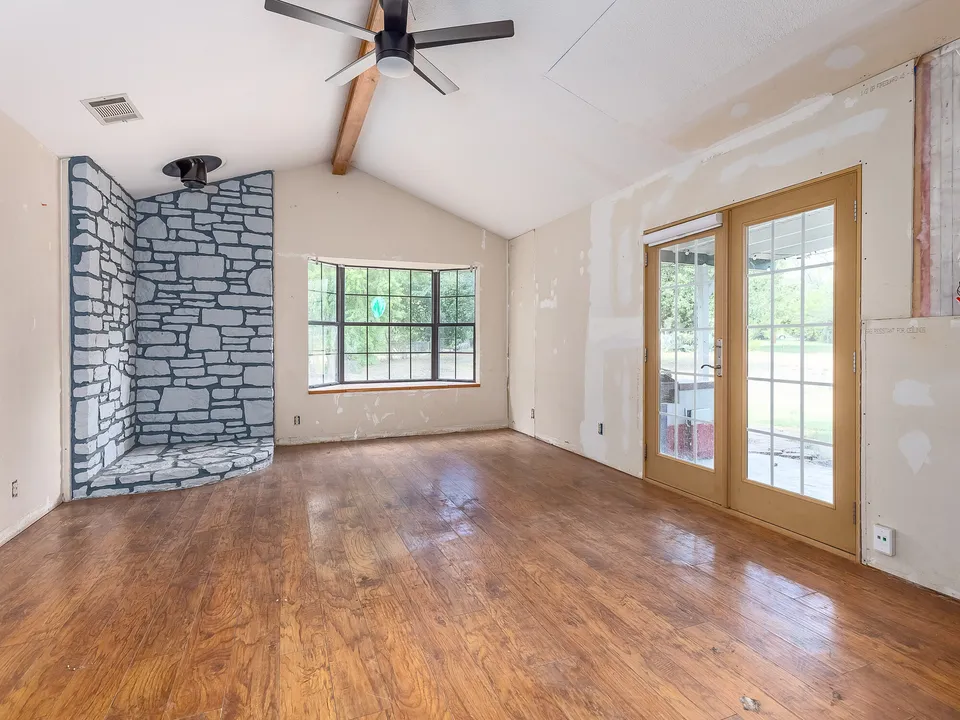
Living room before the remodel, with a stone fireplace wall, worn wood floors and bare drywall
Before
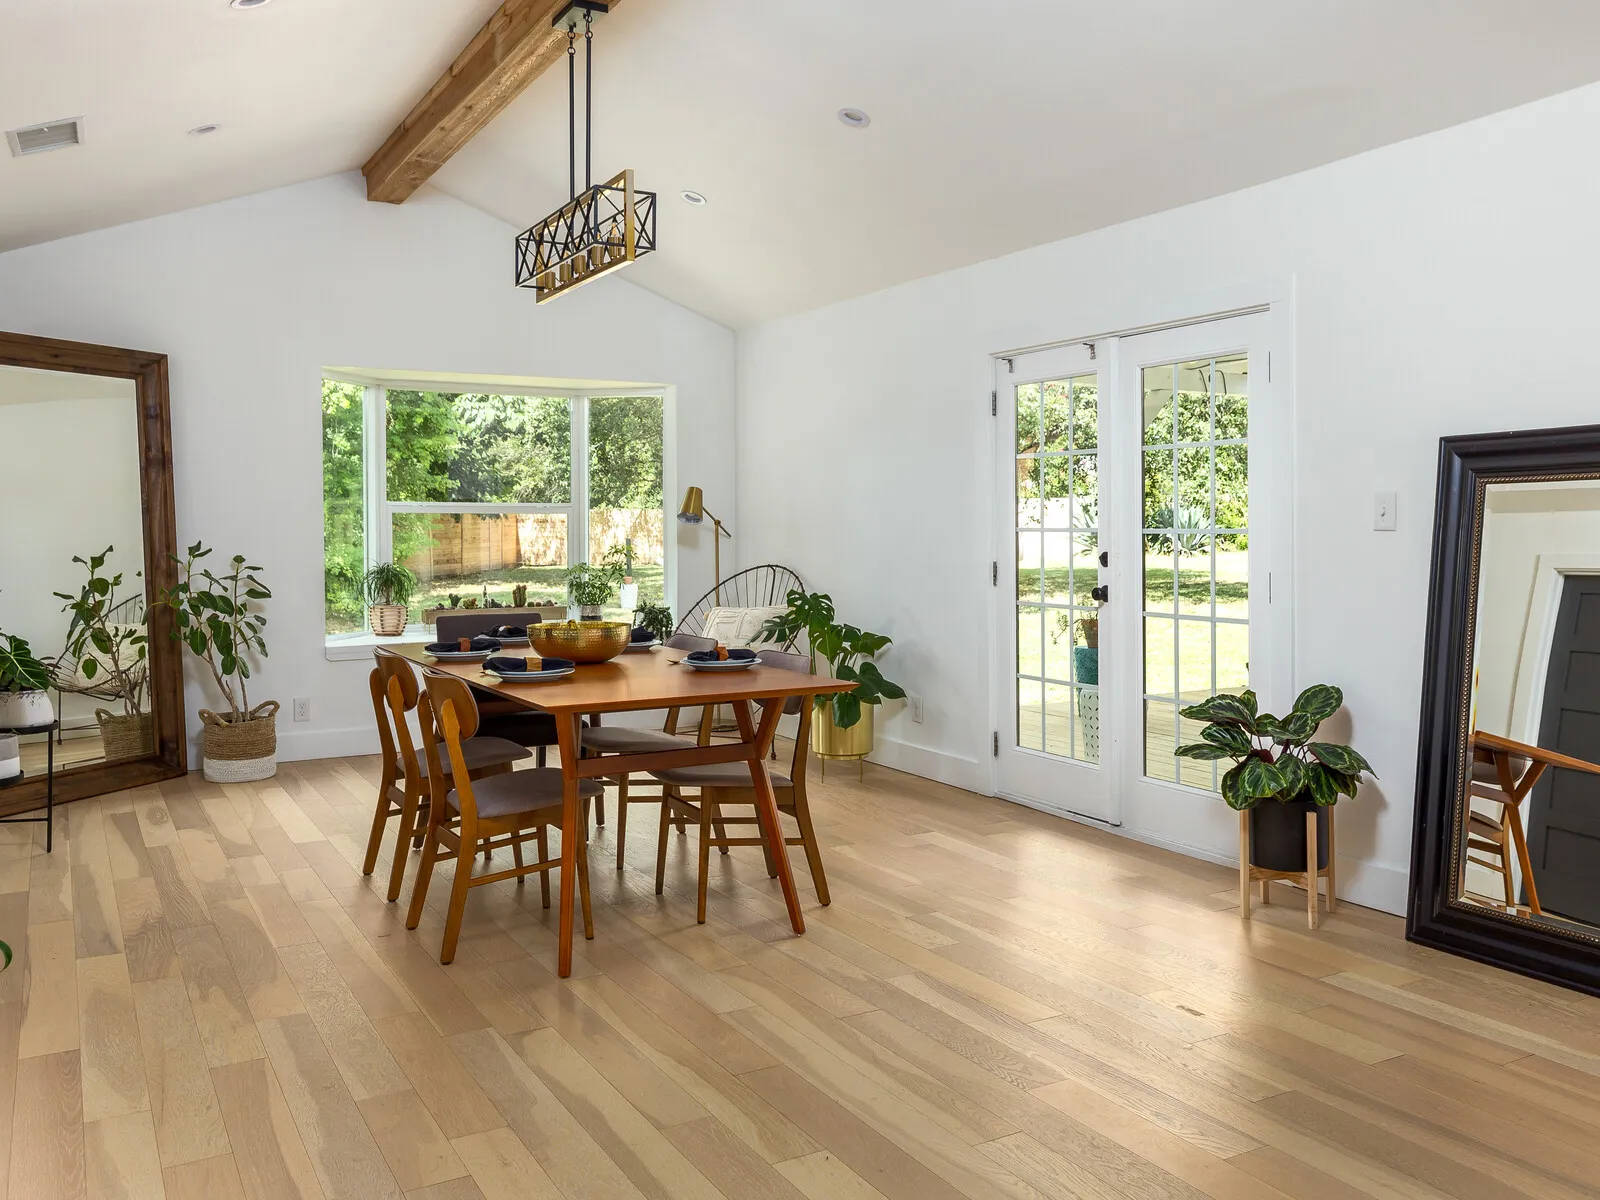
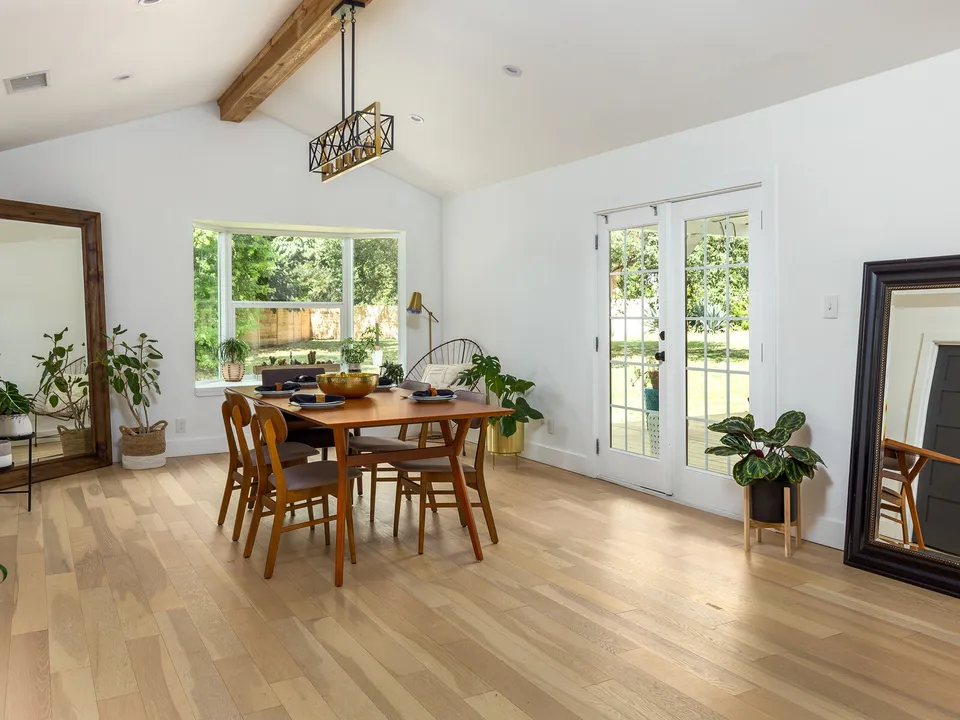
Dining area after the remodel, with a beam ceiling, French doors and light oak floors
After

Black Bear: A Personal Touch on a Full Home Remodel

This project was particularly special to us, as it was designed and constructed for one of Catalyst Construction's owners. The home, in need of a complete overhaul, required a fresh start, with no elements able to be salvaged from the original structure. We approached the remodel with the same care and attention to detail we bring to every project but with an added personal touch.

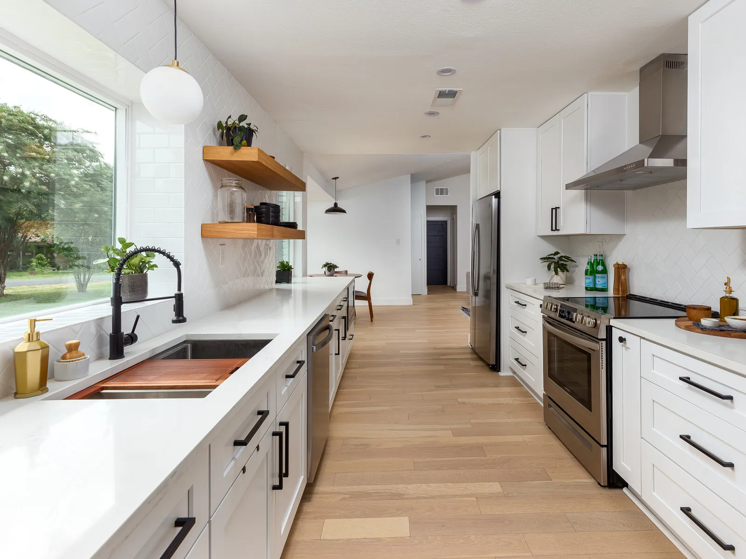
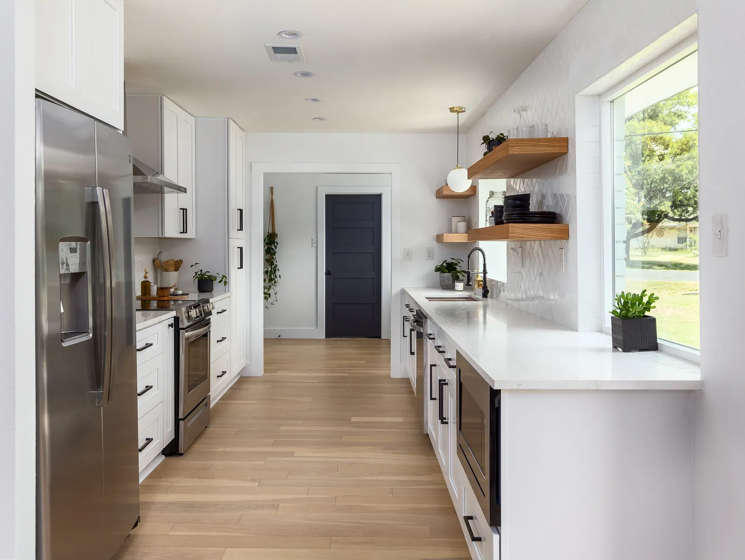
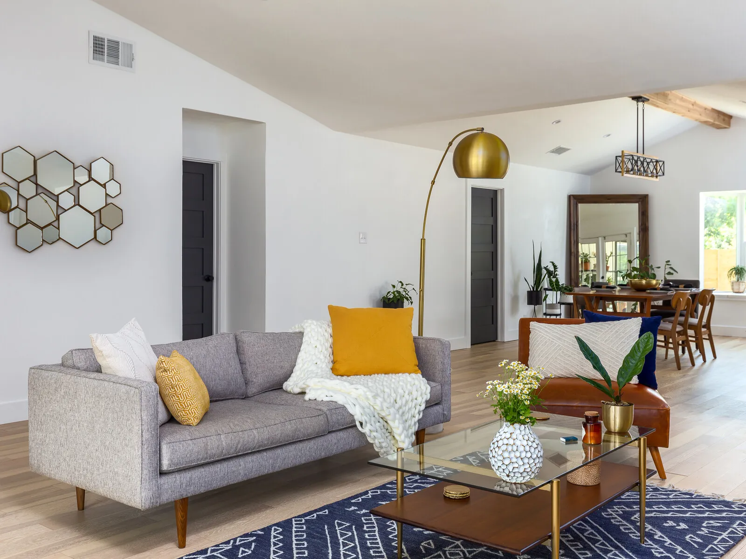
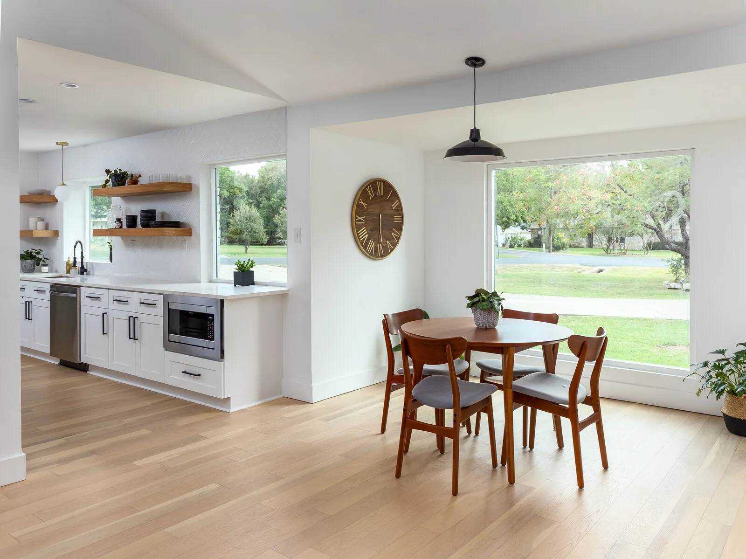
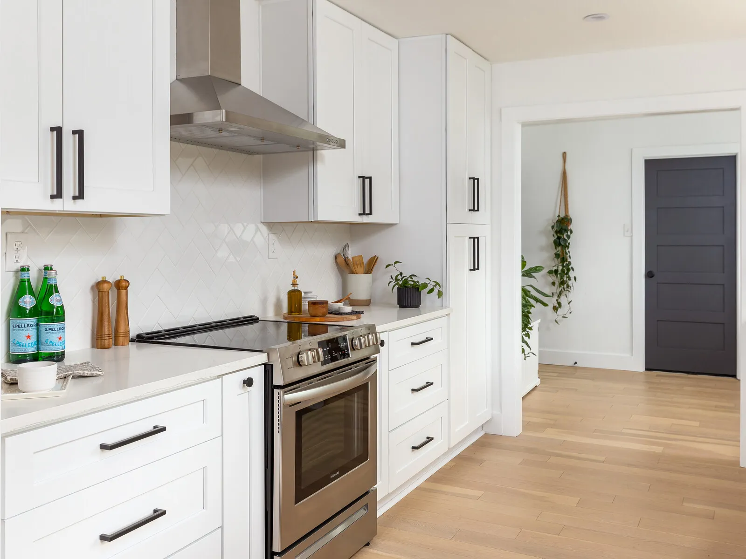
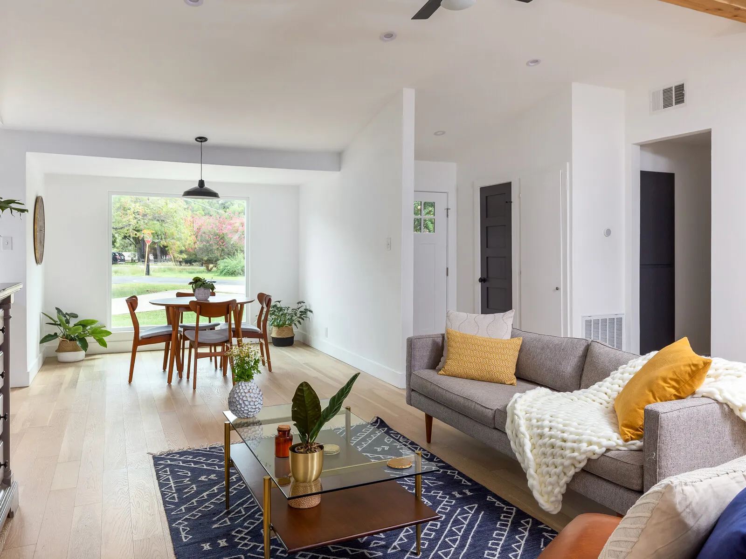
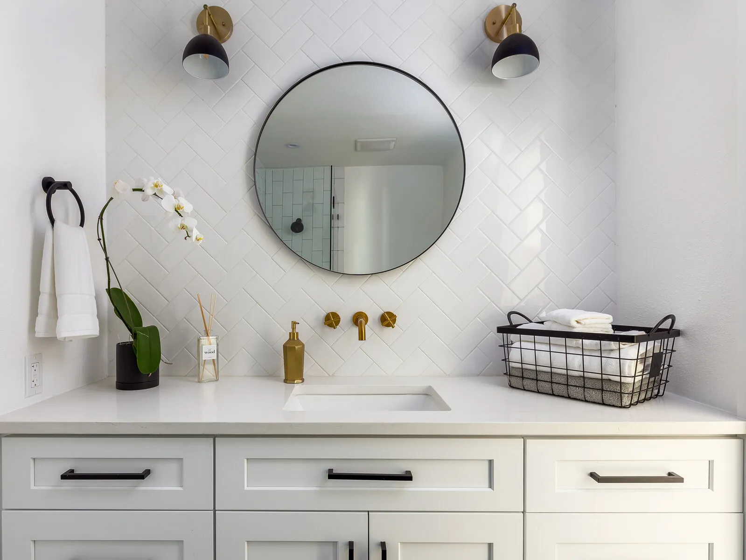
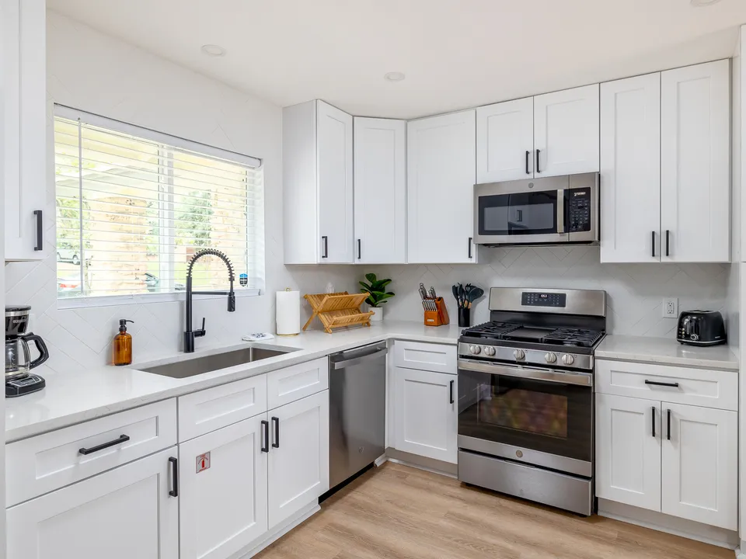
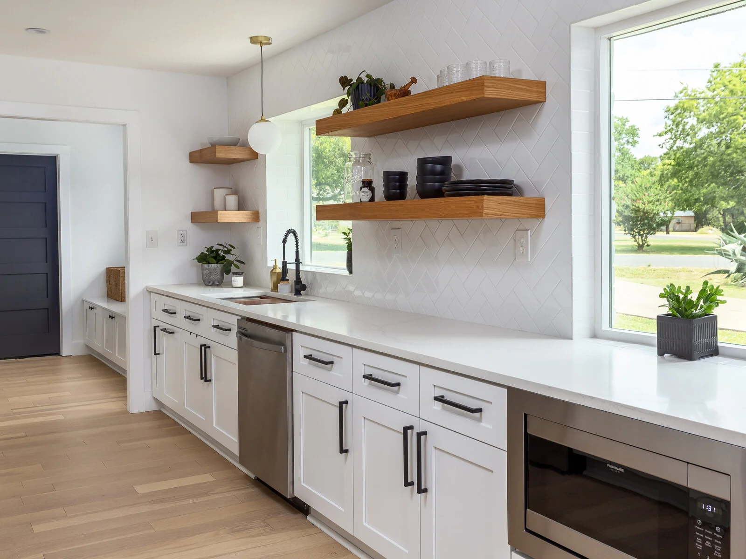
To create a more open and functional layout, we began by removing walls and relocating doors, transforming the flow of the home. The entire space received a full cosmetic update, with matching white shaker cabinets used throughout, from the laundry room to the kitchen and bathrooms. We kept the material choices simple yet elegant, while using varied tile layouts and grout colors to give each room its own distinct feel.

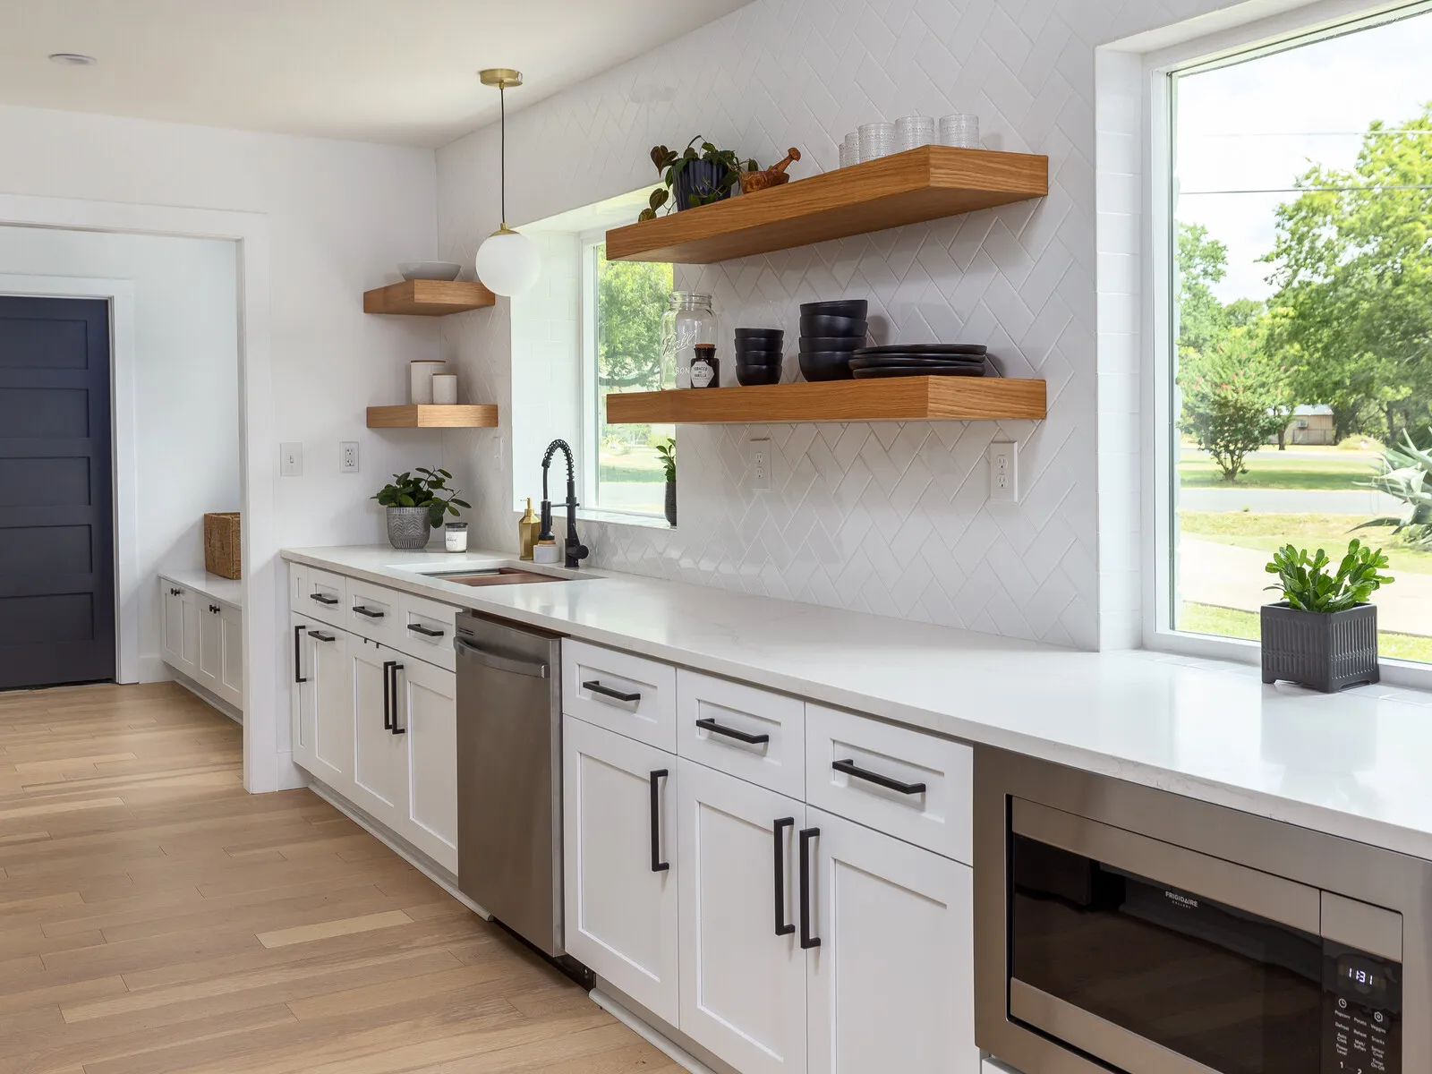
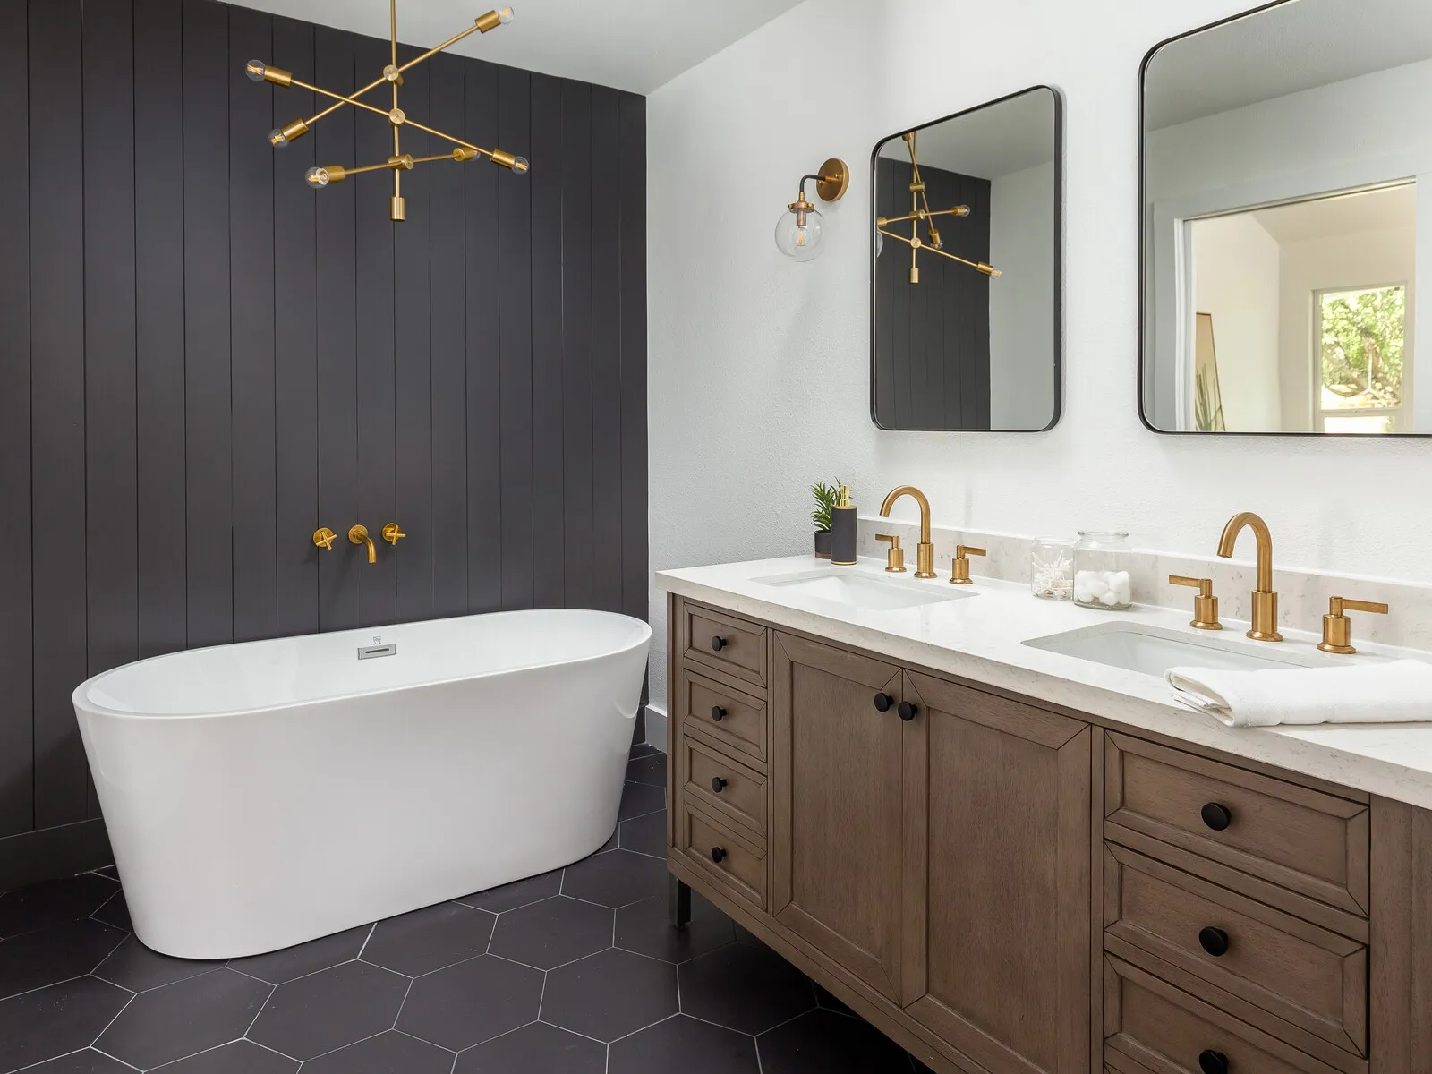
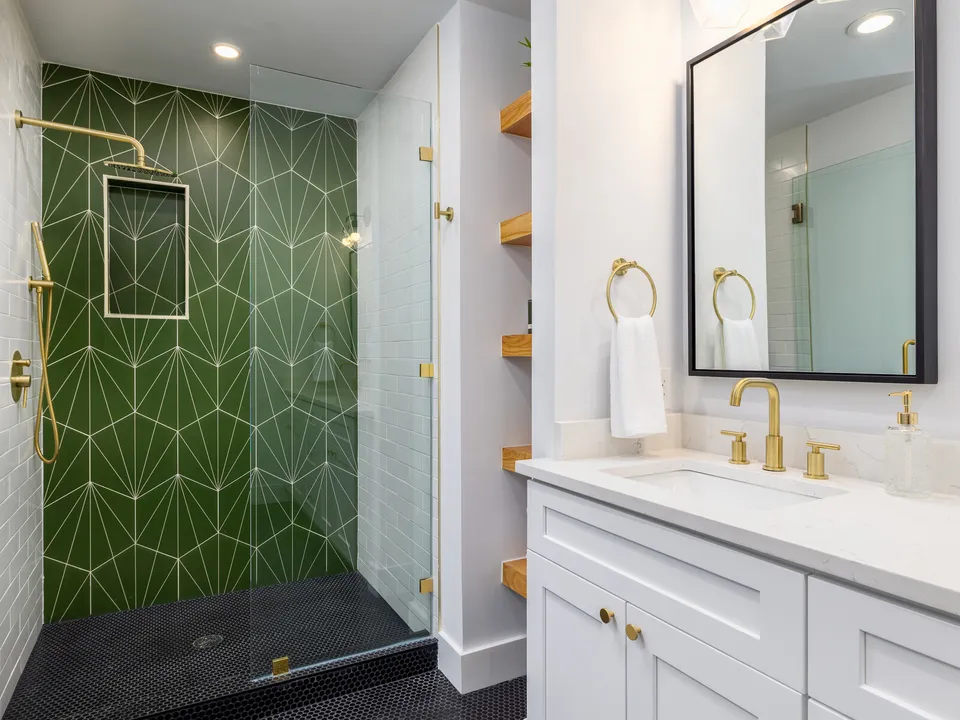
Incorporating natural wood accents in the kitchen and primary bath added warmth and character to the spaces, creating unique focal points. The wood flooring throughout, along with new trim, doors, and windows, brought the home into the modern day while maintaining a clean, cohesive look. The final touch was a fresh coat of paint throughout the entire house, giving it a bright and welcoming finish.

This project allowed us to showcase our design and construction capabilities from start to finish. It was a labor of love, and we're proud to have transformed one of our own homes into a beautiful, functional space that truly reflects the craftsmanship and attention to detail Catalyst Construction is known for.

Project Photos

25 photos
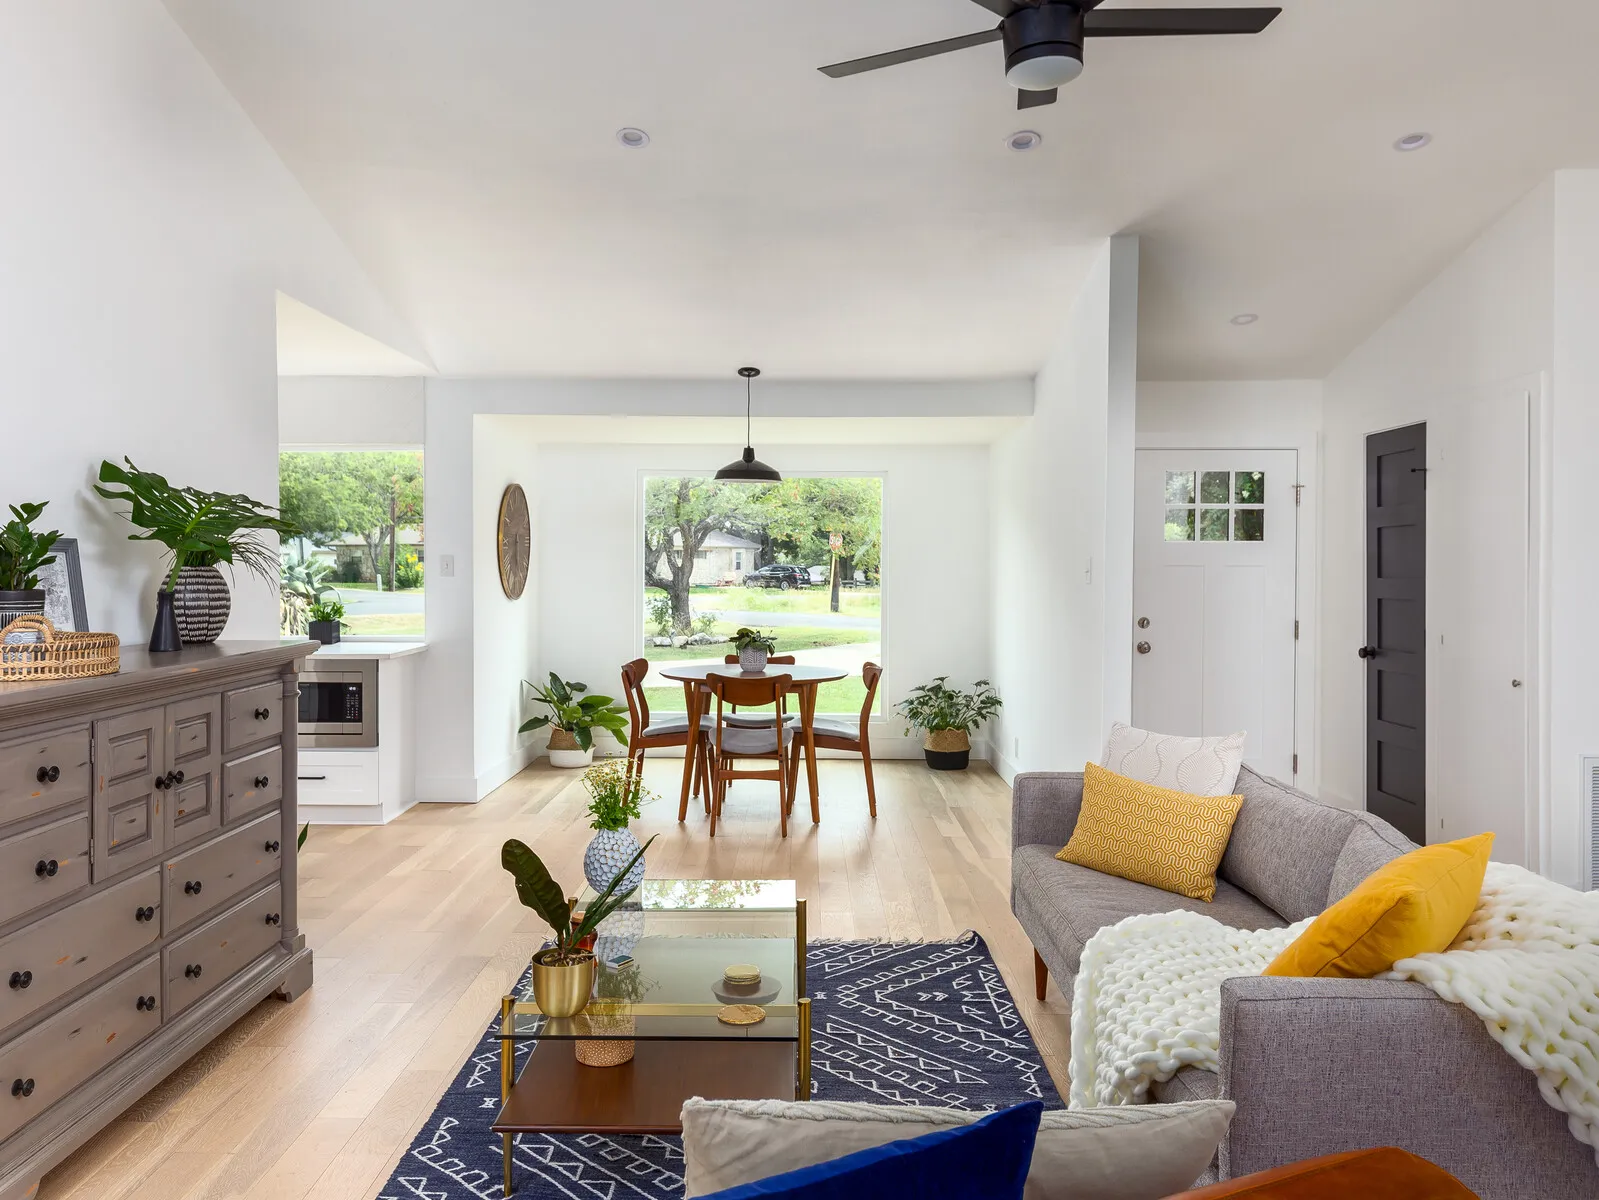
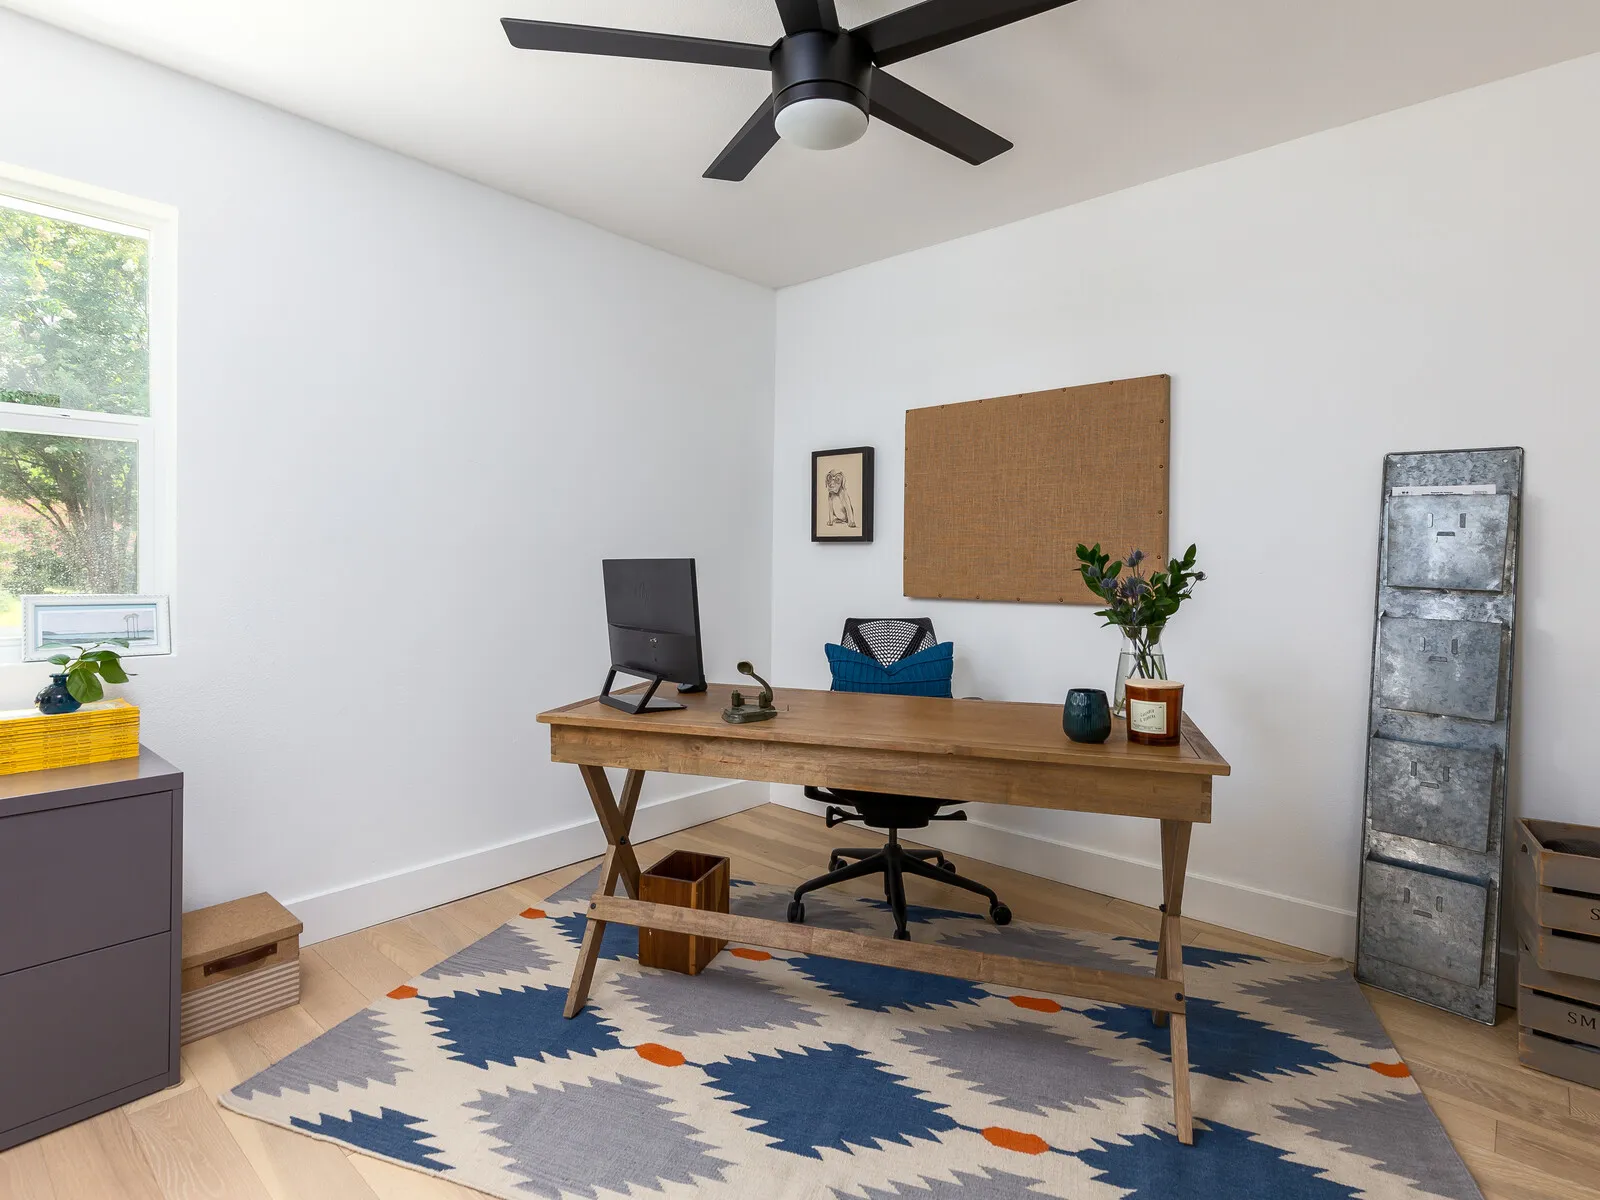
Open living room with a grey sofa, a blue rug and a dining area by a large windowHome office with a wood desk, a cork board and a blue patterned rugGalley kitchen with white shaker cabinets, a copper sink insert and walnut shelvesLong galley kitchen with a stainless refrigerator and white shaker cabinets
Living room with a grey sofa and a brass arc lamp, open to the dining areaDining area with a wood table under a beam ceiling beside French doorsBreakfast nook with a round table below large windows, beside a white kitchenStainless range with a chimney hood and white tile, looking toward a black interior door
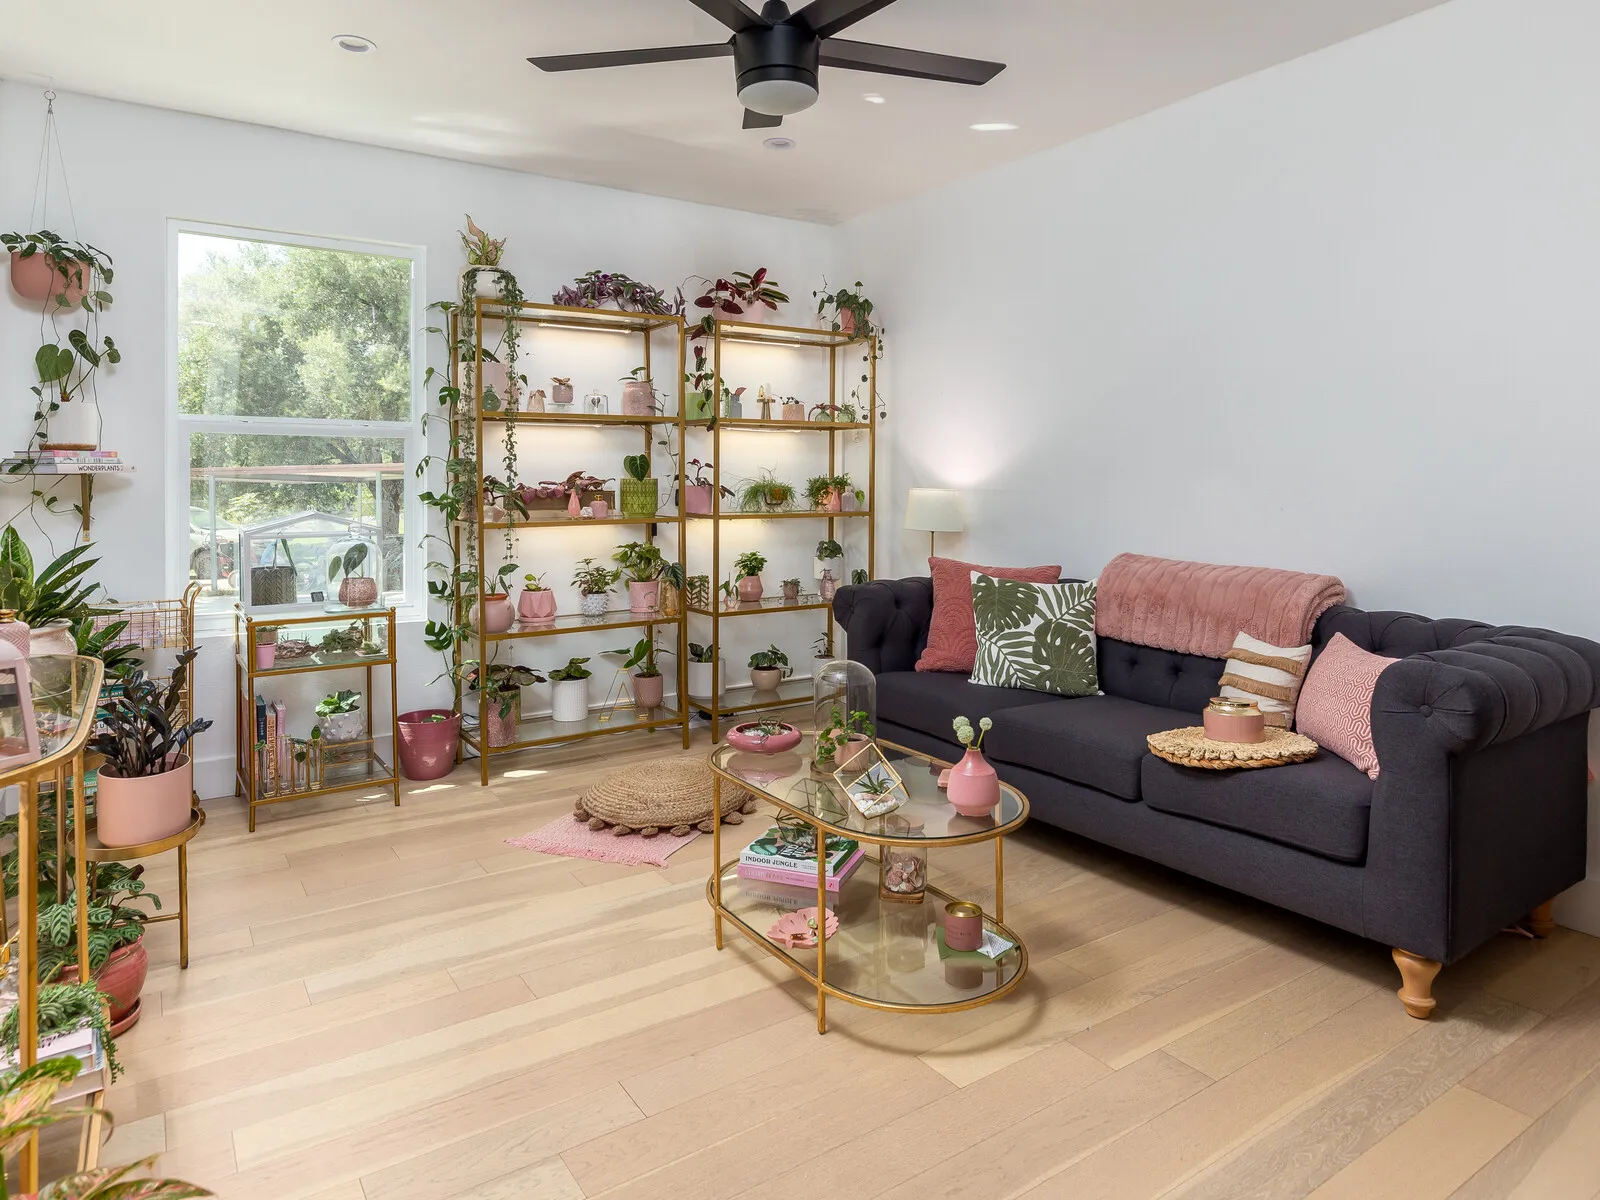
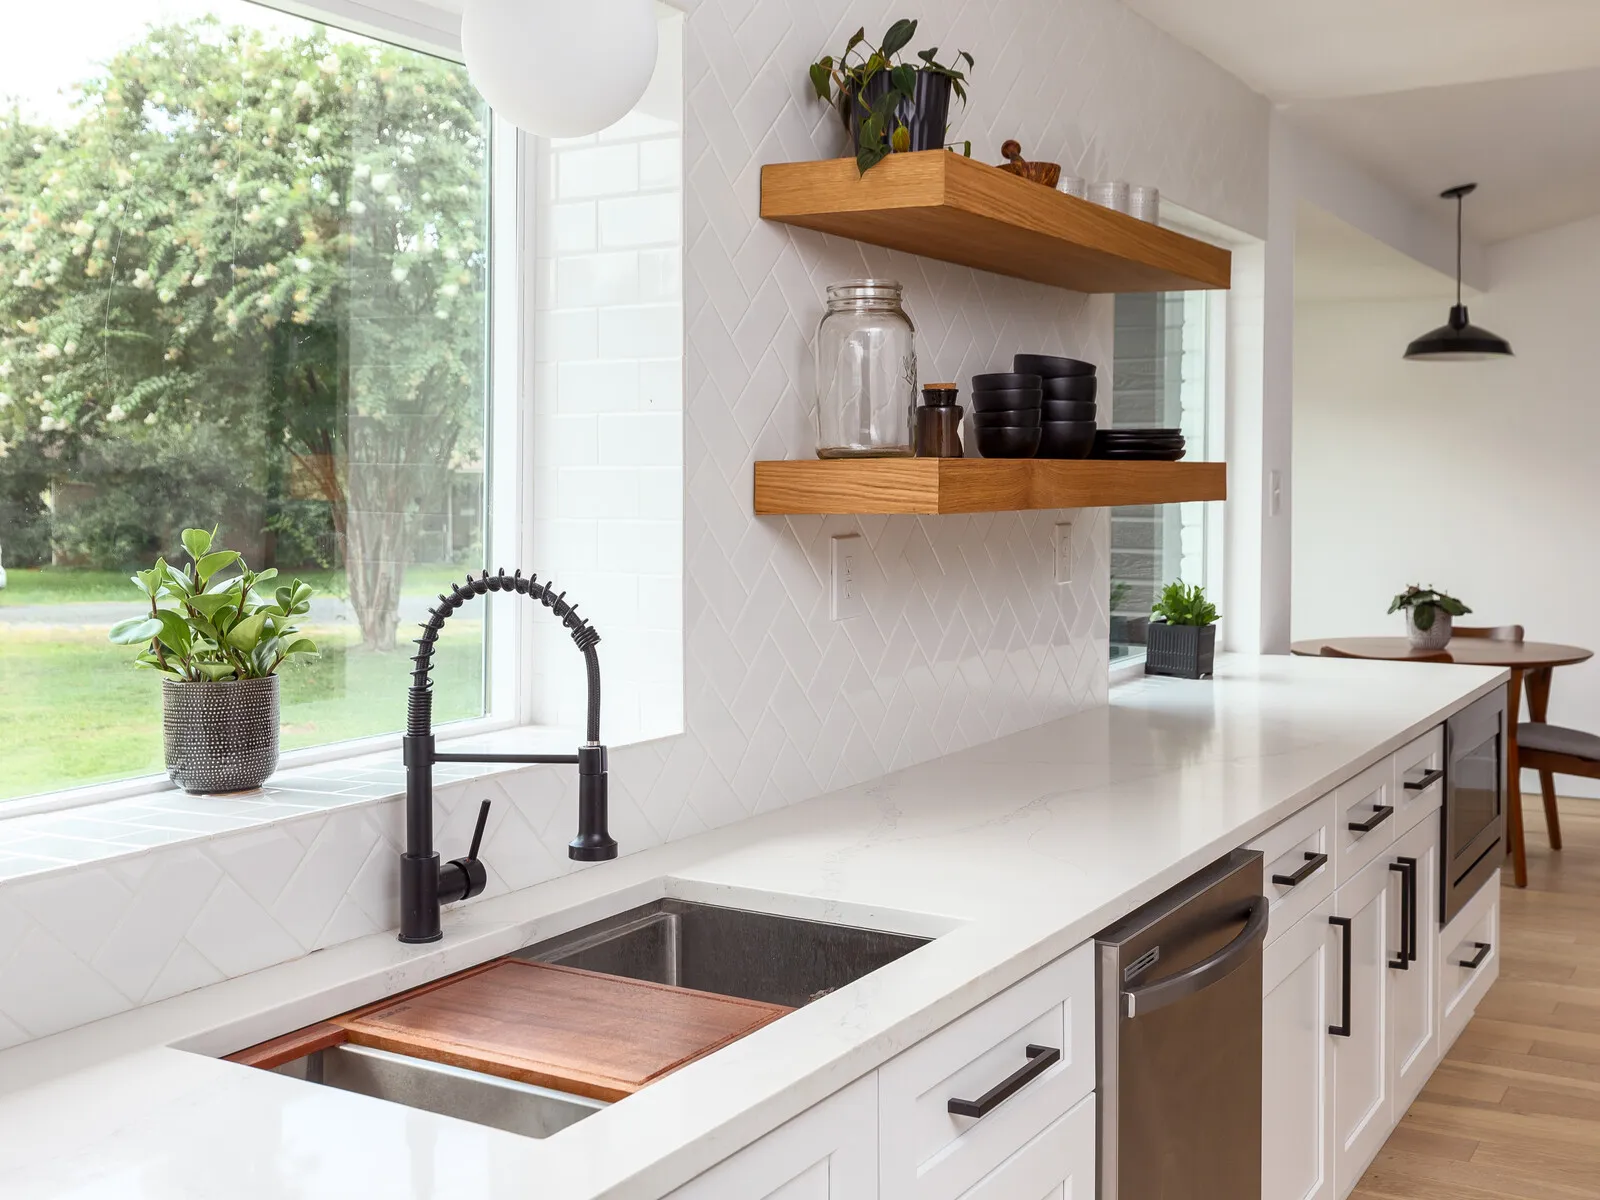
Living room with a glass coffee table and a dining area in front of a big windowSitting room with a navy tufted sofa and brass plant shelves by a windowWhite shaker kitchen with walnut floating shelves and a window over the sinkBlack faucet over a sink with a walnut cutting board, below walnut floating shelves
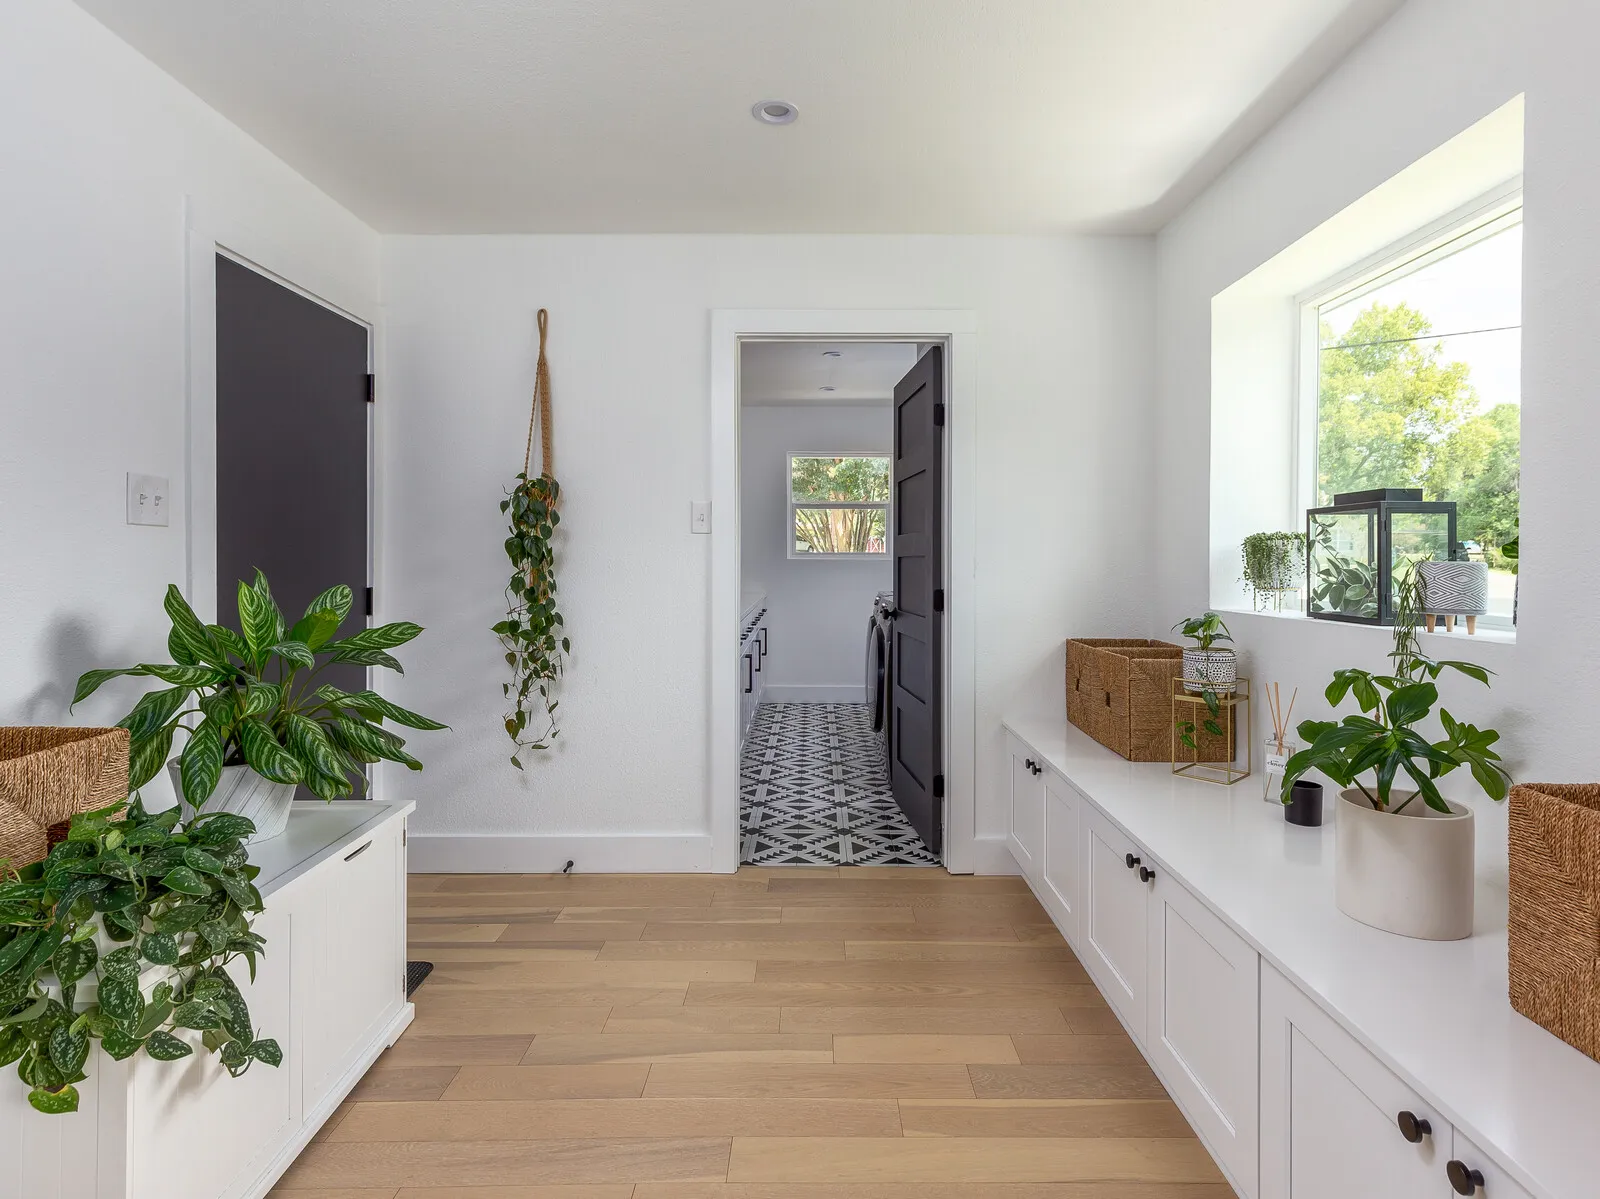
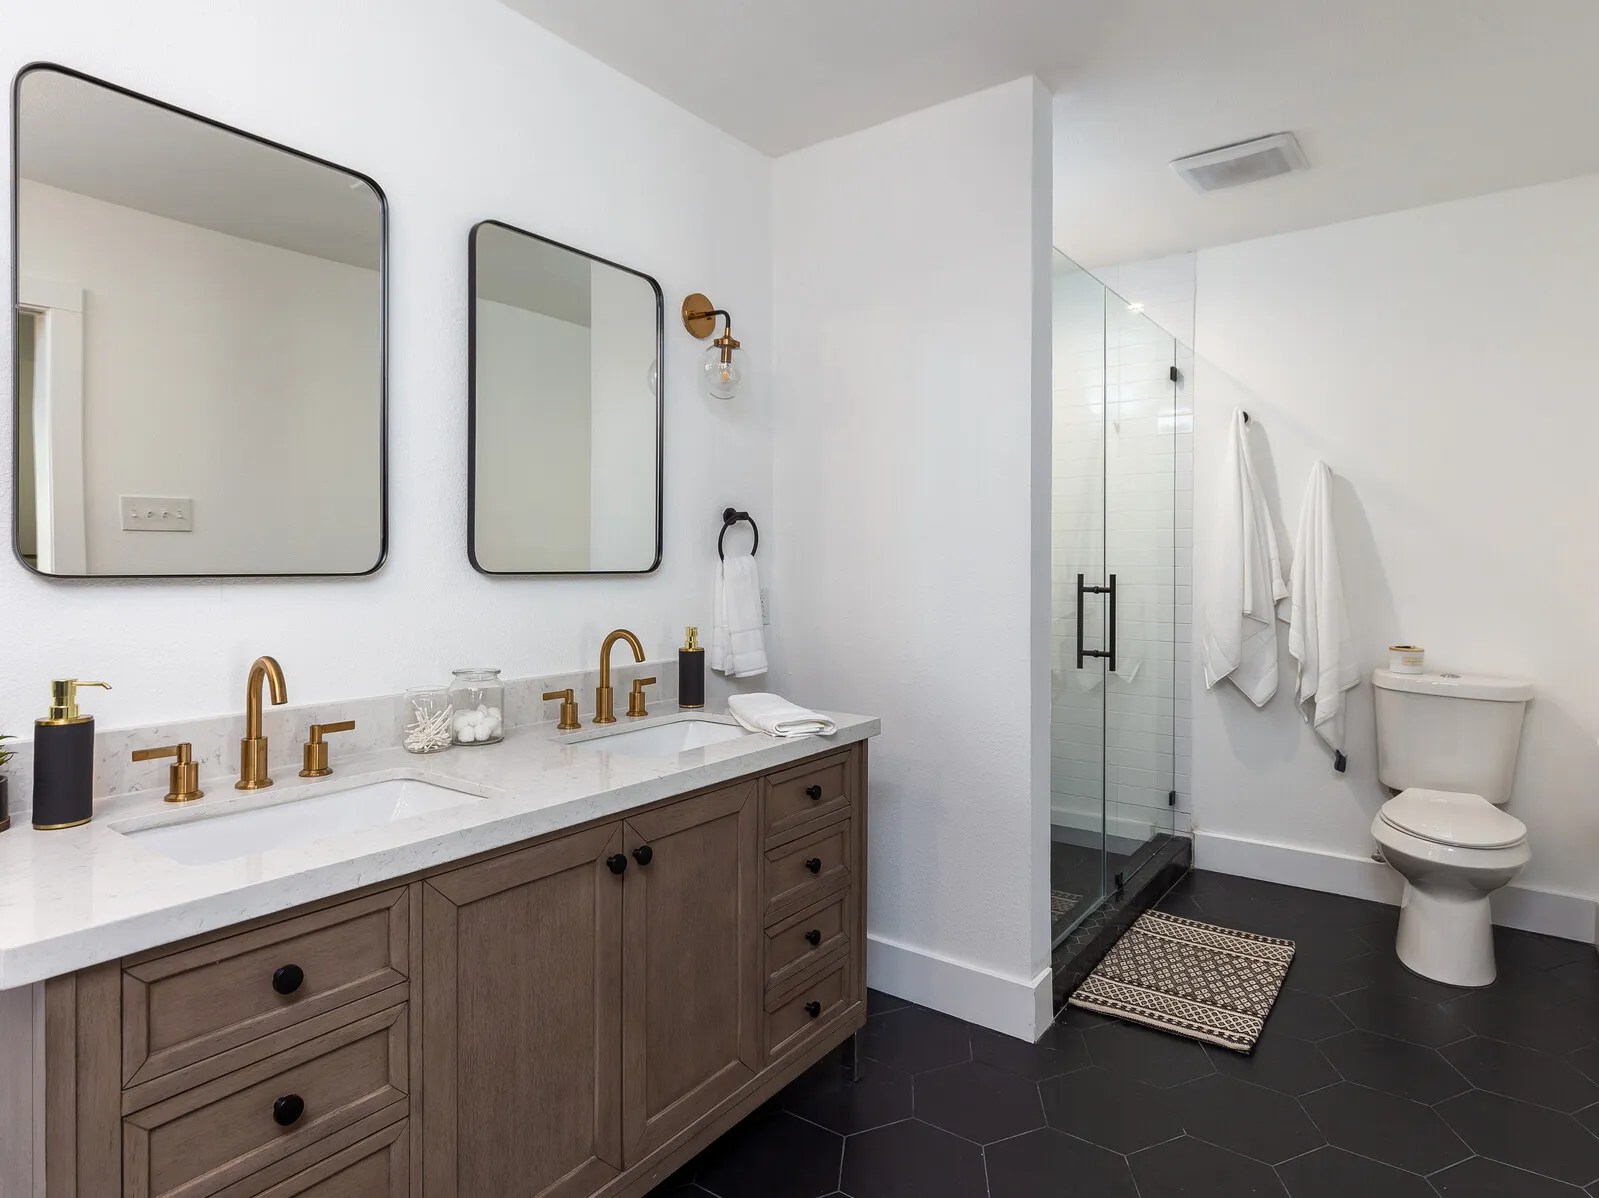
Hallway with white built-in cabinets, plants and a view into the laundry roomPrimary bath with a wood double vanity, black mirrors and a glass shower
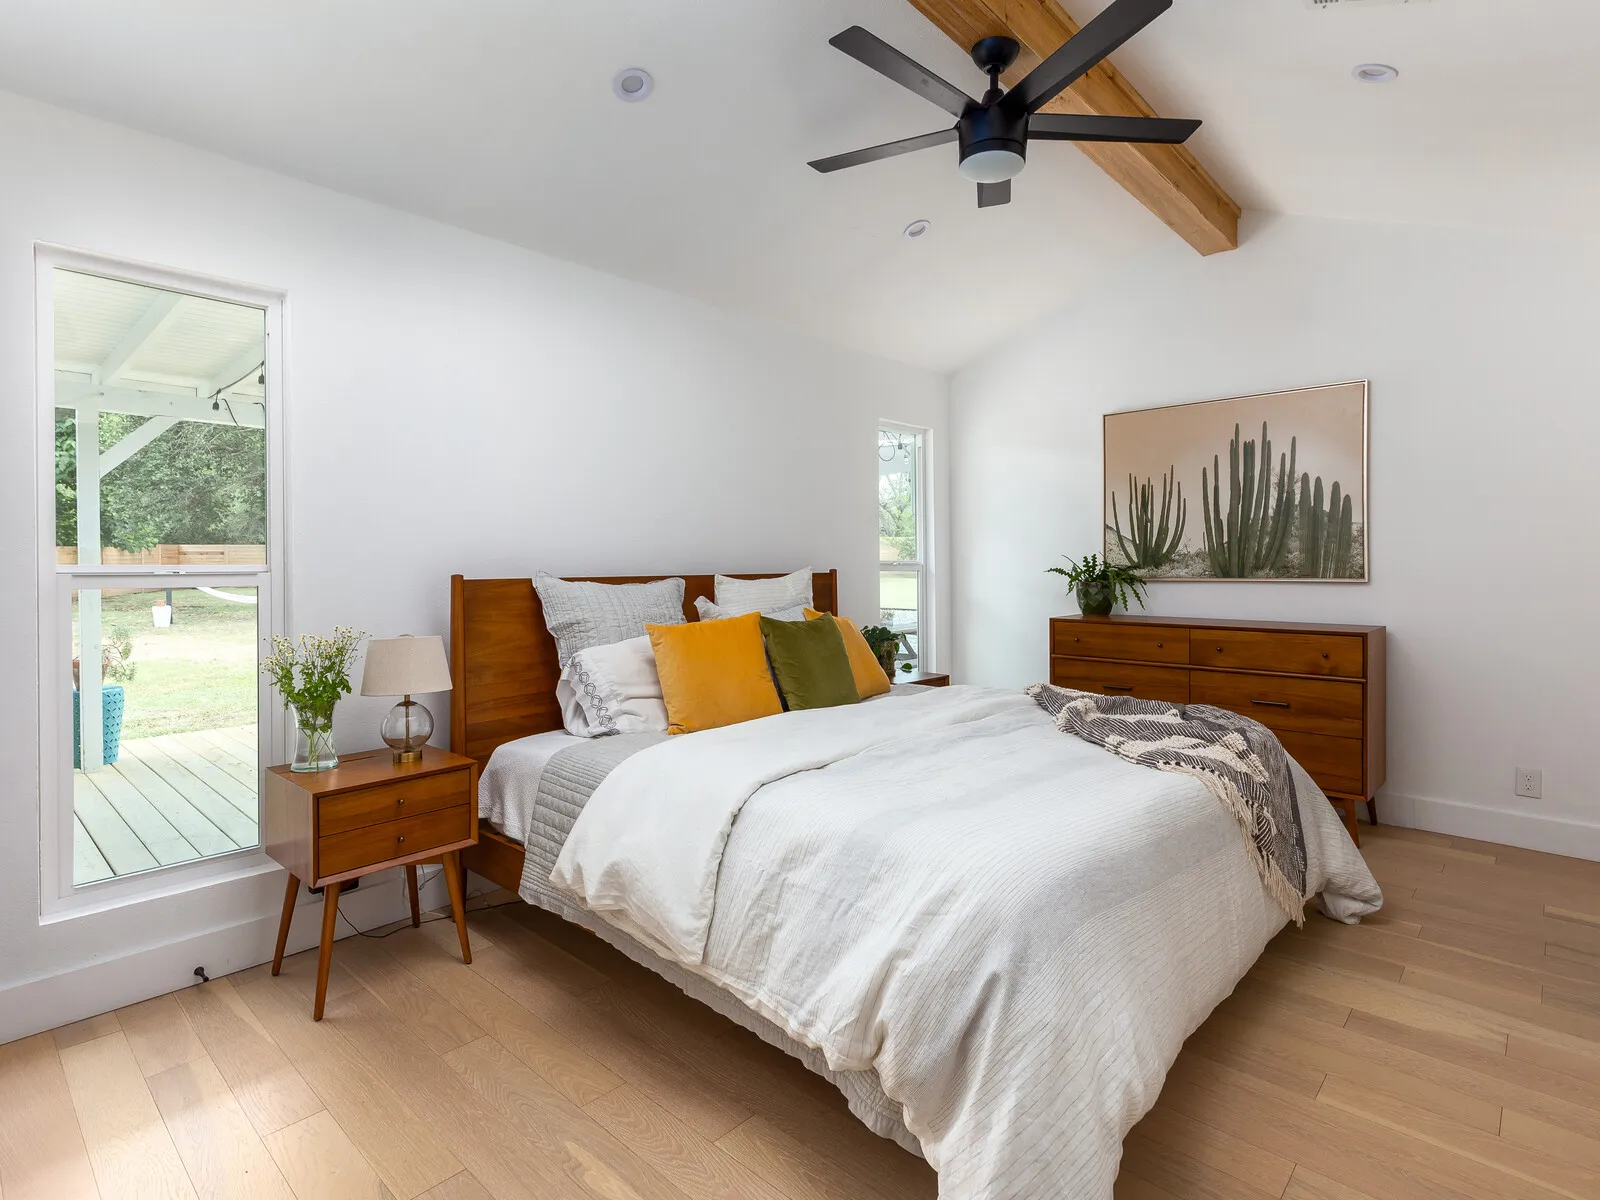
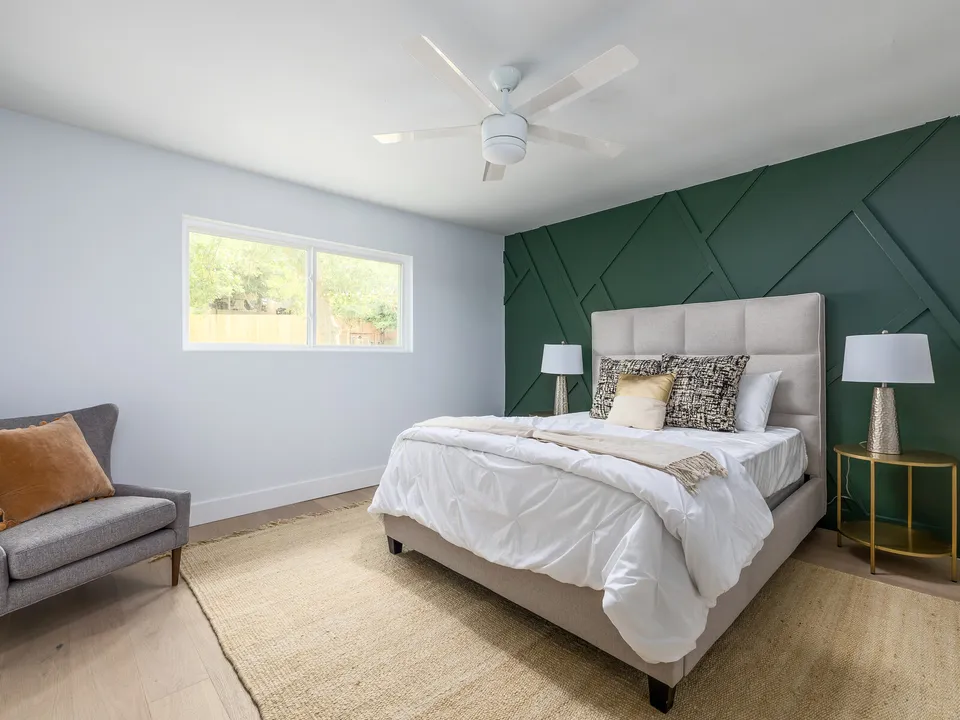
Bedroom with a beam ceiling, a wood bed and a cactus paintingFreestanding tub against a black shiplap wall beside a wood double vanity
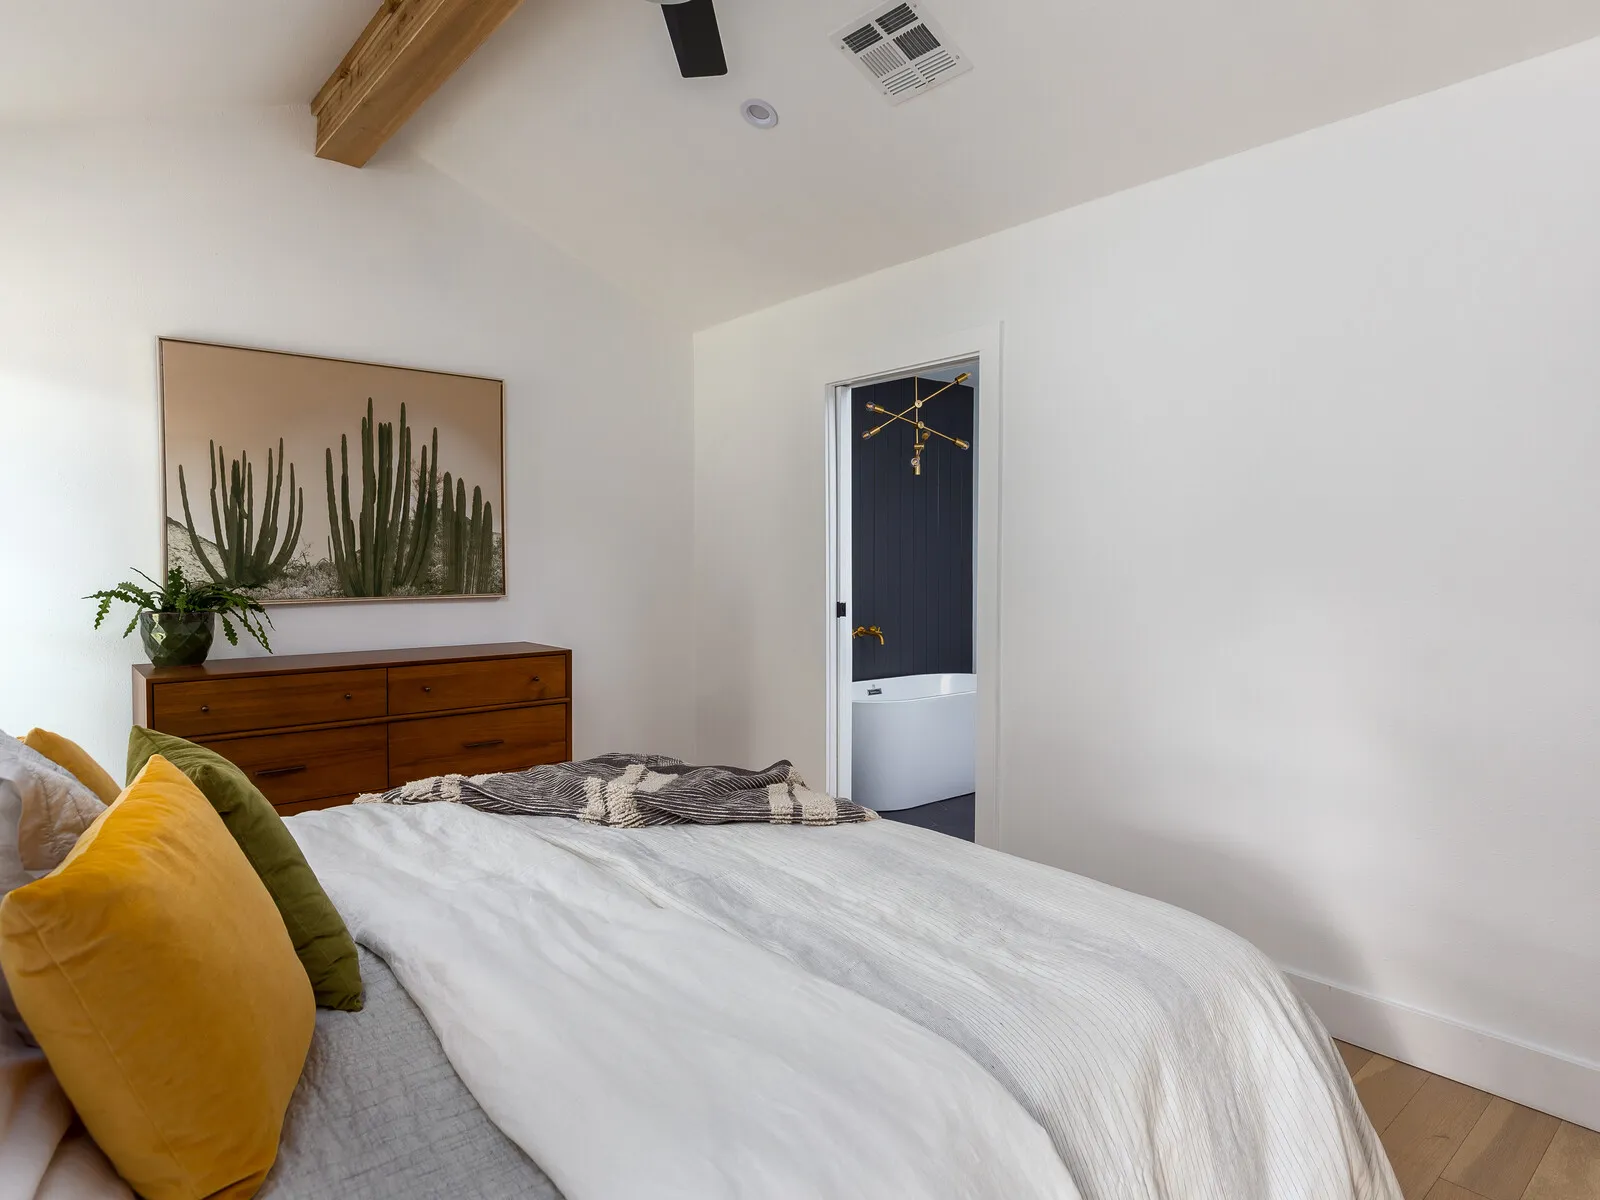
Bedroom with a cactus painting over a mid-century dresser and a doorway to the bathWhite vanity with a round mirror, black sconces and white herringbone tile
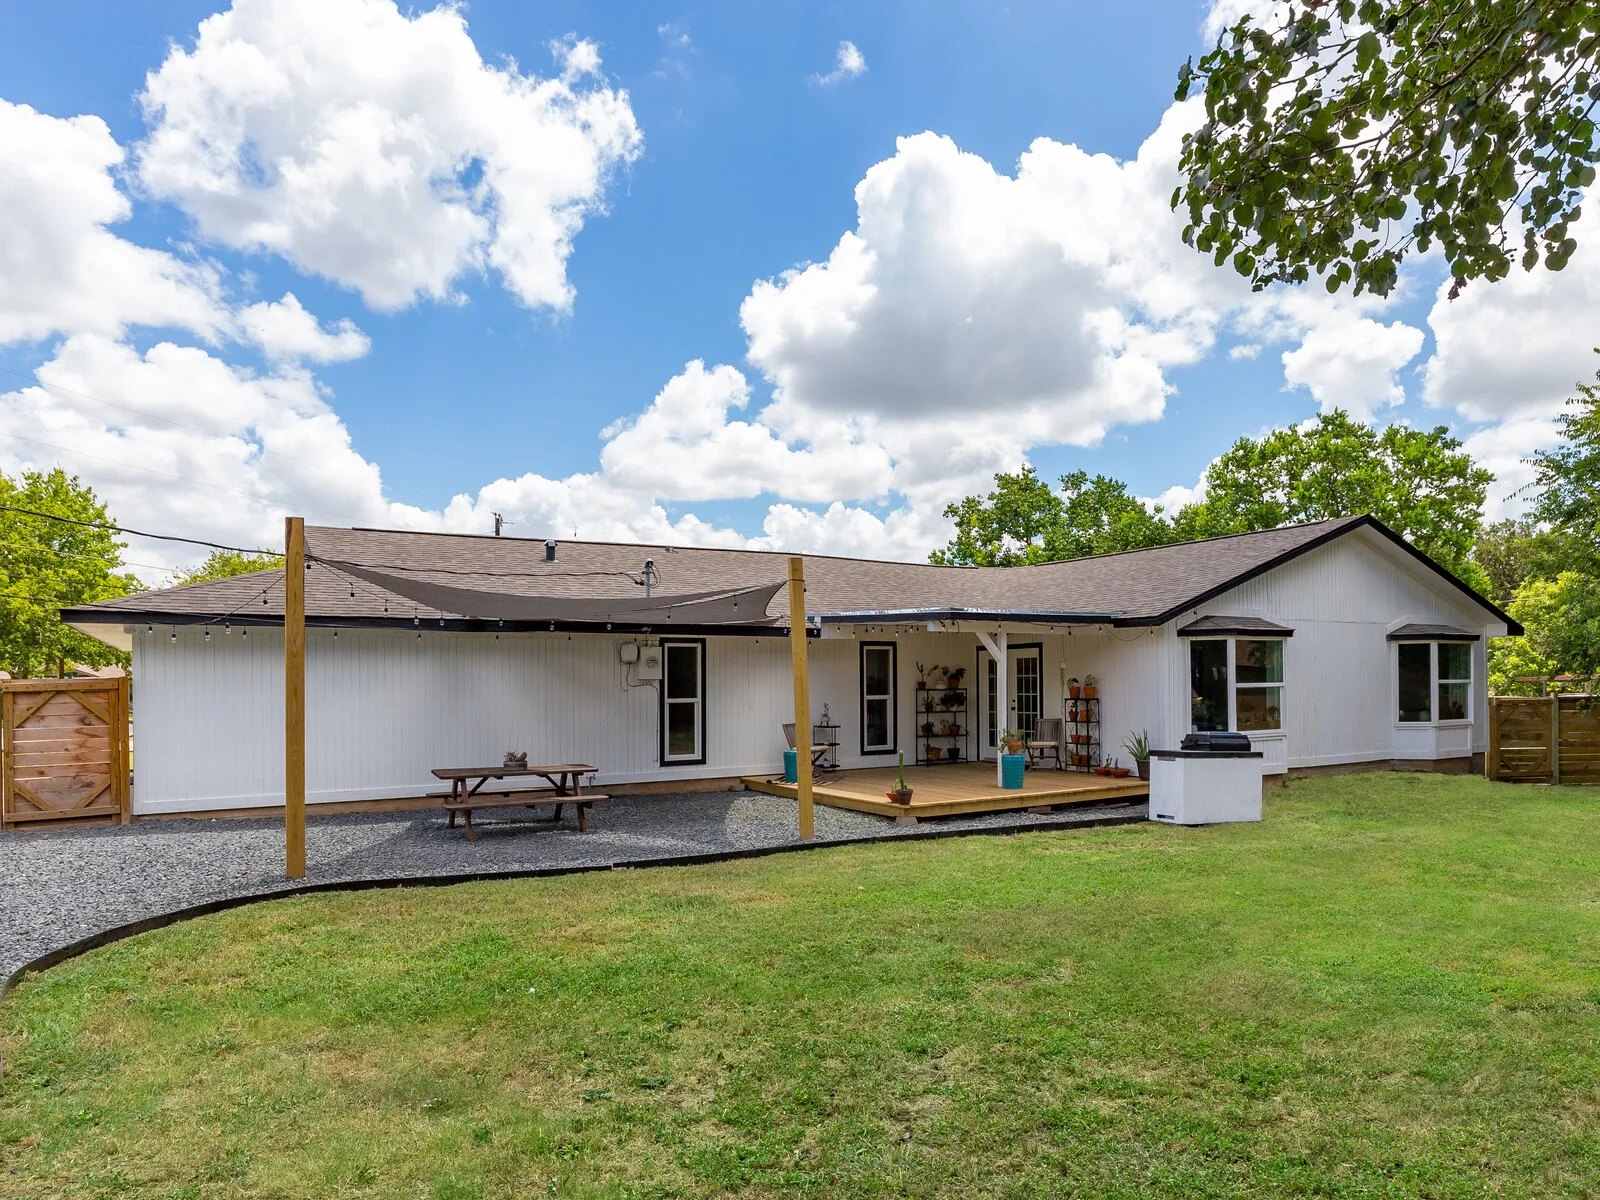
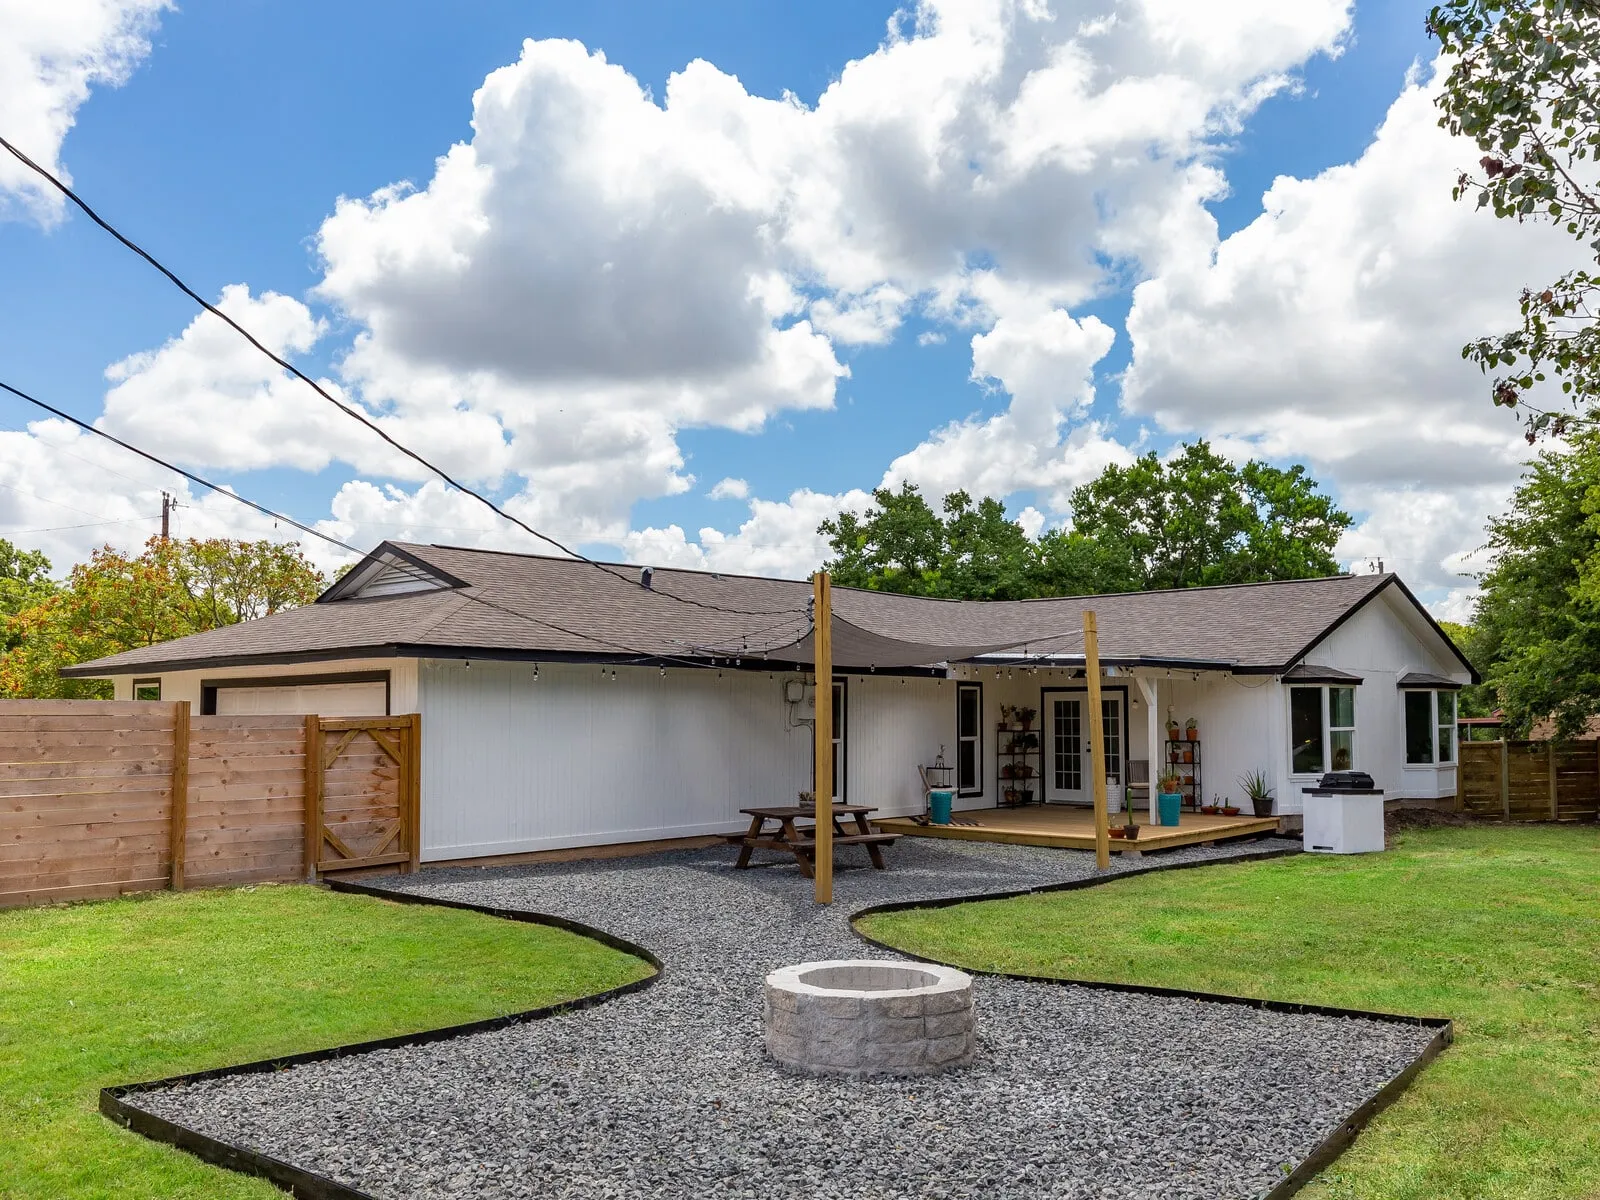
Back of the house with a covered patio, a gravel path and a new fenceBackyard with a gravel path to a stone fire pit and a cedar fence
Open living room with a grey sofa, a blue rug and a dining area by a large windowDining area with a wood table under a beam ceiling beside French doorsHome office with a wood desk, a cork board and a blue patterned rugWhite shaker kitchen with walnut floating shelves and a window over the sinkStainless range with a chimney hood and white tile, looking toward a black interior doorLong galley kitchen with a stainless refrigerator and white shaker cabinets
Living room with a grey sofa and a brass arc lamp, open to the dining areaLiving room with a glass coffee table and a dining area in front of a big windowSitting room with a navy tufted sofa and brass plant shelves by a windowBreakfast nook with a round table below large windows, beside a white kitchenGalley kitchen with white shaker cabinets, a copper sink insert and walnut shelvesBlack faucet over a sink with a walnut cutting board, below walnut floating shelves
Hallway with white built-in cabinets, plants and a view into the laundry roomBedroom with a cactus painting over a mid-century dresser and a doorway to the bathWhite vanity with a round mirror, black sconces and white herringbone tileBackyard with a gravel path to a stone fire pit and a cedar fence
Bedroom with a beam ceiling, a wood bed and a cactus paintingPrimary bath with a wood double vanity, black mirrors and a glass showerFreestanding tub against a black shiplap wall beside a wood double vanityBack of the house with a covered patio, a gravel path and a new fence

Start Your Project Today

If you are searching for a reliable general contractor in Austin, look no further than Catalyst Construction. Whether you need a new kitchen, a luxurious bathroom upgrade, or a complete home renovation, our team is ready to help. Call us at (512) 535-0544 or request a free estimate through our online form to start planning your next project.