Catalyst Construction
Portfolio

Full Home Remodel in Cedarbrook
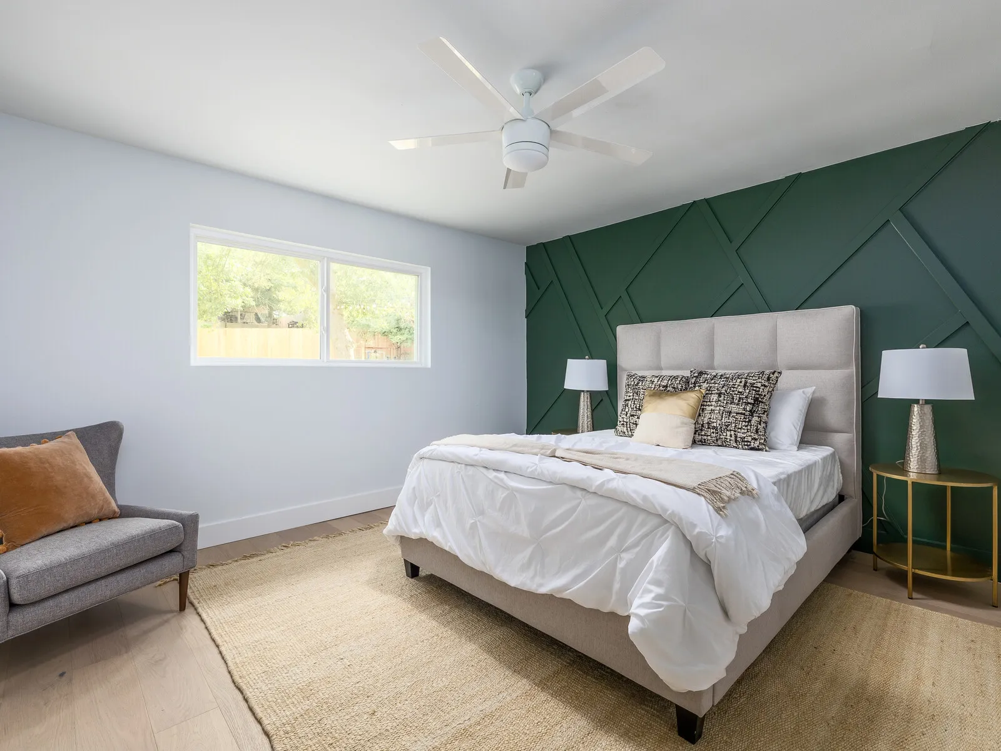
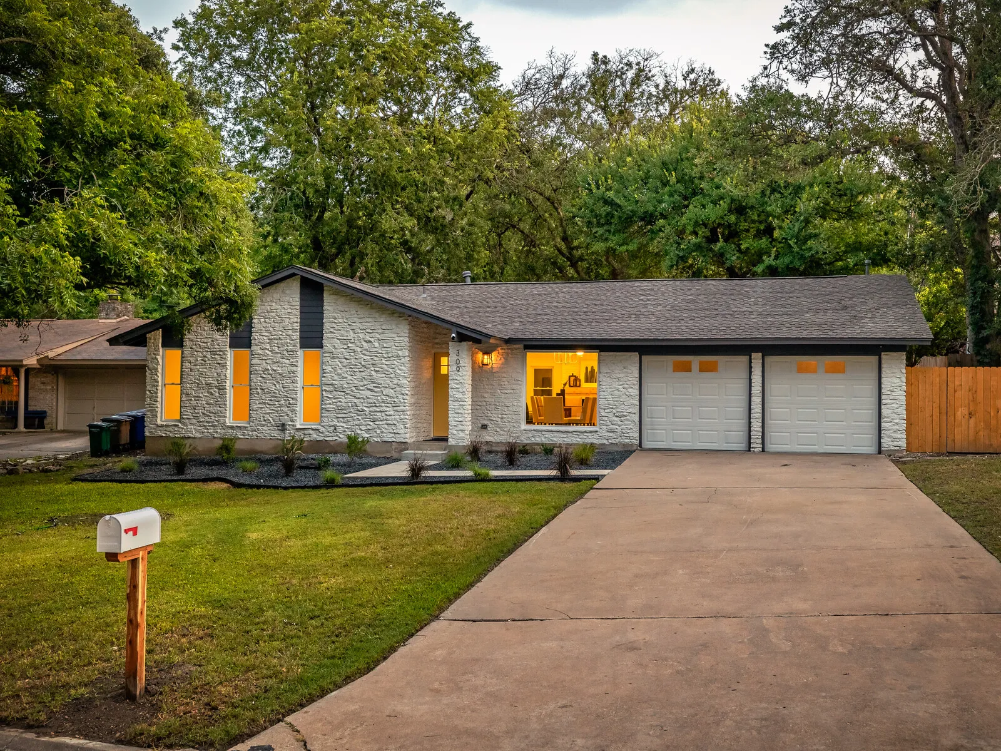
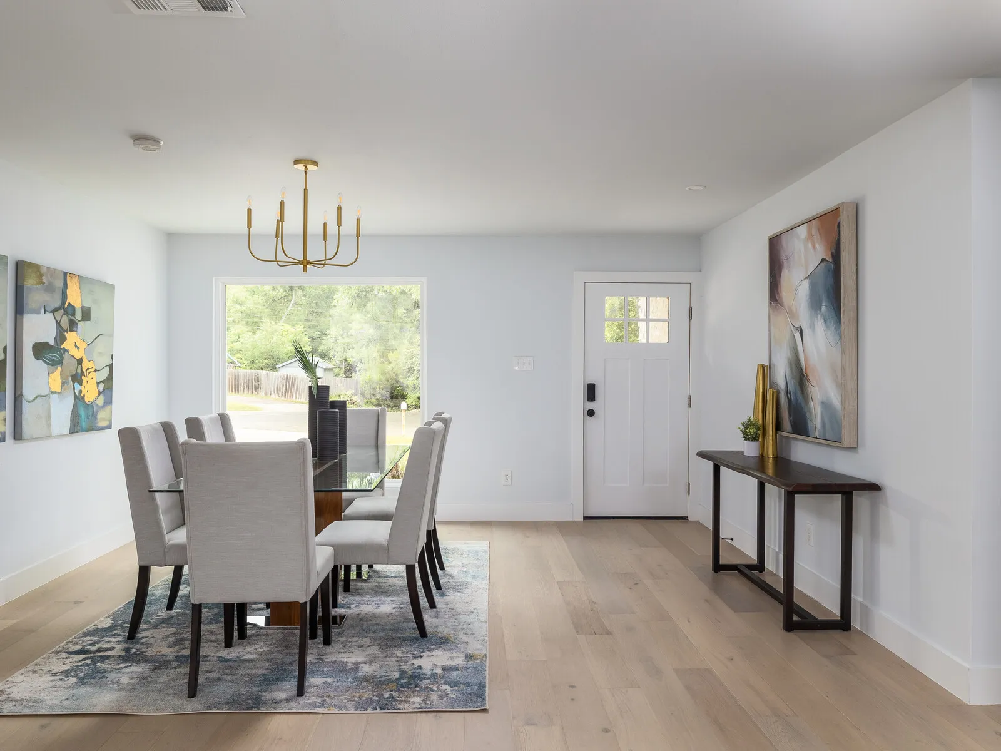
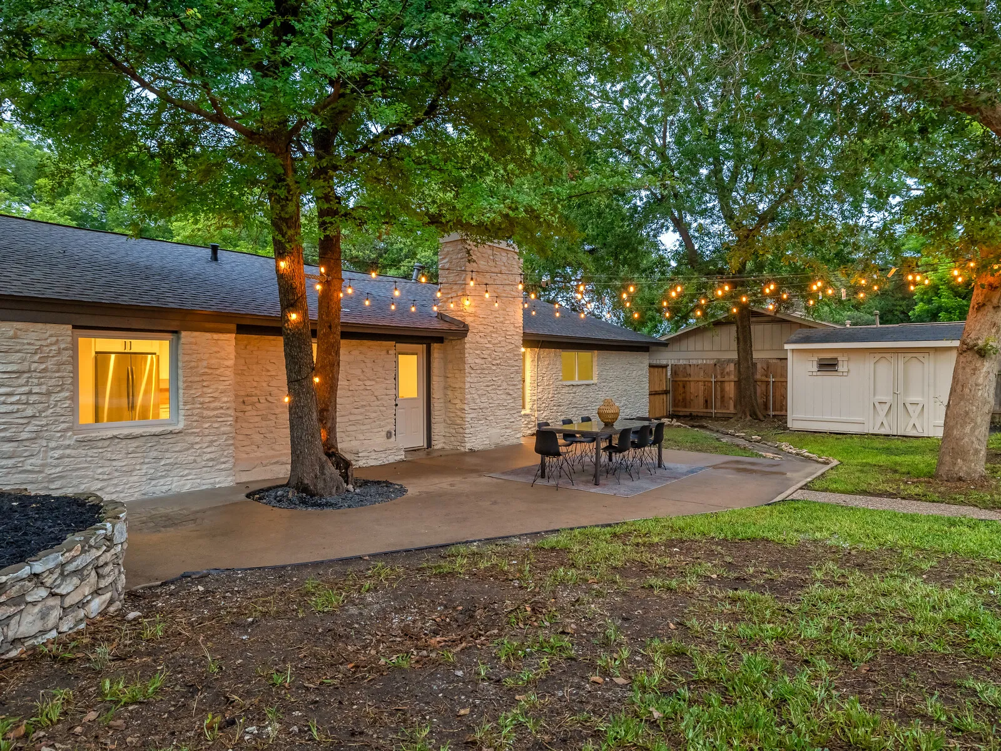
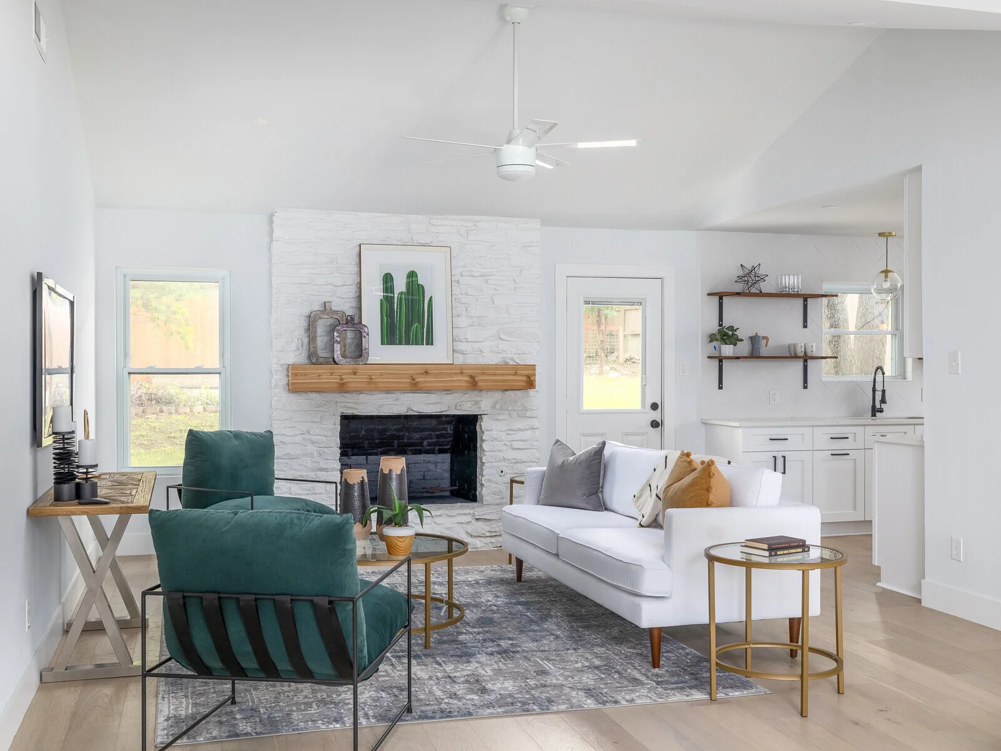
Bedroom with a green geometric accent wall and an upholstered bedFront of the white stone ranch house at dusk with a two-car garageDining room with a long table, a brass chandelier and a window to the backyardBackyard patio with string lights under a tree beside the white stone housePatio with an outdoor dining table and string lights at dusk

Inside the Transformation

This Cedarbrook project was a complete transformation, taking a long-neglected investment property down to the studs.

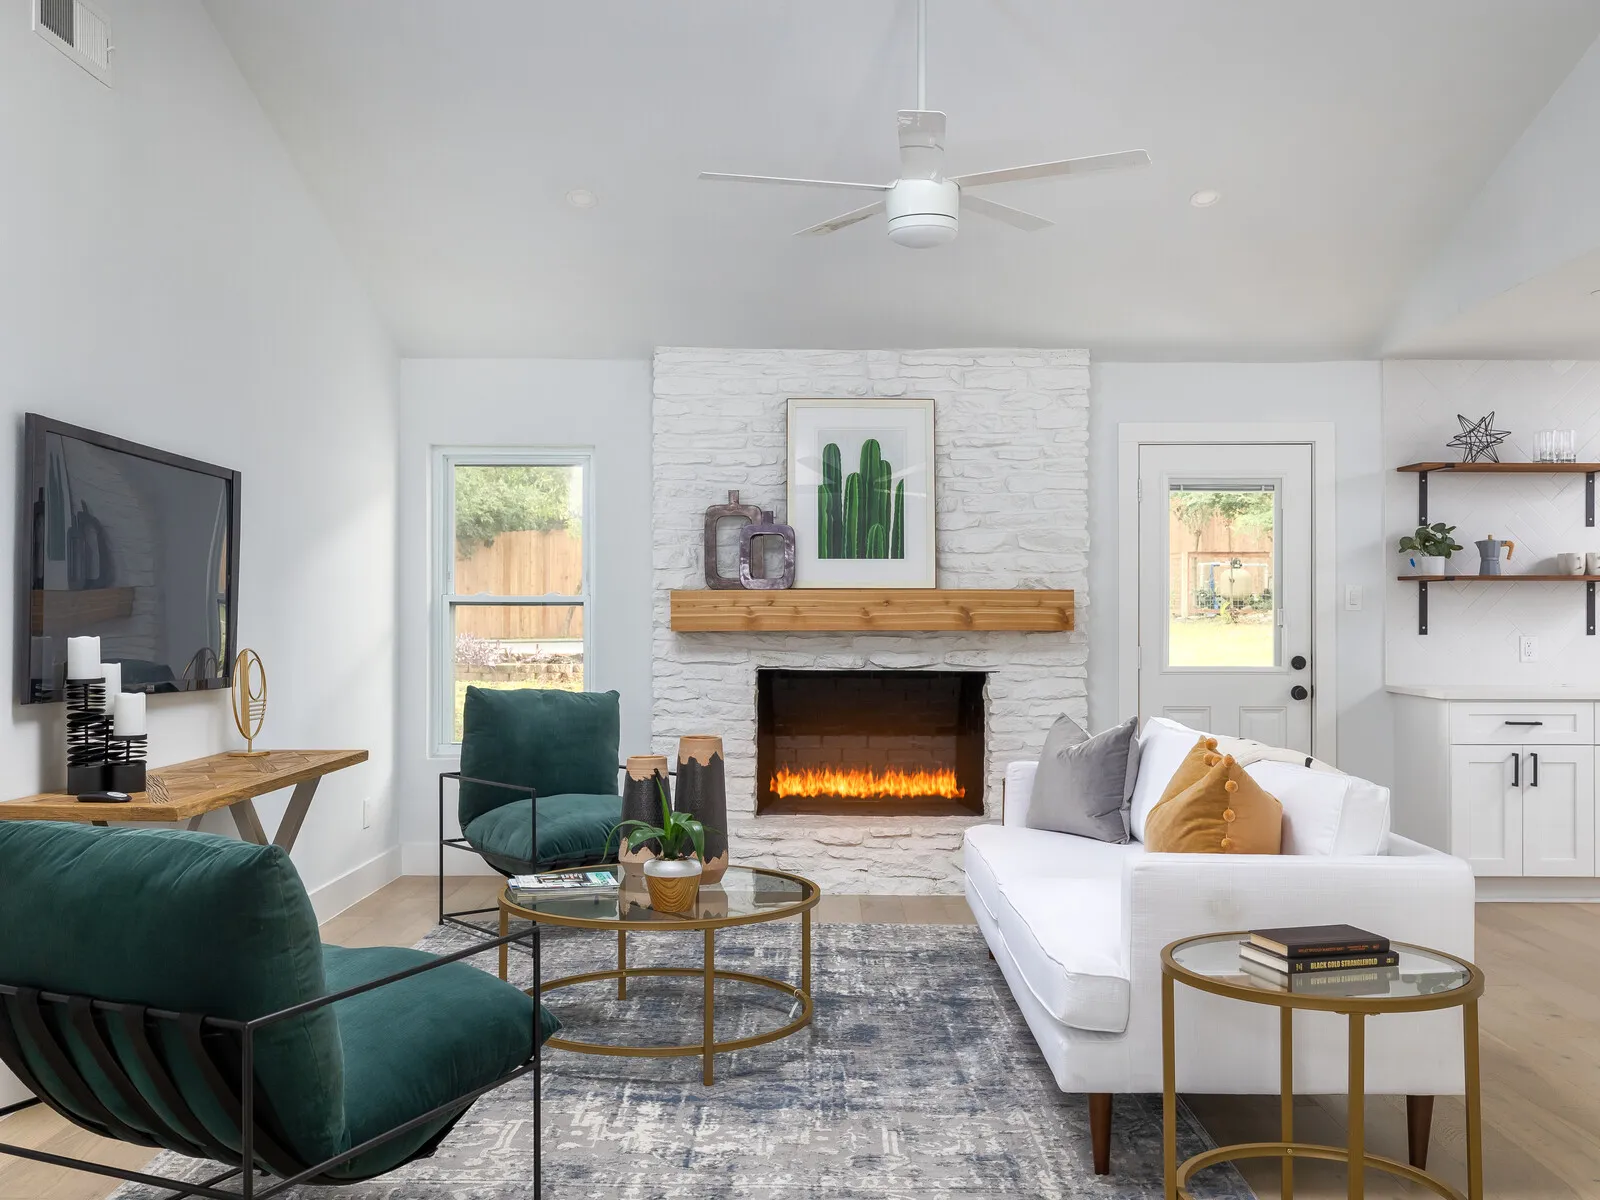
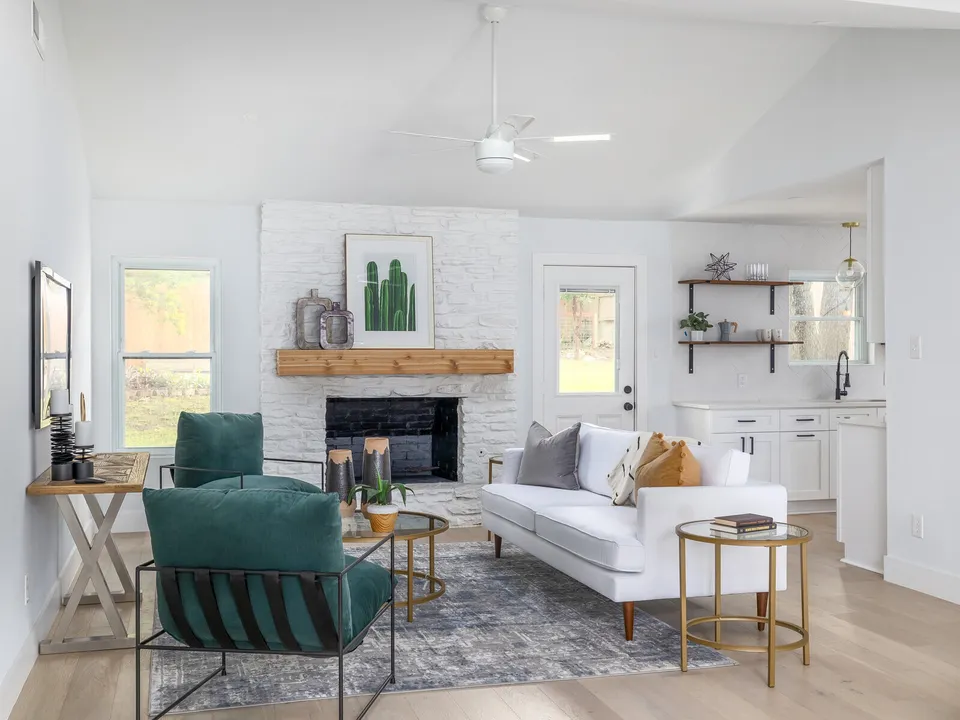
We began by removing the wall that divided the living room and dining area, instantly creating a more open and inviting layout.

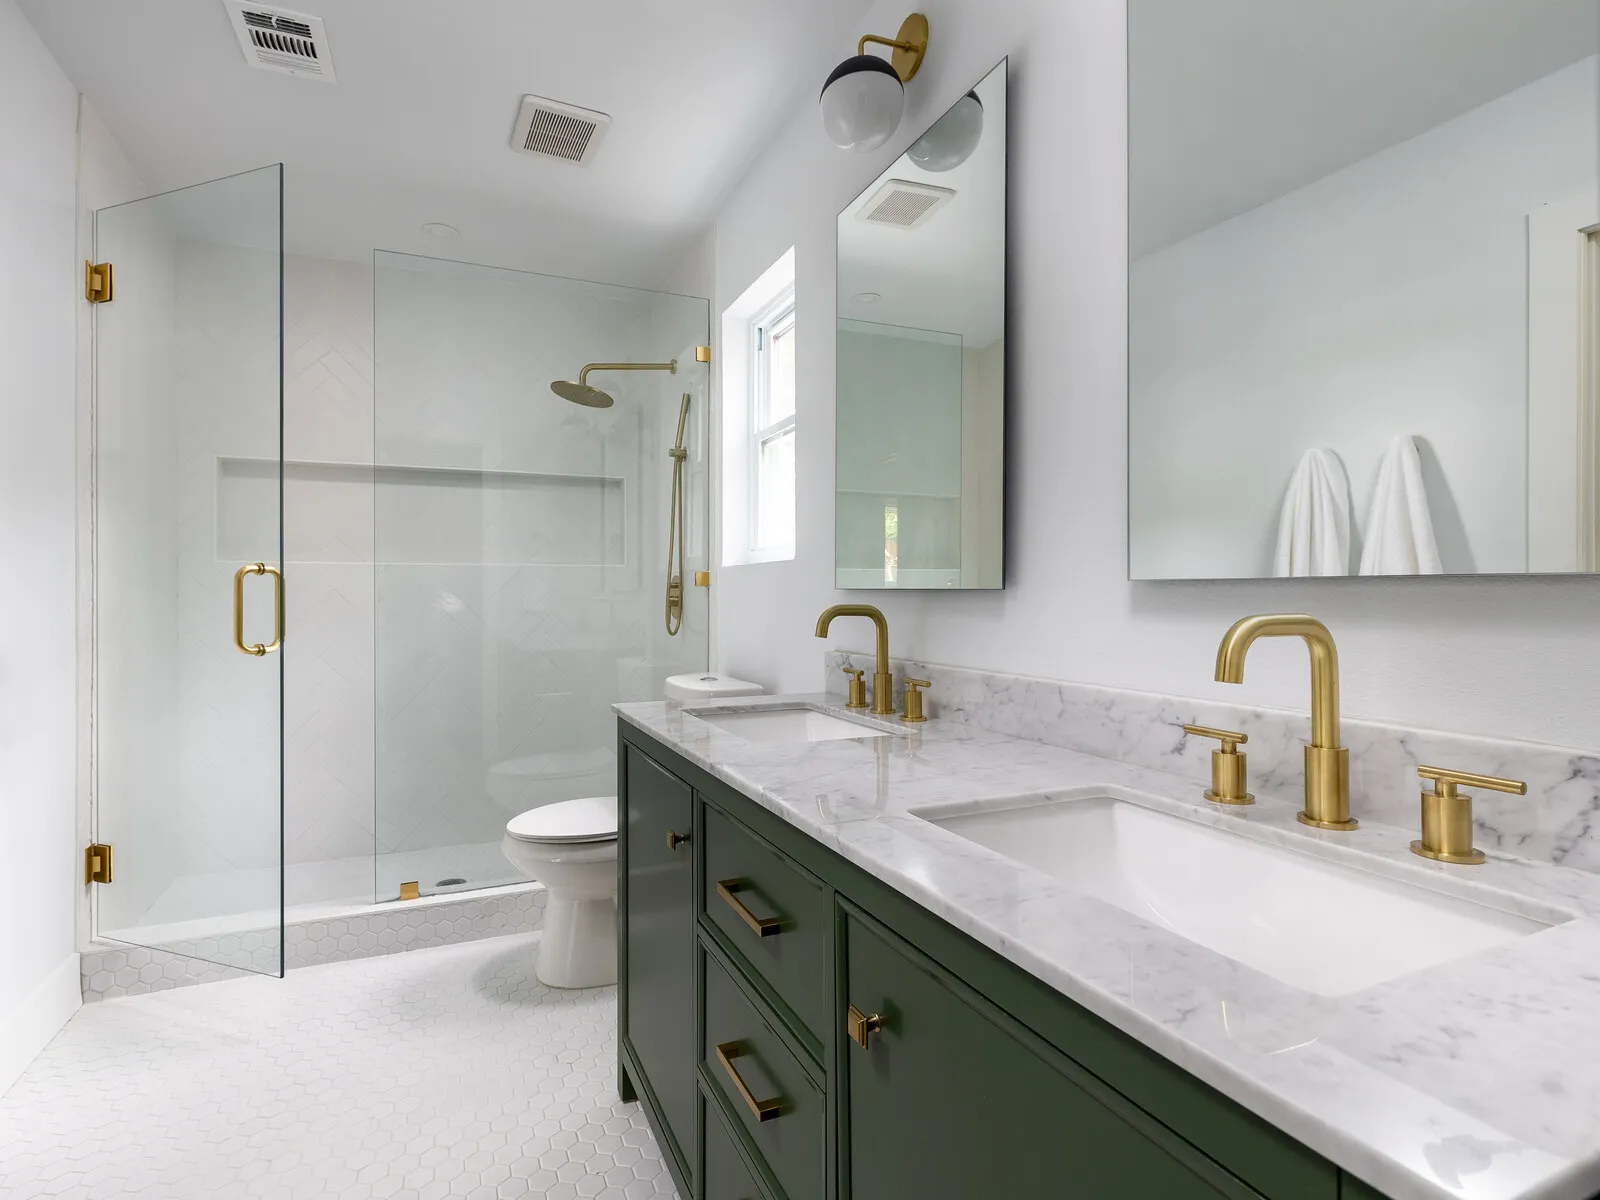
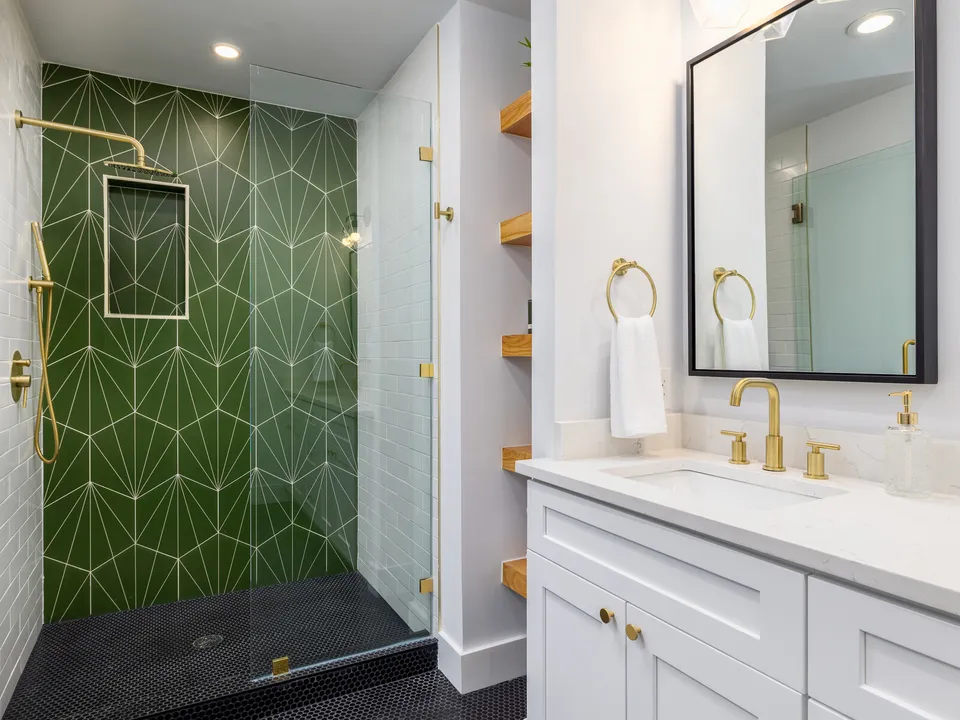
In the primary bathroom, we relocated and extended the shower to improve functionality, optimizing the space for future residents.
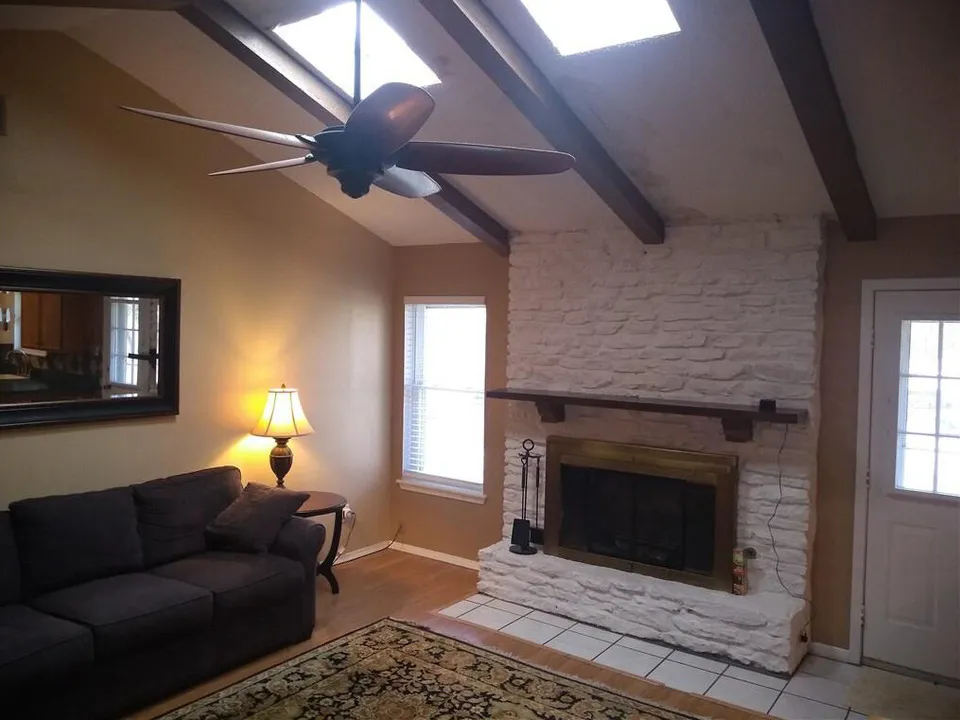
Living room before the remodel, with dark beams, a white stone fireplace and a brown sofa
Before
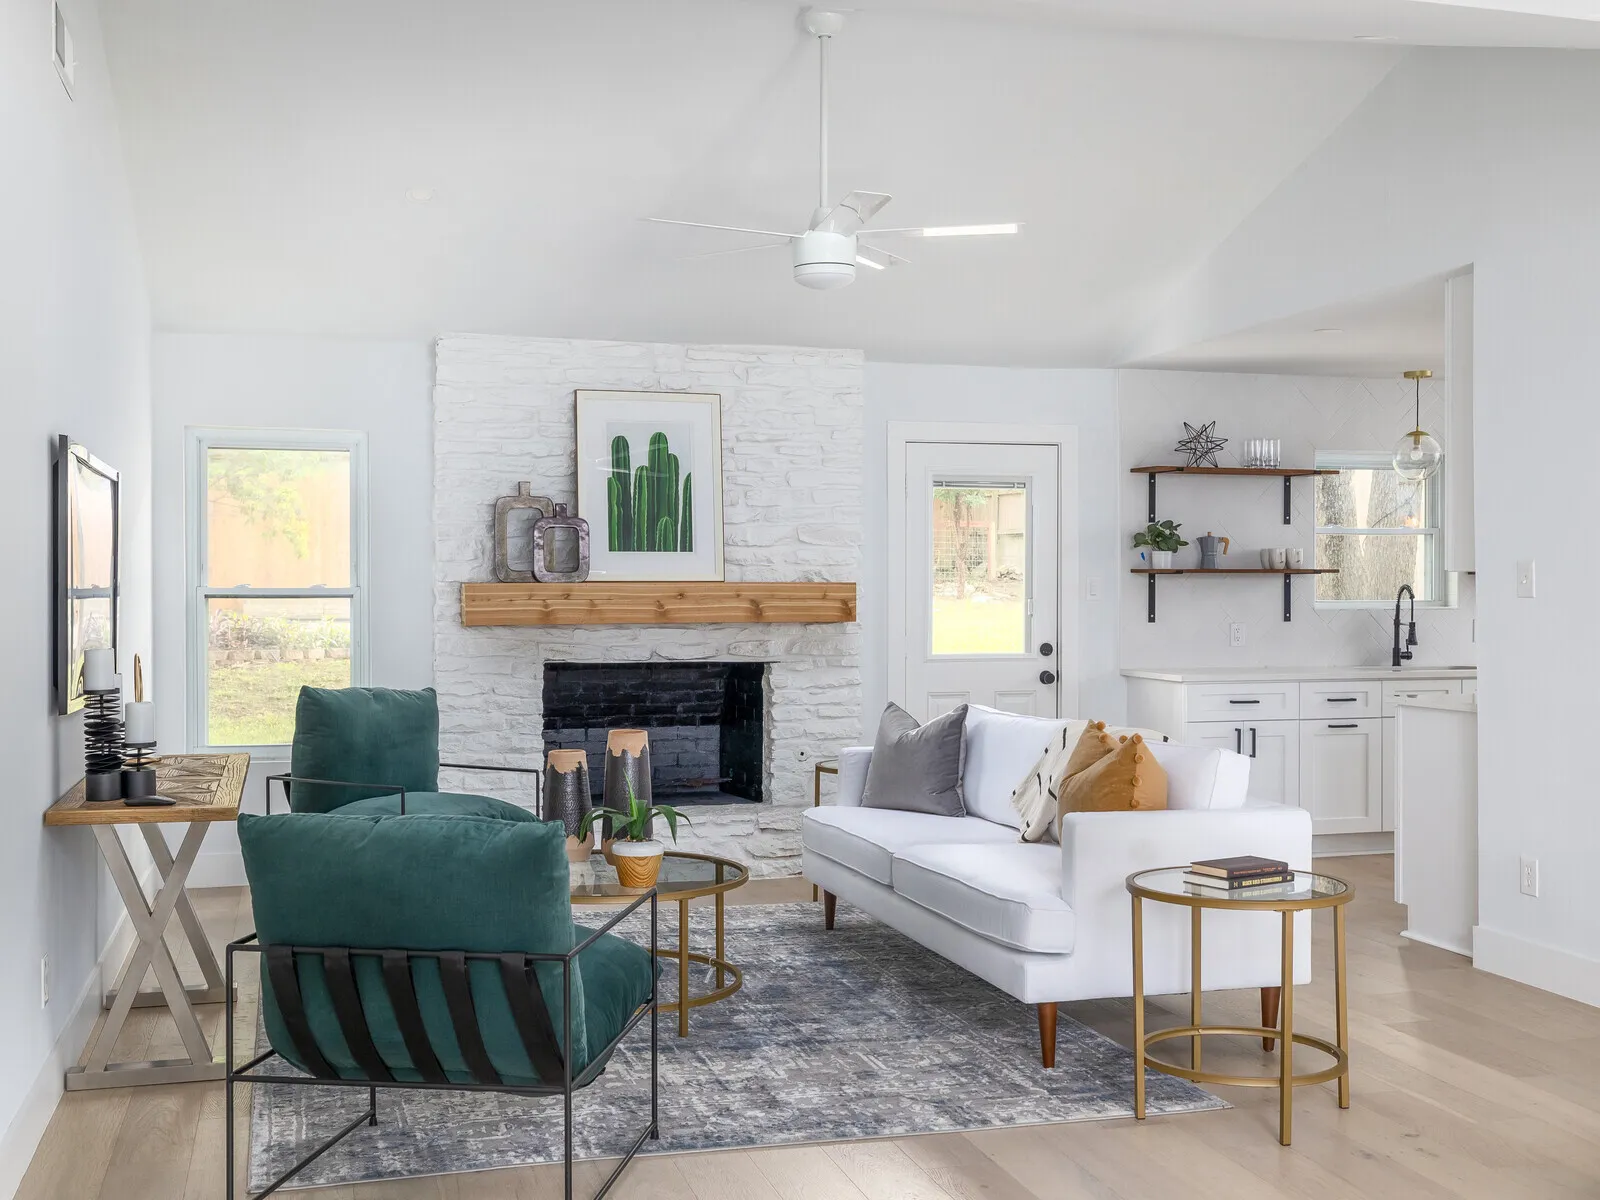
Living room after the remodel, with a painted brick fireplace, a white sofa and green chairs
After

Cedarbrook: A Full Remodel of an Investment Property

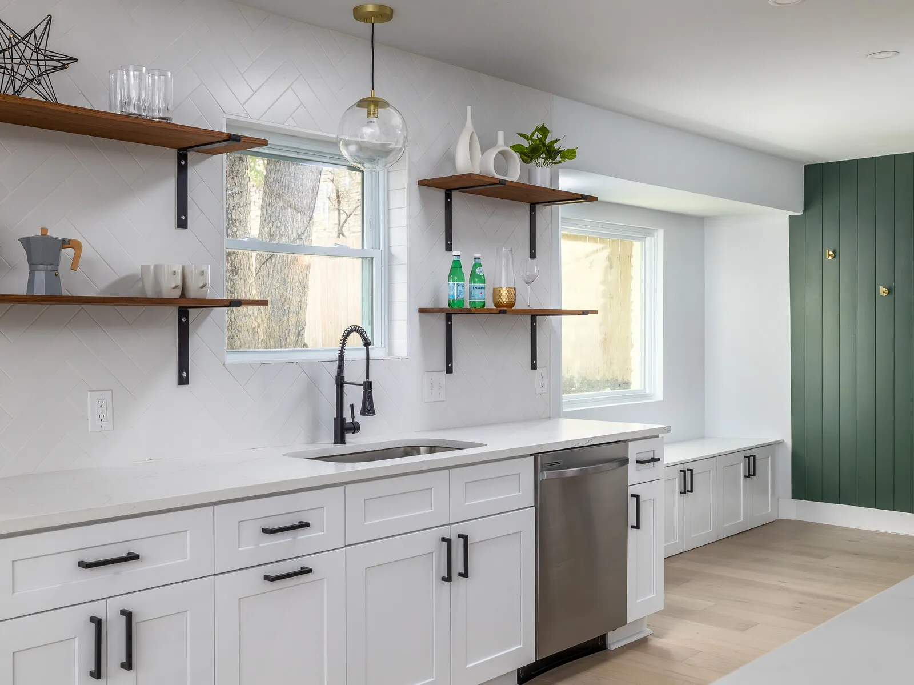
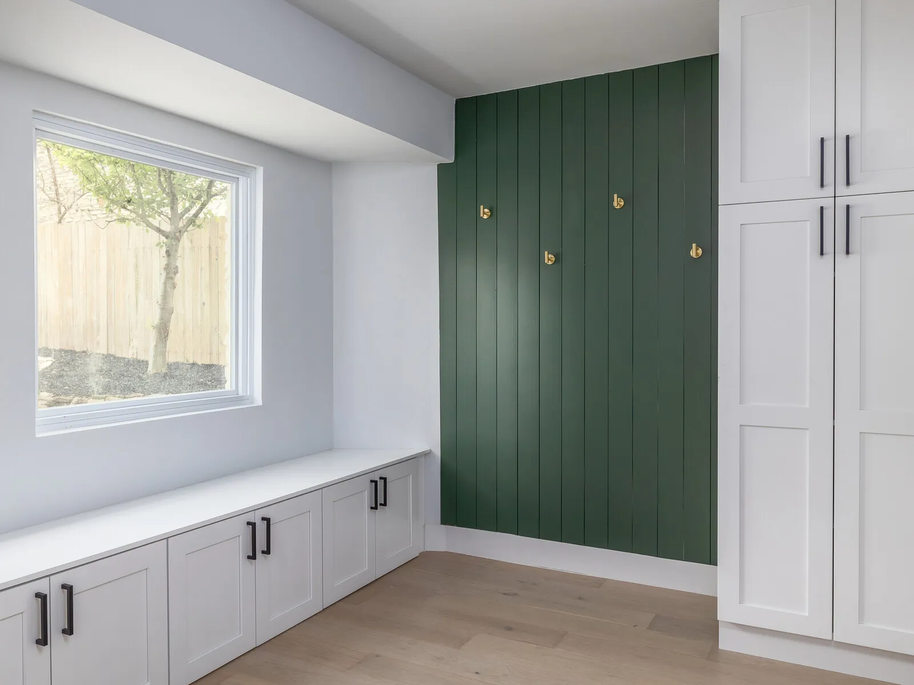
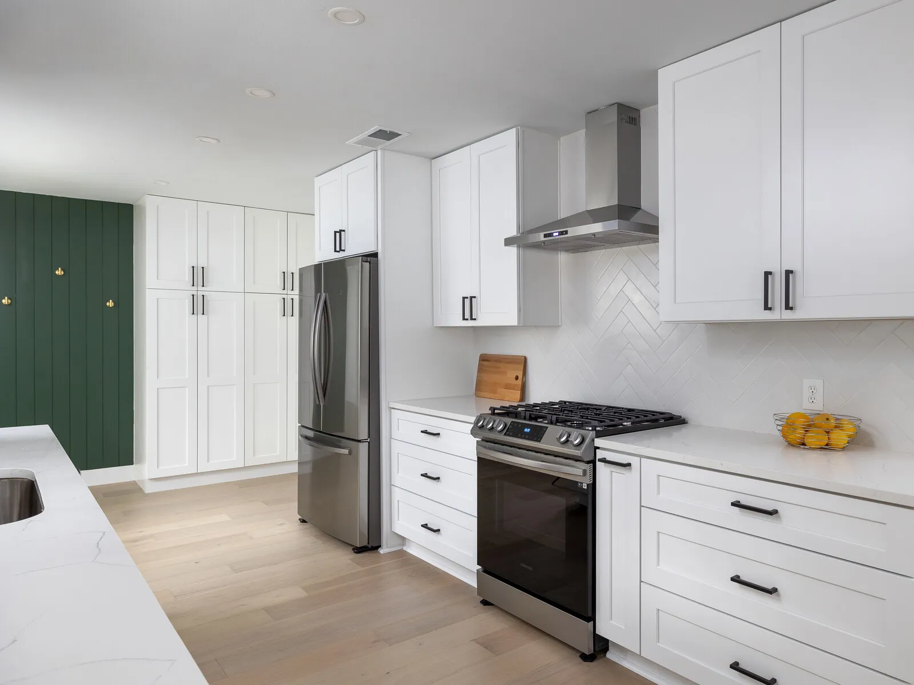
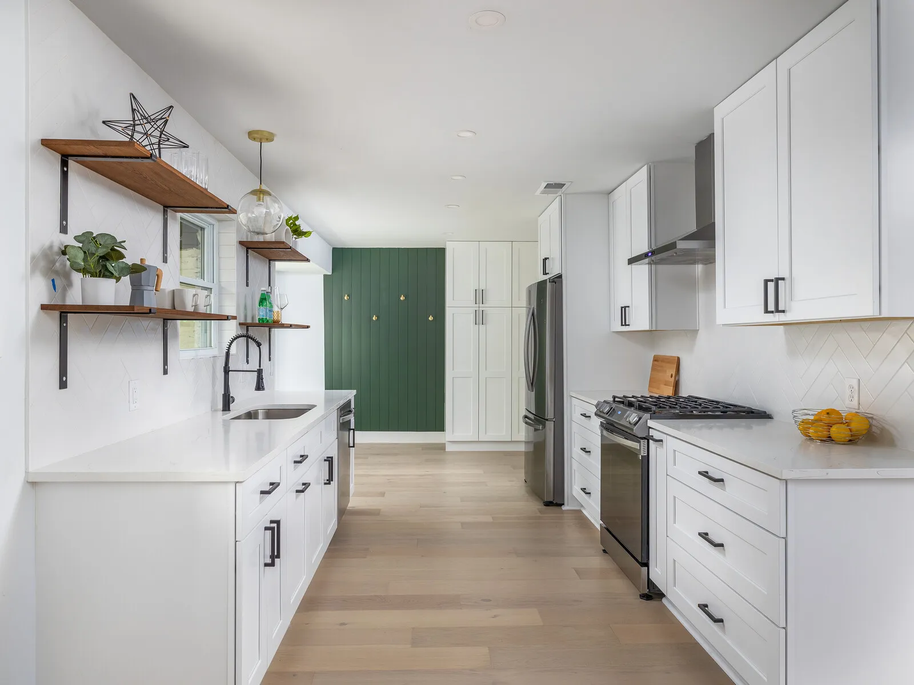
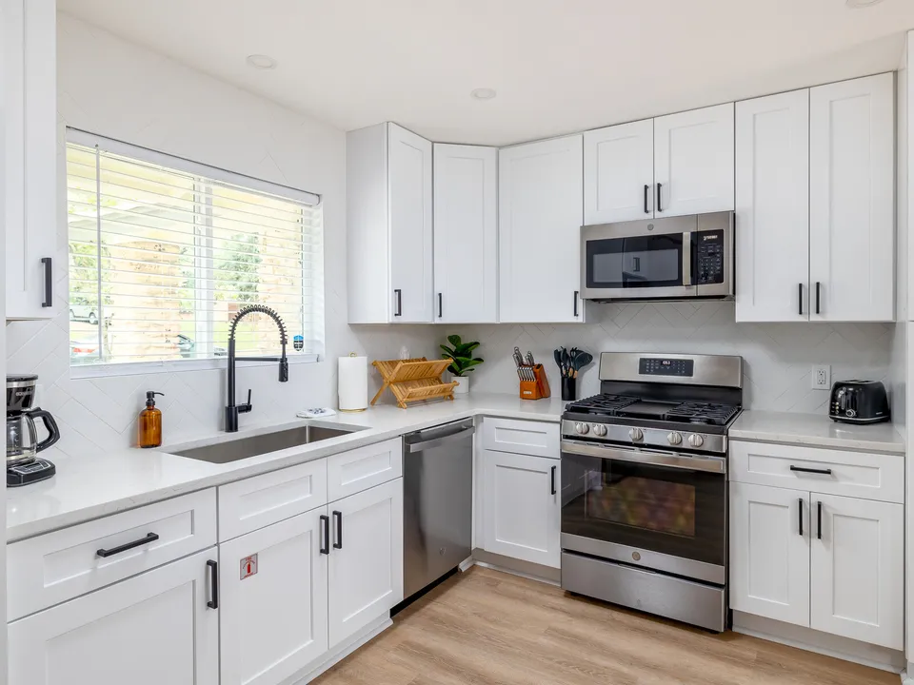
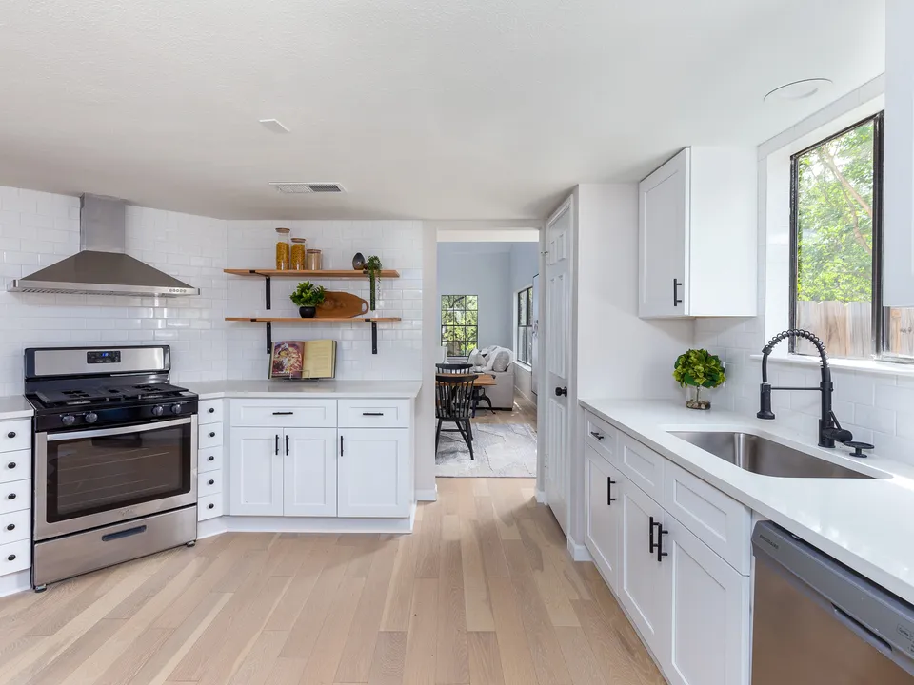
Kitchen: We installed new white shaker cabinets and stunning white Carrara-style quartz countertops for a bright, modern feel. The backsplash, a 3"x12" white subway tile laid in a herringbone pattern, added an elegant touch. With the smaller kitchen size, we incorporated open shelving to enhance the feeling of space and completed the breakfast nook with green accents and pantry cabinets for added storage.

Primary Bath: Continuing the green accents, we added a striking green double vanity, paired with the newly expanded shower, which created a more functional layout and gave the space a fresh, updated look.

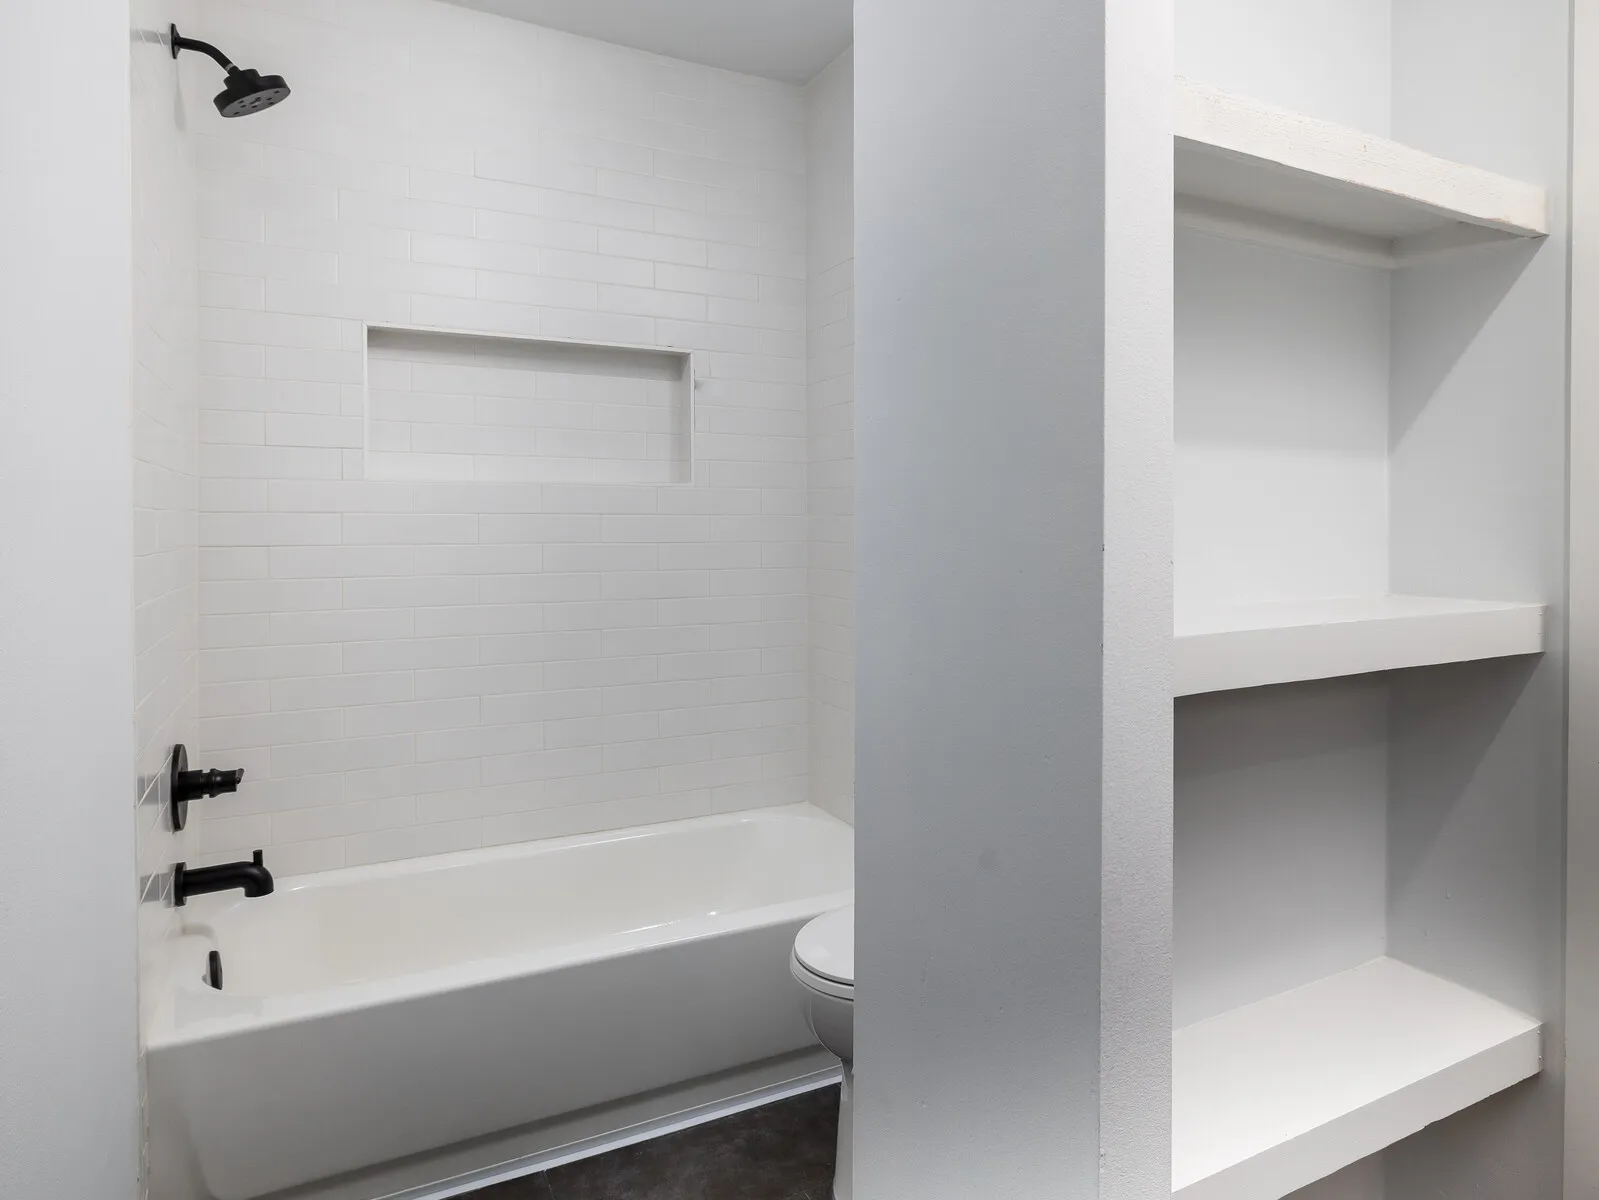
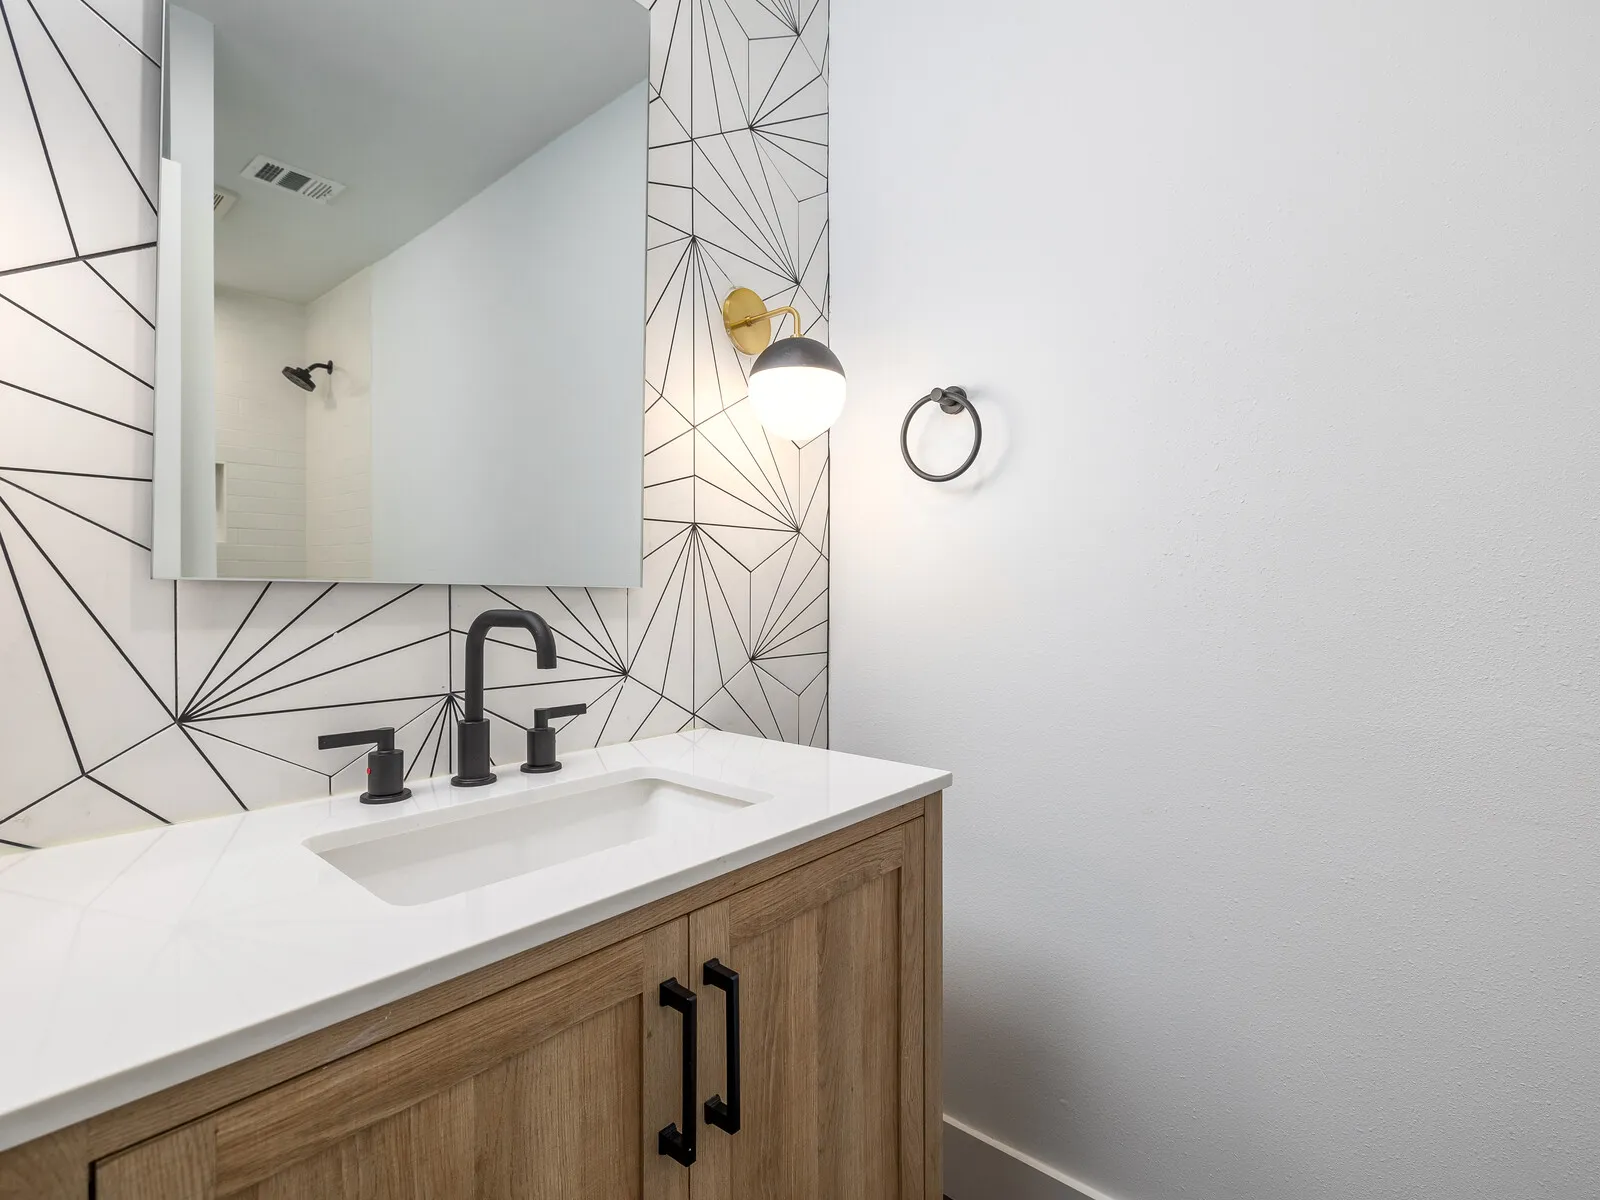
Hall Bath: The hall bath features a warm wood-finished vanity and an accent tile wall complemented by sconce lighting. We carried the same white tile into the shower for a clean, timeless aesthetic.

Common Areas: Throughout the home, we installed wire-brushed oak flooring, 1x6 modern baseboards, 1x4 door casing, and sleek shaker-style doors to give the entire space a cohesive, polished look.

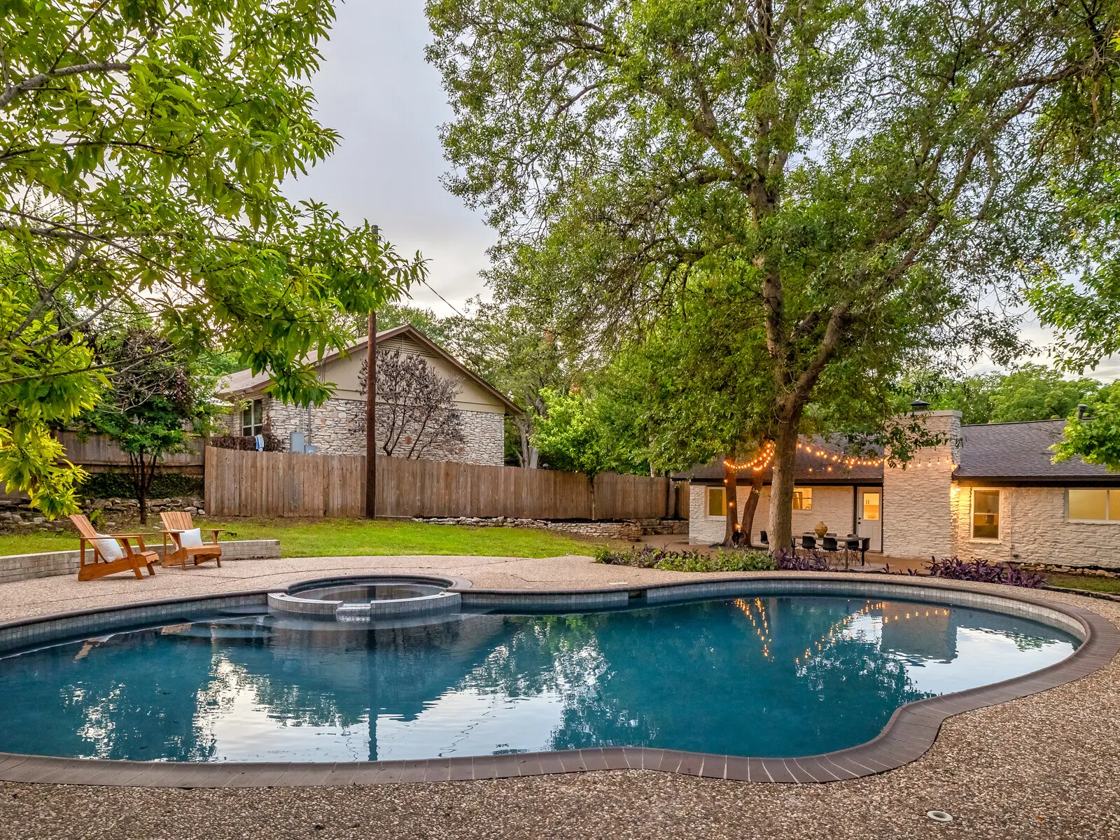
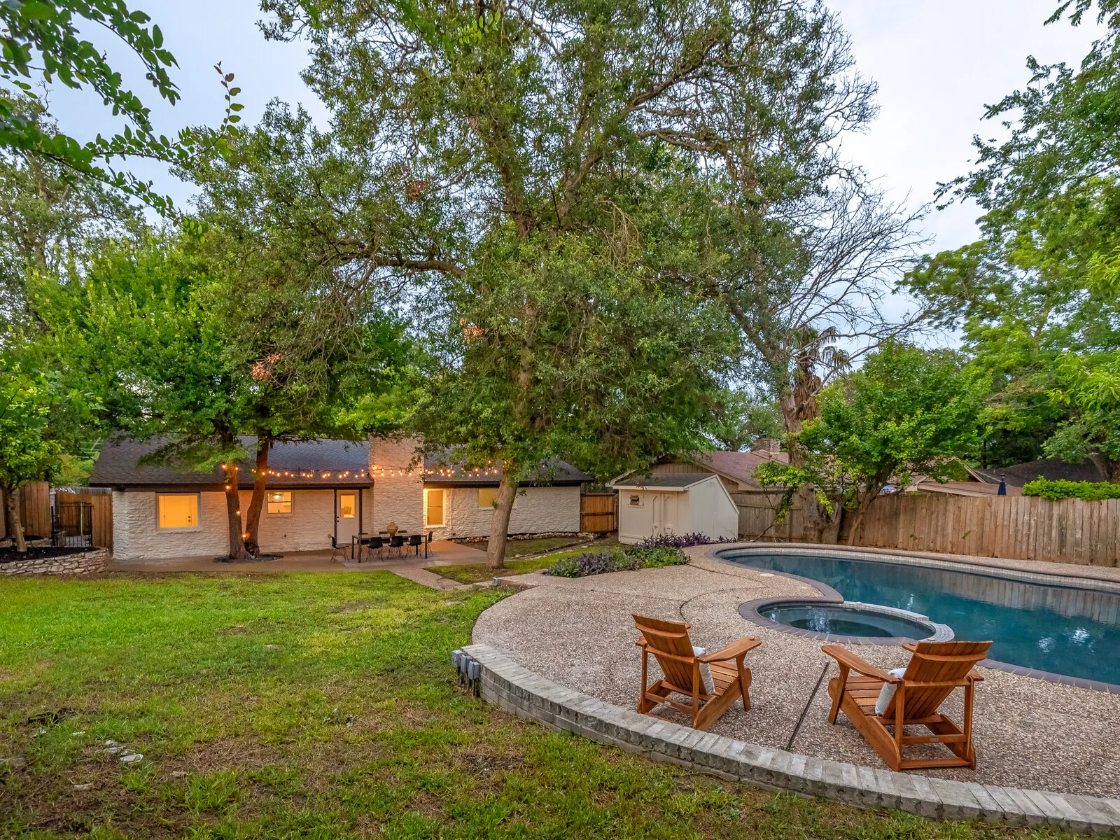
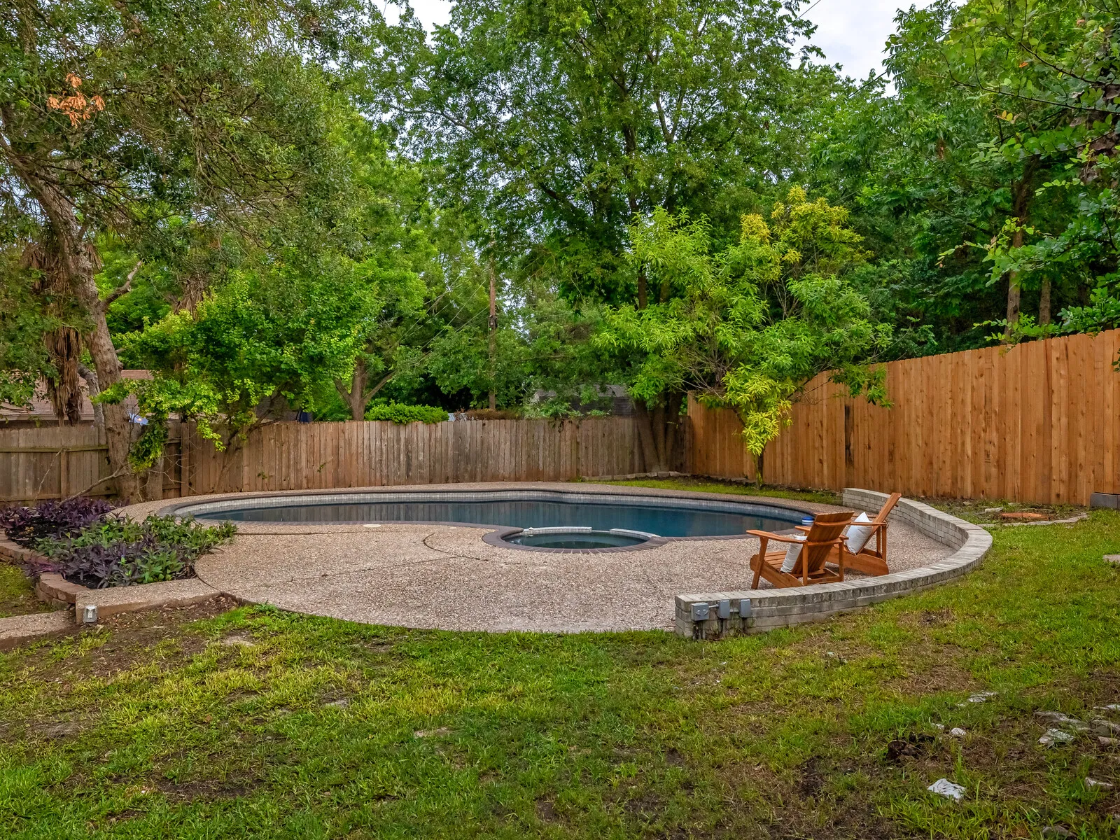
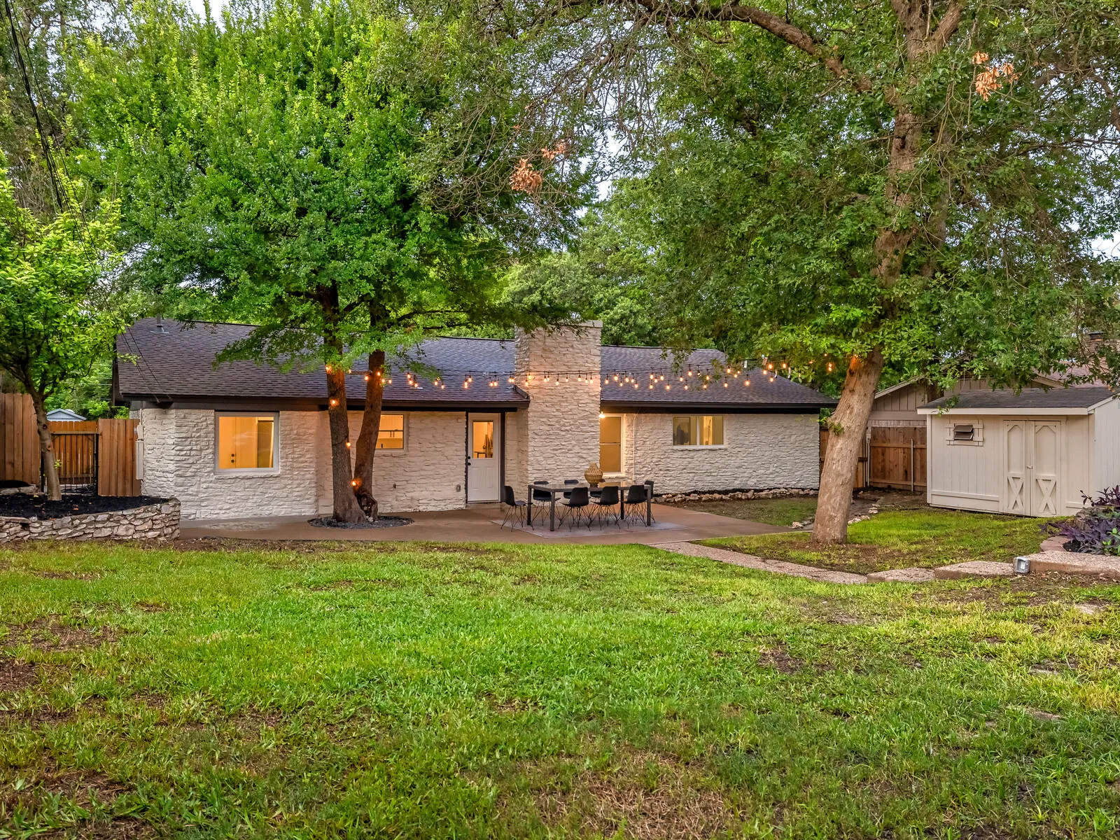
Exterior: On the outside, the home received a fresh coat of paint and new windows, along with a full overhaul of the dilapidated pool. We revitalized the pool area by adding new coping and plaster, turning it into a beautiful, functional outdoor feature.

This comprehensive remodel breathed new life into the property, transforming it into a modern, inviting home that will appeal to future buyers or tenants. We were proud to take this project from neglected to noteworthy, showcasing our commitment to quality and detail.

Project Photos

21 photos
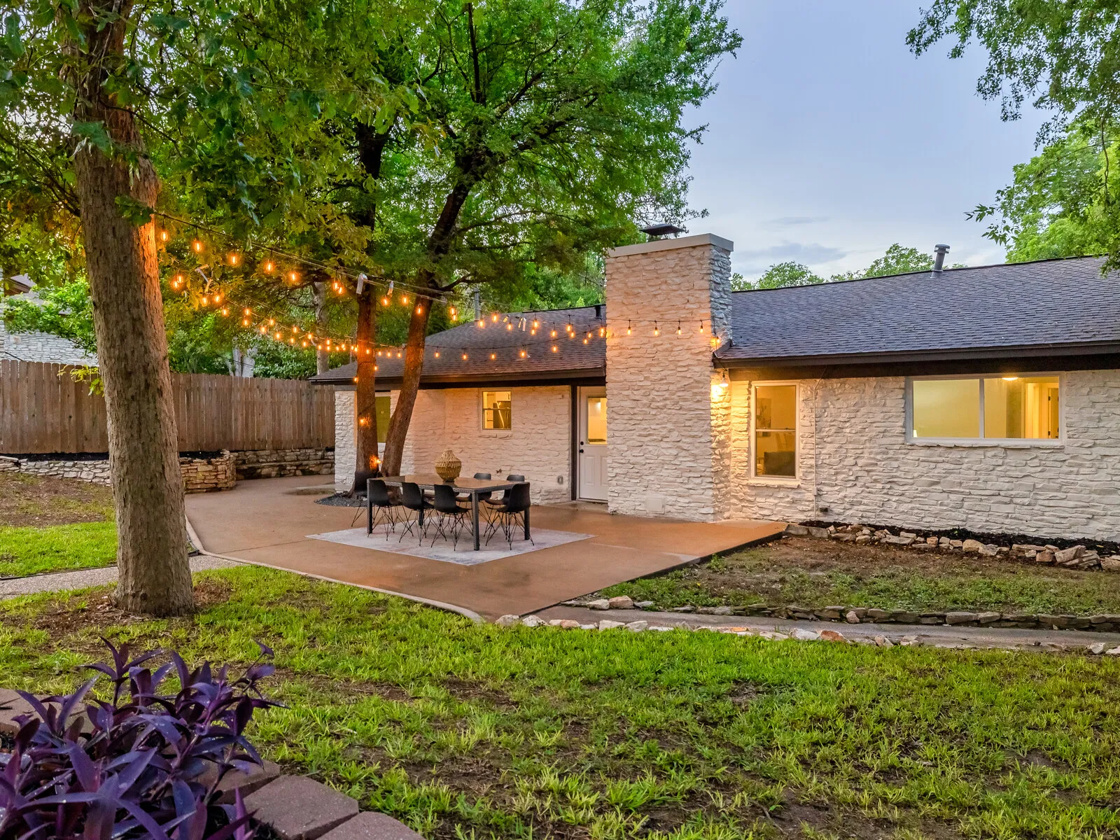
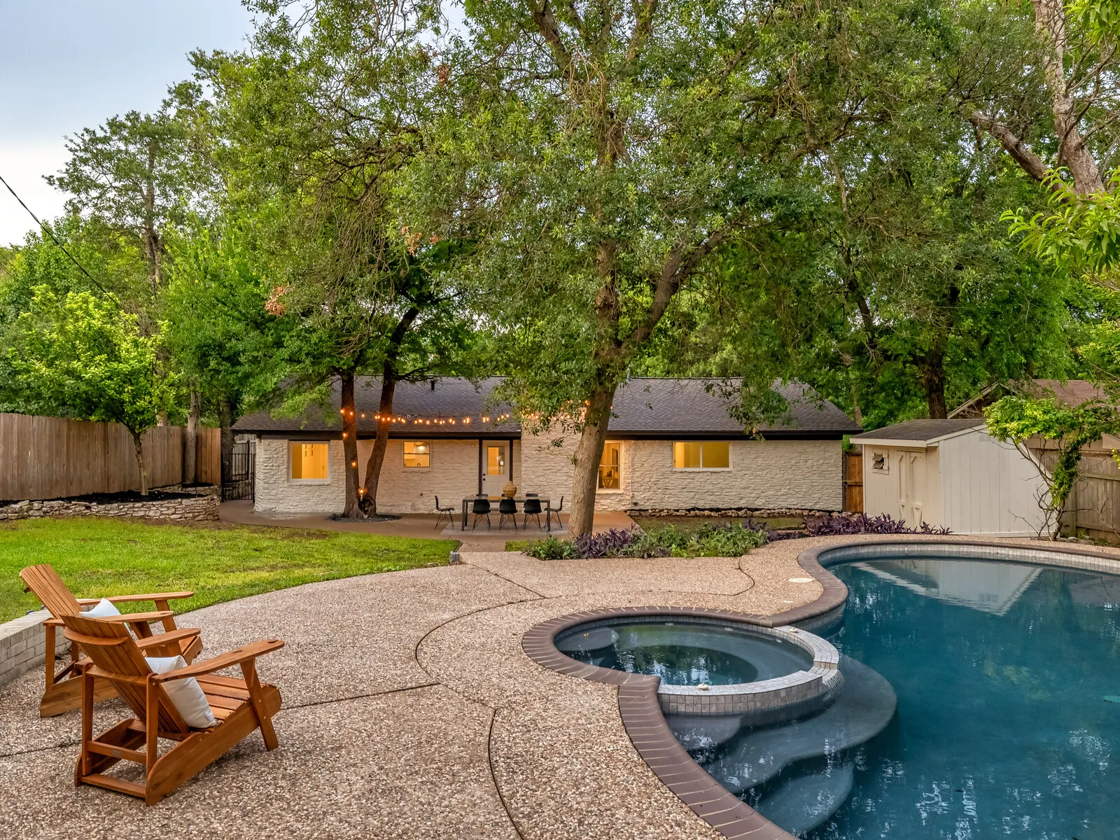
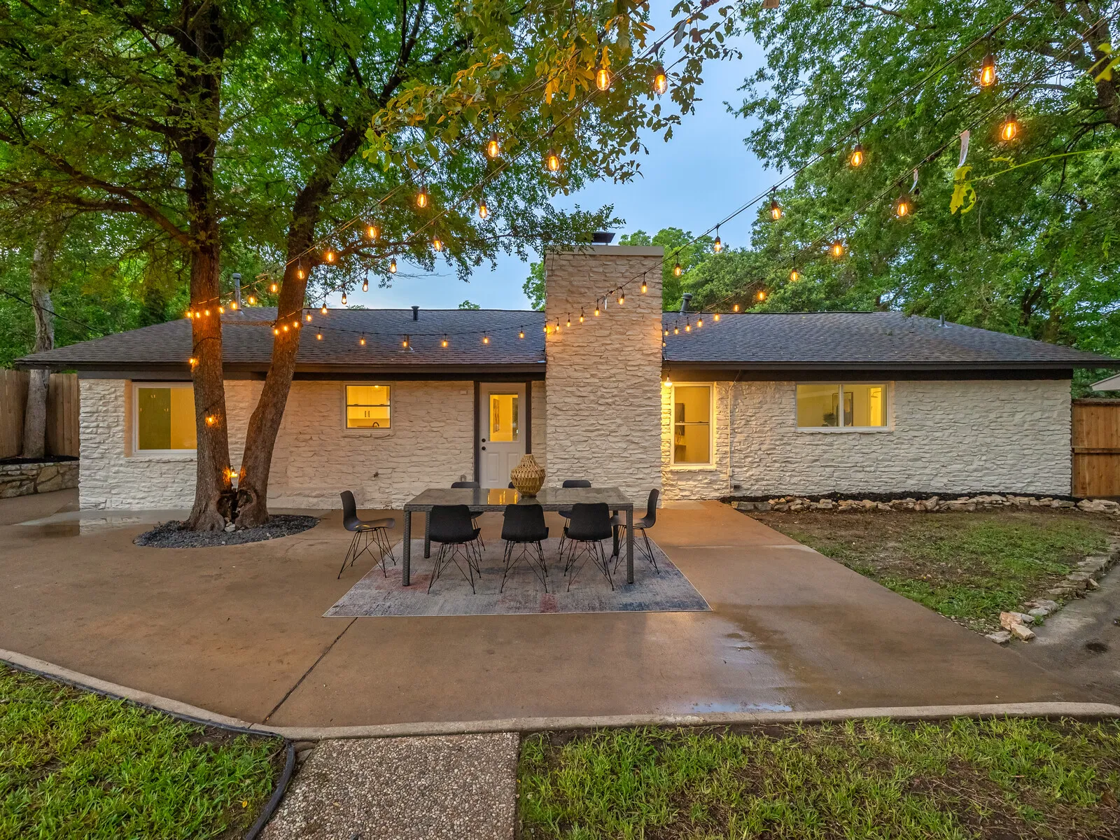
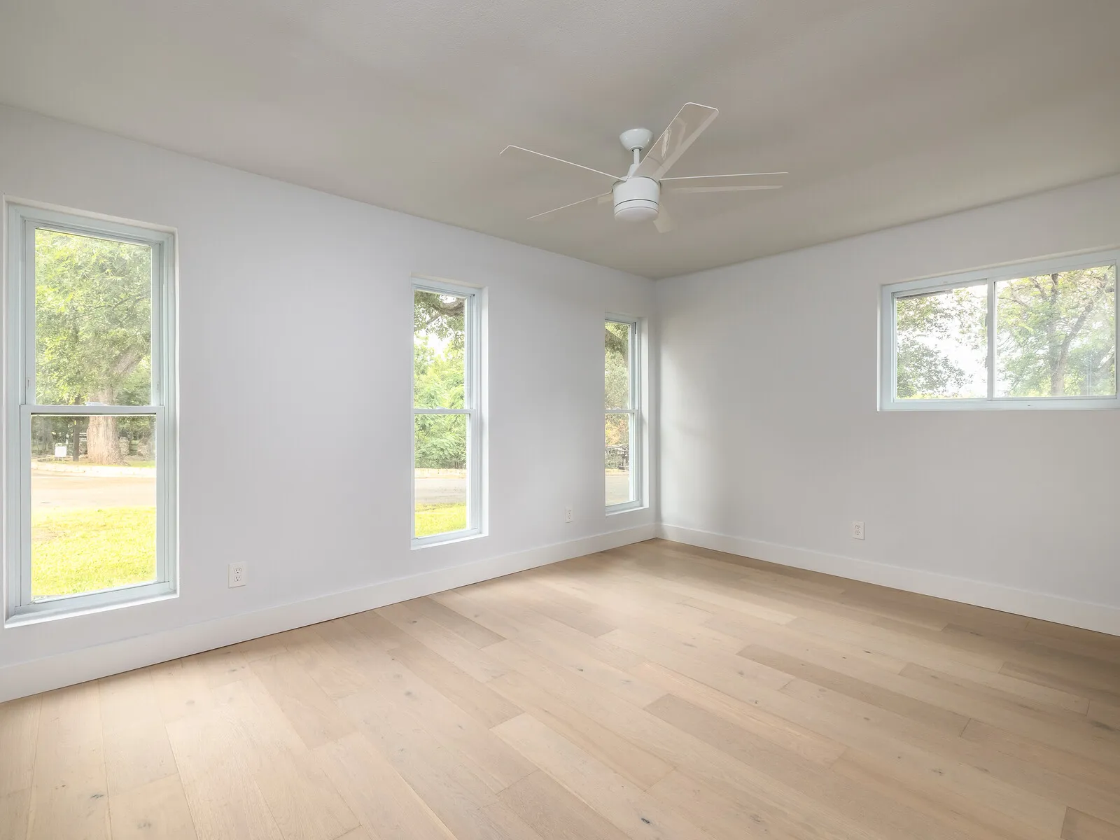
Back of the house with a patio, string lights and a stone chimneySpa and pool with new coping and two Adirondack chairsEmpty bedroom with three windows and light oak floorsPrimary bath with a green double vanity, brass fixtures and a glass shower
Refinished kidney-shaped pool with a spa and new coping in the backyardPool and spa with the house and string lights beyondHall bath with white subway tile, a tub, black fixtures and built-in shelvesKitchen sink wall with white shaker cabinets, wood open shelves and a globe pendant
Pool deck with Adirondack chairs and a wood privacy fenceBack lawn under trees with the white stone house and string lightsWood vanity with black fixtures on a white and black geometric tile wallBreakfast nook with white cabinets and a green board and batten wall with brass hooks
White shaker kitchen with herringbone tile, a stainless range and a green pantry wallGalley kitchen with white cabinets, open wood shelves and a green wall at the endLiving room with a painted brick fireplace, a wood mantel and green accent chairsLiving room with a TV beside a painted brick fireplace and green chairs
Back of the house with a patio, string lights and a stone chimneyPool deck with Adirondack chairs and a wood privacy fencePool and spa with the house and string lights beyondEmpty bedroom with three windows and light oak floorsWood vanity with black fixtures on a white and black geometric tile wallBreakfast nook with white cabinets and a green board and batten wall with brass hooks
Refinished kidney-shaped pool with a spa and new coping in the backyardSpa and pool with new coping and two Adirondack chairsBack lawn under trees with the white stone house and string lightsHall bath with white subway tile, a tub, black fixtures and built-in shelvesPrimary bath with a green double vanity, brass fixtures and a glass showerKitchen sink wall with white shaker cabinets, wood open shelves and a globe pendant
White shaker kitchen with herringbone tile, a stainless range and a green pantry wallLiving room with a painted brick fireplace, a wood mantel and green accent chairs
Galley kitchen with white cabinets, open wood shelves and a green wall at the endLiving room with a TV beside a painted brick fireplace and green chairs

Start Your Project Today

If you are searching for a reliable general contractor in Austin, look no further than Catalyst Construction. Whether you need a new kitchen, a luxurious bathroom upgrade, or a complete home renovation, our team is ready to help. Call us at (512) 535-0544 or request a free estimate through our online form to start planning your next project.