Catalyst Construction
Portfolio

Full Home Remodel in Sweetbriar
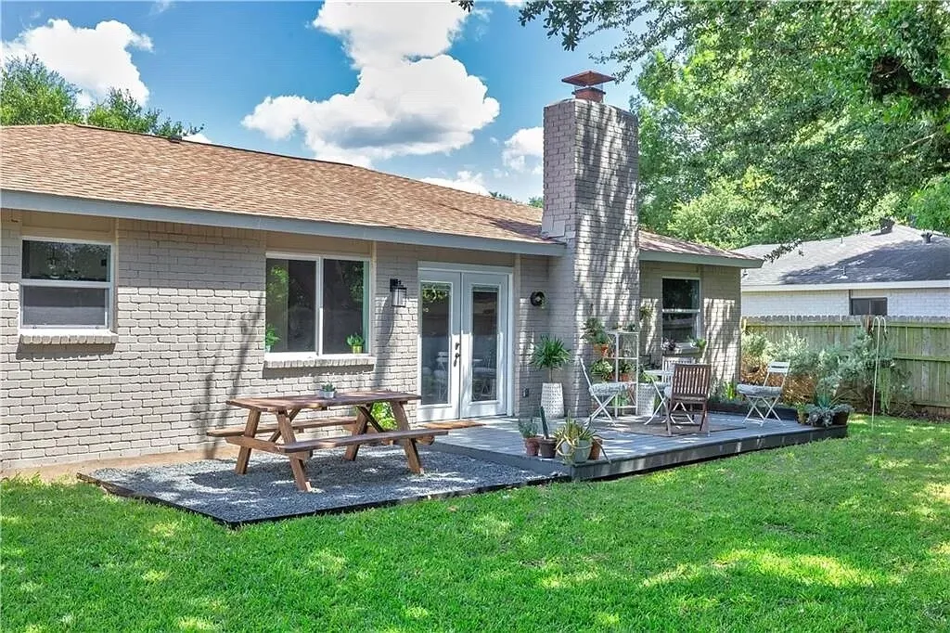
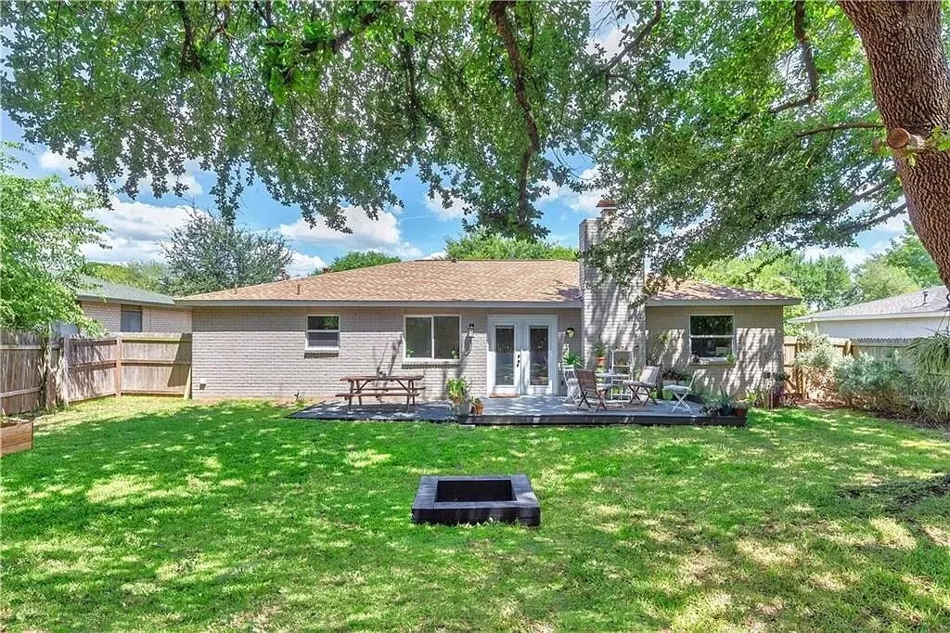
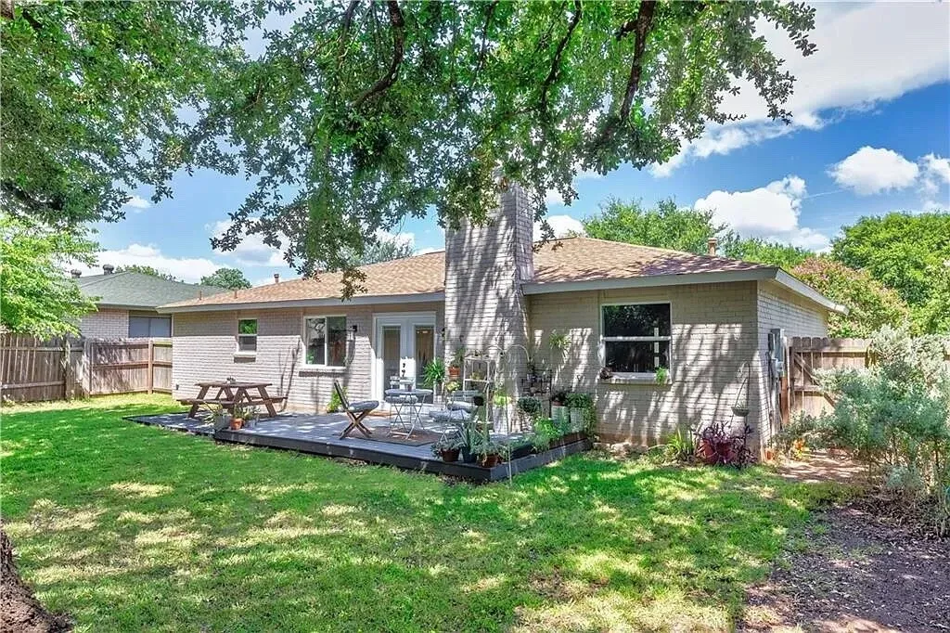
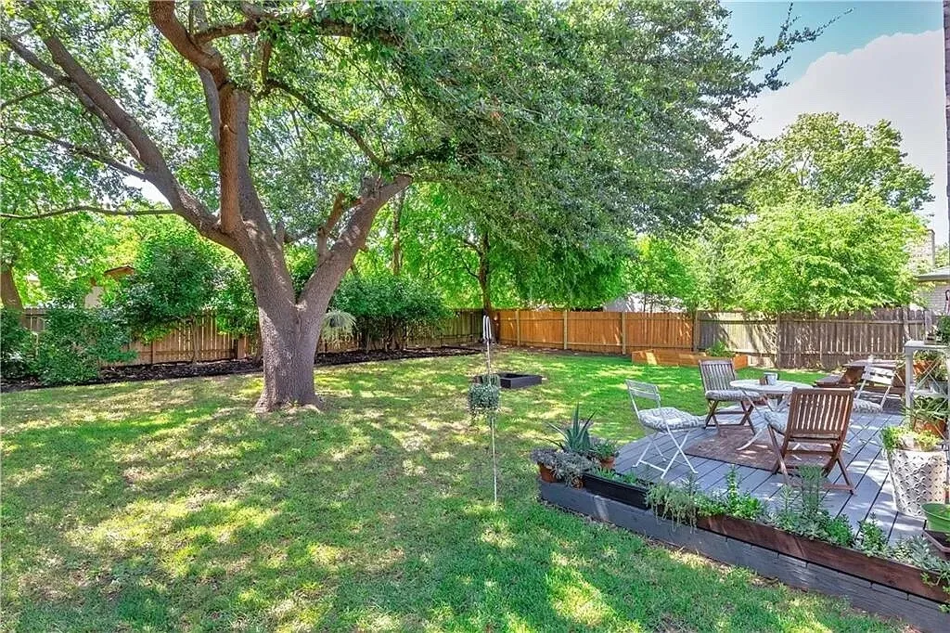
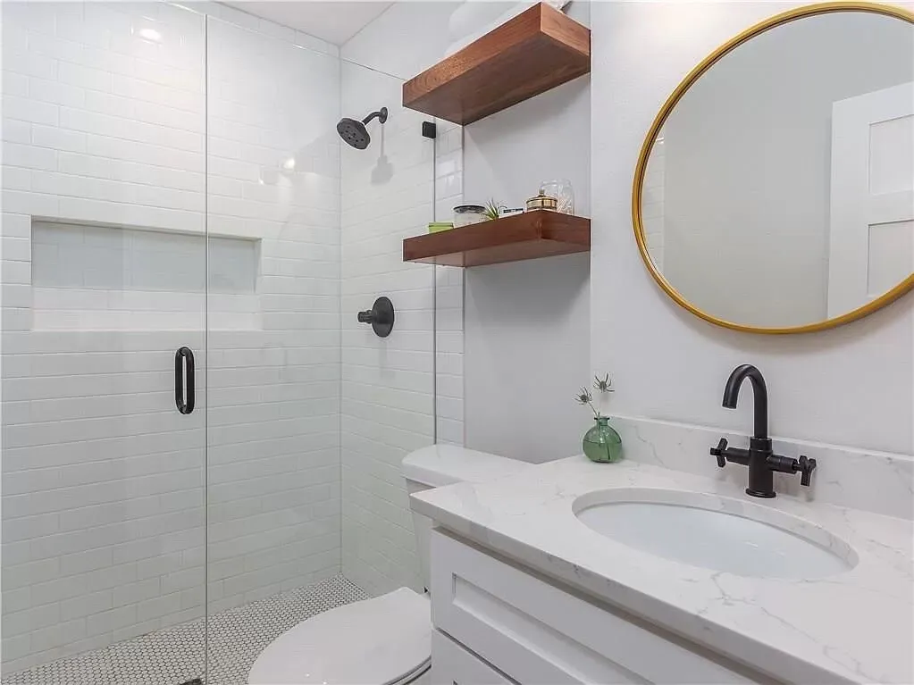
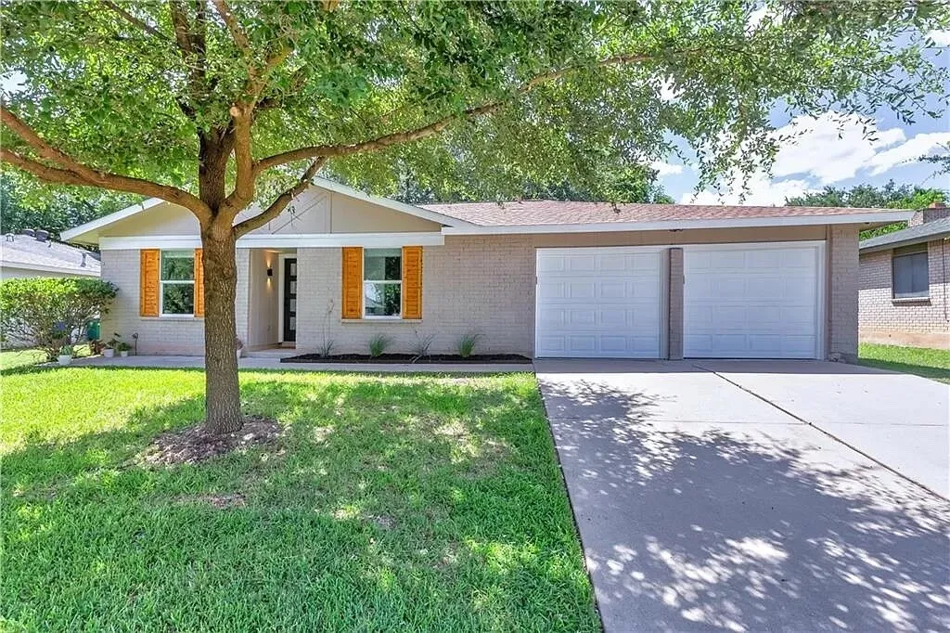
Back deck with a picnic table and French doors on a painted brick houseBack of the brick ranch house with a deck and a fire pit in a shaded lawnBackyard with a large tree, a deck and patio furnitureBackyard with a large tree, a garden bed and a deck with chairsGlass shower with white subway tile, walnut shelves and a round brass mirror

Sweetbriar: A Full Home Remodel in South Austin, TX

This comprehensive home remodel includes updates to the kitchen, living areas and bathrooms.

This project was a significant and rewarding challenge, allowing us to utilize the expertise we’ve honed over our many years in the remodeling industry. From the structural changes to the detailed interior finishes, we’re proud to have delivered a home that is not only beautiful but also functional and tailored to this family’s needs. It was a pleasure to bring their vision to life, and we’re excited to have been part of their journey.

Project Photos

24 photos
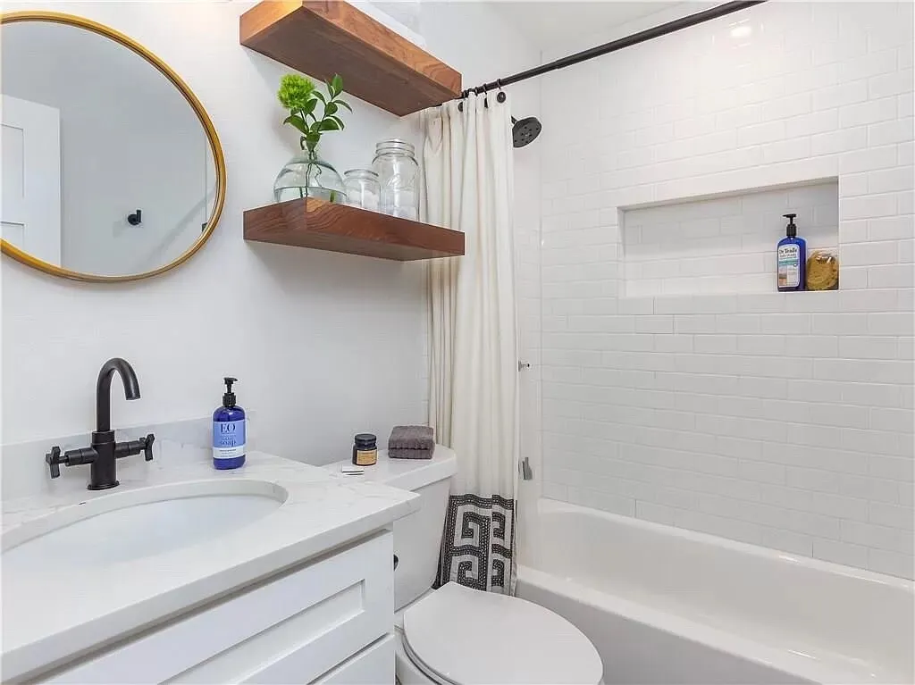
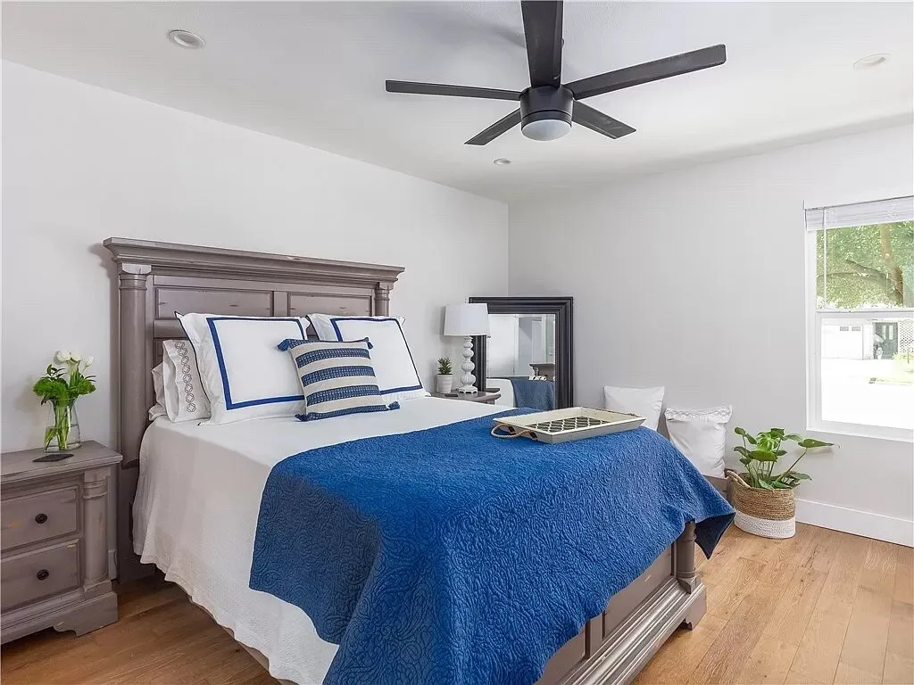
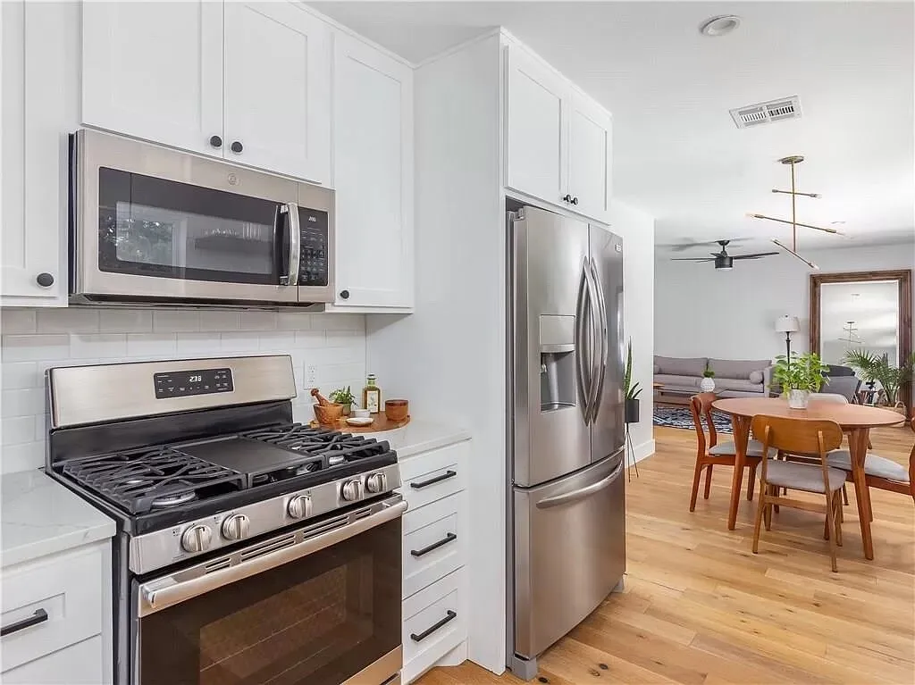
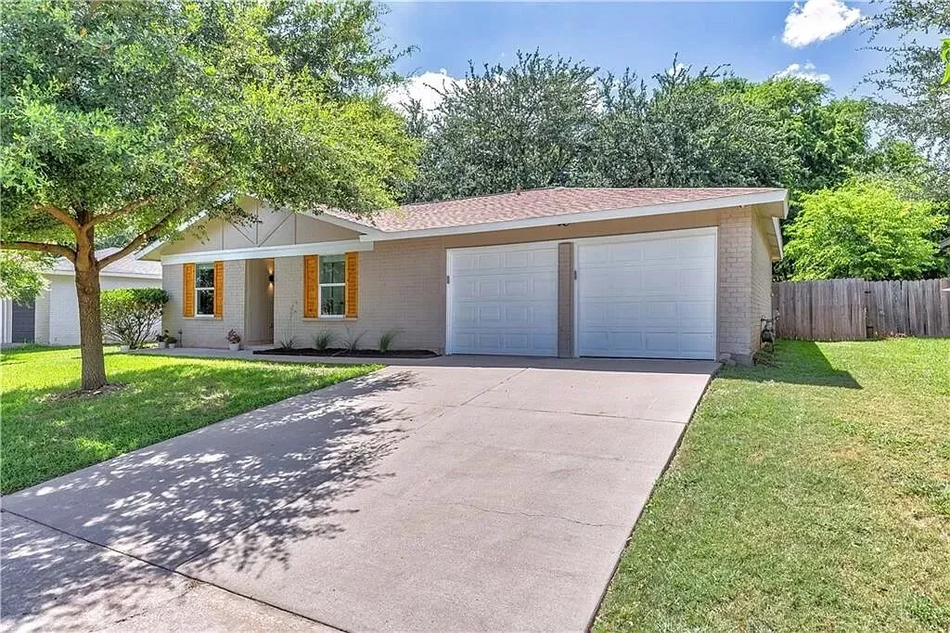
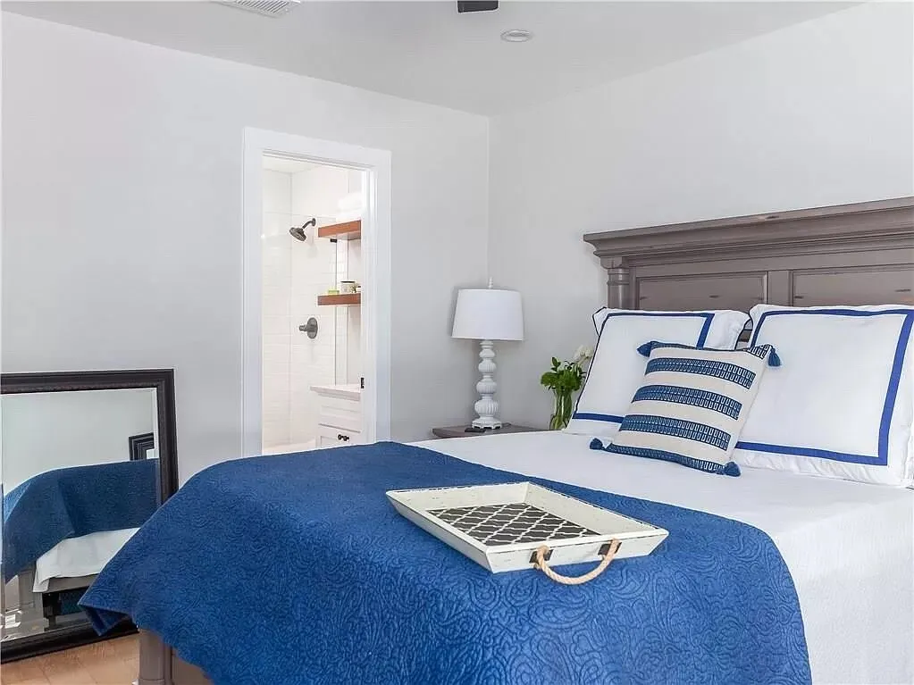
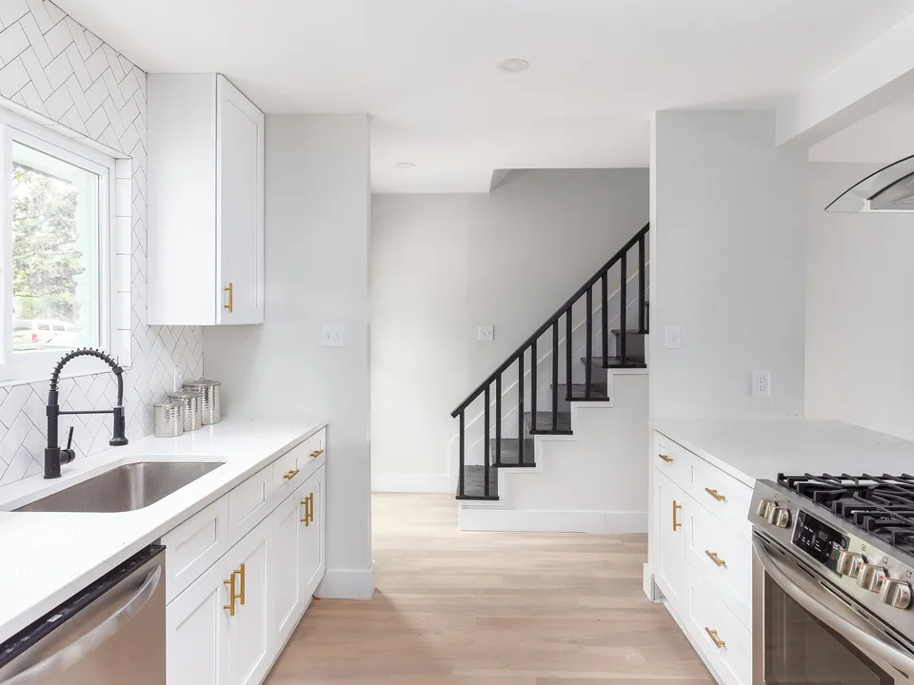
Bathroom with a tub, a round brass mirror and walnut floating shelvesBedroom with a carved wood headboard and a navy bedspreadFront yard and driveway of the painted brick ranch houseKitchen with a gas range and white cabinets open to the dining nook
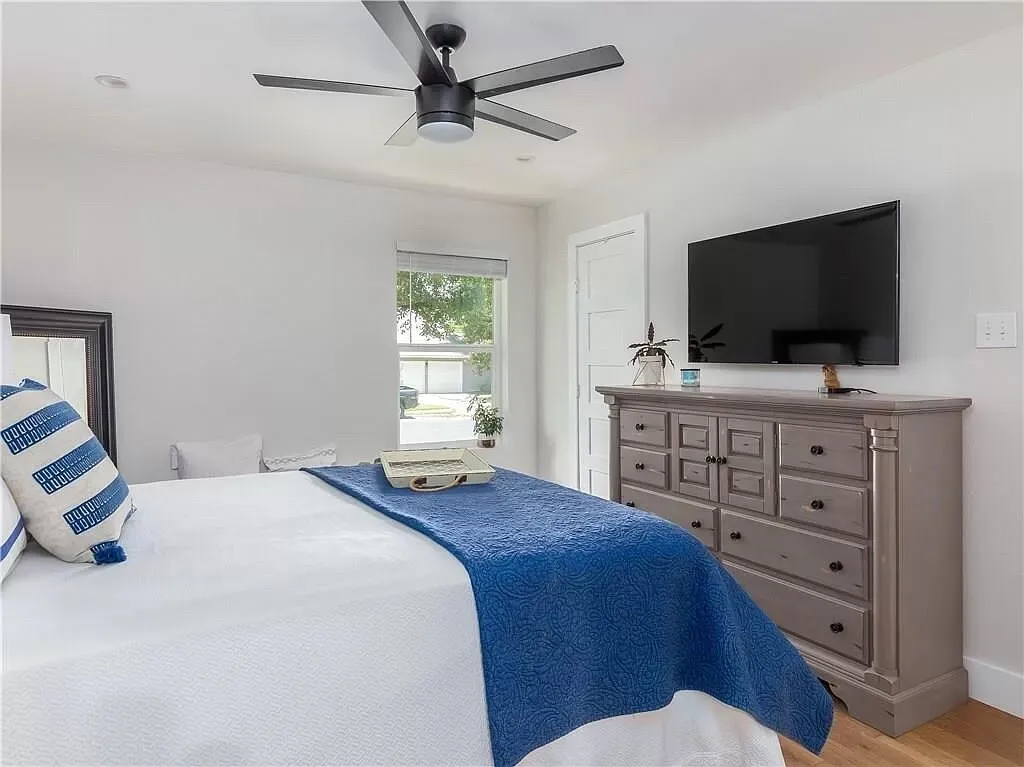
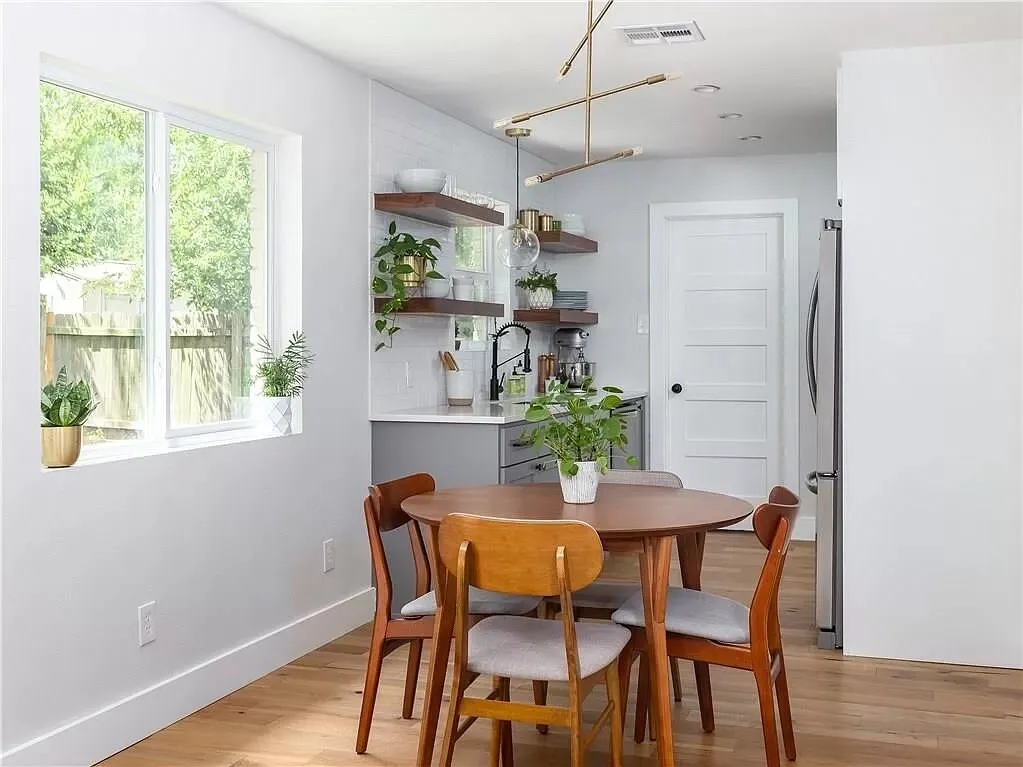
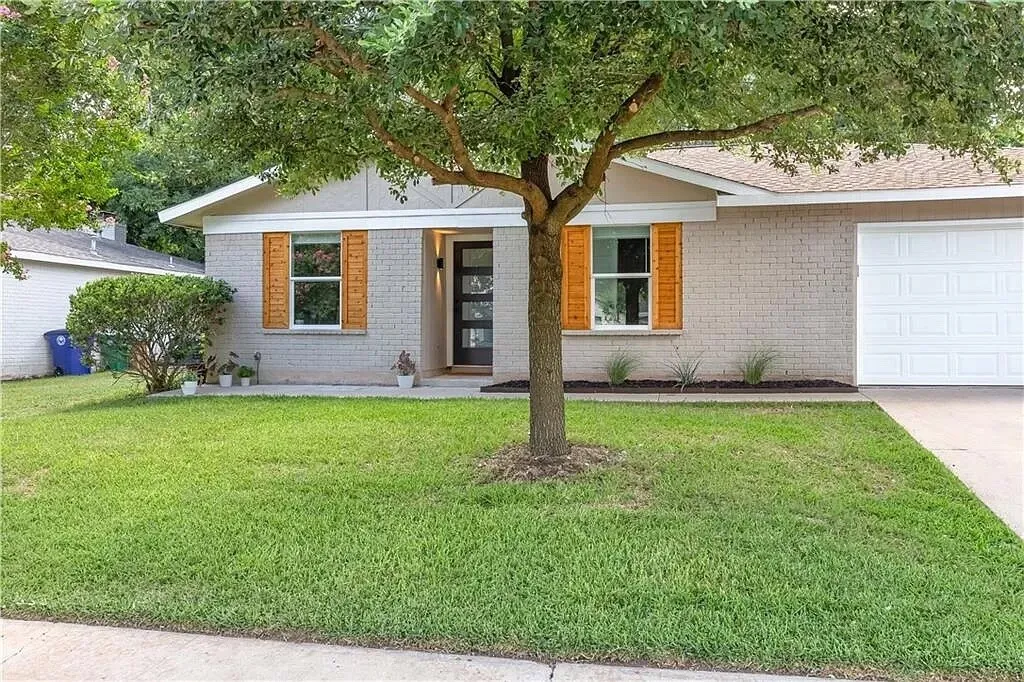
Bedroom with a grey dresser, a TV and a navy bedspreadDining nook with a round wood table and a brass chandelierFront of the painted brick house with orange shutters behind a large treeDriveway and front of the house with orange shutters
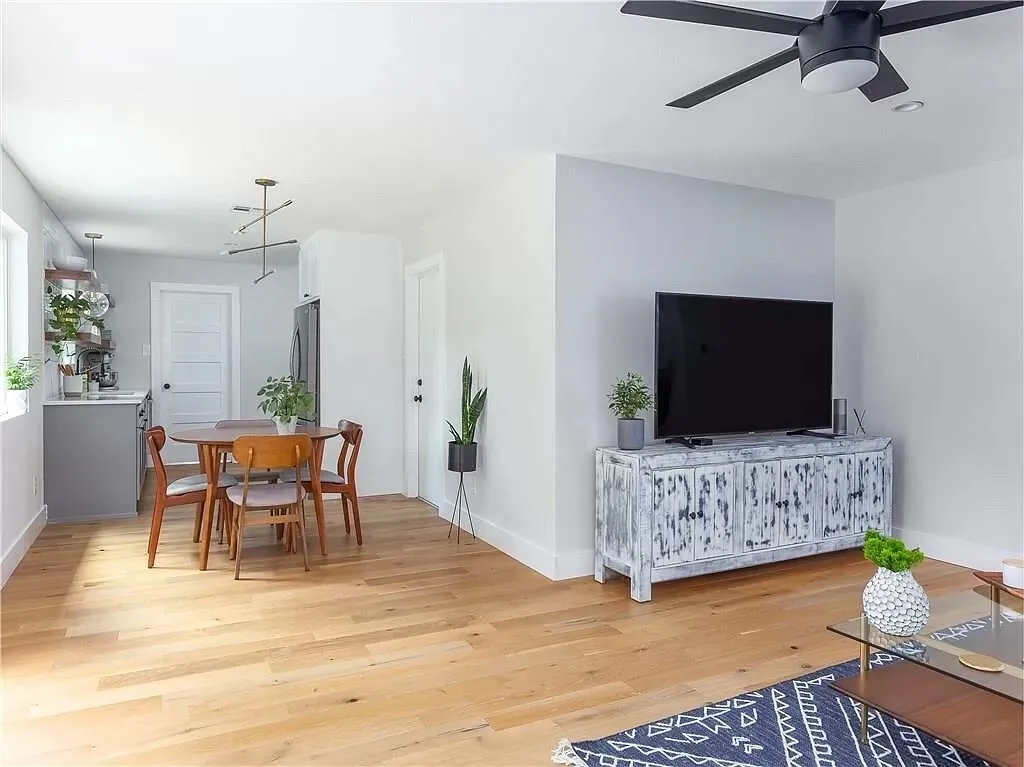
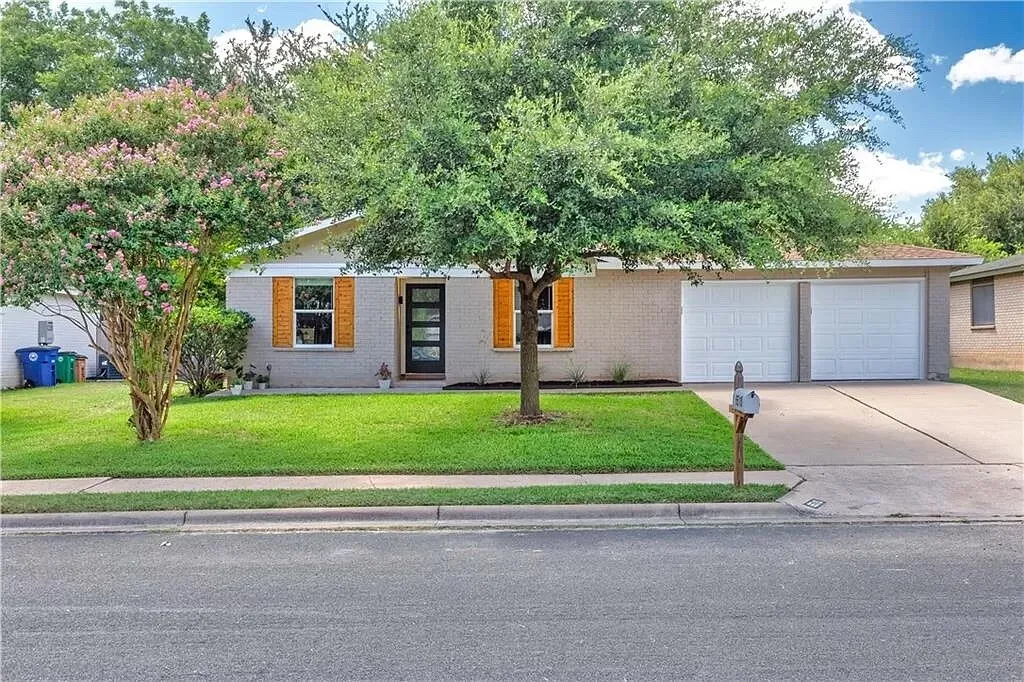
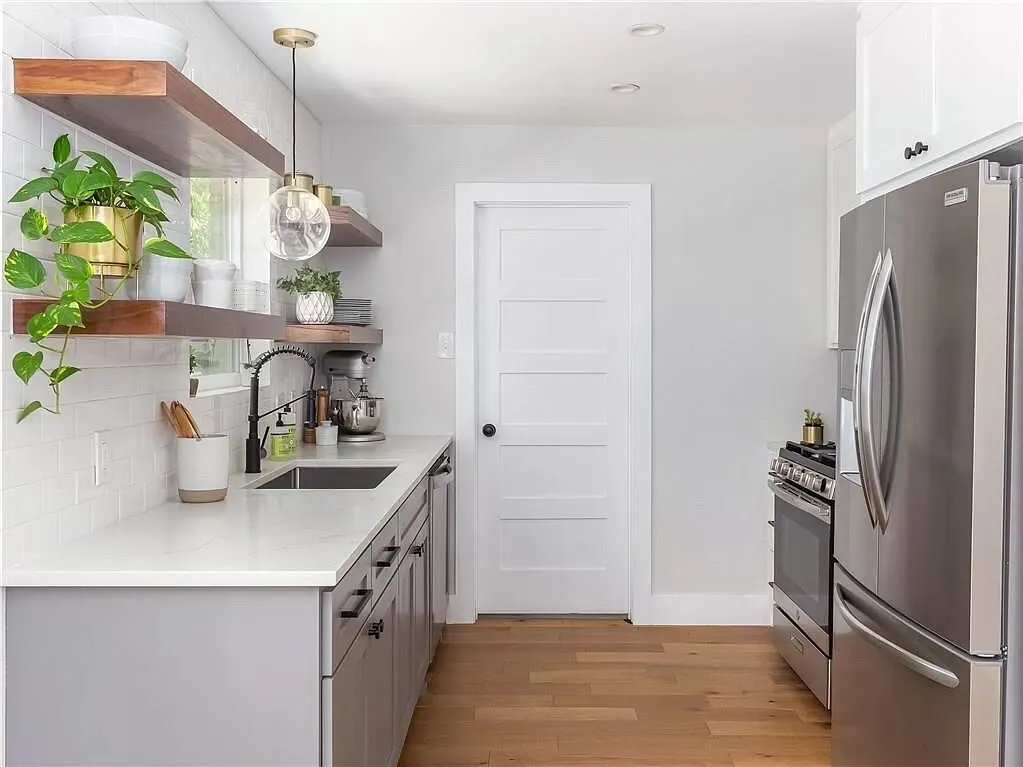
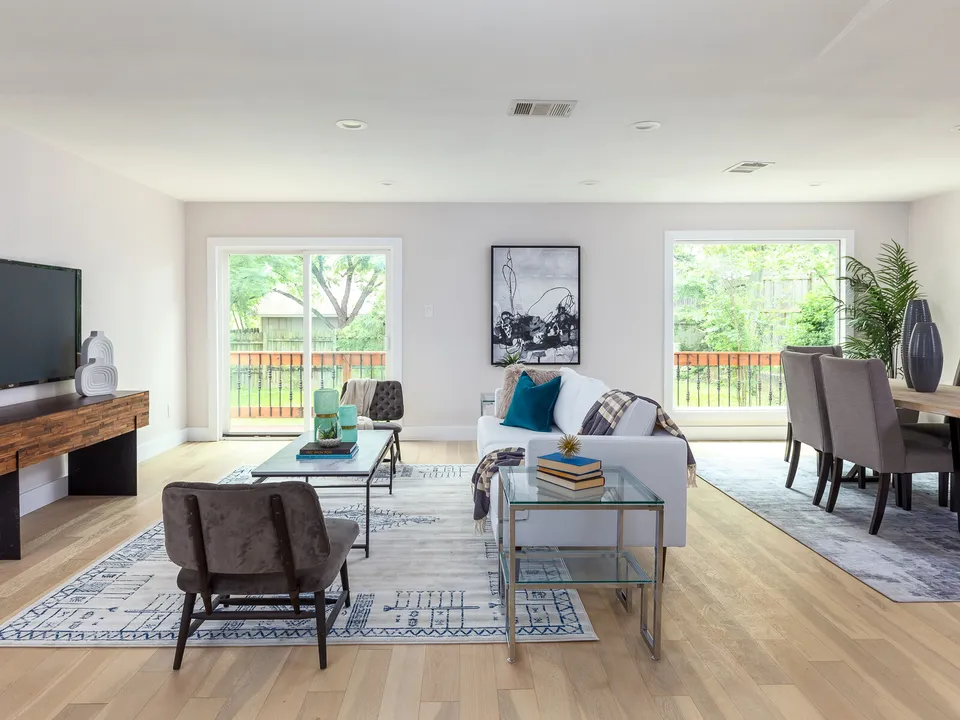
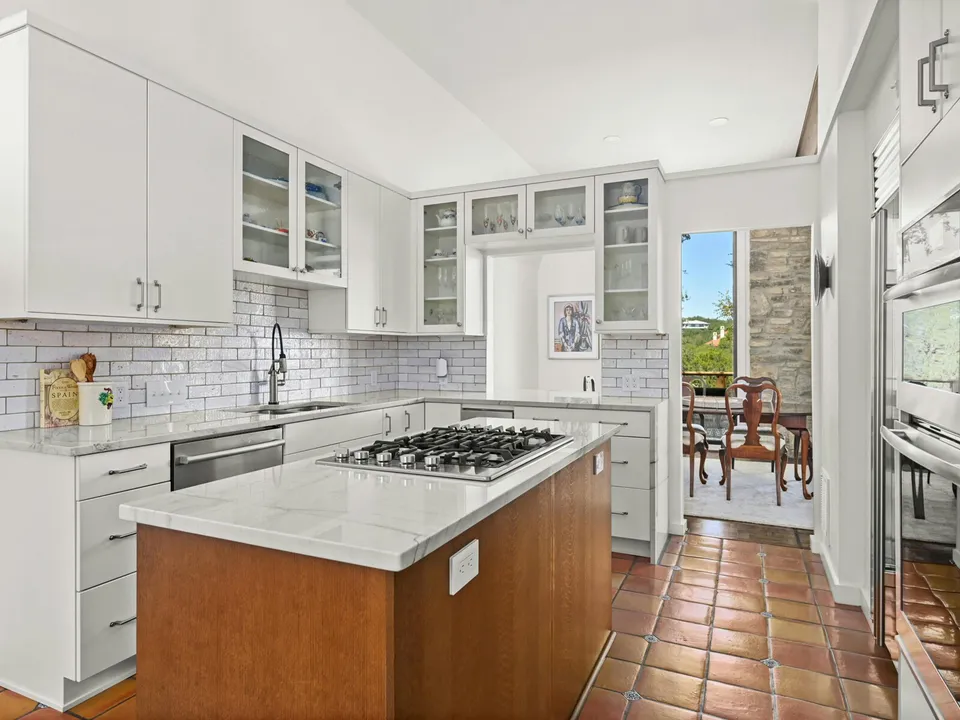
Bedroom with a wood headboard, navy bedding and a doorway to the bathroomOpen dining and living area with a TV and a round tableStreet view of the painted brick house with orange shutters and a two-car garageGalley kitchen with walnut floating shelves, a stainless refrigerator and a white door
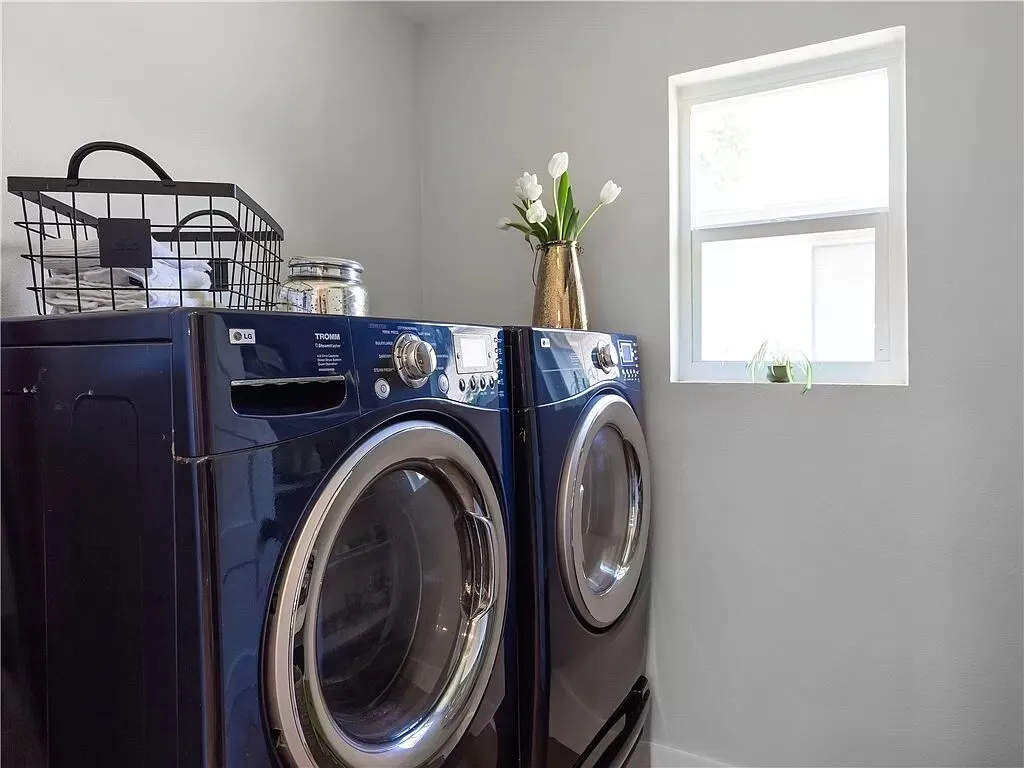
Navy front-load washer and dryer beside a window
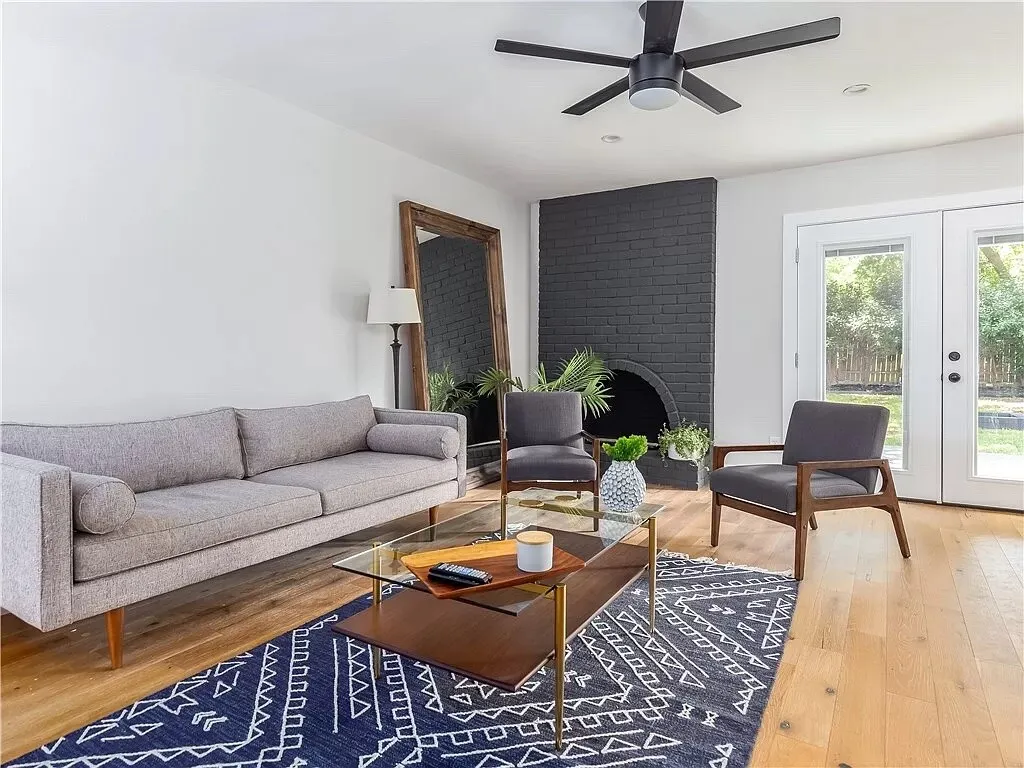
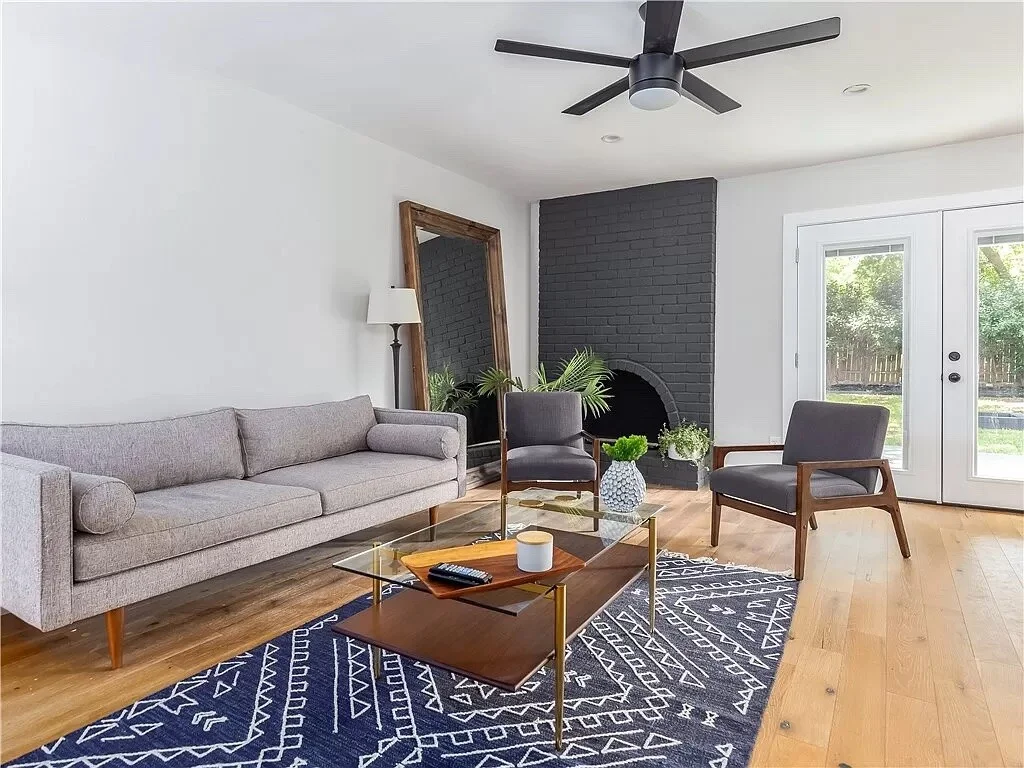
Living room with a painted black brick fireplace, a grey sofa and French doors
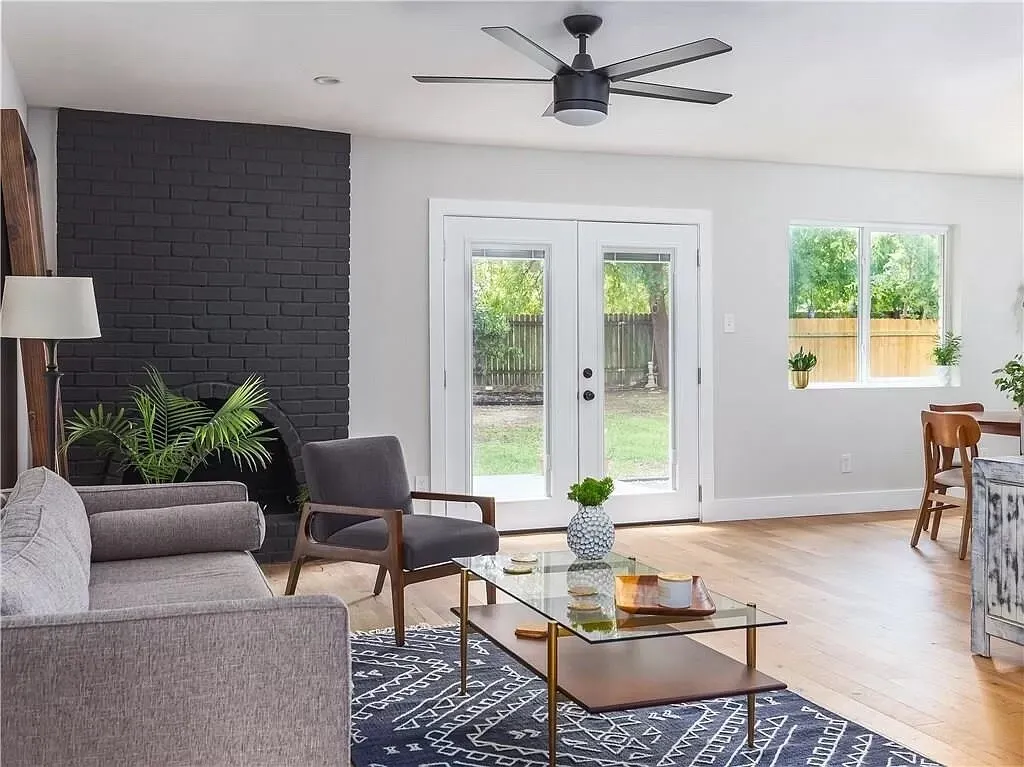
Living room with a black brick fireplace wall and French doors to the yard
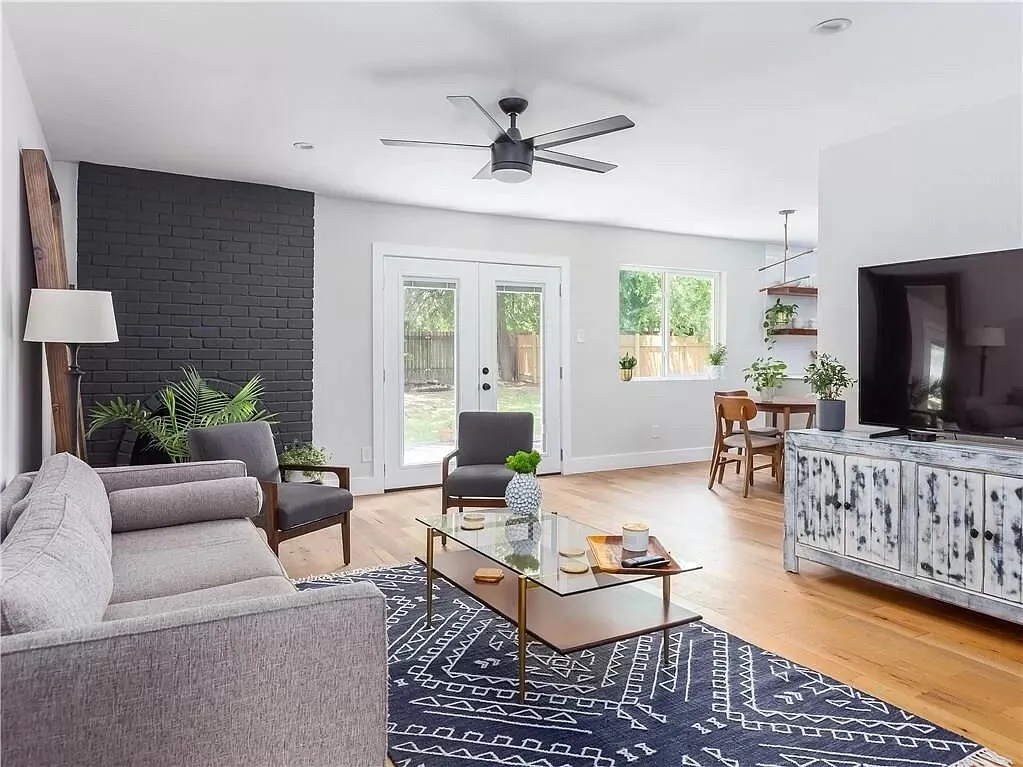
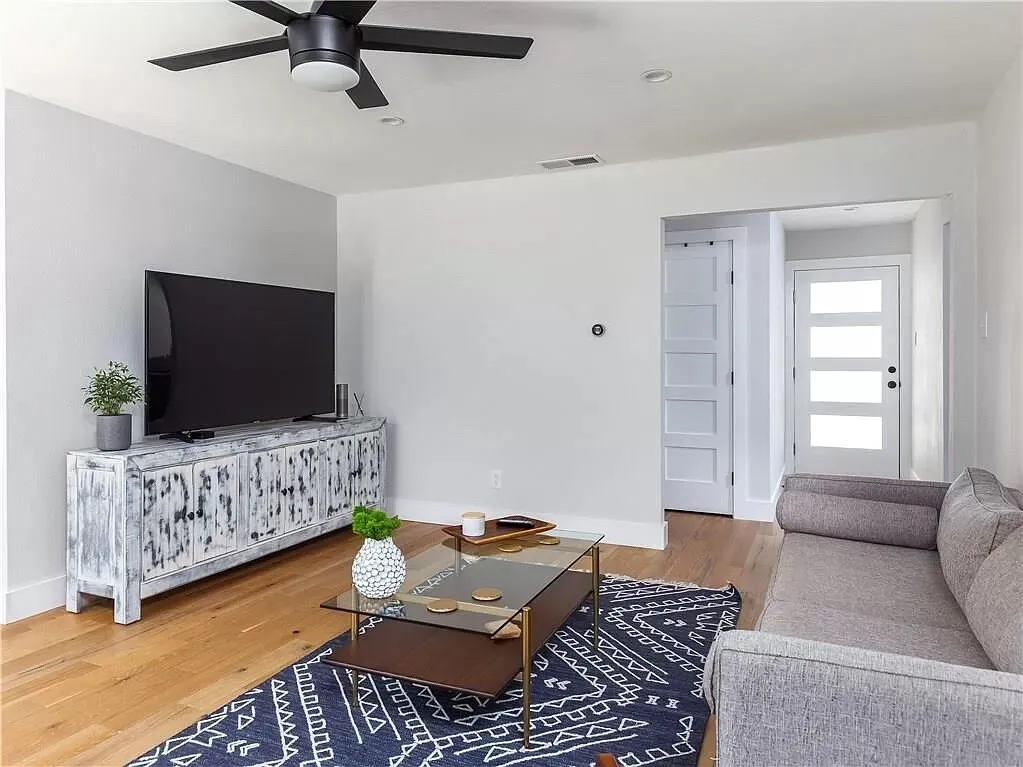
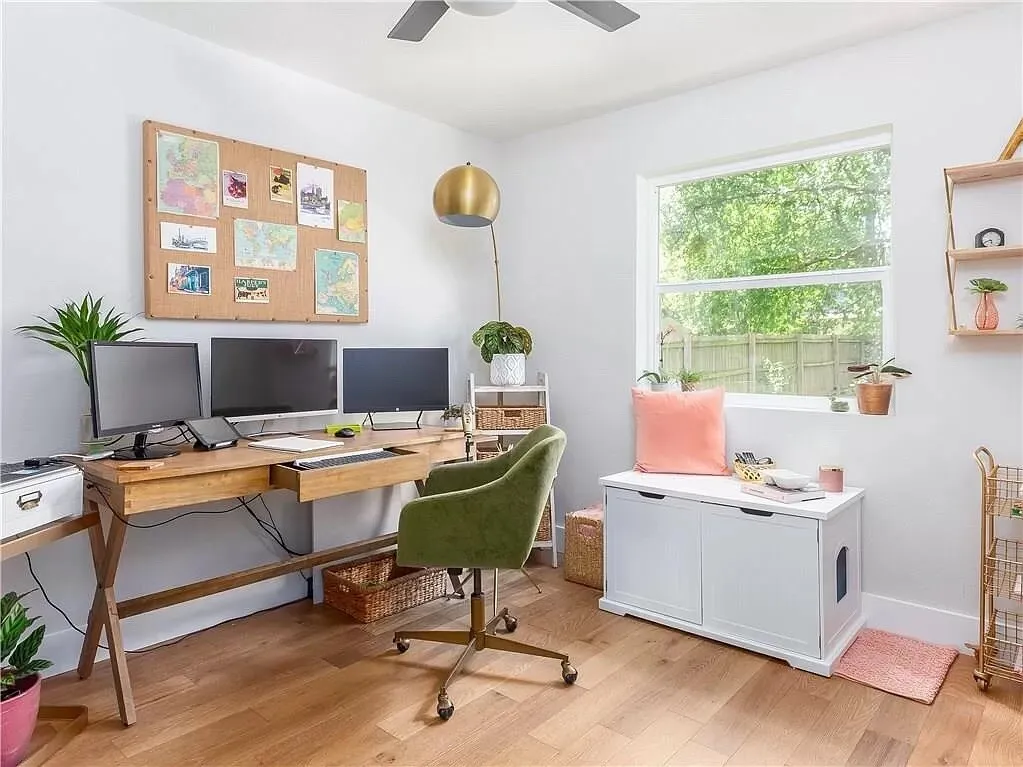
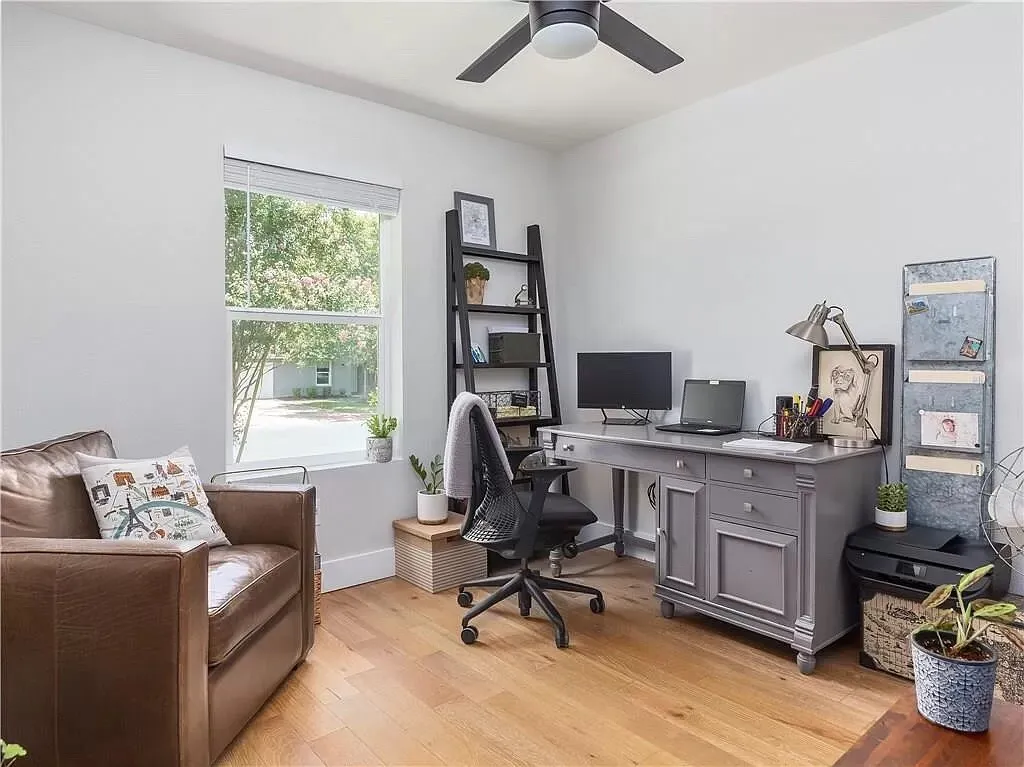
Living room with a black brick fireplace and a patterned navy rugLiving room with a TV console and a front door with glass panelsHome office with two desks, a cork board and a windowHome office with a leather chair, a grey desk and a ladder shelf
Bathroom with a tub, a round brass mirror and walnut floating shelvesBedroom with a wood headboard, navy bedding and a doorway to the bathroomDining nook with a round wood table and a brass chandelierStreet view of the painted brick house with orange shutters and a two-car garageDriveway and front of the house with orange shuttersKitchen with a gas range and white cabinets open to the dining nook
Bedroom with a grey dresser, a TV and a navy bedspreadBedroom with a carved wood headboard and a navy bedspreadOpen dining and living area with a TV and a round tableFront of the painted brick house with orange shutters behind a large treeFront yard and driveway of the painted brick ranch houseGalley kitchen with walnut floating shelves, a stainless refrigerator and a white door
Navy front-load washer and dryer beside a windowLiving room with a black brick fireplace wall and French doors to the yardLiving room with a TV console and a front door with glass panels
Living room with a painted black brick fireplace, a grey sofa and French doorsLiving room with a black brick fireplace and a patterned navy rugHome office with two desks, a cork board and a window
Home office with a leather chair, a grey desk and a ladder shelf

Start Your Project Today

If you are searching for a reliable general contractor in Austin, look no further than Catalyst Construction. Whether you need a new kitchen, a luxurious bathroom upgrade, or a complete home renovation, our team is ready to help. Call us at (512) 535-0544 or request a free estimate through our online form to start planning your next project.