Catalyst Construction
Portfolio

Full Home Renovation in Windsor Hills
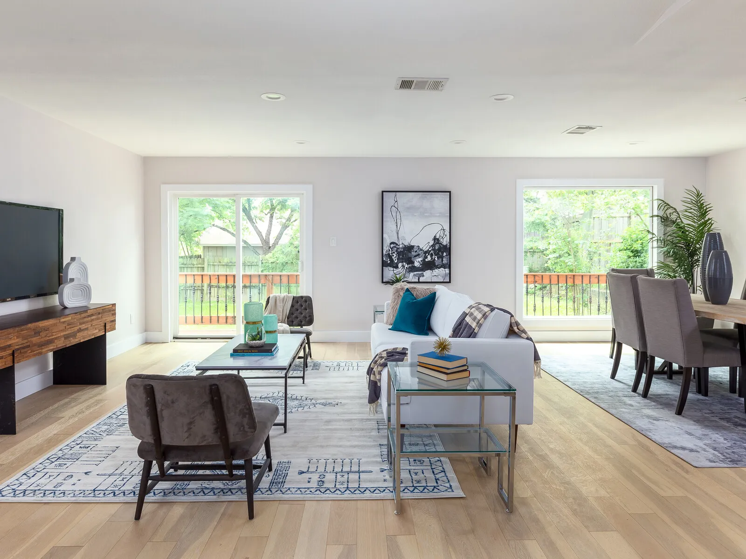
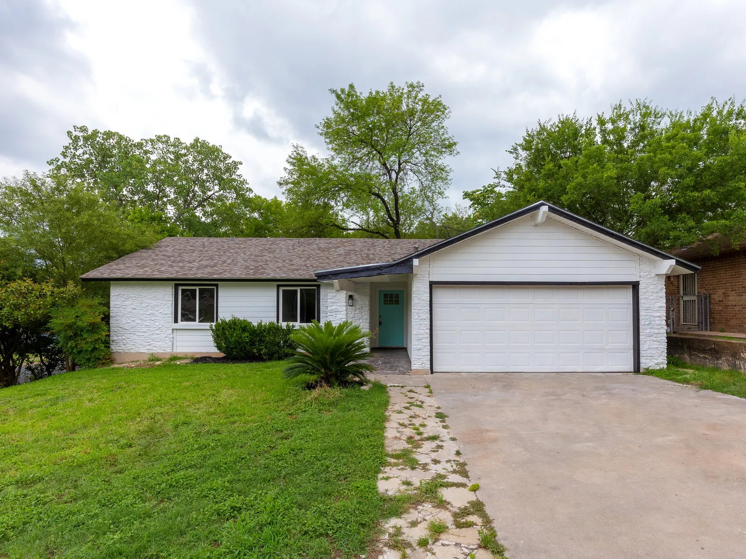
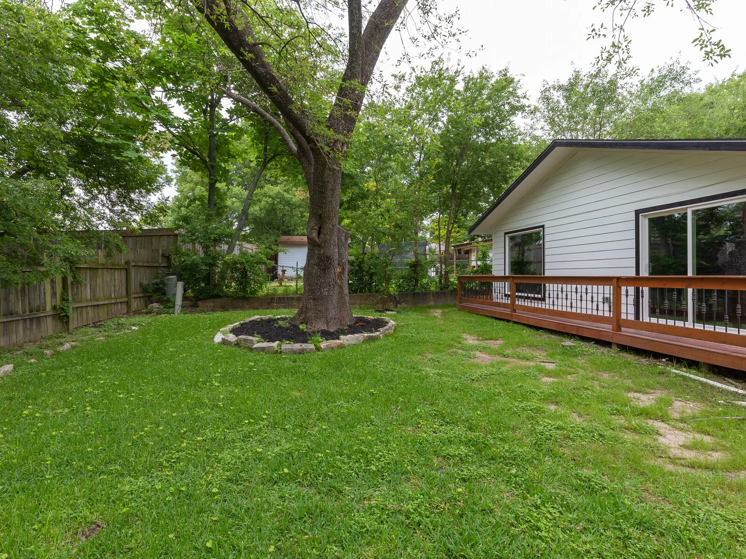
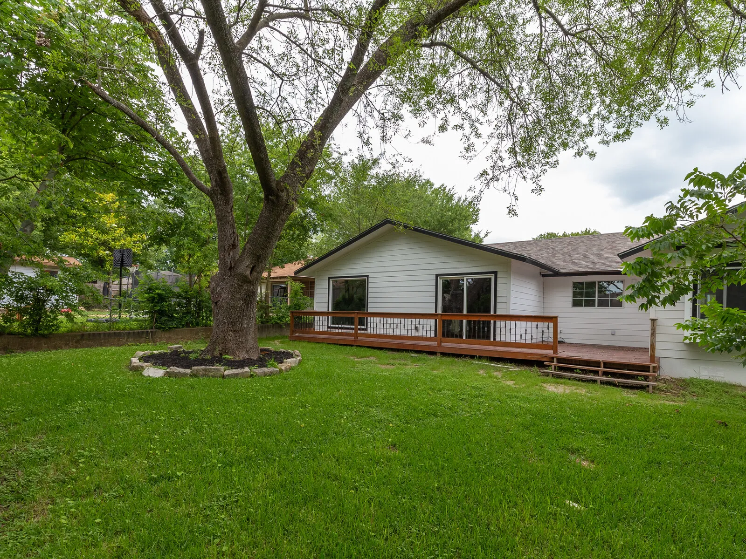
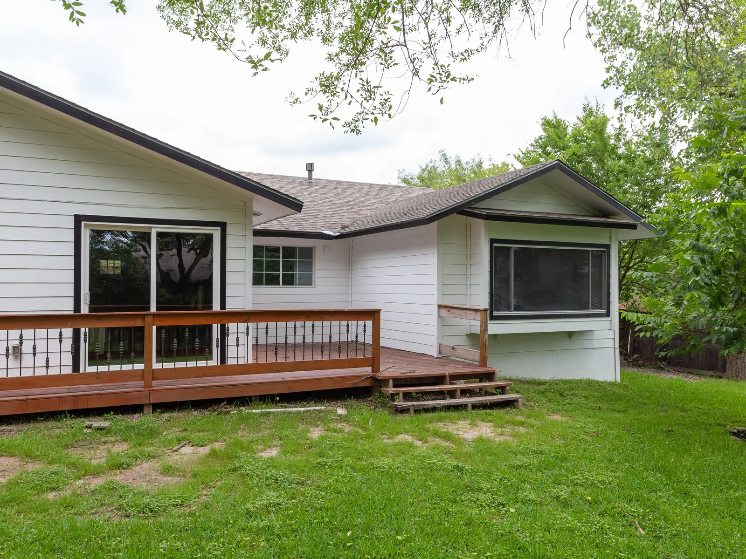
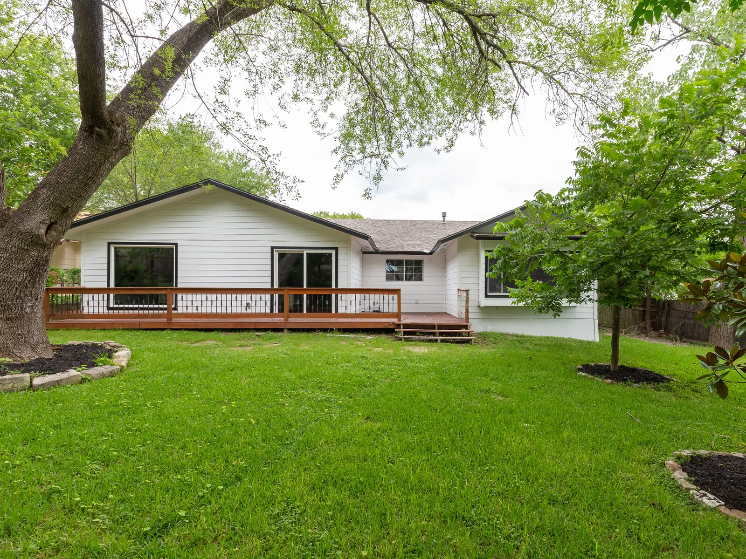
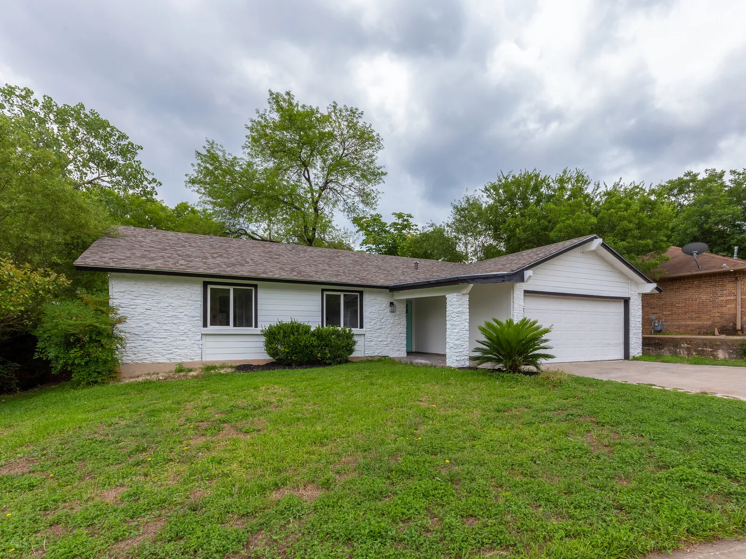
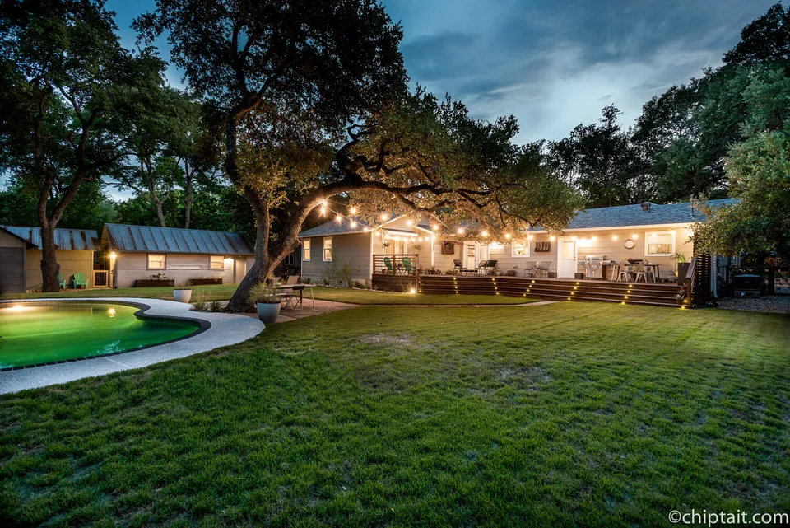
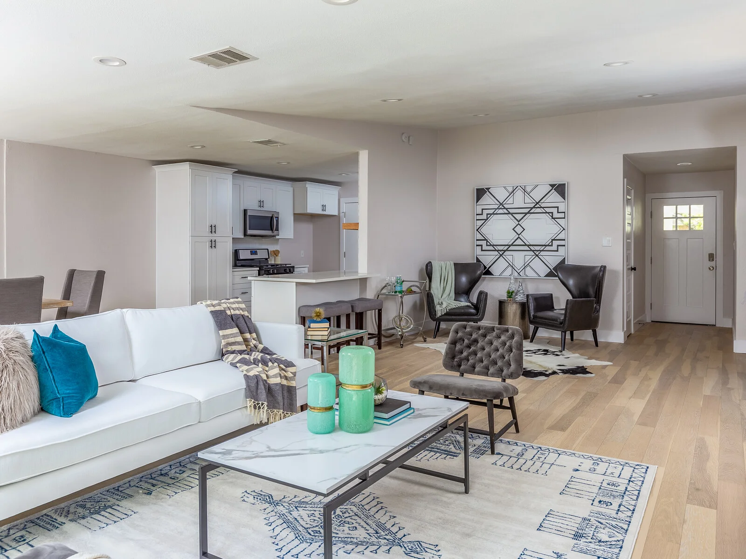
Living room with a white sofa, a glass coffee table and sliding doors to the deckRanch house with white painted brick, a garage and a teal front doorBackyard with a large tree and a new deck along the houseBackyard lawn with a large tree and the deck on the back of the houseNew deck with an iron railing along the back of the house

Windsor Hills: A Full Home Renovation in Northeast Austin

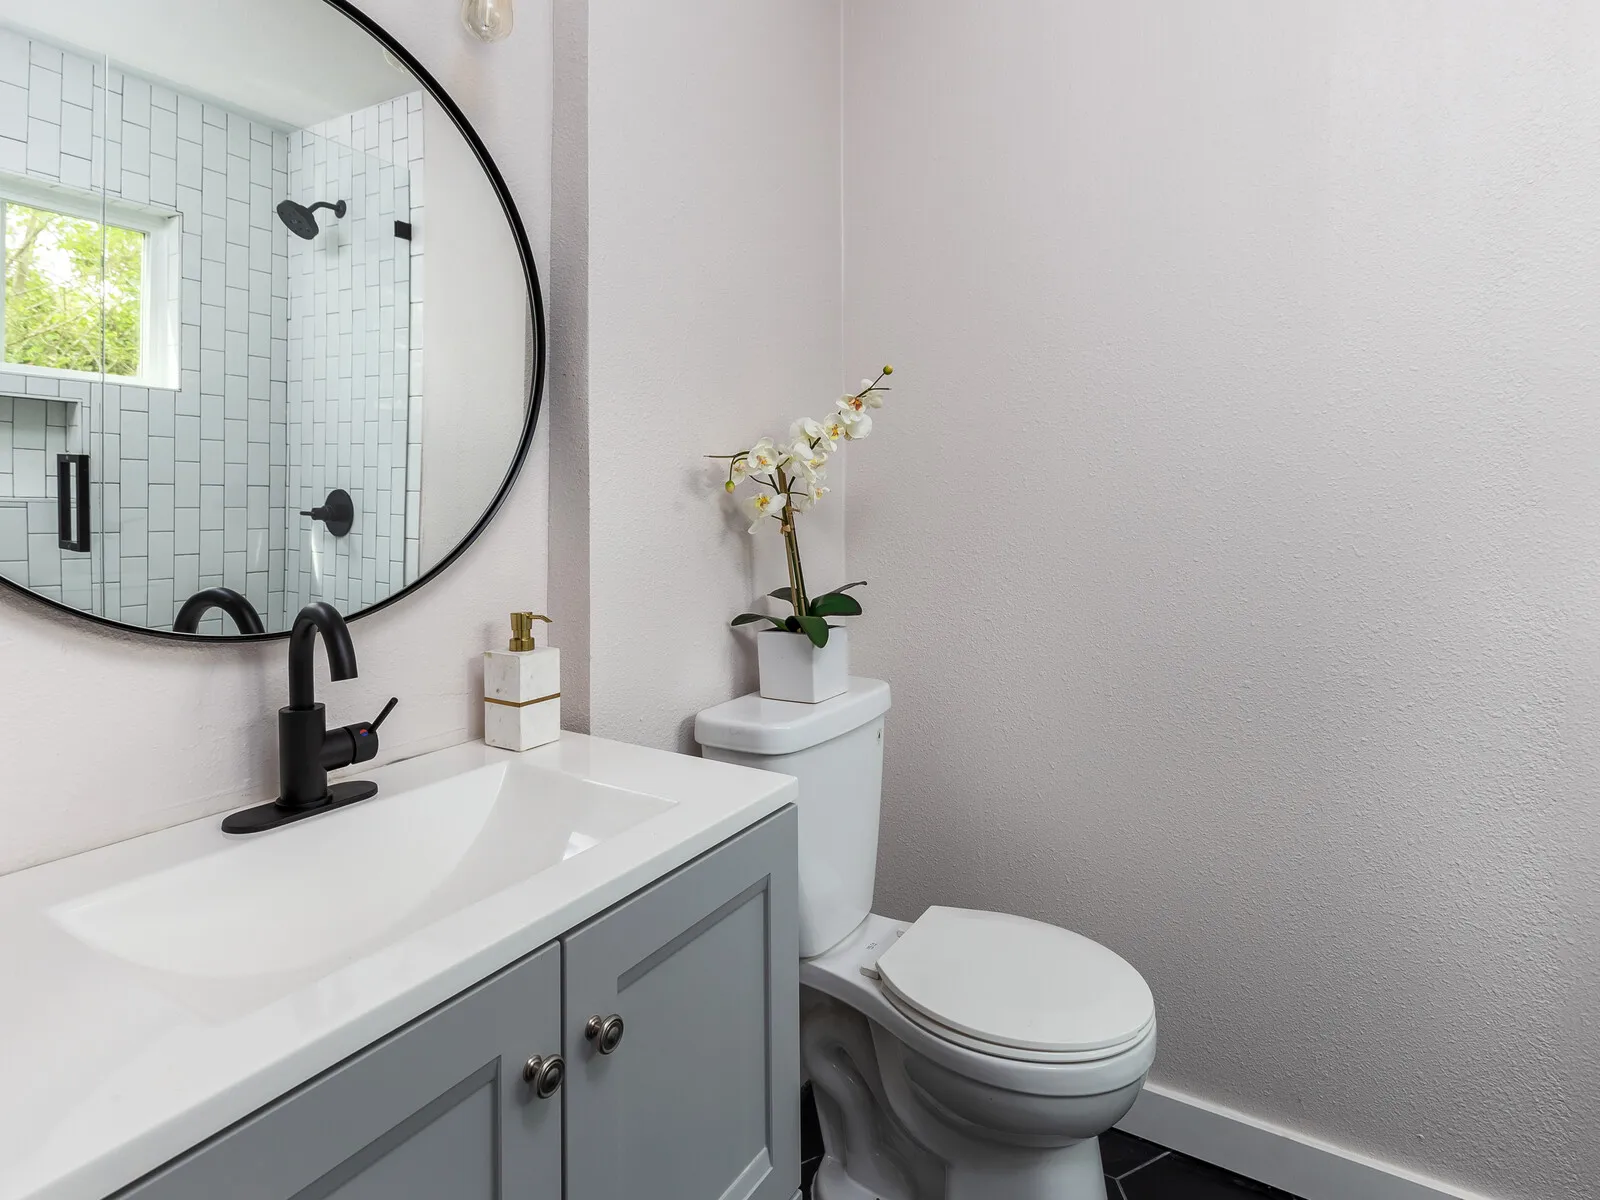
This comprehensive full home renovation in Windsor Hills includes updates to the kitchen, living areas, bedrooms and bathrooms.

This project was all about making a dream come true. By opening up the living spaces and incorporating high-quality finishes, we’ve created a home that is not only beautiful but also highly functional. We are incredibly proud of the results and grateful to have played a part in this dream home renovation in Northeast Austin.

Project Photos

22 photos
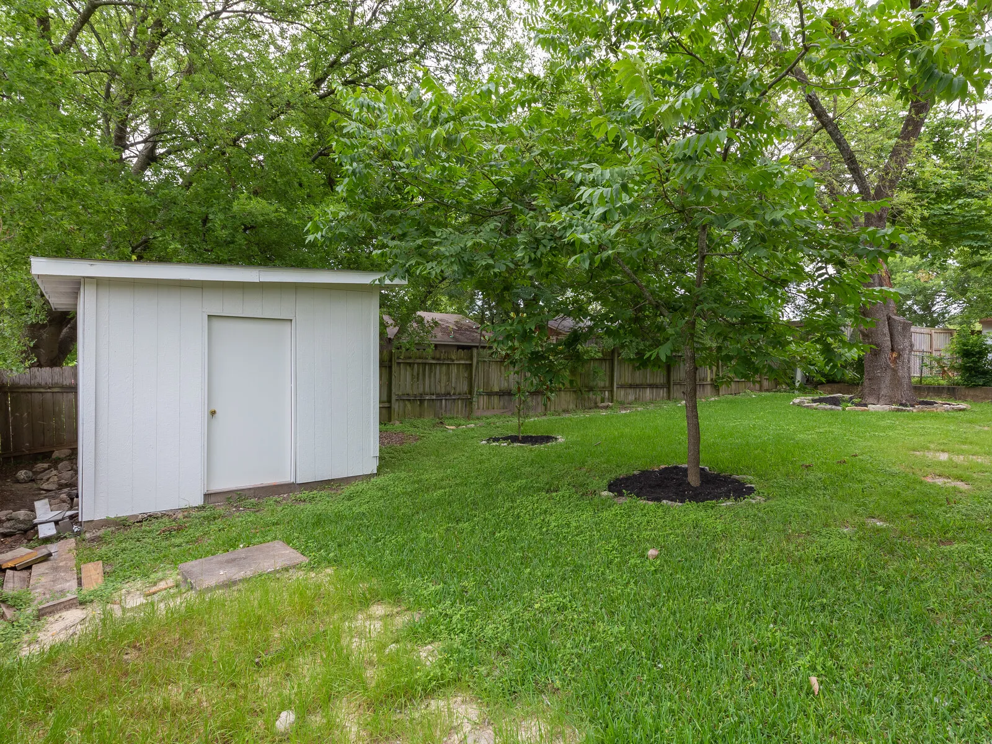
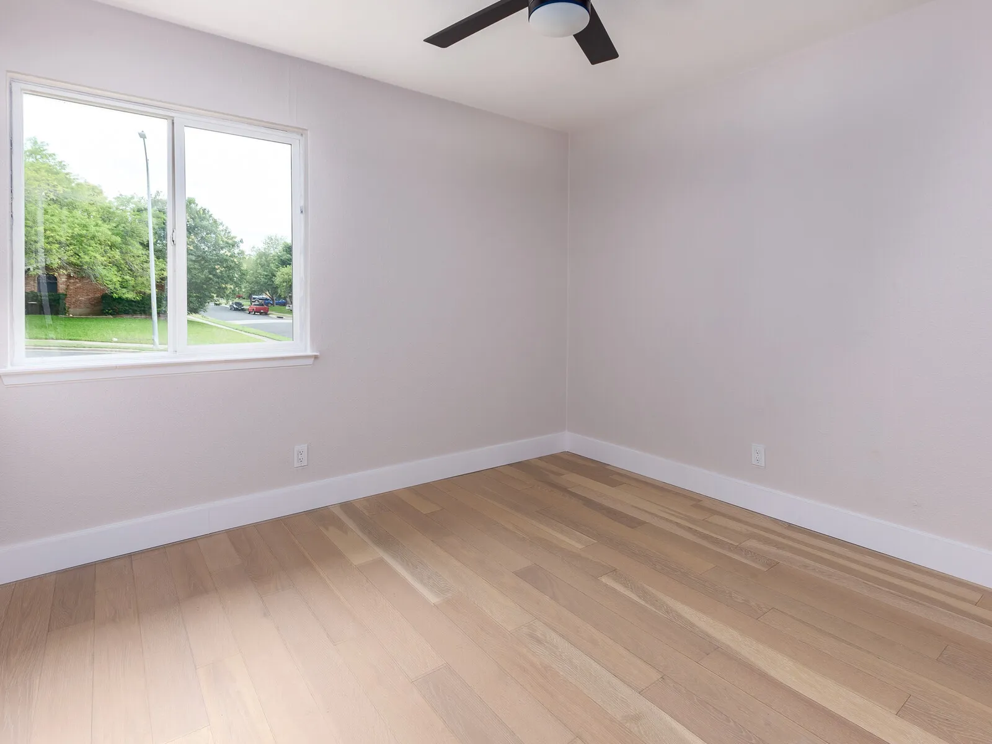
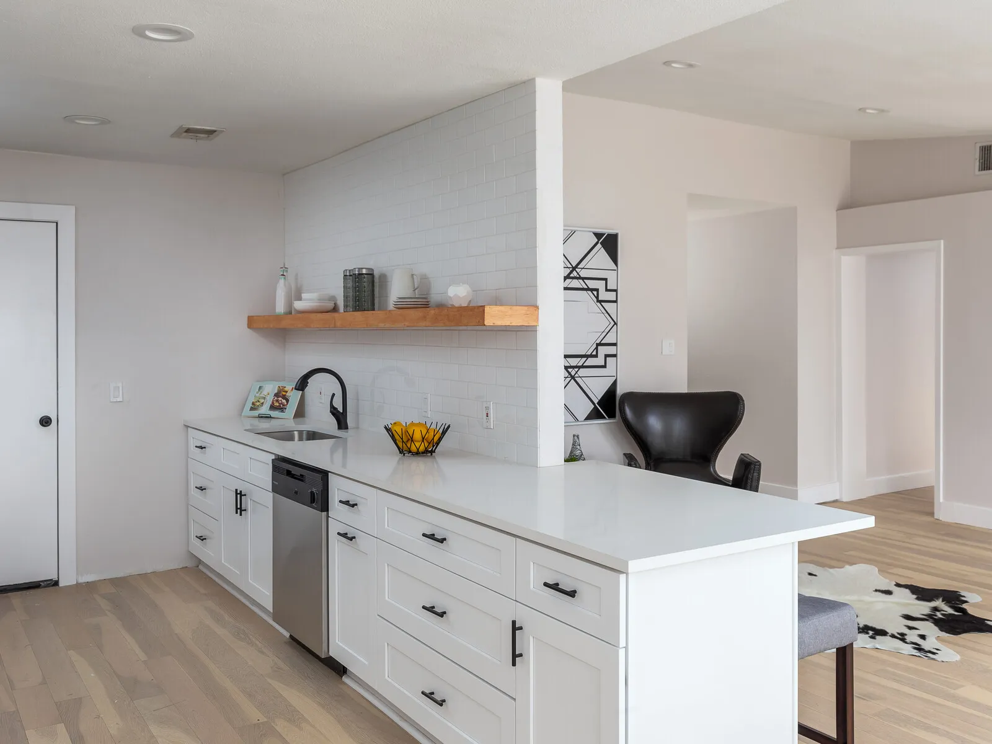
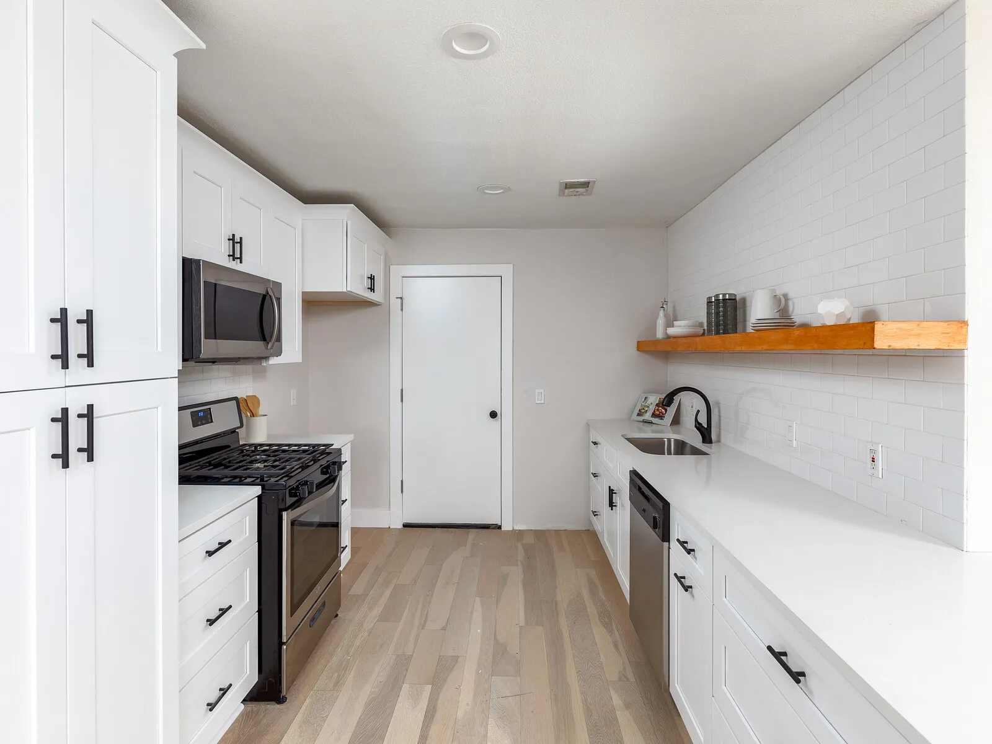
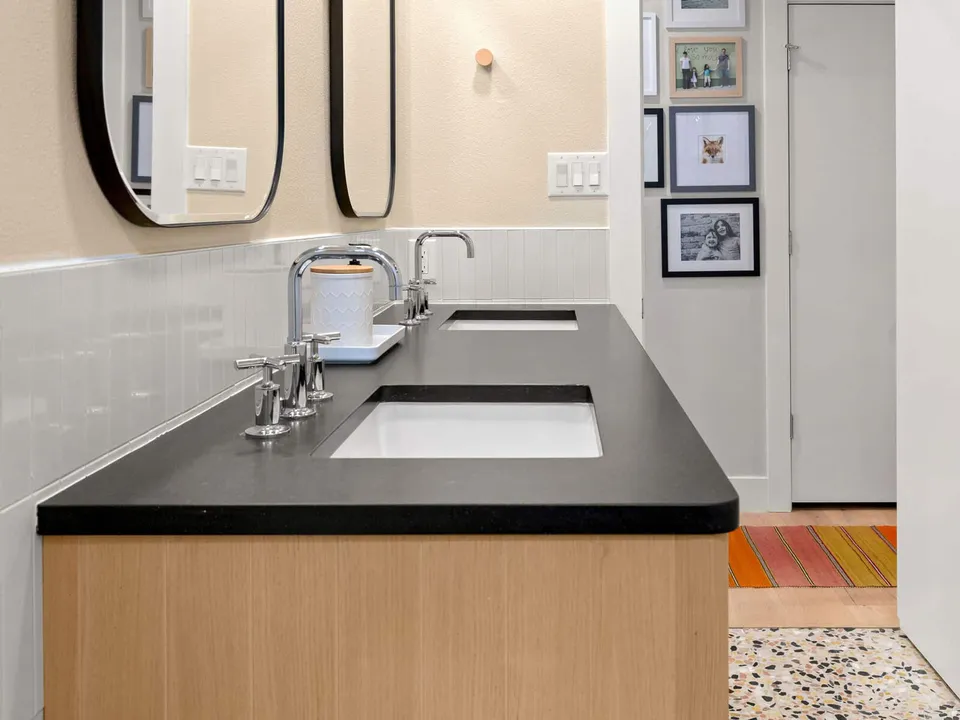
Backyard with a white storage shed and young treesEmpty bedroom with a large window and light oak floorsBathroom with a grey vanity, a round black mirror and a tiled showerWhite shaker kitchen with a walnut floating shelf and a peninsula
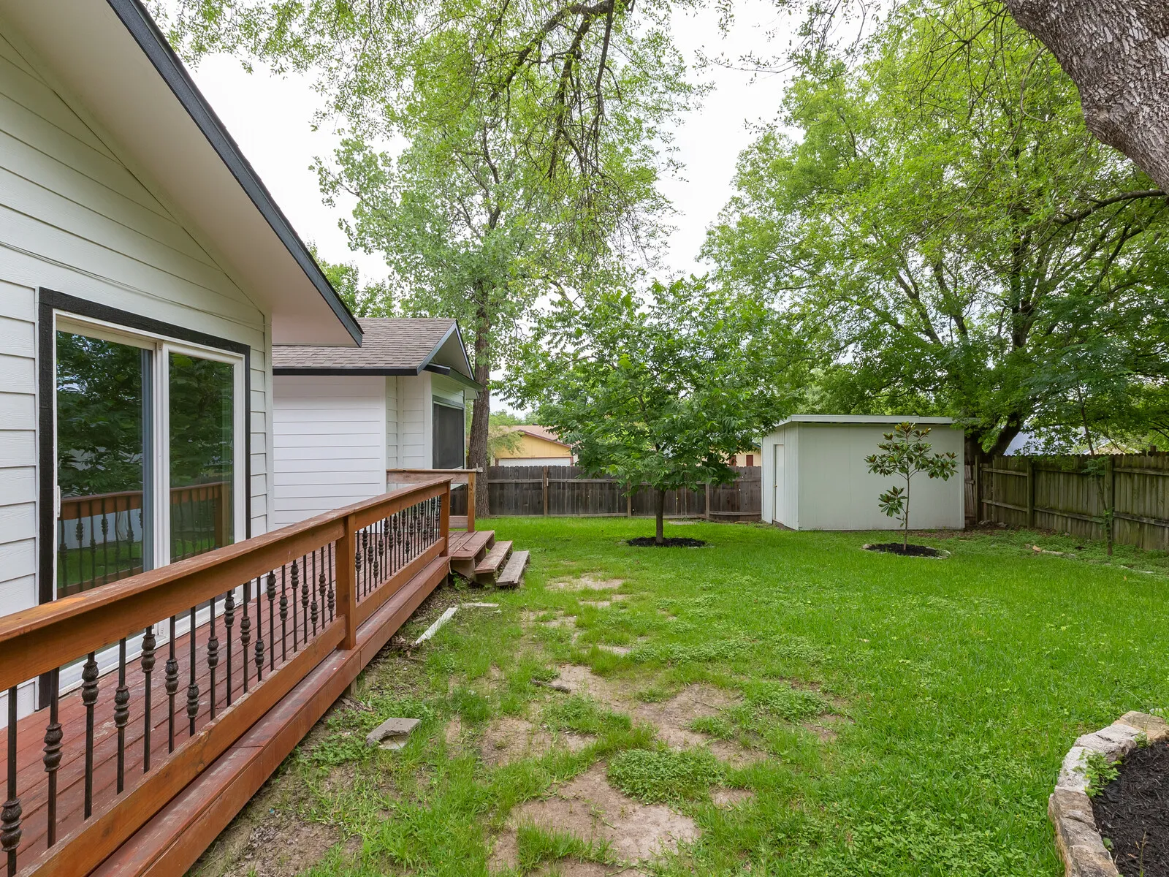
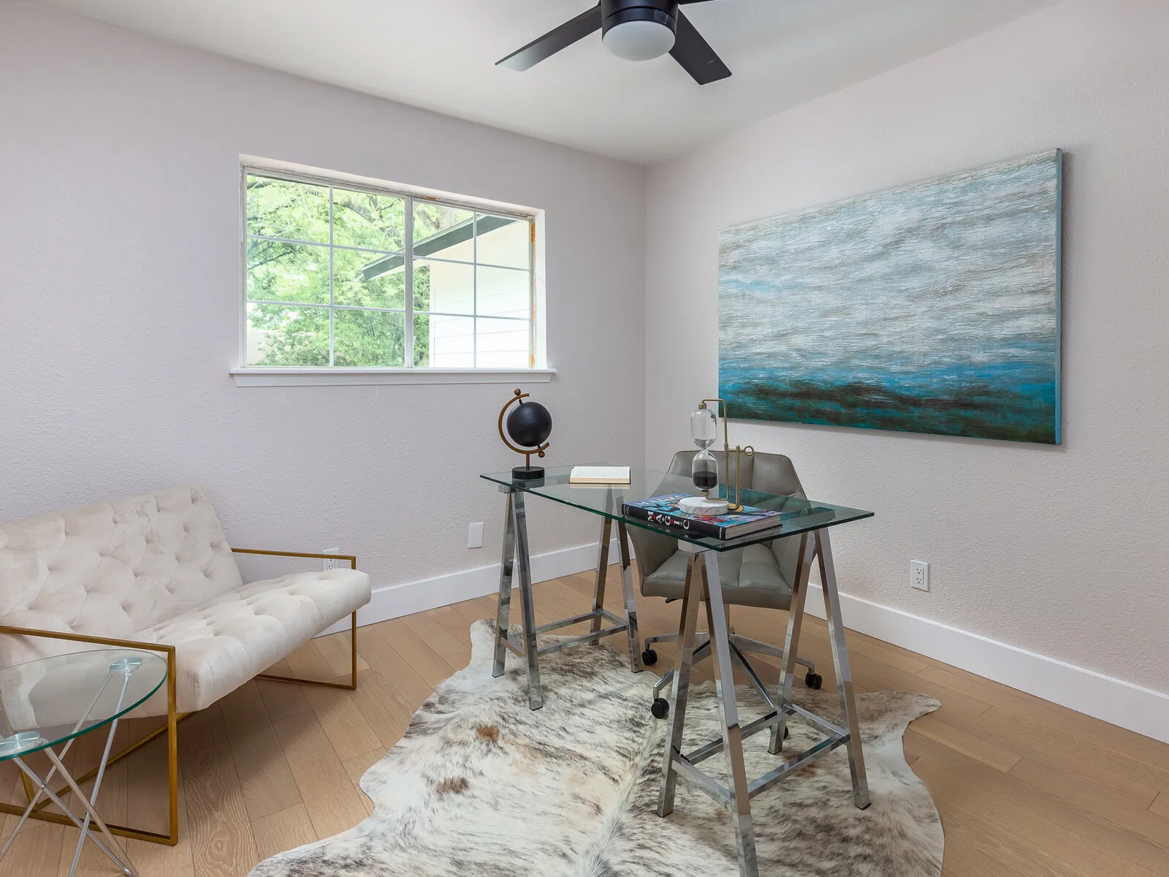
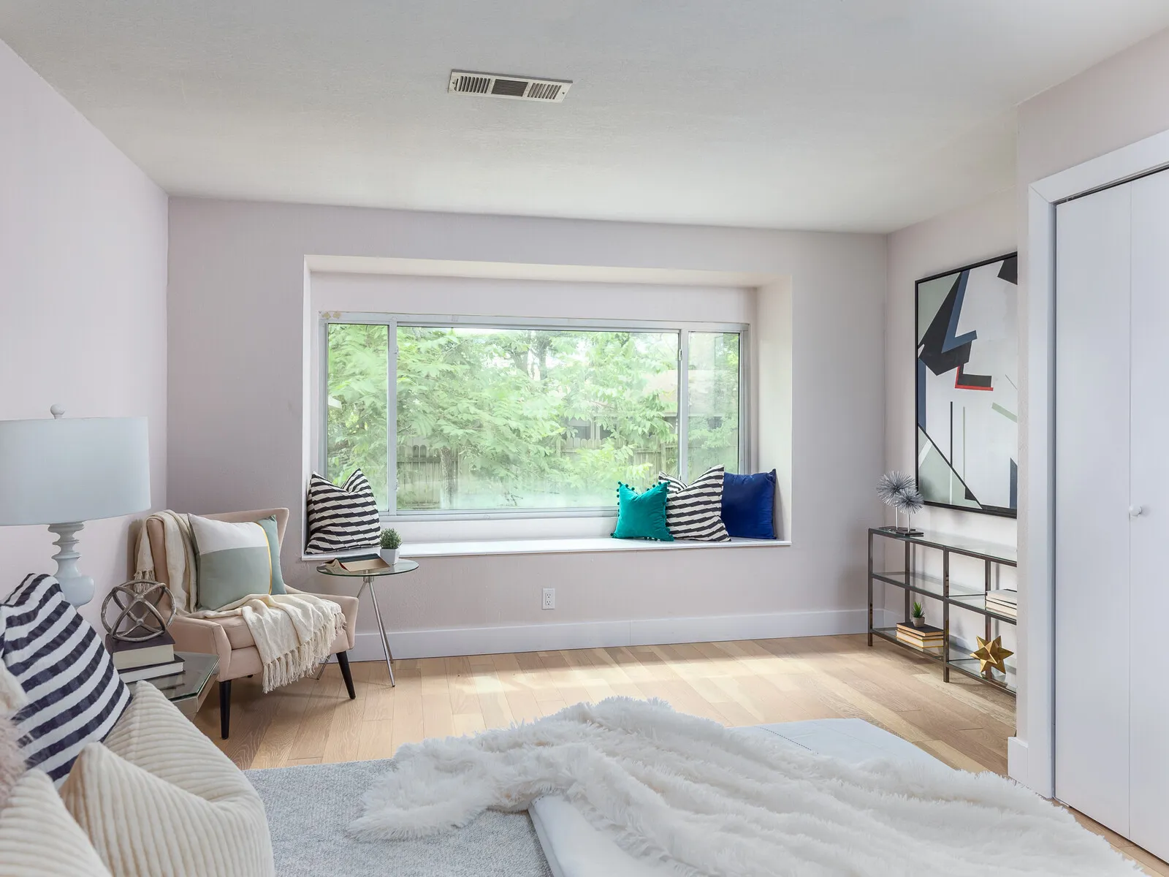
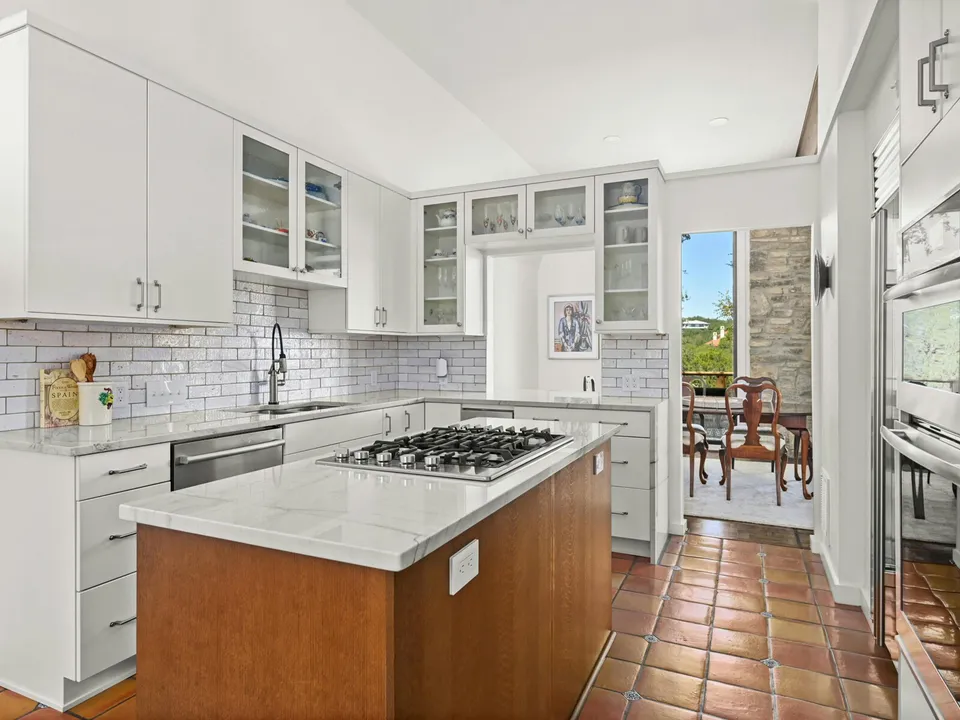
Deck railing along the house looking out to the yard and shedRoom with a glass desk, a tufted settee and a large blue paintingBedroom with a window seat and a sitting chairGalley kitchen with white cabinets, a gas range and a walnut shelf
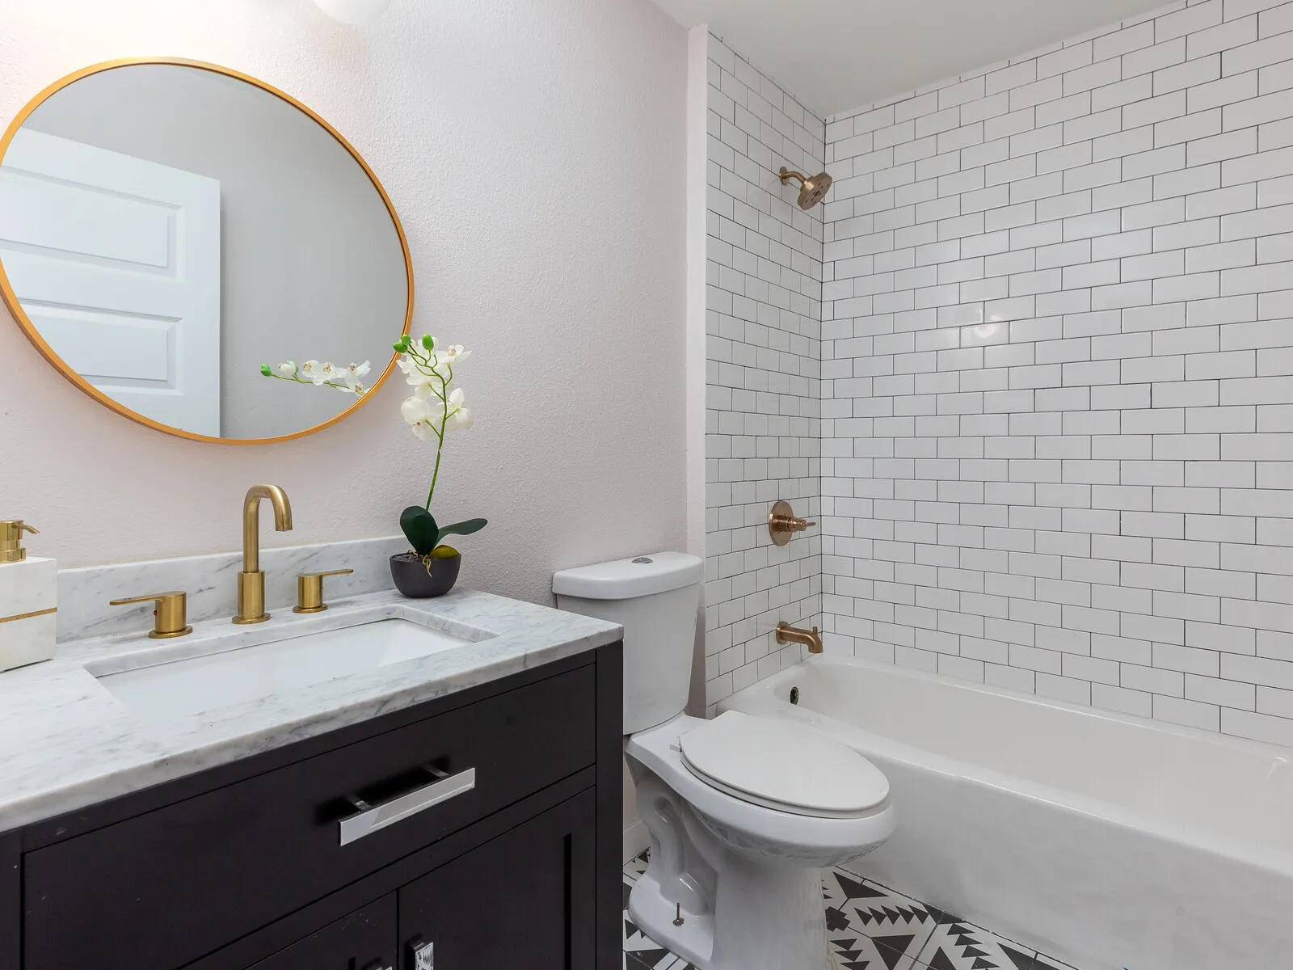
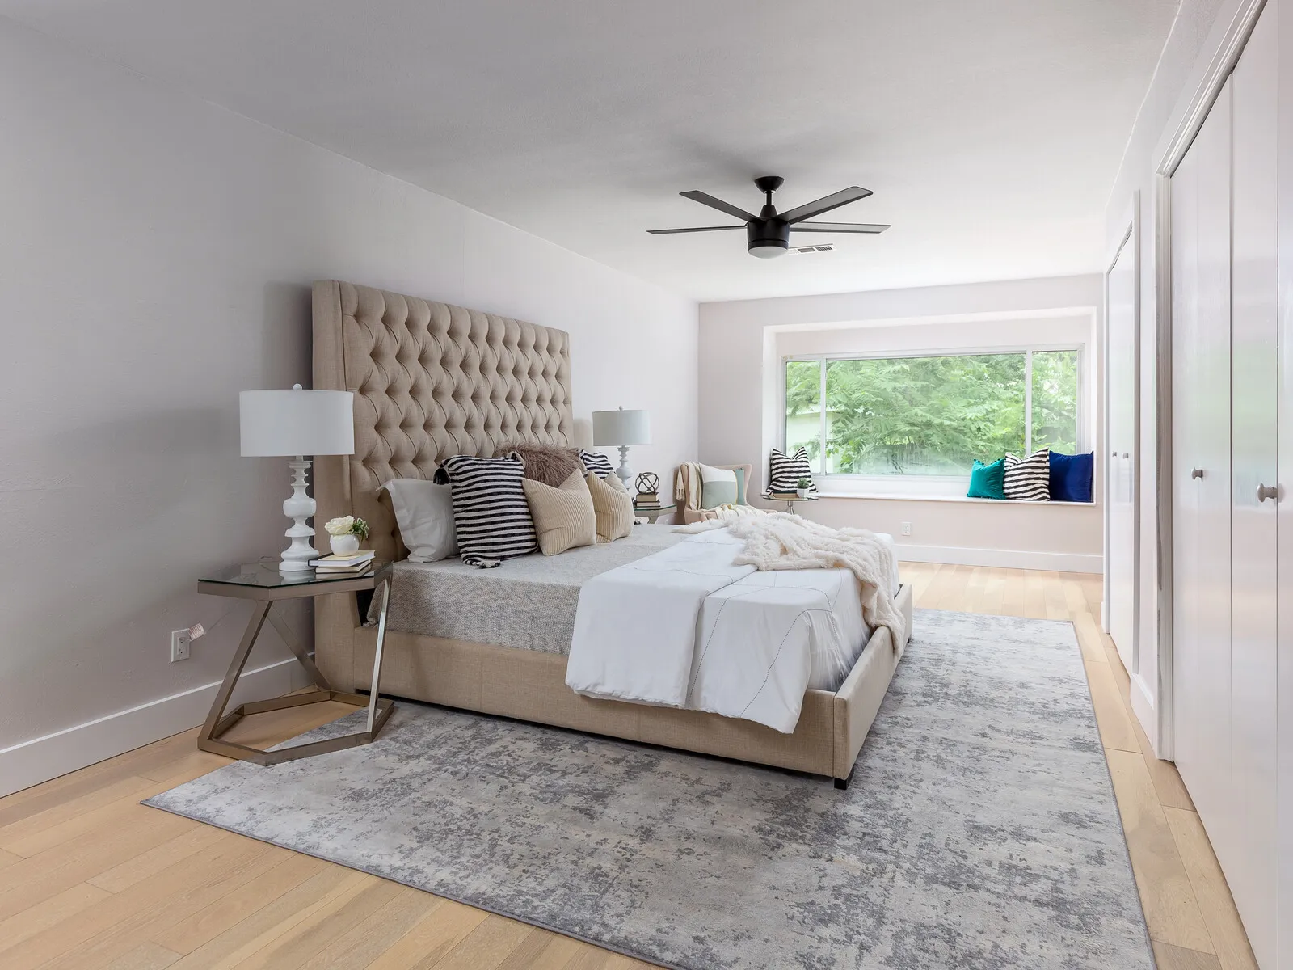
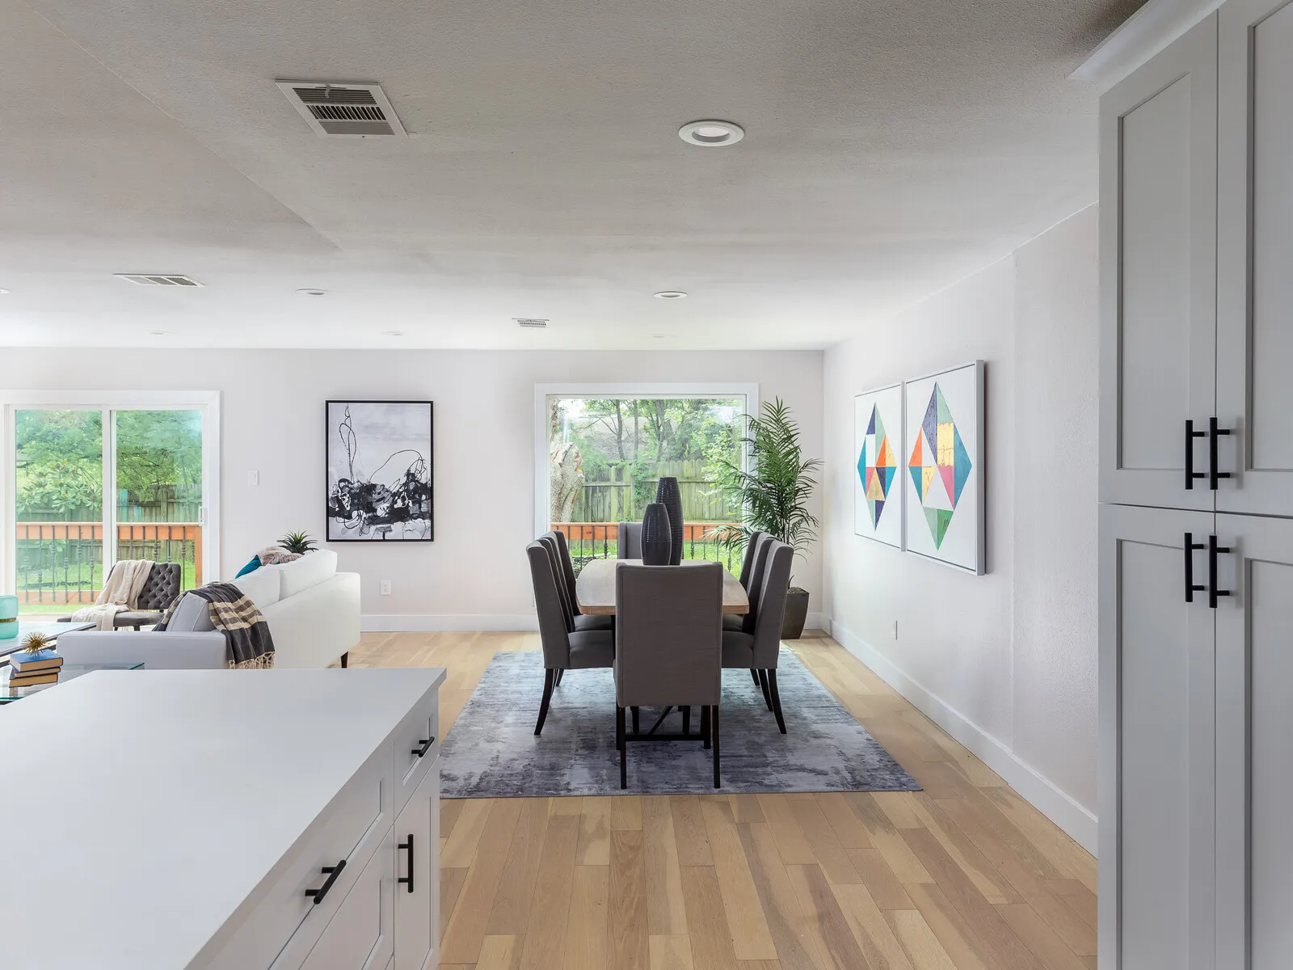
Back of the house with a deck across the full widthBathroom with a black vanity, a round brass mirror and a subway tile tub surroundPrimary bedroom with a tufted headboard and a window seatDining area with a long table, seen past a white kitchen counter
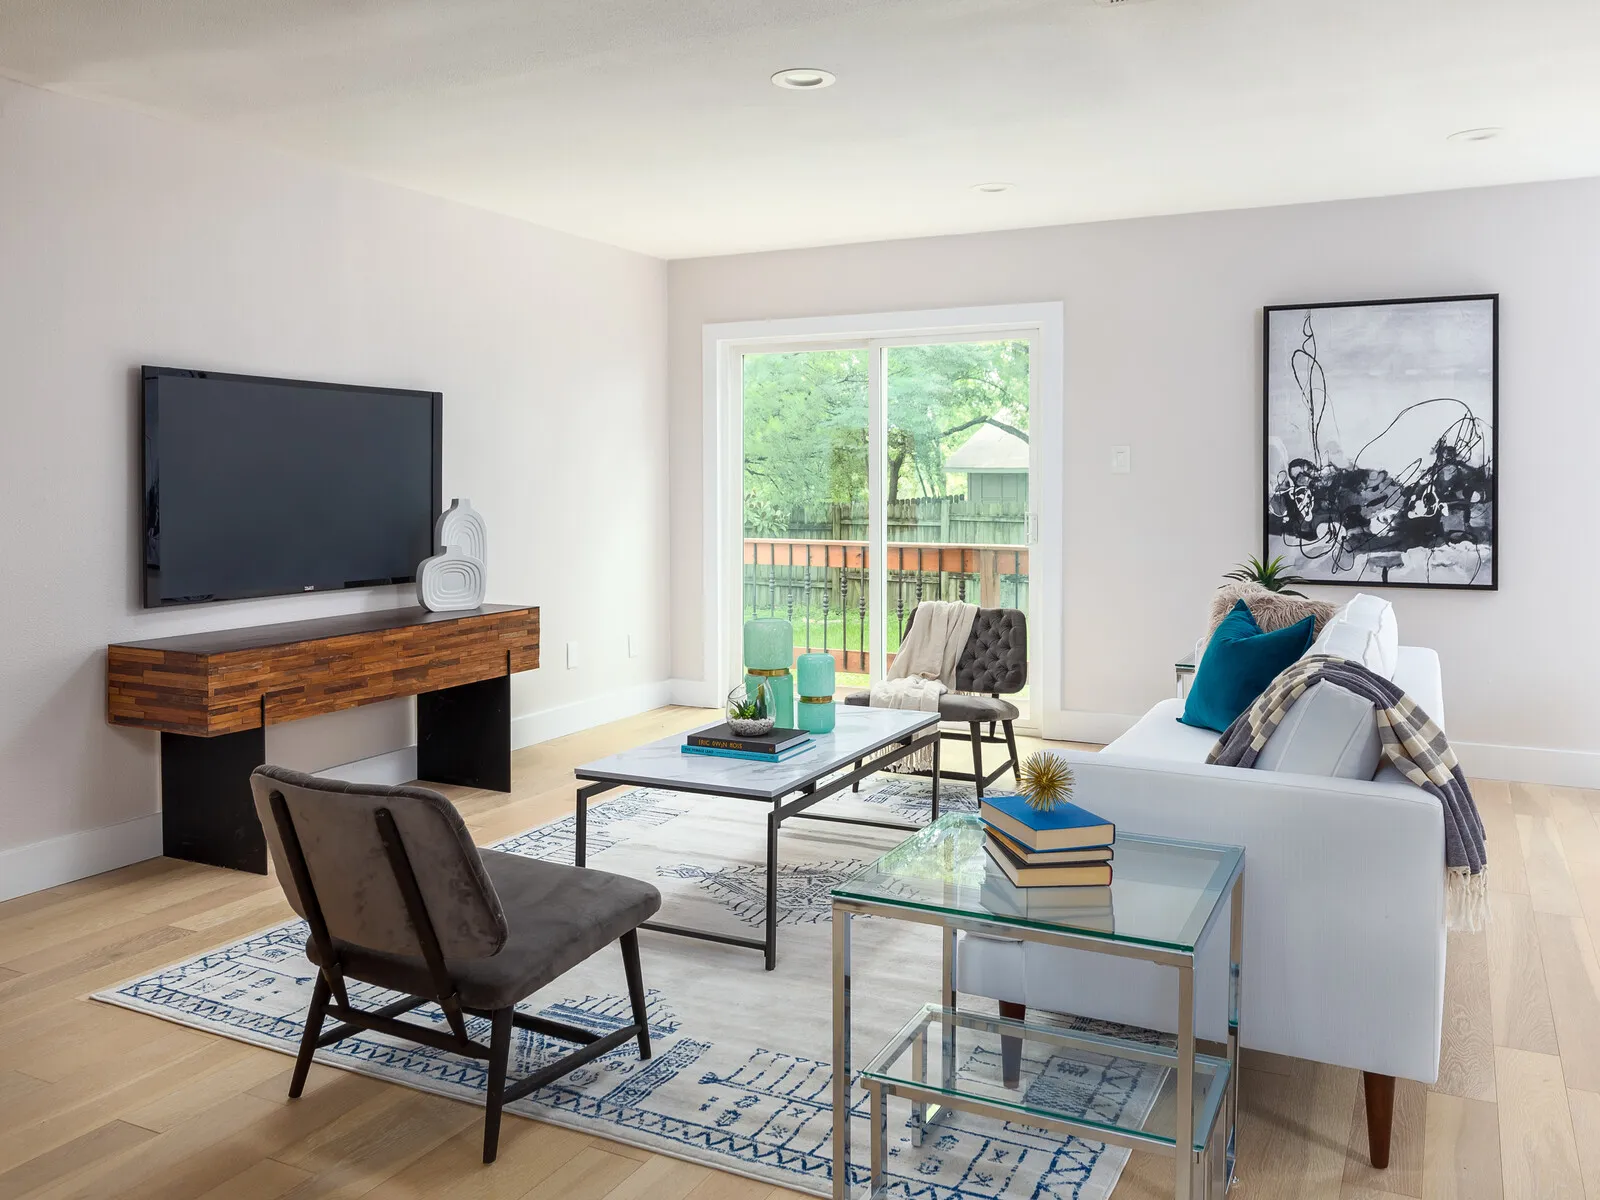
Living room with a TV on a wood console and a white sofa
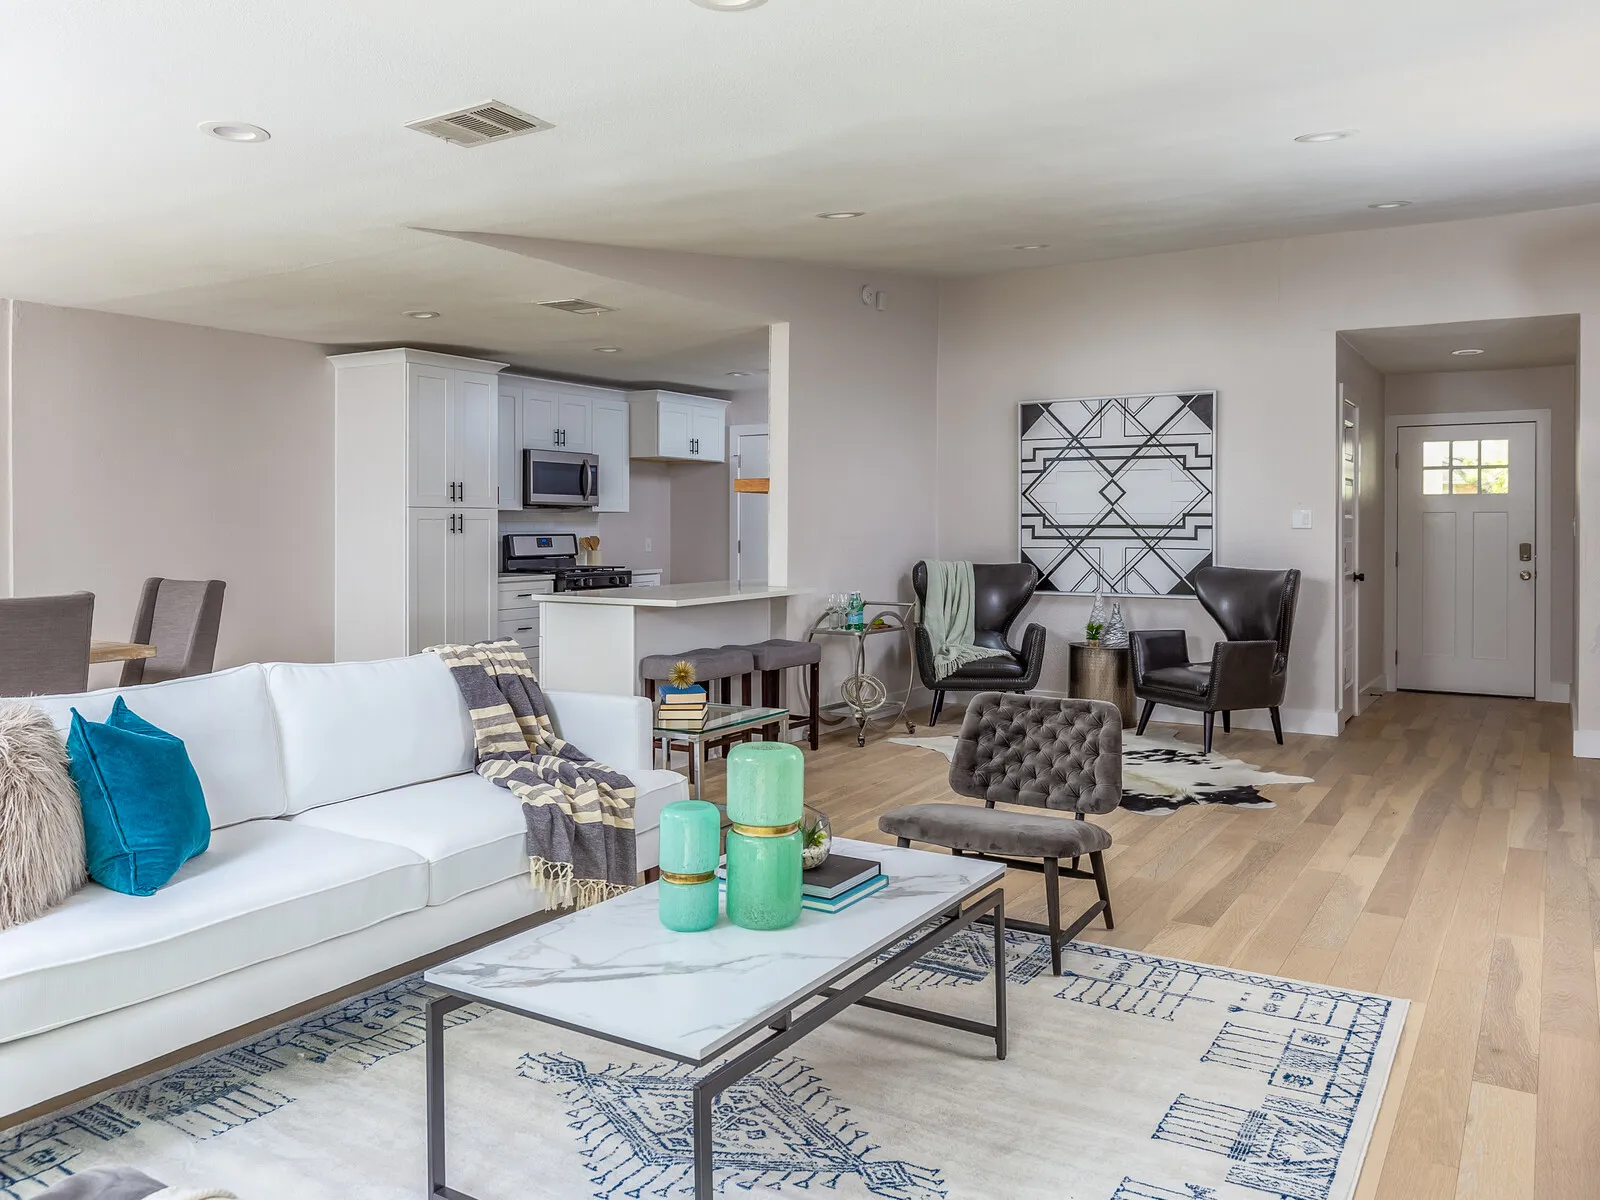
Open living room with the kitchen and front door beyond
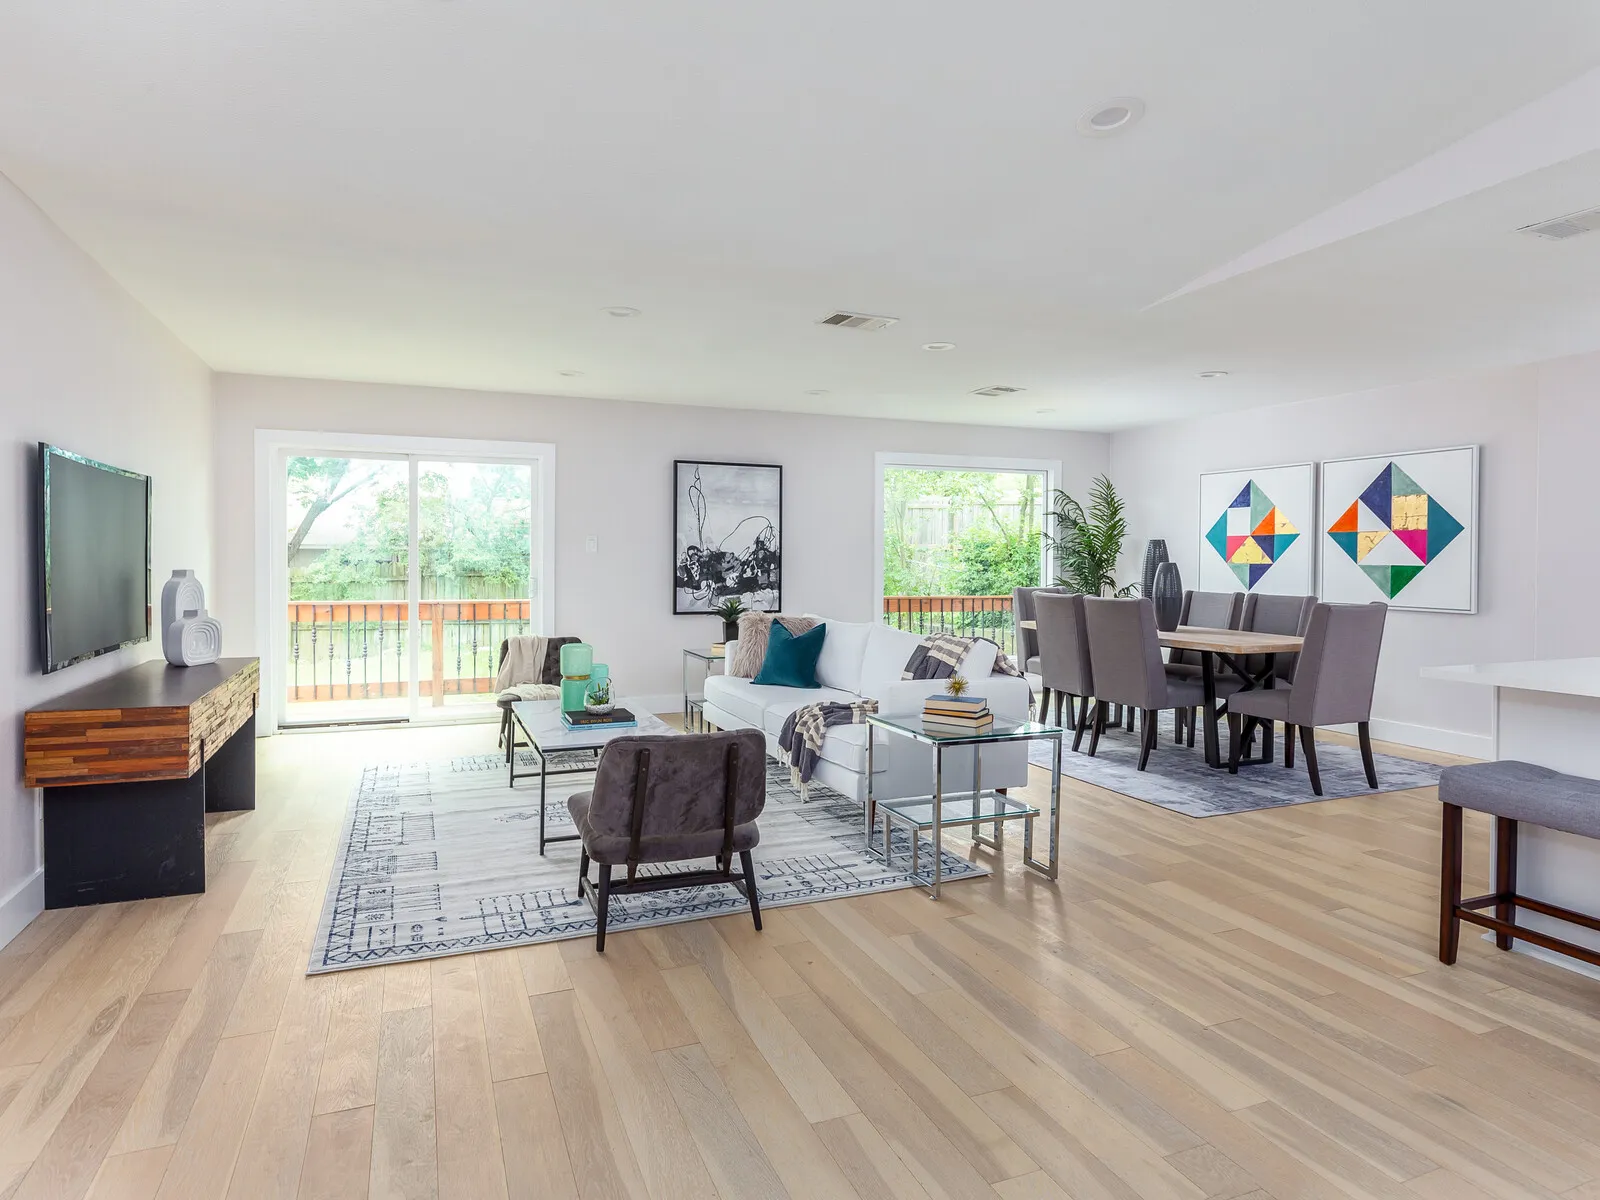
Living and dining area with light oak floors and sliding doors
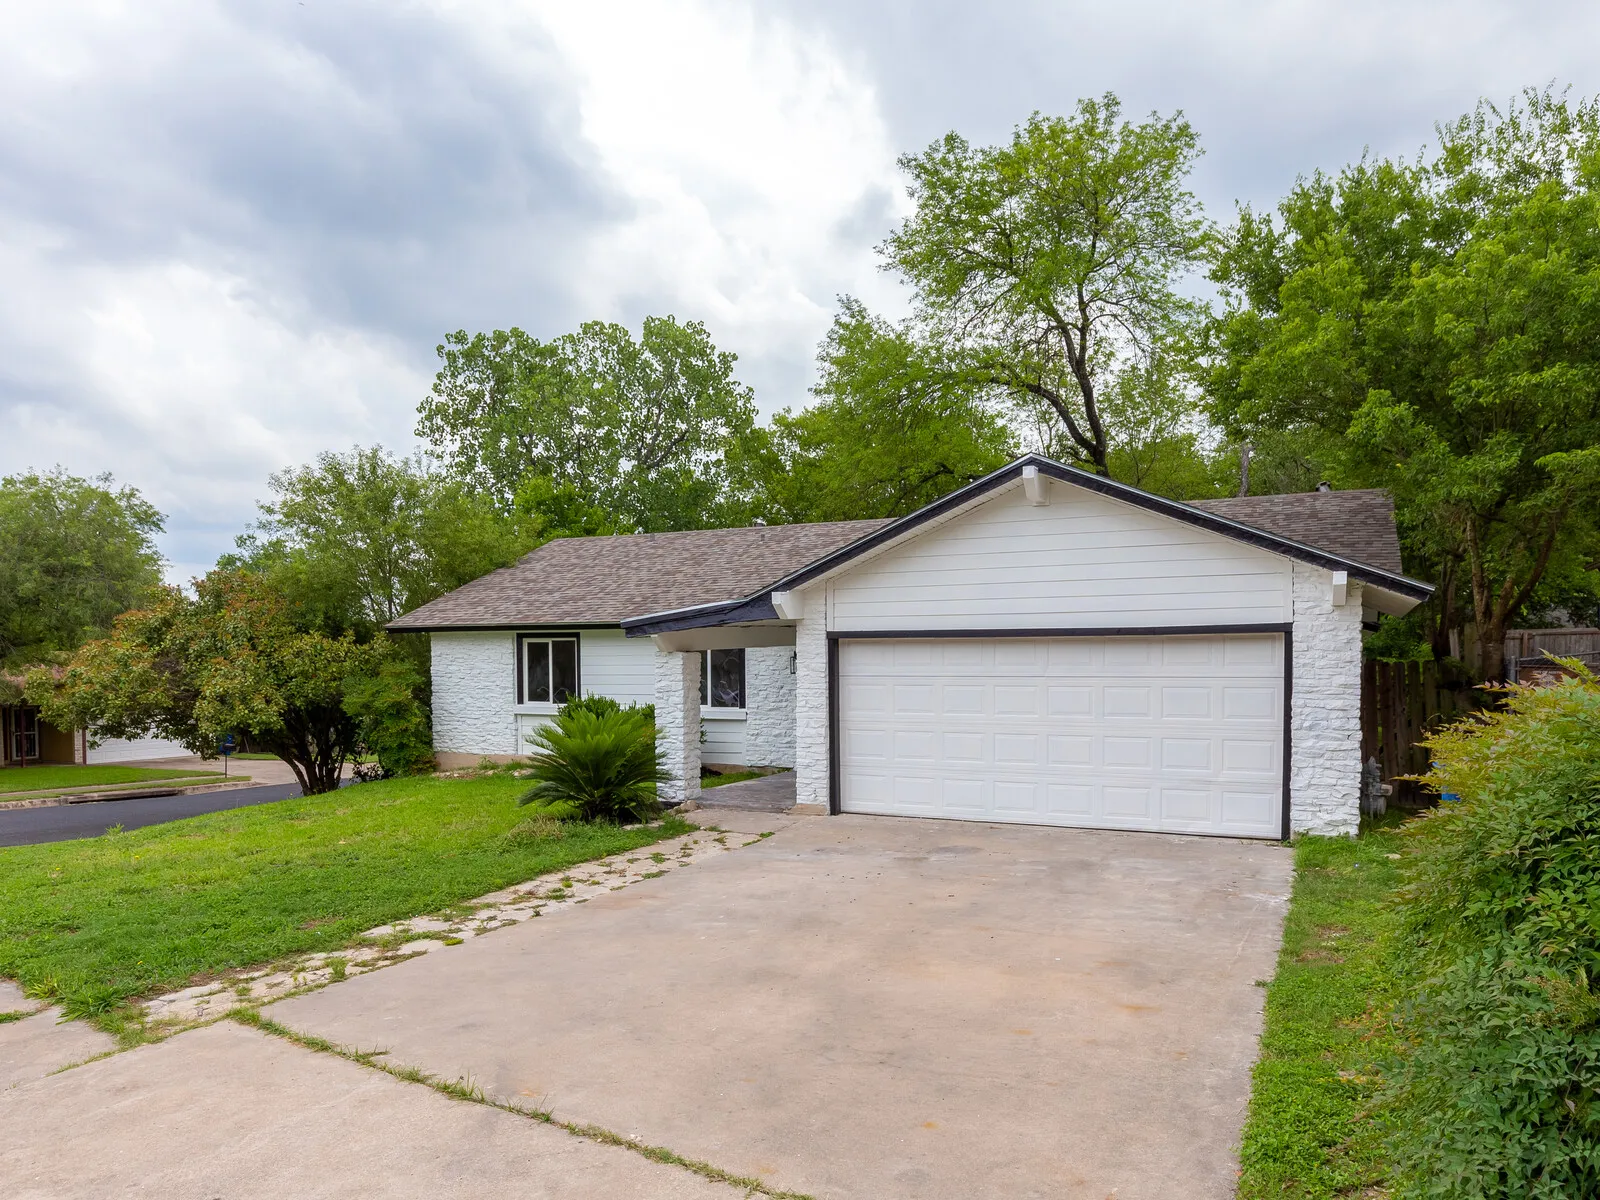
Front of the white painted brick ranch house and lawnWhite painted brick house with a two-car garage and driveway
Backyard with a white storage shed and young treesBack of the house with a deck across the full widthRoom with a glass desk, a tufted settee and a large blue paintingBathroom with a grey vanity, a round black mirror and a tiled showerPrimary bedroom with a tufted headboard and a window seatGalley kitchen with white cabinets, a gas range and a walnut shelf
Deck railing along the house looking out to the yard and shedEmpty bedroom with a large window and light oak floorsBathroom with a black vanity, a round brass mirror and a subway tile tub surroundBedroom with a window seat and a sitting chairWhite shaker kitchen with a walnut floating shelf and a peninsulaDining area with a long table, seen past a white kitchen counter
Living room with a TV on a wood console and a white sofaLiving and dining area with light oak floors and sliding doors
Open living room with the kitchen and front door beyondFront of the white painted brick ranch house and lawn
White painted brick house with a two-car garage and driveway

Start Your Project Today

If you are searching for a reliable general contractor in Austin, look no further than Catalyst Construction. Whether you need a new kitchen, a luxurious bathroom upgrade, or a complete home renovation, our team is ready to help. Call us at (512) 535-0544 or request a free estimate through our online form to start planning your next project.